Search For Homes

Save
Ask
Tour
Hide
Share
$370,000
55 Days On Site

5107 Brett Drive
Pearland, TX 77584

Single Family Residence|Pending
4
Beds
3
Total Baths
2
Full Baths
1
Partial Bath
2,574
SqFt
$144
/SqFt
1999
Built
Subdivision:
Ashton Park
County:
Brazoria
Call Now: 346.202.7307
Is this the listing for you? We can help make it yours.
346.202.7307
5107 Brett Drive5107 Brett Drive5107 Brett Drive5107 Brett Drive
Save
Ask
Tour
Hide
Share

Mortgage Calculator

Monthly Payment (Est.)

Enter an interest rate to see your estimated monthly payment.
Calculator powered by Showcase IDX, a Constellation1 Company. Copyright ©2026 Information is deemed reliable but not guaranteed.

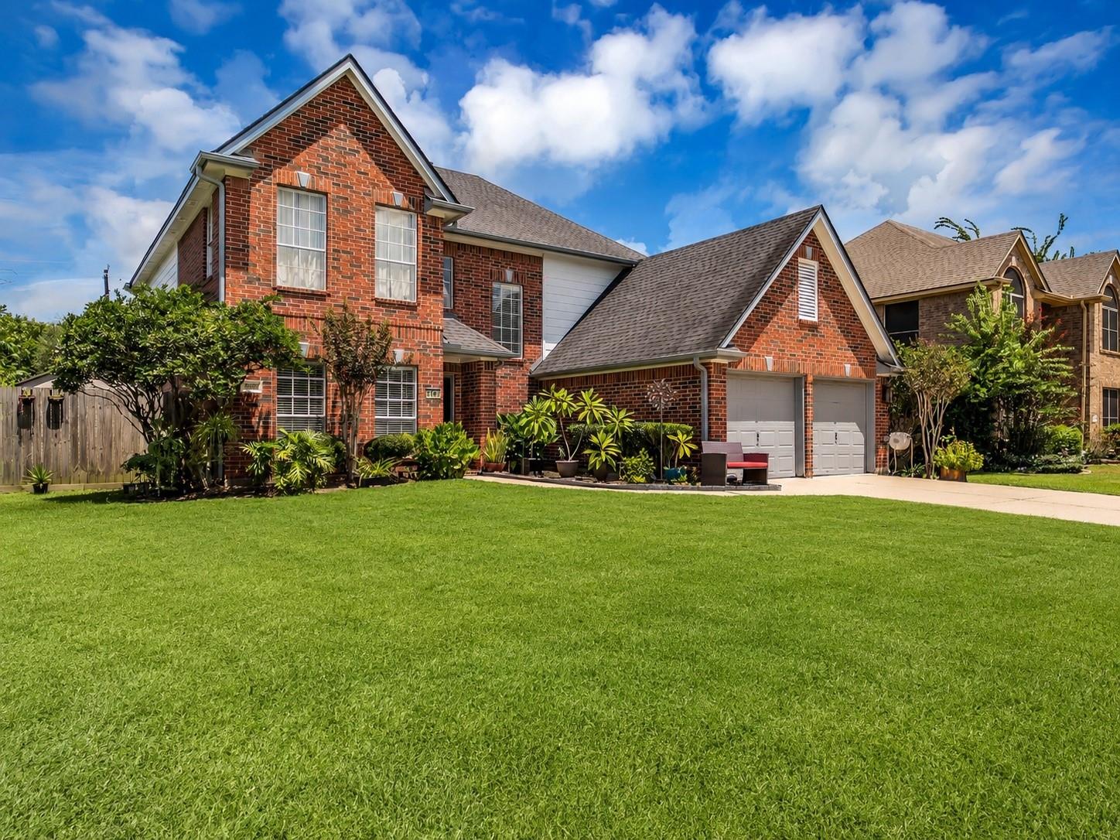
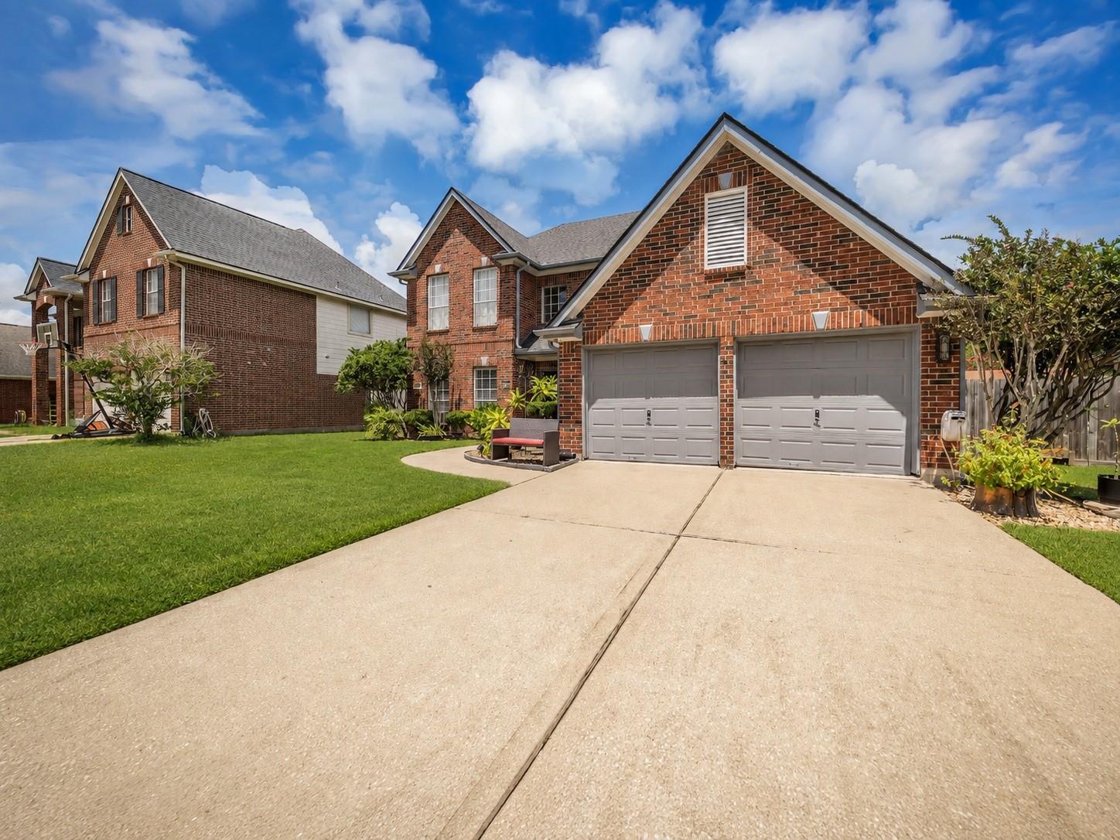
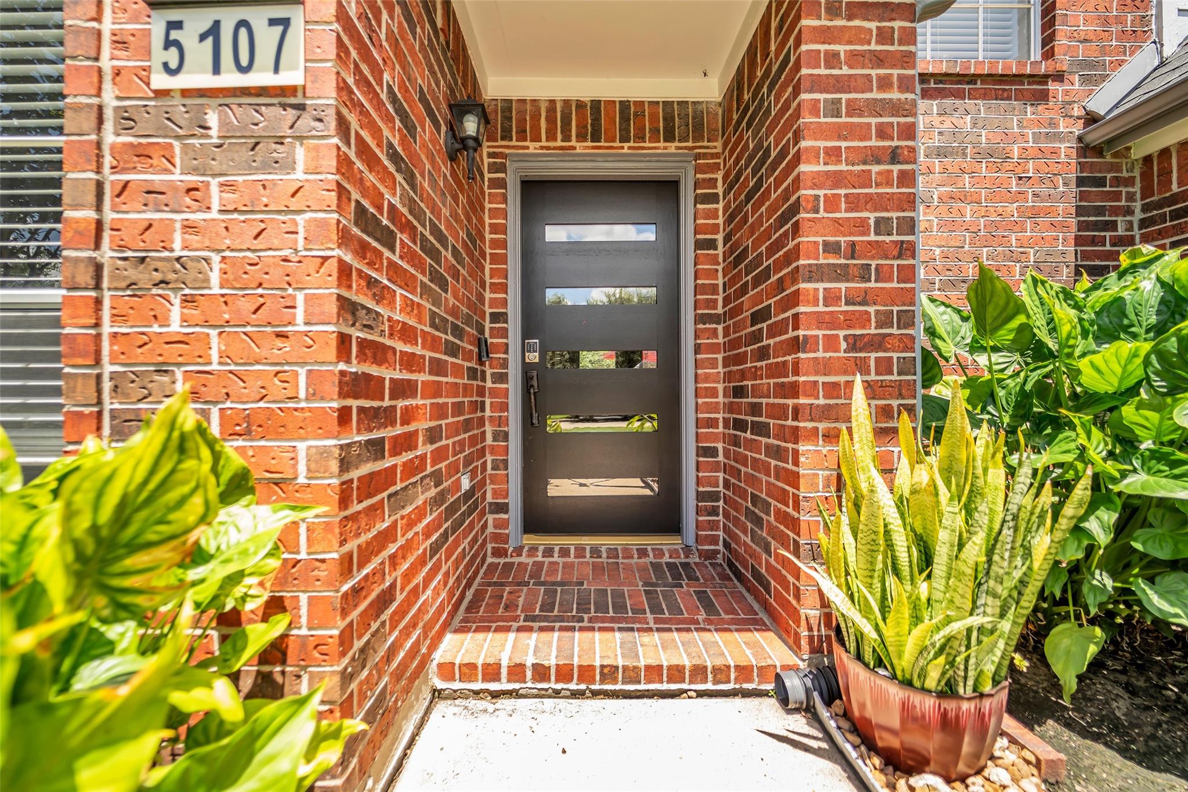
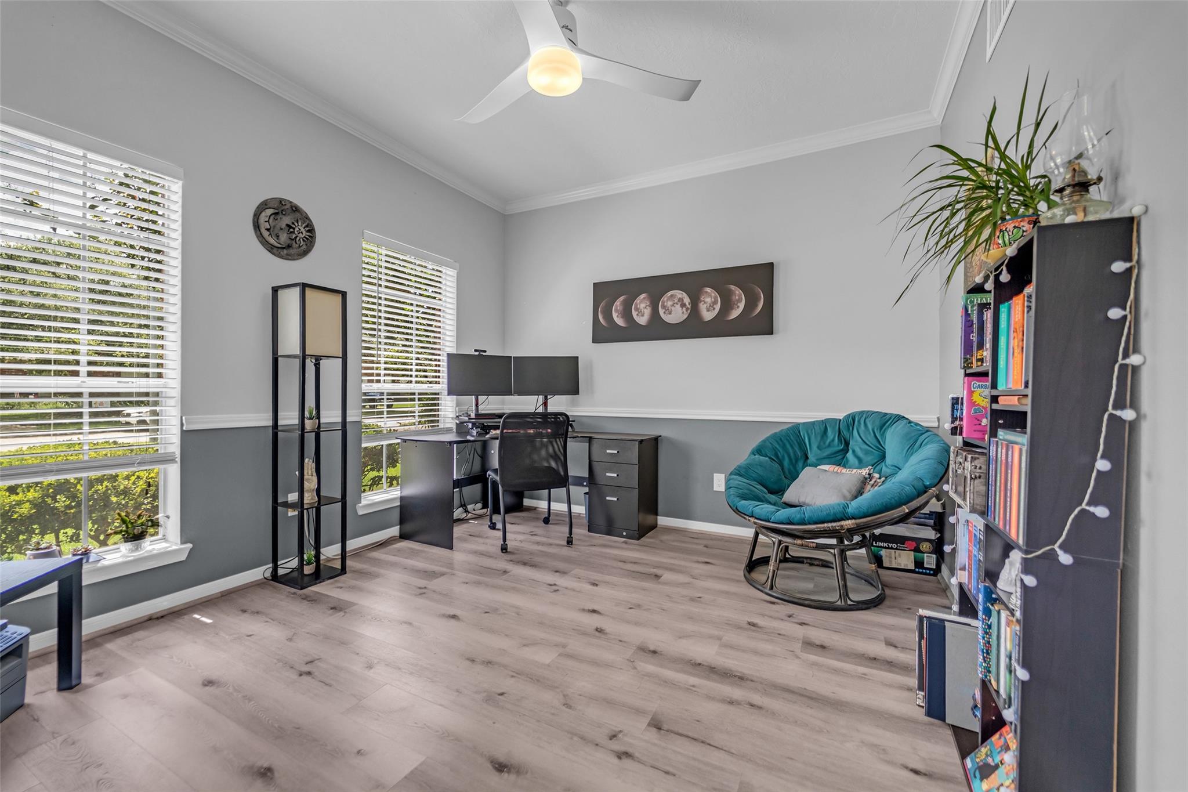
Welcome home to 5107 Brett Drive in sought after Ashton Park! This beautifully maintained Pearland gem has been thoughtfully cared for, with pride of ownership evident throughout. Updates and upgrades include but are not limited to luxury vinyl plank flooring, upgraded stainless steel appliances, Hunter ceiling fans, a modern glass panel front door and a fully installed Generac backup generator. The remodeled primary bath is a standout with an oversized walk in shower and beautiful custom tilework. The home also features a dedicated office with impressive eight foot French doors, a spacious upstairs game room and abundant storage with walk in closets in most bedrooms plus two large storage closets. Enjoy added privacy with no back neighbors and a lockable rear gate providing convenient access toward nearby Centennial Park. Located in highly rated Pearland ISD with a low 2.18% tax rate and close proximity to schools, shopping, dining and recreation.

Save
Ask
Tour
Hide
Share
Listing Snapshot
Price 
$370,000
Days On Site 
55 Days
Bedrooms 
4
Inside Area (SqFt) 
2,574 sqft
Total Baths 
3
Full Baths 
2
Partial Baths 
1
Lot Size 
0.1732 Acres
Year Built 
1999
MLS® Number 
16498048
Status 
Pending
Property Tax 
$7,917
HOA/Condo/Coop Fees 
$18.75 monthly
Sq Ft Source 
N/A
Friends & Family
Recent Activity
6 days agoListing updated with changes from the MLS®
a week agoStatus changed to Pending
3 weeks agoPrice changed to $370,000
2 months agoListing first seen on site
General Features
Acres 
0.1732
Attached Garage 
Yes
Disclosures 
Seller's Disclosure
Foundation 
Slab
Garage 
Yes
Garage Spaces 
2
Green Energy Efficient 
ThermostatHVAC
Parking 
Attached
Parking Spaces 
2
Property Sub Type 
Single Family Residence
Security 
Prewired
Sewer 
Public Sewer
SqFt Total 
2574
Style 
Traditional
Water Source 
Public
Interior Features
Appliances 
DisposalGas OvenMicrowaveGas RangeDishwasherRefrigerator
Cooling 
Ceiling Fan(s)Electric
Fireplace 
Yes
Fireplace Features 
Gas
Fireplaces 
1
Flooring 
CarpetTileVinyl
Heating 
Natural Gas
Interior 
Crown MoldingWalk-In Closet(s)Breakfast BarKitchen IslandMaster DownstairsDouble VanitySmart Thermostat
Laundry Features 
Electric Dryer HookupWasher Hookup
Bedroom 
Dimensions - 13x11Level - SecondArea - 143
Game Room 
Dimensions - 21x16Level - SecondArea - 336
Master Bedroom 
Dimensions - 17x15Level - FirstArea - 255
Save
Ask
Tour
Hide
Share
Exterior Features
Construction Details 
BrickCement SidingOtherWood Siding
Fencing 
Back Yard
Lot Features 
OtherSubdivided
Roof 
Composition
Community Features
Association Fee 
$225.0
Association Fee Frequency 
Annually
MLS Area 
5
School District 
42 - Pearland
Financing Terms Available 
CashConventionalFHAVA Loan
Schools
School District
42 - Pearland
Elementary School
Magnolia Elementary School (Pearland)
Middle School
Pearland Junior High South
High School
Pearland High School
Listing courtesy of Coldwell Banker Realty - Houston Bay Area [email protected]

IDX information is provided exclusively for consumers’ personal, non-commercial use. It may not be used for any purpose other than to identify prospective properties consumers may be interested in purchasing. This data is deemed reliable but is not guaranteed accurate by the MLS.

Data provided by HAR.com © 2026. All information provided should be independently verified.

Neighborhood & Commute
Source: Walkscore
Disclosure: Community information and market data powered by Constellation Data Labs. Information is deemed reliable but not guaranteed.
Save
Ask
Tour
Hide
Share