Search For Homes

Save
Ask
Tour
Hide
Share
$2,600
28 Days On Site

18343 Stablewood Manor Trail
Richmond, TX 77407

For Rent|Single Family Residence|Pending
4
Beds
4
Total Baths
3
Full Baths
1
Partial Bath
2,562
SqFt
$1
/SqFt
2018
Built
Subdivision:
Grand Vista Lakes Sec 3
County:
Fort Bend
Call Now: 346.202.7307
Is this the listing for you? We can help make it yours.
346.202.7307
18343 Stablewood Manor Trail18343 Stablewood Manor Trail18343 Stablewood Manor Trail18343 Stablewood Manor Trail
Save
Ask
Tour
Hide
Share

Mortgage Calculator

Monthly Payment (Est.)

Enter an interest rate to see your estimated monthly payment.
Calculator powered by Showcase IDX, a Constellation1 Company. Copyright ©2026 Information is deemed reliable but not guaranteed.

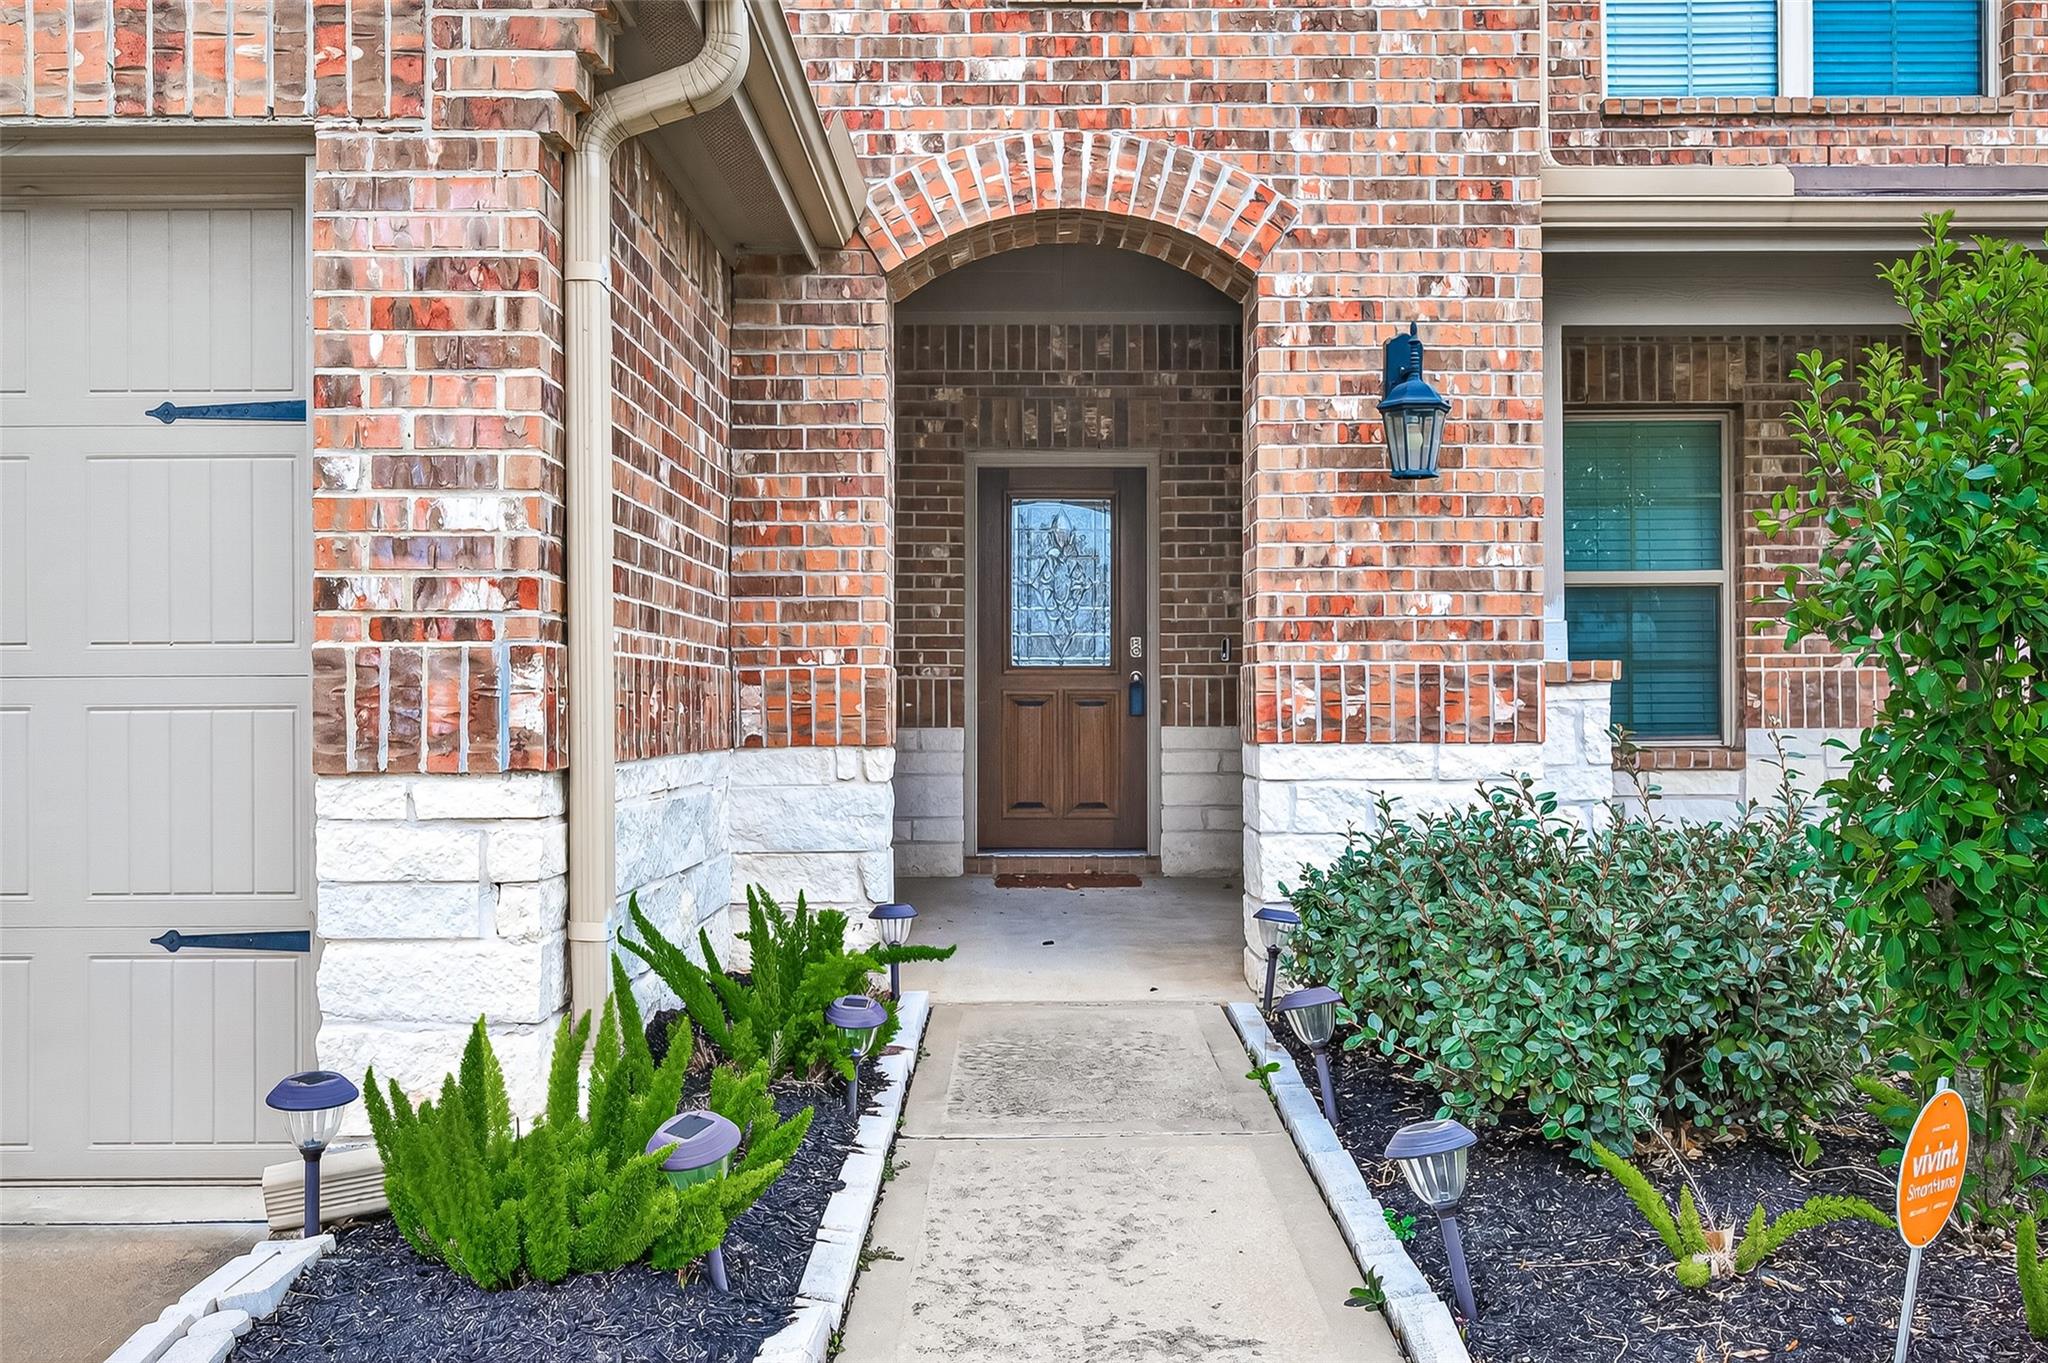
Welcome to 18343 Stablewood Manor Trail in the prestigious Grand Vista community, conveniently located just off the Westpark Tollway for an easy commute. This spacious 2,562 sq. ft. home offers 4 generously sized bedrooms, ample storage, and comfortable living throughout. The primary suite features dual vanities with Hollywood lighting, a large soaking tub, and an oversized walk-in closet with built-in shelving. The main living area impresses with soaring ceilings and picture windows that flood the space with natural light. Upstairs, a loft-style flex space overlooks the living area and is accented by decorative wrought-iron railing. The chef’s kitchen includes a gas range, stainless steel appliances, and a large island with breakfast bar and built-in sink. Enjoy a fully fenced backyard with room to relax and play. Trampoline may remain or be removed upon request. Pictures were taken prior to tenant.

Save
Ask
Tour
Hide
Share
Listing Snapshot
Price 
$2,600
Days On Site 
28 Days
Bedrooms 
4
Inside Area (SqFt) 
2,562 sqft
Total Baths 
4
Full Baths 
3
Partial Baths 
1
Lot Size 
0.1941 Acres
Year Built 
2018
MLS® Number 
16519301
Status 
Pending
Property Tax 
N/A
HOA/Condo/Coop Fees 
N/A
Sq Ft Source 
N/A
Friends & Family
Recent Activity
6 days agoListing updated with changes from the MLS®
6 days agoStatus changed to Pending
4 weeks agoListing first seen on site
General Features
Acres 
0.1941
Attached Garage 
Yes
Direction Faces 
West
Disclosures 
Other Disclosures
Garage 
Yes
Garage Spaces 
2
Lease Term 
12 Months
Number Of Stories 
2
Parking 
Attached
Parking Spaces 
2
Pets 
Breed Restrictions
Property Sub Type 
Single Family Residence
Sewer 
Public Sewer
SqFt Total 
2562
Style 
Traditional
Utilities 
None
Water Source 
Public
Interior Features
Appliances 
DisposalMicrowaveDryerRefrigeratorWasherDishwasher
Cooling 
Electric
Heating 
Natural Gas
Interior 
Walk-In Closet(s)Breakfast BarPantryMaster DownstairsDouble VanitySoaking Tub
Bedroom 
Dimensions - 11 x 10Level - SecondArea - 110
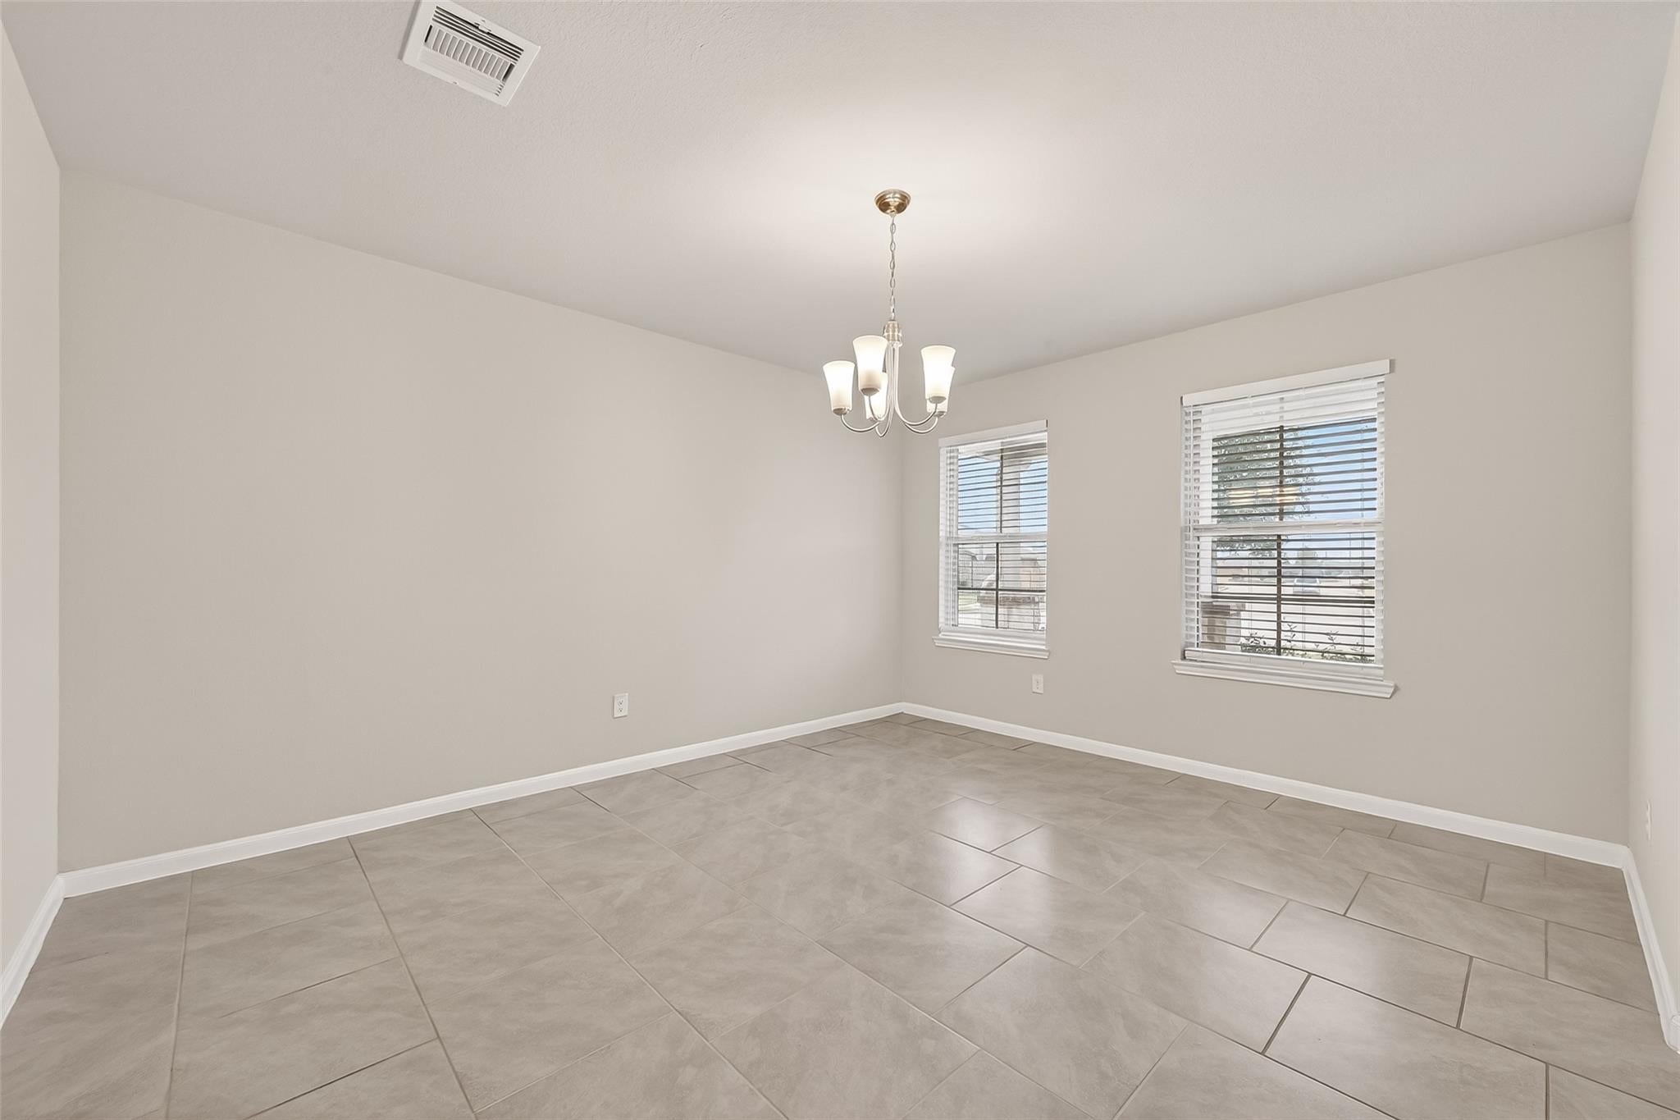
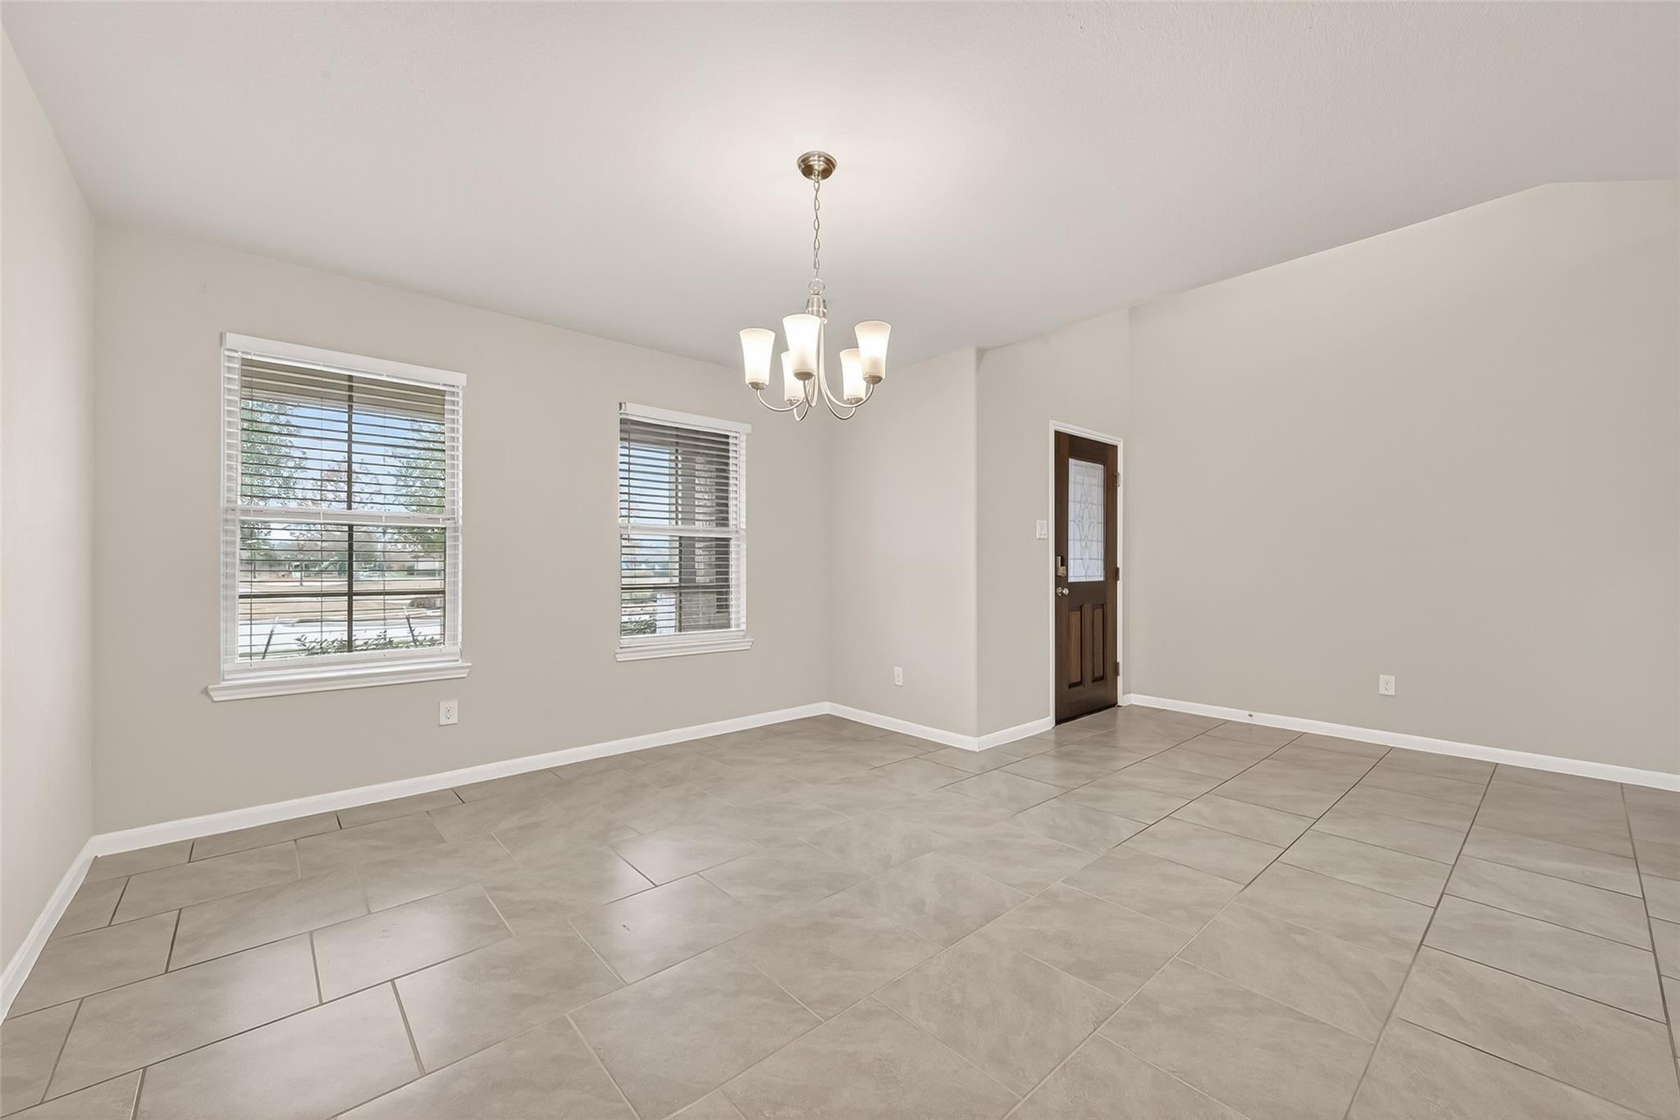
Dining Room 
Dimensions - 14 x 13Level - FirstArea - 182
Game Room 
Dimensions - 15 x 14Level - SecondArea - 210
Kitchen 
Dimensions - 15 x 12Level - FirstArea - 180
Living Room 
Dimensions - 17 x 16Level - FirstArea - 272
Master Bedroom 
Dimensions - 17 x 15Level - FirstArea - 255
Utility Room 
Dimensions - 10 x 8Level - FirstArea - 80
Save
Ask
Tour
Hide
Share
Exterior Features
Lot Features 
Subdivided
Community Features
MLS Area 
37
School District 
19 - Fort Bend
Schools
School District
19 - Fort Bend
Elementary School
Jordan Elementary School (Fort Bend)
Middle School
Crockett Middle School (Fort Bend)
High School
Bush High School
Listing courtesy of TexasRenters.com, LLC [email protected]

IDX information is provided exclusively for consumers’ personal, non-commercial use. It may not be used for any purpose other than to identify prospective properties consumers may be interested in purchasing. This data is deemed reliable but is not guaranteed accurate by the MLS.

Data provided by HAR.com © 2026. All information provided should be independently verified.

Neighborhood & Commute
Source: Walkscore
Disclosure: Community information and market data powered by Constellation Data Labs. Information is deemed reliable but not guaranteed.
Save
Ask
Tour
Hide
Share