Search For Homes

Save
Ask
Tour
Hide
Share
$329,999
6 Days On Site

10355 Stanbrook Drive
Pearland, TX 77089

For Sale|Single Family Residence|Active
3
Beds
2
Total Baths
2
Full Baths
1,990
SqFt
$166
/SqFt
2002
Built
Subdivision:
Clear Brook Meadows Sec 02
County:
Harris
Call Now: 346.202.7307
Is this the listing for you? We can help make it yours.
346.202.7307
Upcoming Open Houses
Tue, Nov 17, 10:00 AM - 5:00 PM
Wed, Nov 18, 10:00 AM - 5:00 PM
Thu, Nov 19, 10:00 AM - 5:00 PM
10355 Stanbrook Drive10355 Stanbrook Drive10355 Stanbrook Drive10355 Stanbrook Drive
Save
Ask
Tour
Hide
Share

Mortgage Calculator

Monthly Payment (Est.)

Enter an interest rate to see your estimated monthly payment.
Calculator powered by Showcase IDX, a Constellation1 Company. Copyright ©2026 Information is deemed reliable but not guaranteed.

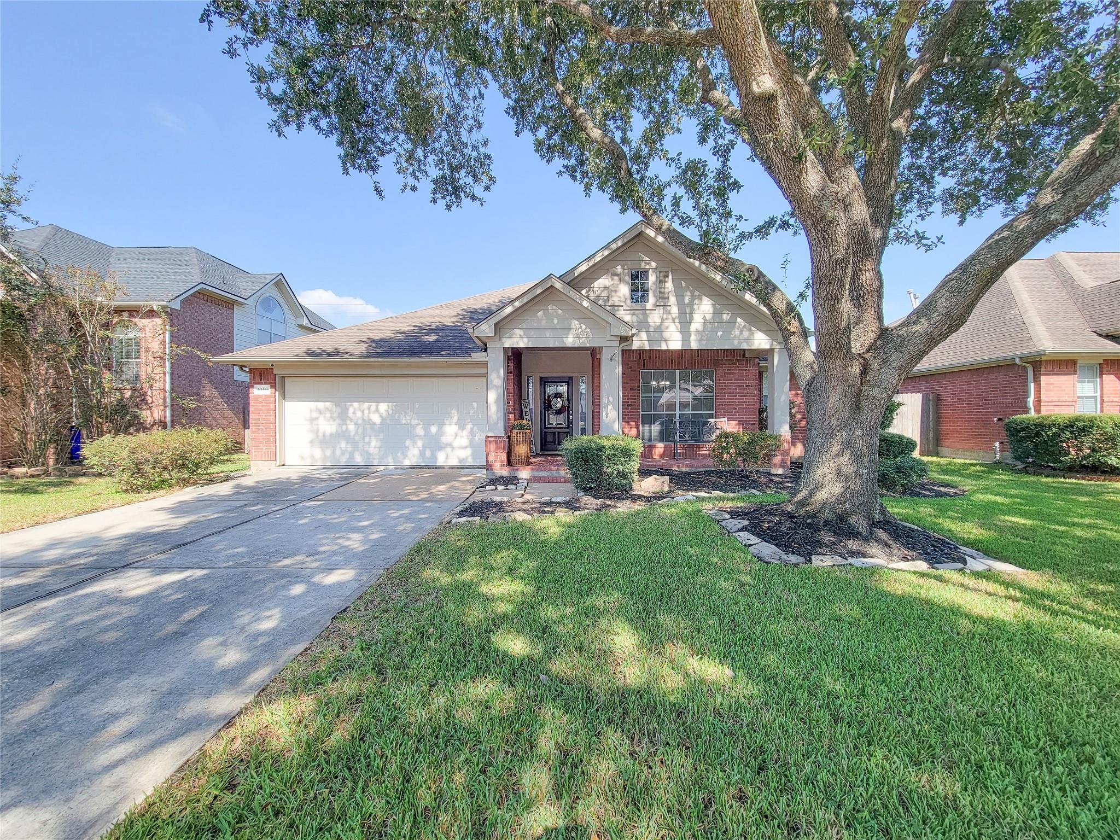
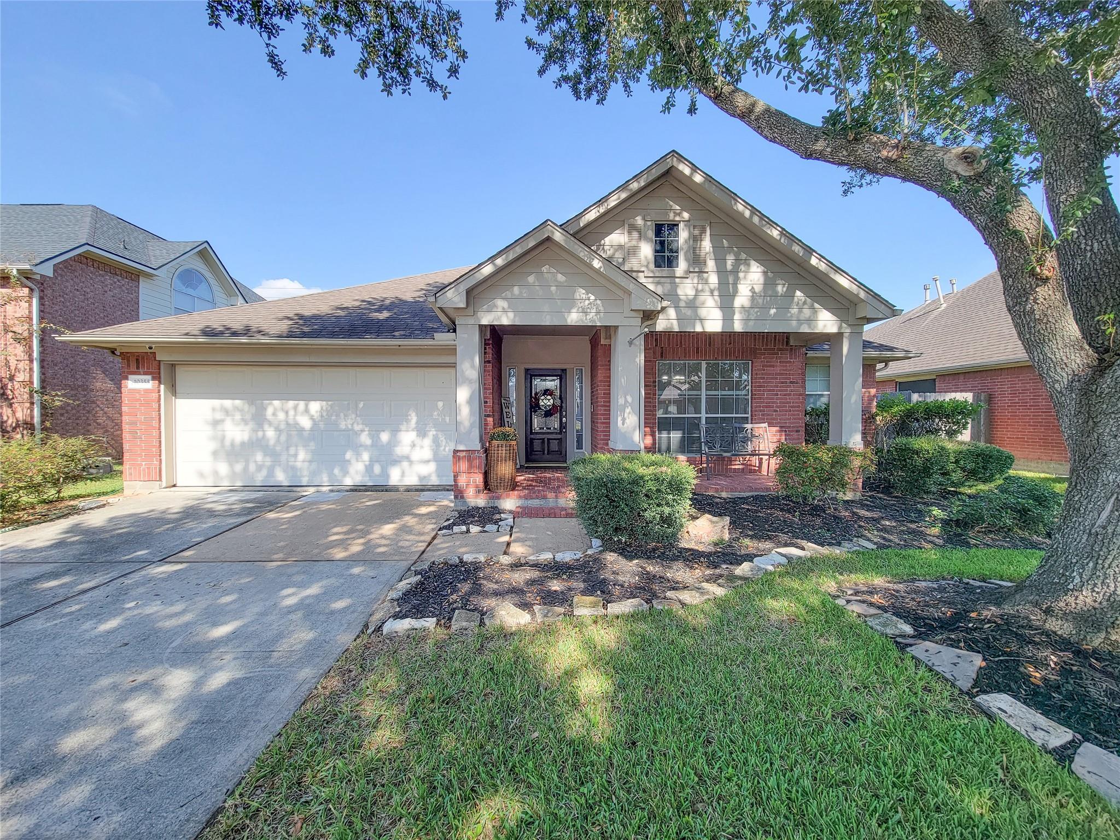
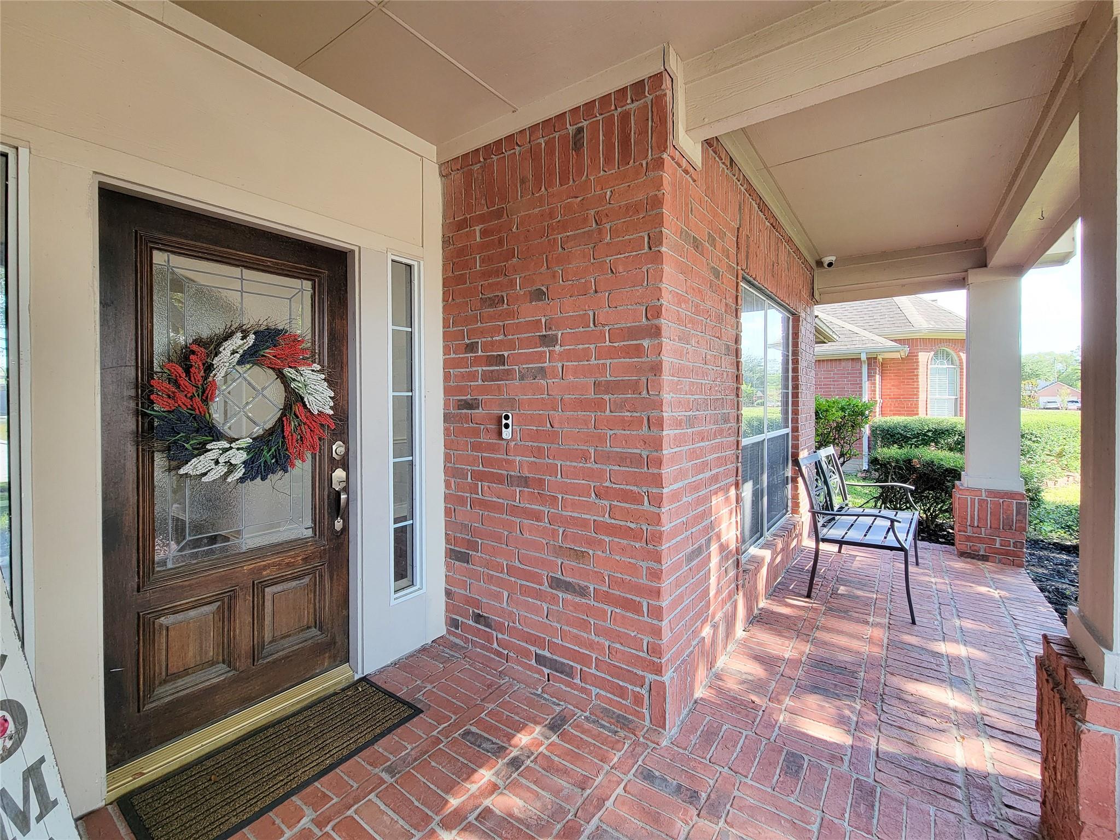
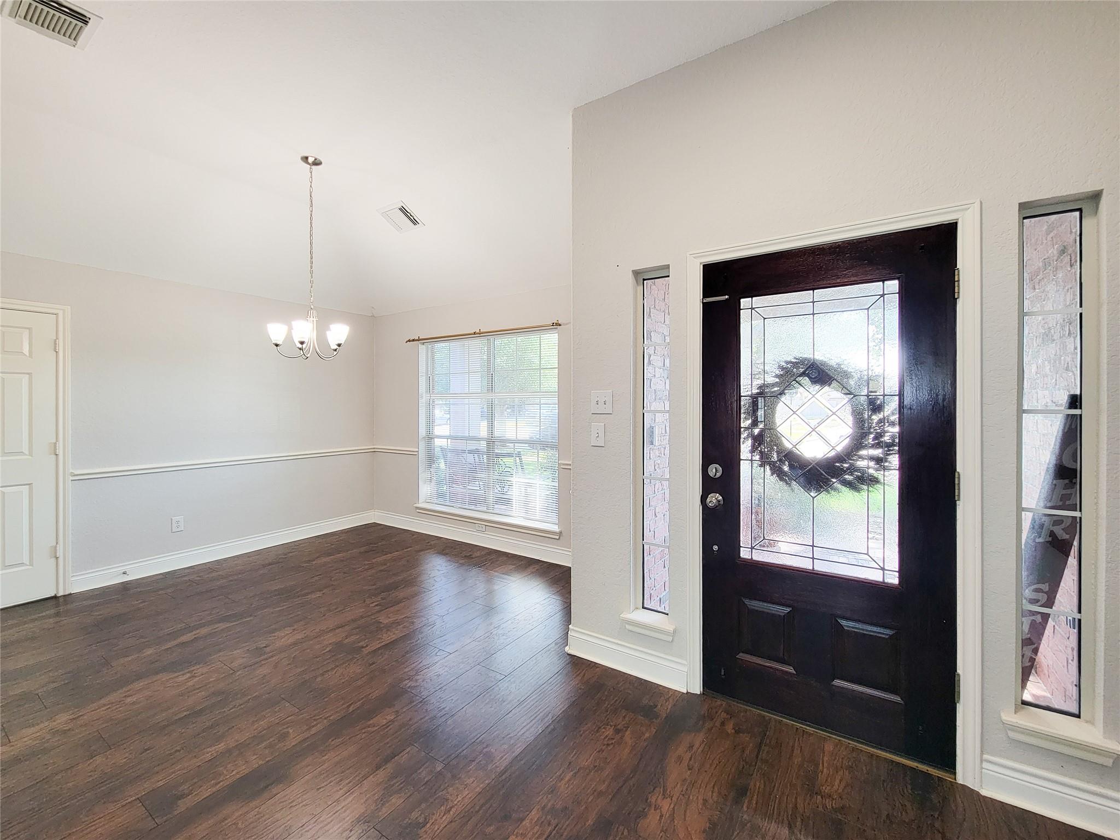
We love realtors, we love buyers & offers. Let's negotiate today! Welcome home! This home features a spacious living room open to the kitchen & breakfast area. It also includes a formal dining that can also be used as an open office space because the breakfast area fits a really nice size table. The fireplace really makes this place feel so cozy as soon as you enter the home. NO BACK neighbors is another key feature. 3 bed 2 bath, covered back patio adn cute front porch. This home checks off all the boxes ! In the kitchen you will find updated quartz counters and a white & blue cabinet that compliments the flooring really well. This could be yours before 2026 is over. Call today, Close in December and spend your first CHRISTMAS here, any December closings first mortgage is FEB 1st call me to explain ! Hablamos espanol.

Save
Ask
Tour
Hide
Share
Listing Snapshot
Price 
$329,999
Days On Site 
6 Days
Bedrooms 
3
Inside Area (SqFt) 
1,990 sqft
Total Baths 
2
Full Baths 
2
Partial Baths 
N/A
Lot Size 
0.1653 Acres
Year Built 
2002
MLS Number 
16519343
Status 
Active
Property Tax 
$8,121
HOA/Condo/Coop Fees 
$34.17 monthly
Sq Ft Source 
N/A
Friends & Family
Recent Activity
17 hours agoListing updated with changes from the MLS
7 days agoListing first seen on site
General Features
Acres 
0.1653
Attached Garage 
Yes
Disclosures 
Seller's Disclosure
Foundation 
Slab
Garage 
Yes
Garage Spaces 
2
Parking 
Attached
Parking Spaces 
2
Property Sub Type 
Single Family Residence
Sewer 
Public Sewer
SqFt Total 
1990
Style 
Traditional
Water Source 
Public
Interior Features
Appliances 
DisposalGas OvenMicrowaveGas RangeDishwasher
Cooling 
Ceiling Fan(s)Electric
Fireplace 
Yes
Fireplace Features 
Gas Log
Fireplaces 
1
Flooring 
CarpetLaminateTile
Heating 
Natural Gas
Interior 
High CeilingsBreakfast BarKitchen IslandDouble Vanity
Laundry Features 
Gas Dryer HookupWasher Hookup
Living Room 
Dimensions - 20 X 17Level - FirstArea - 340
Save
Ask
Tour
Hide
Share
Exterior Features
Construction Details 
BrickWood Siding
Fencing 
Back Yard
Lot Features 
Back YardSubdivided
Patio And Porch 
Covered
Roof 
Composition
Community Features
Association Fee 
$410.0
Association Fee Frequency 
Annually
Community Features 
Curbs
MLS Area 
3
School District 
41 - Pasadena
Financing Terms Available 
CashConventionalFHAUSDA LoanVA Loan
Roads 
Concrete
Schools
School District
41 - Pasadena
Elementary School
Moore Elementary School (Pasadena)
Middle School
Melillo Middle School
High School
Dobie High School
Listing courtesy of Compass RE Texas, LLC - Houston [email protected]

IDX information is provided exclusively for consumers’ personal, non-commercial use. It may not be used for any purpose other than to identify prospective properties consumers may be interested in purchasing. This data is deemed reliable but is not guaranteed accurate by the MLS.

Data provided by HAR.com © 2026. All information provided should be independently verified.

Neighborhood & Commute
Source: Walkscore
Disclosure: Community information and market data powered by Constellation Data Labs. Information is deemed reliable but not guaranteed.
Save
Ask
Tour
Hide
Share