
November 2, 2017
Save
Ask
Tour
Hide
$749,900
94 Days On Site
5919 Majestic Pines DriveKingwood, TX 77345
Single Family Residence|Pending
4
Beds
4
Total Baths
3
Full Baths
1
Partial Bath
4,069
SqFt
$184
/SqFt
2006
Built
Subdivision:
Royal Shores Sec 03
County:
Harris
Call Now: 346.202.7307
Is this the listing for you? We can help make it yours.
346.202.7307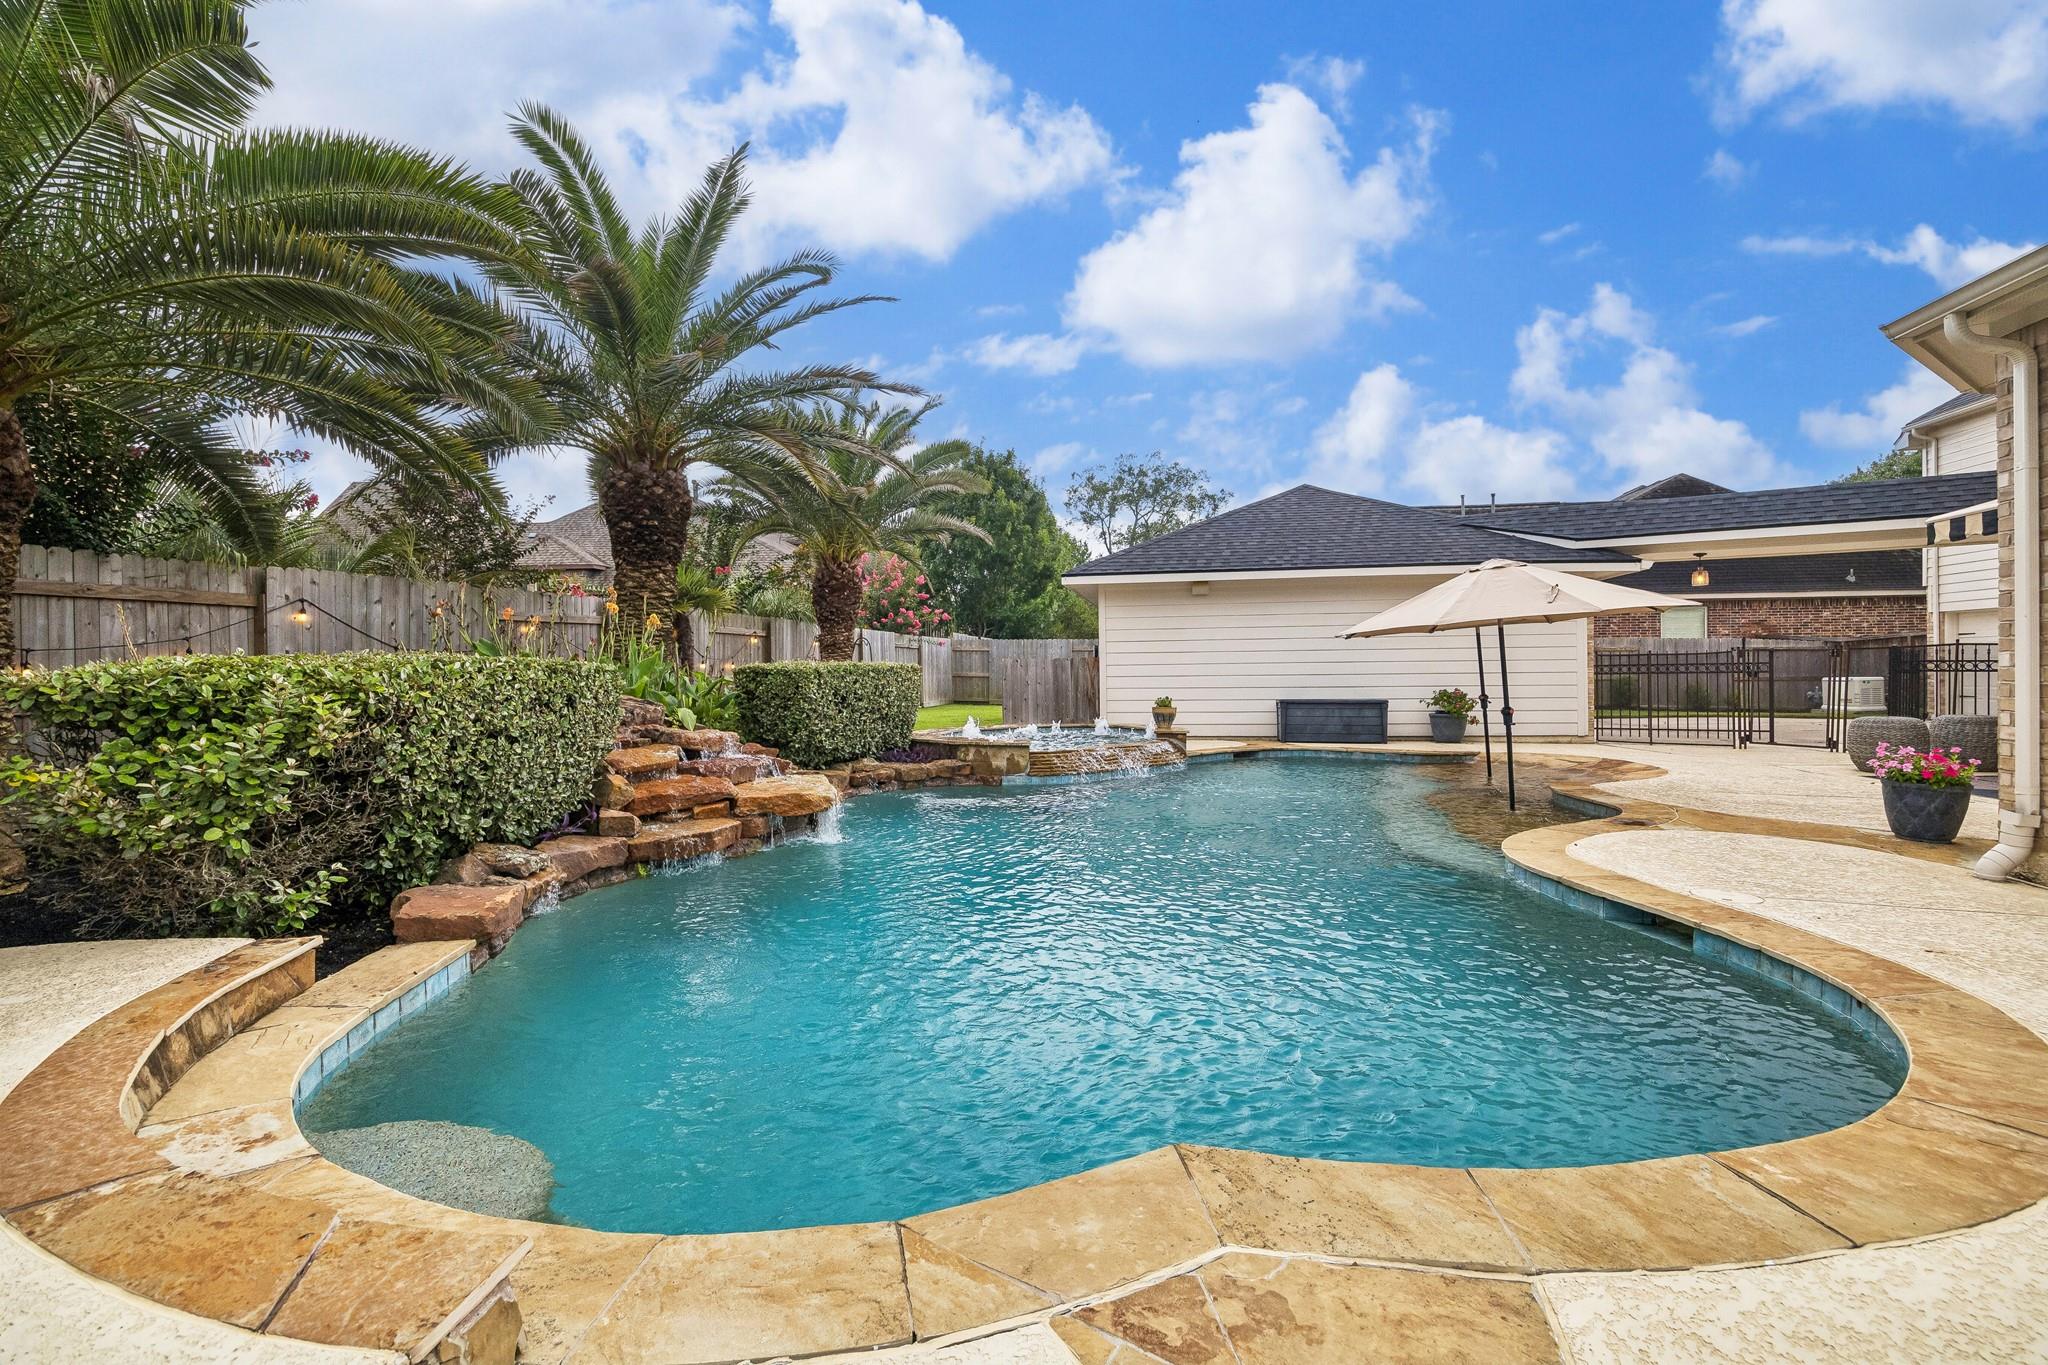
Save
Ask
Tour
Hide
Mortgage Calculator
Monthly Payment (Est.)
Enter an interest rate to see your estimated monthly payment.Calculator powered by Showcase IDX, a Constellation1 Company. Copyright ©2026 Information is deemed reliable but not guaranteed.
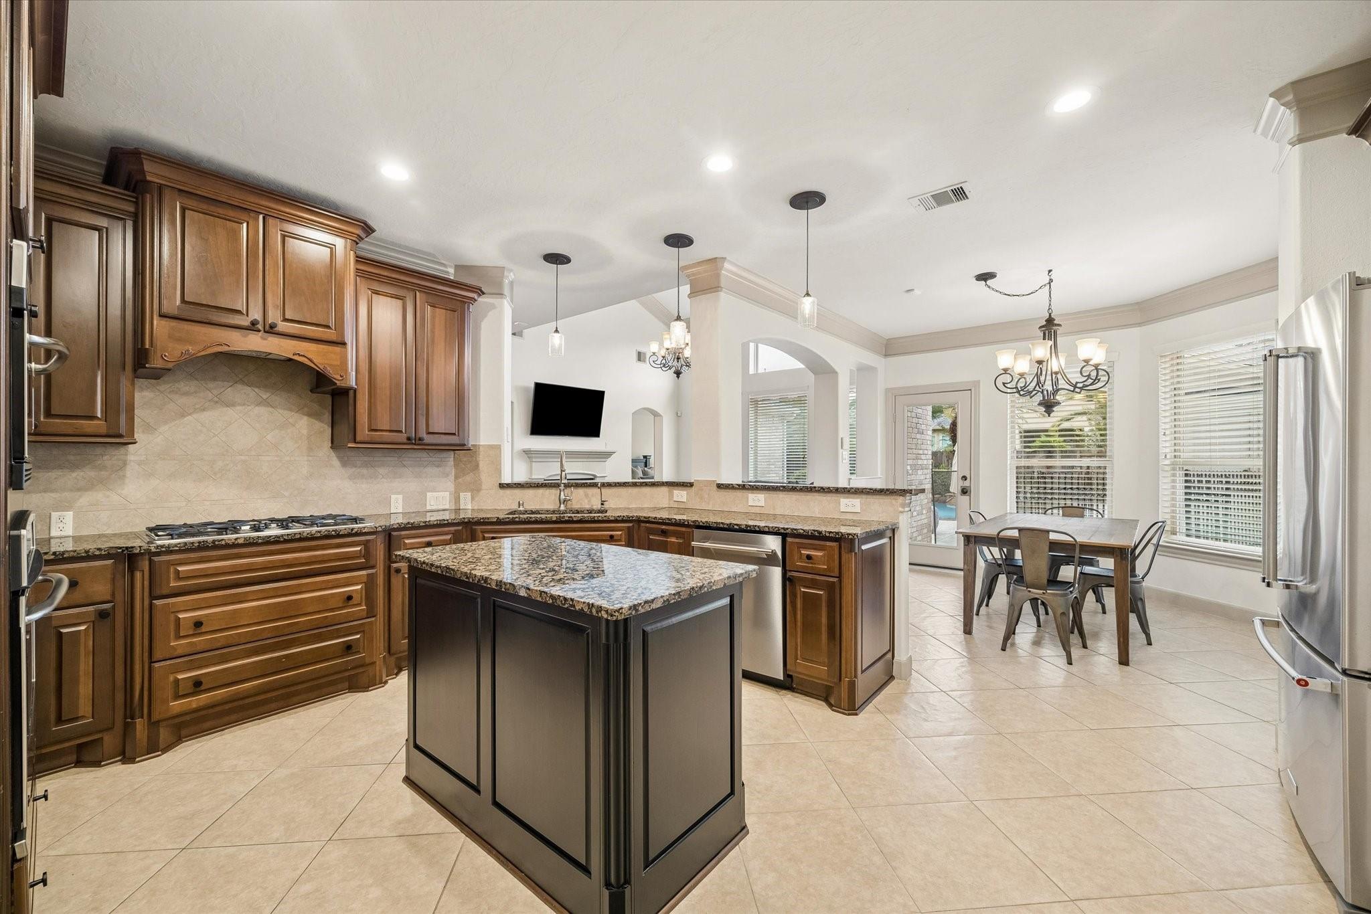
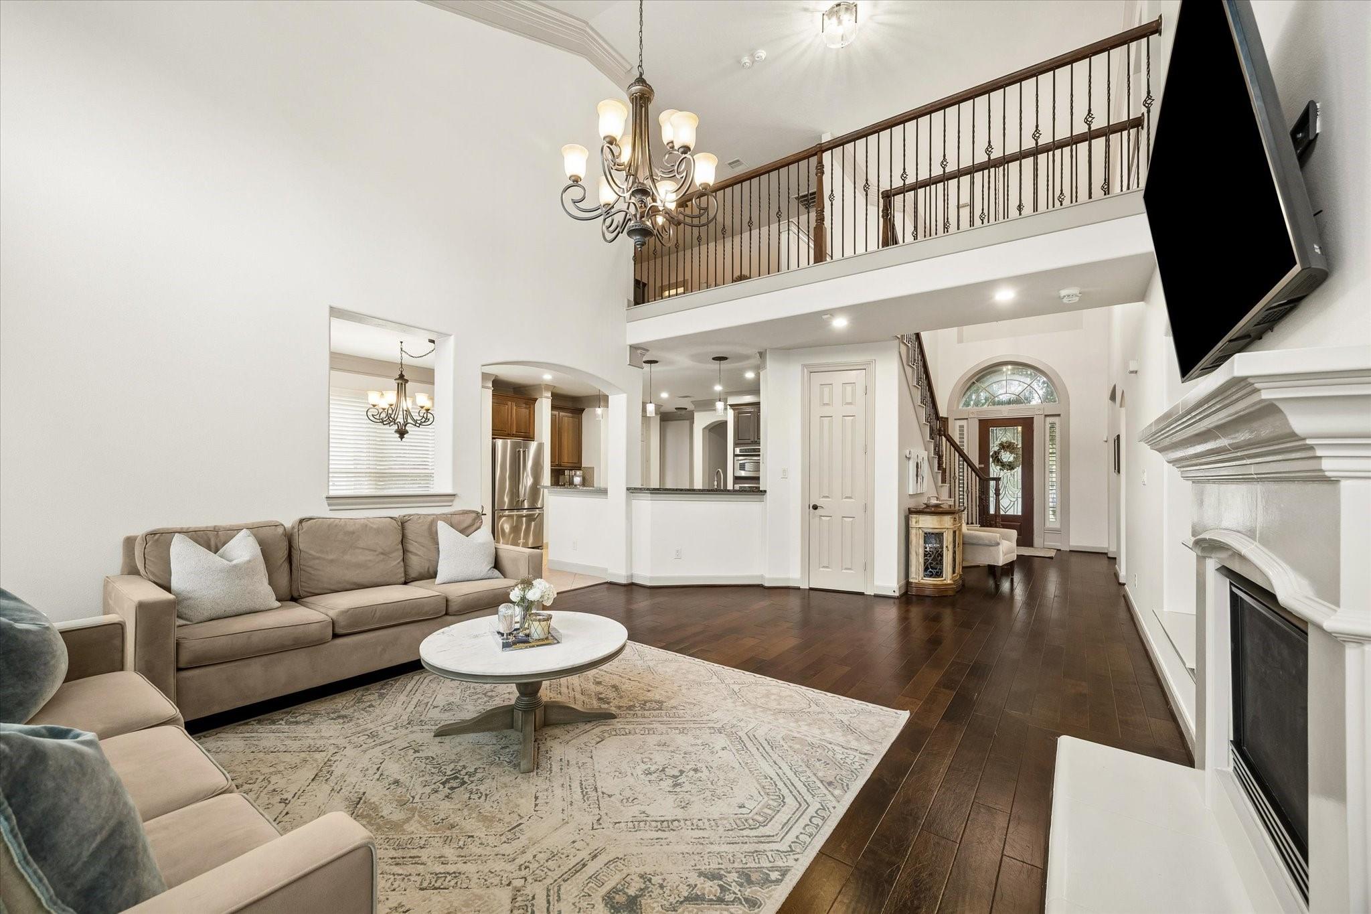
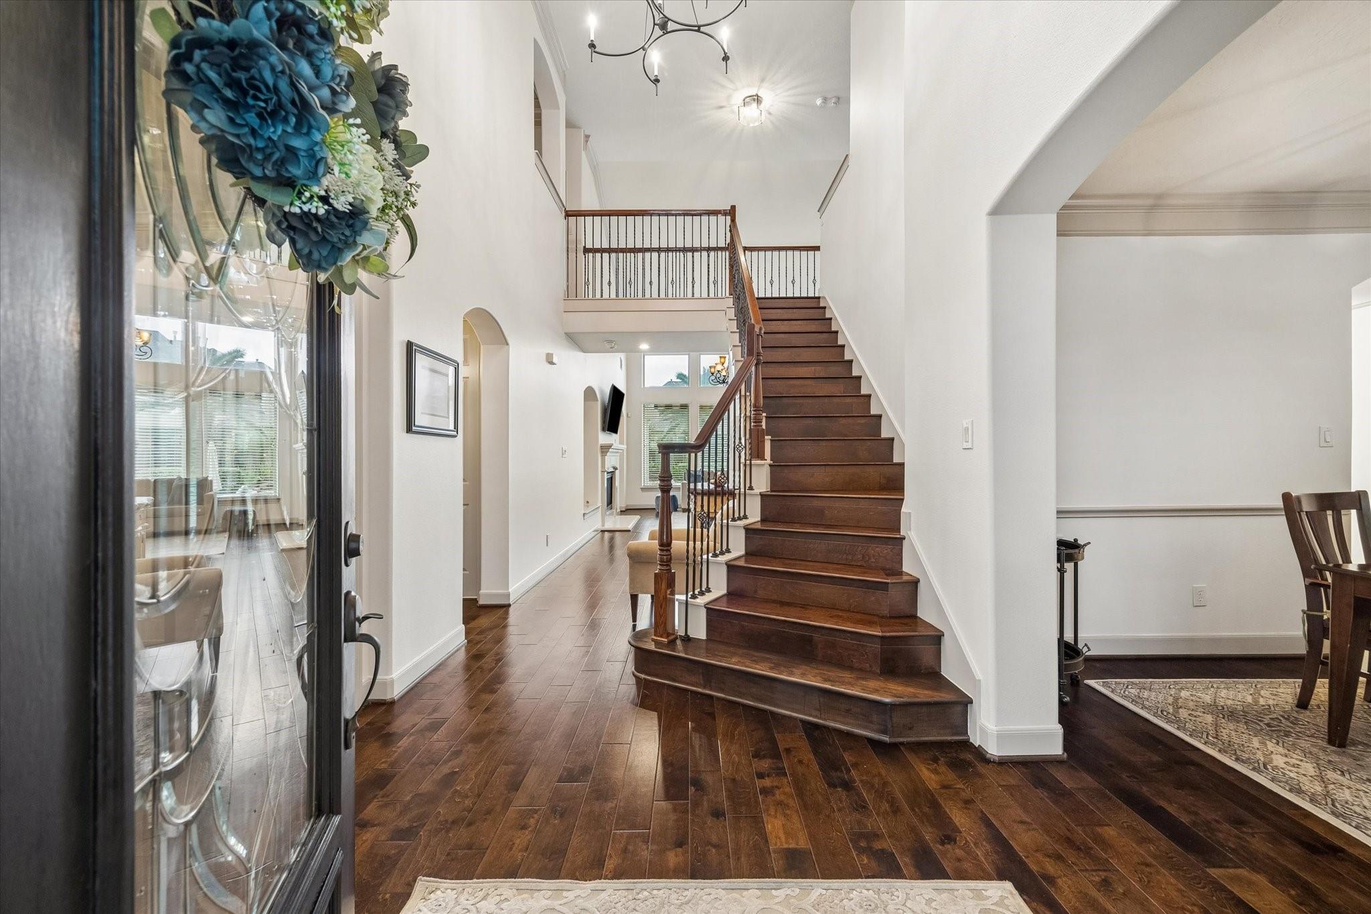
Magnificent, move-in ready 4BR/3.5BA pool home in Royal Shores. ROOF, PAINT & CONCRETE DRIVEWAY REPLACED 2026 give this home a polished, like-new feel. Rich wood flooring flows thruout main living areas, complemented by plantation shutters & an elegant entryway chandelier. Enjoy resort-style living in your private backyard oasis, featuring a sparkling pool resurfaced w/durable Pebbletec. WHOLE HOUSE GENERAC GENERATOR delivers peace of mind thru any weather. NEVER FLOODED. 4 CAR GARAGE. Updated dishwasher, washer & dryer, garage door openers & fencing add convenience & privacy. Zoned to top rated schools. Every major upgrade is done, all that's left is to move in & enjoy. Schedule your private showing today!
Save
Ask
Tour
Hide
Listing Snapshot
Price
$749,900
Days On Site
94 Days
Bedrooms
4
Inside Area (SqFt)
4,069 sqft
Total Baths
4
Full Baths
3
Partial Baths
1
Lot Size
0.2758 Acres
Year Built
2006
MLS® Number
16525782
Status
Pending
Property Tax
$16,286
HOA/Condo/Coop Fees
$98.92 monthly
Sq Ft Source
N/A
Friends & Family
Recent Activity
| 2 weeks ago | Listing updated with changes from the MLS® | |
| 2 weeks ago | Status changed to Pending | |
| 4 weeks ago | Price changed to $749,900 | |
| 3 months ago | Listing first seen on site |
General Features
Acres
0.2758
Attached Garage
Yes
Carport
1
Disclosures
Sellers Disclosure
Foundation
Slab
Garage
Yes
Garage Spaces
4
Green Energy Efficient
HVAC
Parking
AttachedAttached CarportDetachedElectric GateGated
Parking Spaces
5
Property Sub Type
Single Family Residence
Sewer
Public Sewer
SqFt Total
4069
Style
Traditional
Water Source
Public
Interior Features
Appliances
DisposalConvection OvenGas OvenMicrowaveGas CooktopDishwasher
Cooling
Ceiling Fan(s)ElectricZoned
Fireplace
Yes
Fireplace Features
Gas
Fireplaces
1
Flooring
Carpet
Heating
Natural GasZoned
Interior
High CeilingsEntrance FoyerMaster DownstairsGranite CountersDouble Vanity
Laundry Features
Gas Dryer HookupWasher Hookup
Spa
Yes
Bedroom
Dimensions - 15x13Level - SecondArea - 195
Breakfast
Dimensions - 11x10Level - FirstArea - 110
Den
Dimensions - 20x15Level - FirstArea - 300
Dining Room
Dimensions - 12x11Level - FirstArea - 132
Extra Room
Dimensions - 21x20Level - SecondArea - 420
Game Room
Dimensions - 18x14Level - SecondArea - 252
Kitchen
Dimensions - 17x13Level - FirstArea - 221
Master Bedroom
Dimensions - 17x14Level - FirstArea - 238
Save
Ask
Tour
Hide
Exterior Features
Construction Details
Brick
Fencing
Back Yard
Lot Features
Near Golf Course
Patio And Porch
Patio
Pool Features
GuniteIn Ground
Private Pool
Yes
Roof
Composition
Spa
Yes
Community Features
Association Fee
$1187.0
Association Fee Frequency
Annually
Community Features
Curbs
MLS Area
32
School District
29 - Humble
Financing Terms Available
CashConventional
Roads
Concrete
Schools
School District
29 - Humble
Elementary School
Willow Creek Elementary School (Humble)
Middle School
Riverwood Middle School
High School
Kingwood High School
Listing courtesy of eXp Realty LLC [email protected]
IDX information is provided exclusively for consumers’ personal, non-commercial use. It may not be used for any purpose other than to identify prospective properties consumers may be interested in purchasing. This data is deemed reliable but is not guaranteed accurate by the MLS.
Data provided by HAR.com © 2026. All information provided should be independently verified.
IDX information is provided exclusively for consumers’ personal, non-commercial use. It may not be used for any purpose other than to identify prospective properties consumers may be interested in purchasing. This data is deemed reliable but is not guaranteed accurate by the MLS.
Data provided by HAR.com © 2026. All information provided should be independently verified.
Neighborhood & Commute
Source: Walkscore
Disclosure: Community information and market data powered by Constellation Data Labs. Information is deemed reliable but not guaranteed.
Save
Ask
Tour
Hide
Did you know? You can invite friends and family to your search. They can join your search, rate and discuss listings with you.