Search For Homes

Save
Ask
Tour
Hide
Share
$295,000
63 Days On Site

1920 Lazy Creek Lane
Pearland, TX 77581

Single Family Residence|Pending
3
Beds
2
Total Baths
2
Full Baths
1,579
SqFt
$187
/SqFt
1977
Built
Subdivision:
Woodcreek Sec 1-2-2a-3-4 Pear
County:
Brazoria
Call Now: 346.202.7307
Is this the listing for you? We can help make it yours.
346.202.7307
1920 Lazy Creek Lane1920 Lazy Creek Lane1920 Lazy Creek Lane1920 Lazy Creek Lane
Save
Ask
Tour
Hide
Share

Mortgage Calculator

Monthly Payment (Est.)

$1,346
Calculator powered by Showcase IDX, a Constellation1 Company. Copyright ©2026 Information is deemed reliable but not guaranteed.

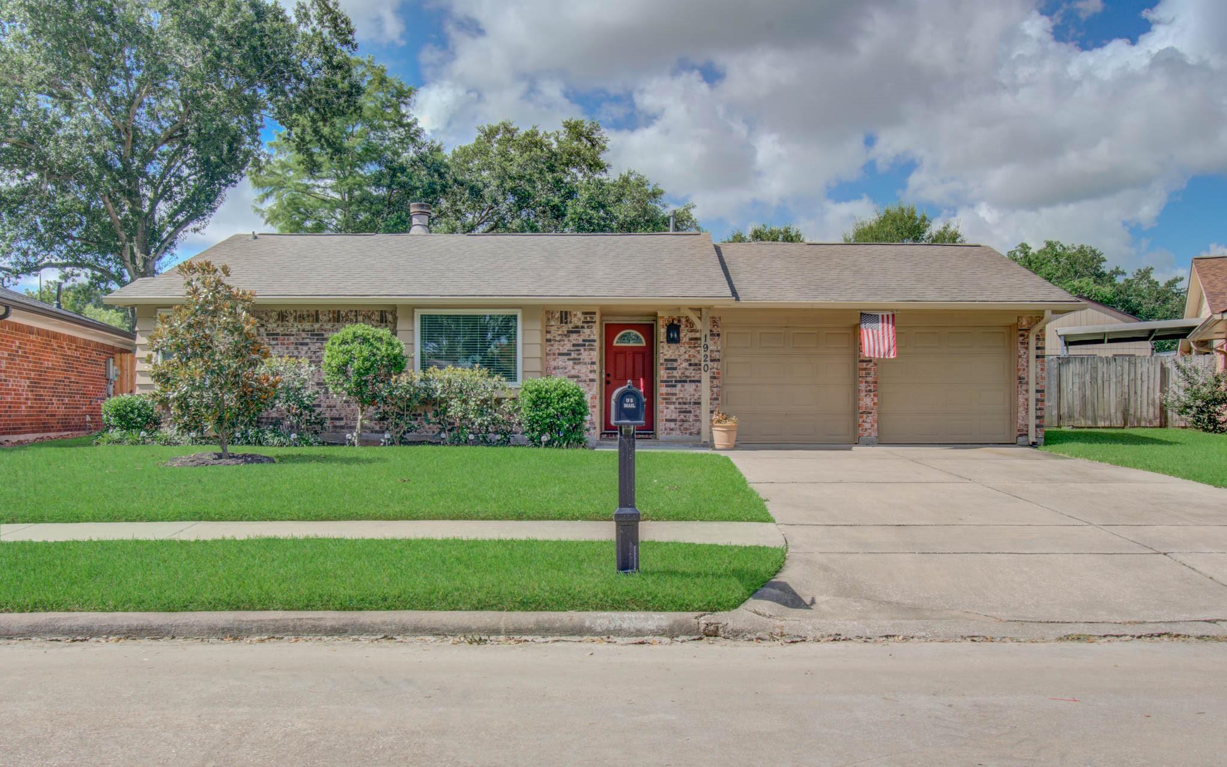
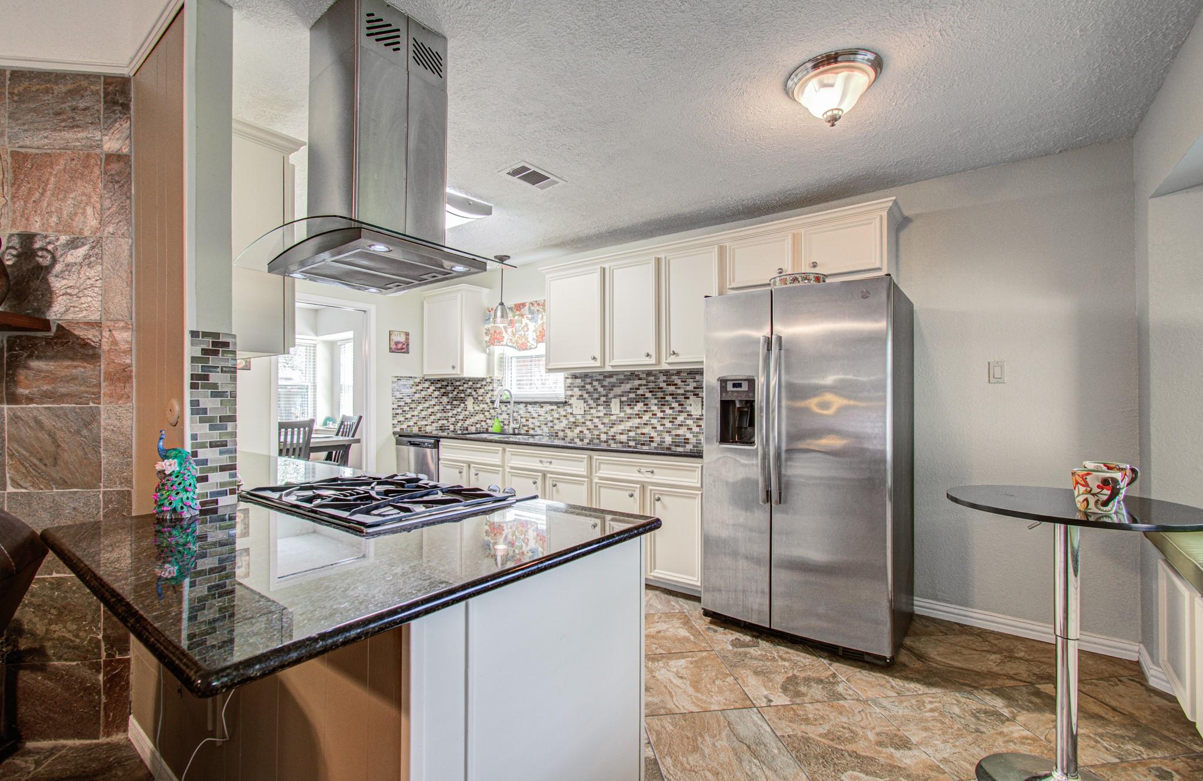
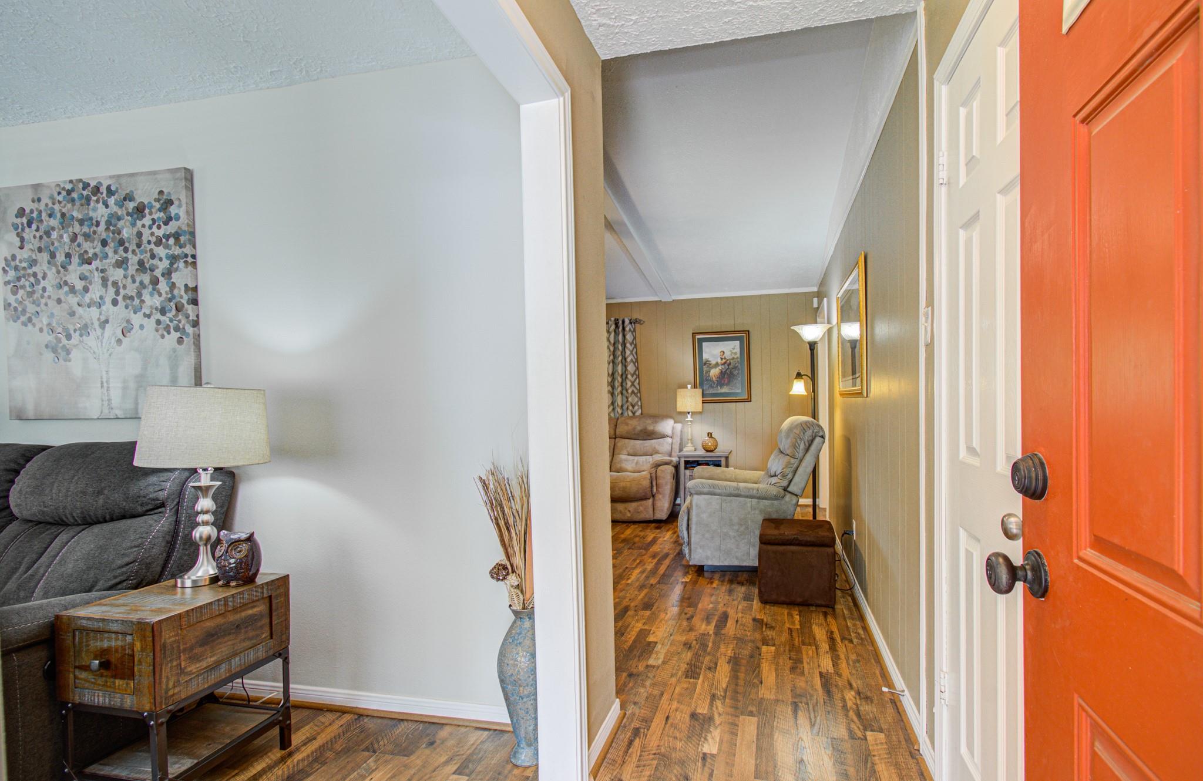
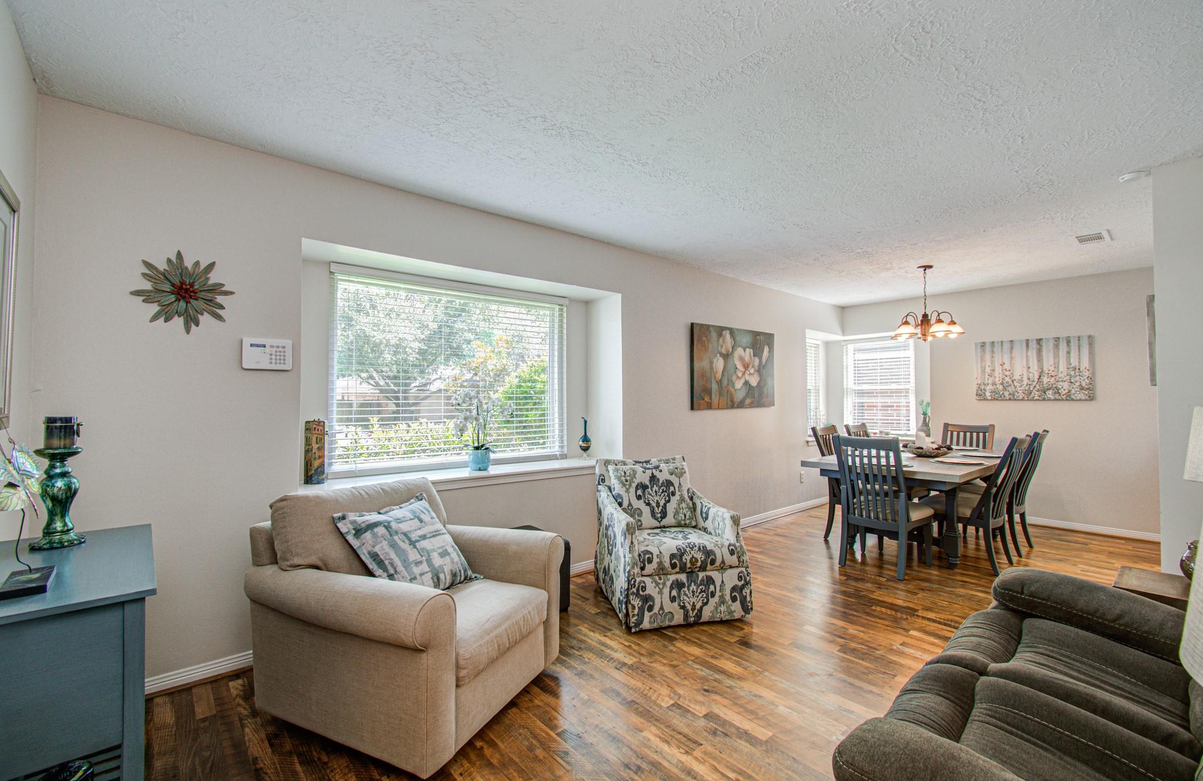
Welcome to this charming 3/2/2 home in a desirable neighborhood within Pearland ISD. This property boasts a spacious backyard with recently replaced fencing, a covered patio, fire pit, and a shed for storage or play. There is also a recently replaced roof, water heater, LVP flooring, and updated windows. Enjoy family gatherings in the formal dining and living room, while the cozy family room features a gas fireplace. The kitchen includes a built-in window seat with backyard views. There is also a whole home water filtration system that conveys with the home. There are two guest bedrooms with walk-in closets and an updated hall bathroom, along with a primary bedroom with en-suite. Don't miss out on this lovely home, schedule your showing today!

Save
Ask
Tour
Hide
Share
Listing Snapshot
Price 
$295,000
Days On Site 
63 Days
Bedrooms 
3
Inside Area (SqFt) 
1,579 sqft
Total Baths 
2
Full Baths 
2
Partial Baths 
N/A
Lot Size 
0.2243 Acres
Year Built 
1977
MLS® Number 
16533635
Status 
Pending
Property Tax 
$5,484
HOA/Condo/Coop Fees 
N/A
Sq Ft Source 
N/A
Friends & Family
Recent Activity
9 hours agoListing updated with changes from the MLS®
9 hours agoStatus changed to Pending
a month agoPrice changed to $295,000
2 months agoListing first seen on site
General Features
Acres 
0.2243
Attached Garage 
Yes
Disclosures 
Seller's Disclosure
Foundation 
Slab
Garage 
Yes
Garage Spaces 
2
Parking 
Attached
Parking Spaces 
2
Property Sub Type 
Single Family Residence
Sewer 
Public Sewer
SqFt Total 
1579
Style 
Ranch
Water Source 
Public
Interior Features
Cooling 
Electric
Fireplace 
Yes
Fireplaces 
1
Heating 
Natural Gas
Interior 
Breakfast Bar
Bedroom 
Dimensions - 13x12Level - FirstArea - 156
Dining Room 
Dimensions - 10x10Level - FirstArea - 100
Family Room 
Dimensions - 17x14Level - FirstArea - 238
Living Room 
Dimensions - 13x12Level - FirstArea - 156
Master Bedroom 
Dimensions - 14x12Level - FirstArea - 168
Save
Ask
Tour
Hide
Share
Exterior Features
Construction Details 
BrickCement SidingWood Siding
Lot Features 
Subdivided
Roof 
Composition
Community Features
MLS Area 
5
School District 
42 - Pearland
Schools
School District
42 - Pearland
Elementary School
Shadycrest Elementary School
Middle School
Pearland Junior High East
High School
Pearland High School
Listing courtesy of Victory Properties, Inc. [email protected]

IDX information is provided exclusively for consumers’ personal, non-commercial use. It may not be used for any purpose other than to identify prospective properties consumers may be interested in purchasing. This data is deemed reliable but is not guaranteed accurate by the MLS.

Data provided by HAR.com © 2026. All information provided should be independently verified.

Neighborhood & Commute
Source: Walkscore
Disclosure: Community information and market data powered by Constellation Data Labs. Information is deemed reliable but not guaranteed.
Save
Ask
Tour
Hide
Share