Search For Homes

Save
Ask
Tour
Hide
Share
$1,850
12 Days On Site

906 Broad Ripple Drive
Huffman, TX 77336

For Rent|Single Family Residence|Active
3
Beds
2
Total Baths
2
Full Baths
1,292
SqFt
$1
/SqFt
1968
Built
Subdivision:
Lakewood Heights Sec 03 R/P
County:
Harris
Call Now: 346.202.7307
Is this the listing for you? We can help make it yours.
346.202.7307
906 Broad Ripple Drive906 Broad Ripple Drive906 Broad Ripple Drive906 Broad Ripple Drive
Save
Ask
Tour
Hide
Share

Mortgage Calculator

Monthly Payment (Est.)

Enter an interest rate to see your estimated monthly payment.
Calculator powered by Showcase IDX, a Constellation1 Company. Copyright ©2026 Information is deemed reliable but not guaranteed.

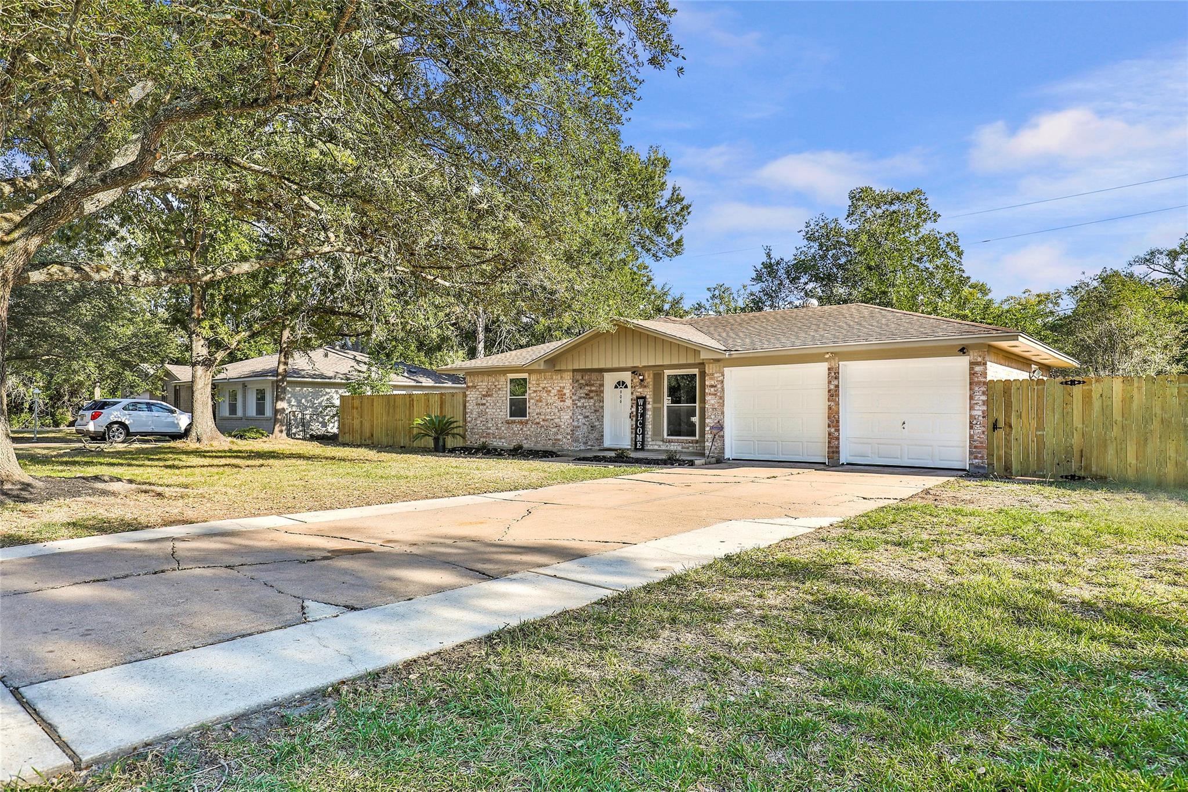
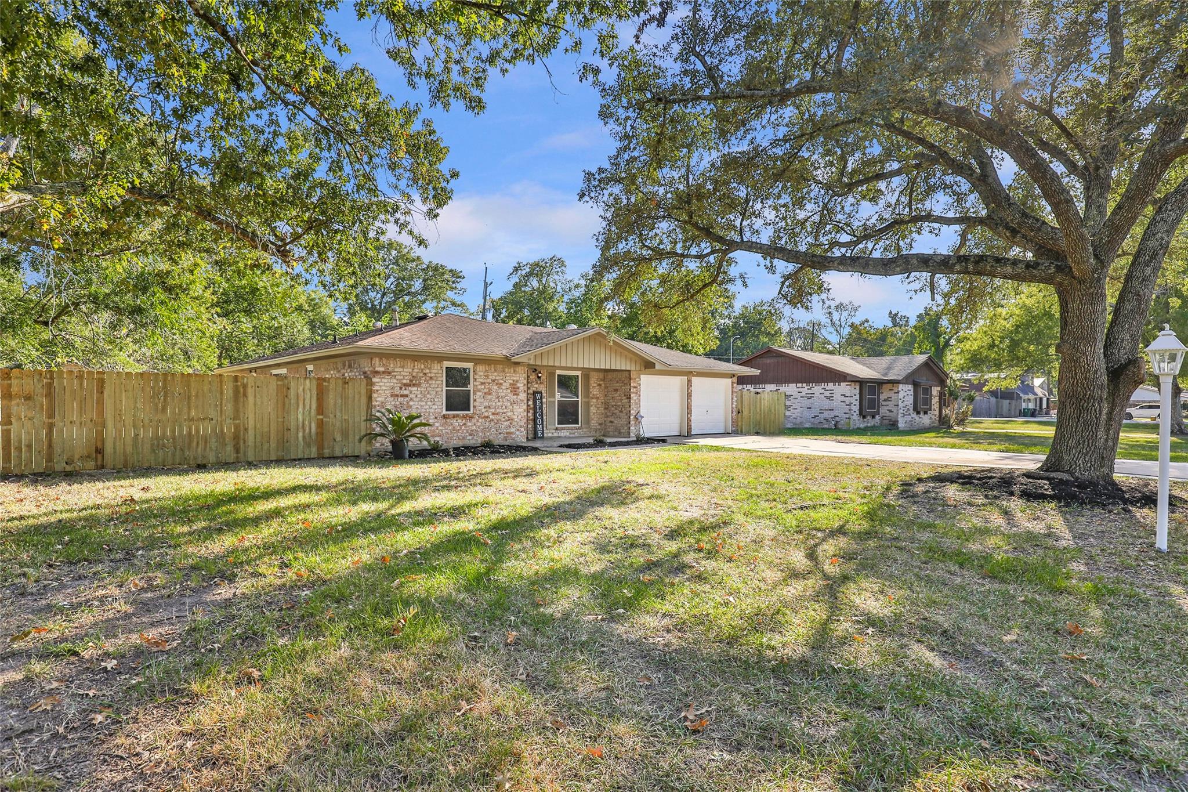
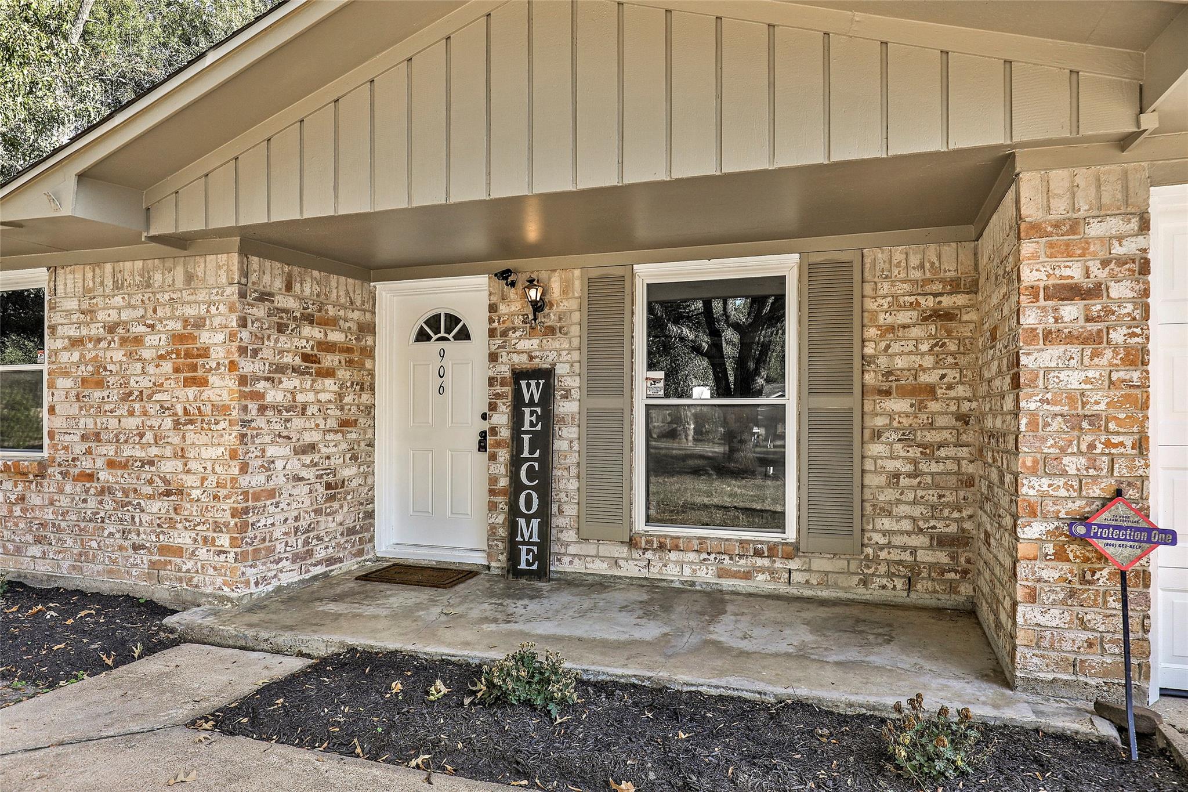
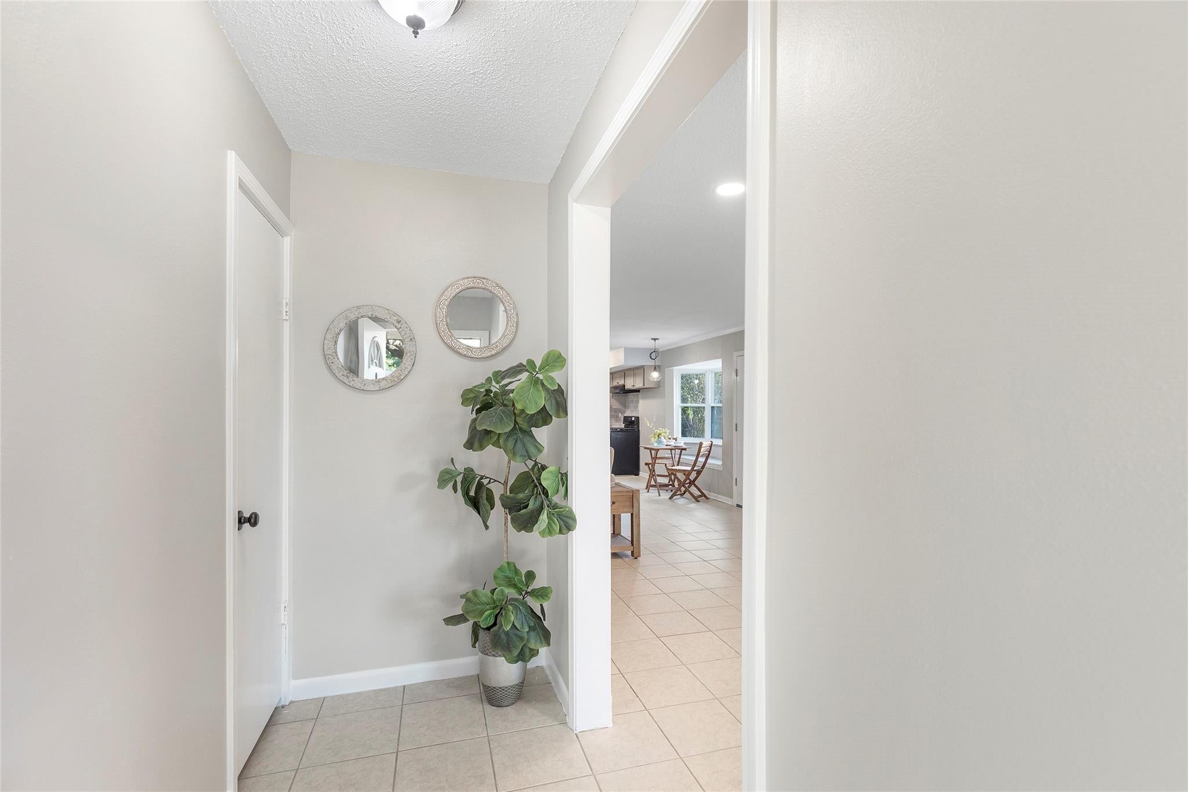
Darling 1-story 3/2 available in Huffman's Lakewood Heights. Nestled quietly on a CUL DE SAC and OVERSIZED LOT, this home lacks not. Updated paint throughout, new bathrooms, and updated farmhouse-style kitchen overlooking the large backyard! Don't miss that new GAS range stove, and adorable window-nook with storage! Tile throughout for easy maintenance (NO CARPET!). DOUBLE-PANED windows throughout, newer A/C and roof, new PRIVACY FENCE in the front, and epoxy-floors in the garage! All bedrooms are nicely sized for your furniture needs. Use the front flex room as a formal dining, office, playroom, and more! Luxury fridge included! Washer & dryer also provided! And don't miss that gorgeous oak tree that sits in the front yard, offering you shade & southern charm. Enjoy the amenities of the neighborhood, included private LAKE & BOAT RAMP ACCESS, community pool, and walking distance the Huffman Elementary school & fields! Minutes from major highways for commute, dining, shopping & more.

Save
Ask
Tour
Hide
Share
Listing Snapshot
Price 
$1,850
Days On Site 
12 Days
Bedrooms 
3
Inside Area (SqFt) 
1,292 sqft
Total Baths 
2
Full Baths 
2
Partial Baths 
N/A
Lot Size 
0.2835 Acres
Year Built 
1968
MLS® Number 
16555304
Status 
Active
Property Tax 
N/A
HOA/Condo/Coop Fees 
N/A
Sq Ft Source 
N/A
Friends & Family
Recent Activity
2 days agoListing updated with changes from the MLS®
2 weeks agoListing first seen on site
General Features
Acres 
0.2835
Attached Garage 
Yes
Disclosures 
Other DisclosuresOwner/Agent
Garage 
Yes
Garage Spaces 
2
Green Energy Efficient 
Thermostat
Lease Term 
12 Months
Number Of Stories 
1
Parking 
AttachedGarage Door Opener
Parking Spaces 
2
Pets 
Call
Property Sub Type 
Single Family Residence
Sewer 
Public Sewer
SqFt Total 
1292
Style 
Traditional
Utilities 
Cable AvailableNone
Water Source 
Public
Interior Features
Appliances 
DisposalGas OvenMicrowaveFree-Standing RangeGas CooktopDryerRefrigeratorWasher/Dryer StackedWasherDishwasherOven
Cooling 
Ceiling Fan(s)Electric
Flooring 
Tile
Furnished 
Unfurnished
Heating 
Natural Gas
Interior 
Walk-In Closet(s)Master DownstairsSmart Thermostat
Laundry Features 
Electric Dryer HookupGas Dryer HookupWasher Hookup
Bedroom 
Dimensions - 11x11Level - FirstArea - 121
Breakfast 
Dimensions - 8x6Level - FirstArea - 48
Family Room 
Dimensions - 16x12Level - FirstArea - 192
Kitchen 
Dimensions - 11x9Level - FirstArea - 99
Master Bedroom 
Dimensions - 14x11Level - FirstArea - 154
Save
Ask
Tour
Hide
Share
Exterior Features
Fencing 
Back YardFenced
Lot Features 
Cul-De-SacSubdivided
Other Structures 
Shed(s)
Patio And Porch 
Patio
Community Features
Association Amenities 
Jogging PathParkPool
Community Features 
Curbs
MLS Area 
1
School District 
28 - Huffman
Roads 
Concrete
Schools
School District
28 - Huffman
Elementary School
Huffman Elementary School (Huffman)
Middle School
Huffman Middle School
High School
Hargrave High School
Listing courtesy of Keller Williams Realty Northeast [email protected]

IDX information is provided exclusively for consumers’ personal, non-commercial use. It may not be used for any purpose other than to identify prospective properties consumers may be interested in purchasing. This data is deemed reliable but is not guaranteed accurate by the MLS.

Data provided by HAR.com © 2026. All information provided should be independently verified.

Neighborhood & Commute
Source: Walkscore
Disclosure: Community information and market data powered by Constellation Data Labs. Information is deemed reliable but not guaranteed.
Save
Ask
Tour
Hide
Share