Search For Homes

Save
Ask
Tour
Hide
Share
$8,500
92 Days On Site

319 Tynebridge Lane
Houston, TX 77024

For Rent|Single Family Residence|Active
4
Beds
4
Total Baths
3
Full Baths
1
Partial Bath
3,754
SqFt
$2
/SqFt
1964
Built
Subdivision:
Tynewood
County:
Harris
Call Now: 346.202.7307
Is this the listing for you? We can help make it yours.
346.202.7307
319 Tynebridge Lane319 Tynebridge Lane319 Tynebridge Lane319 Tynebridge Lane
Save
Ask
Tour
Hide
Share

Mortgage Calculator

Monthly Payment (Est.)

$39
Calculator powered by Showcase IDX, a Constellation1 Company. Copyright ©2026 Information is deemed reliable but not guaranteed.

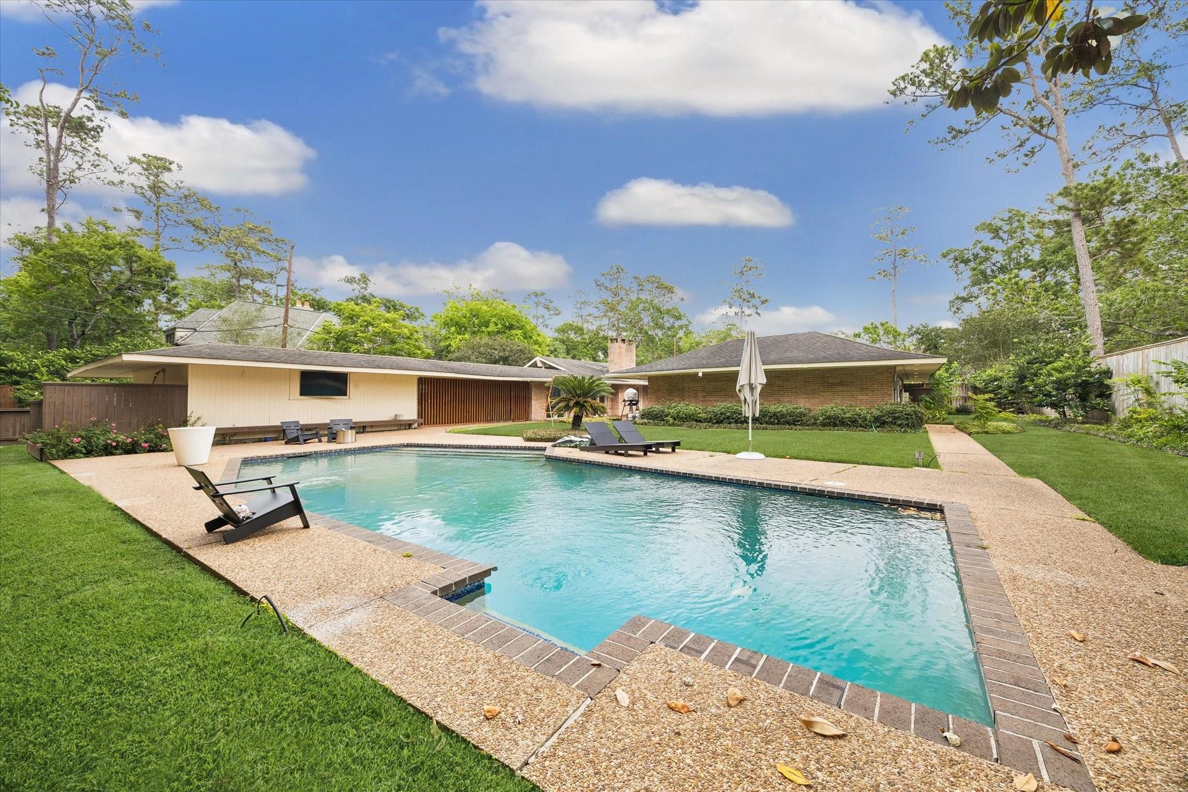
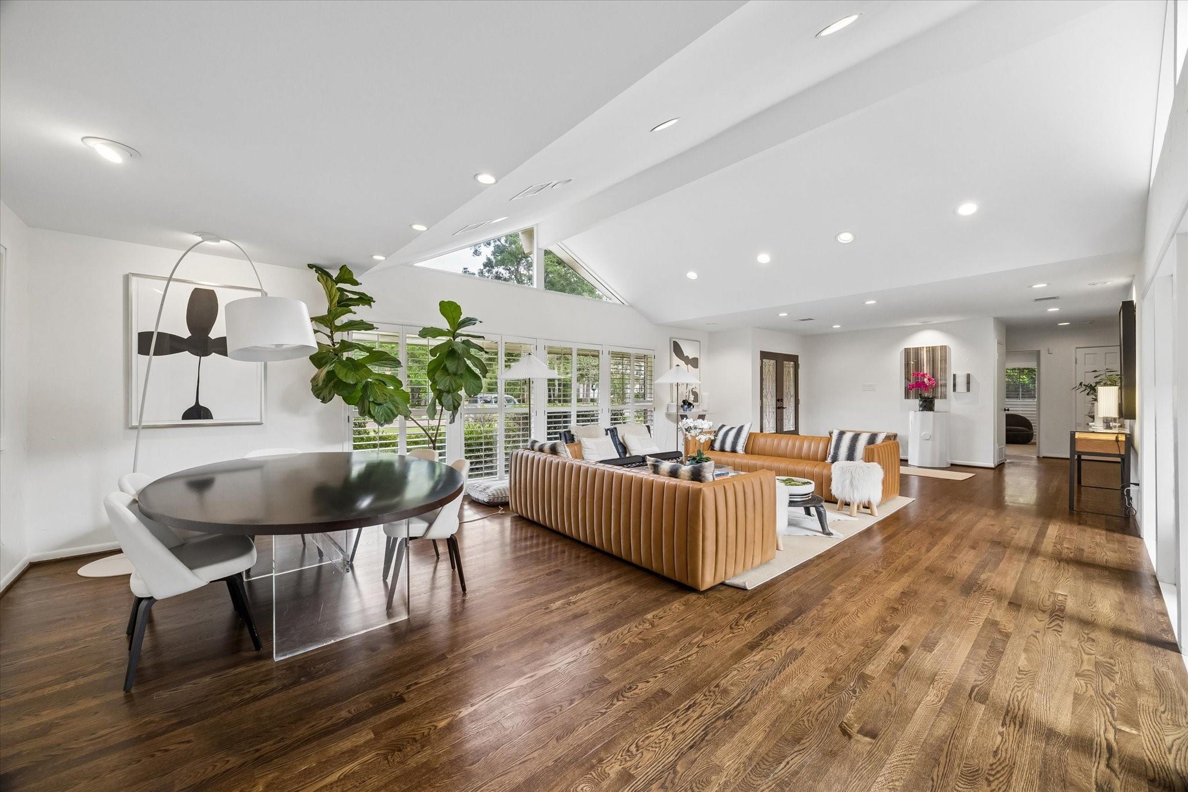
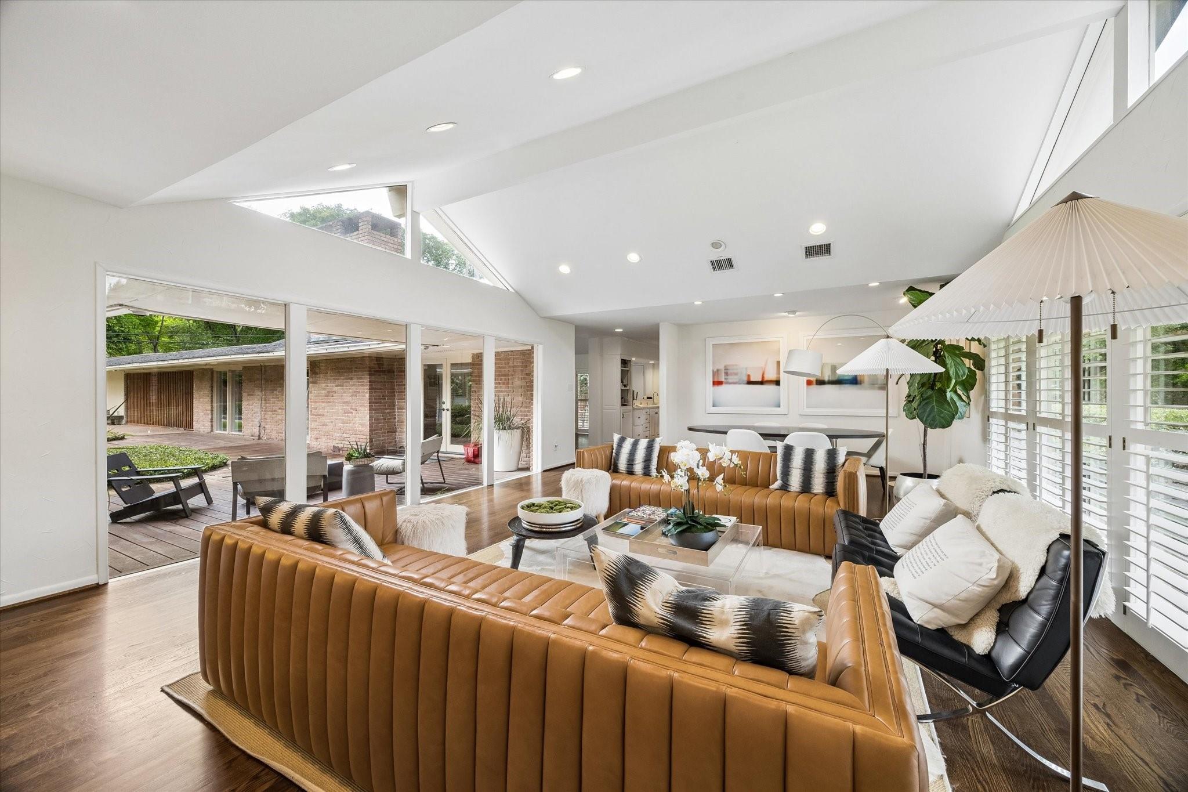
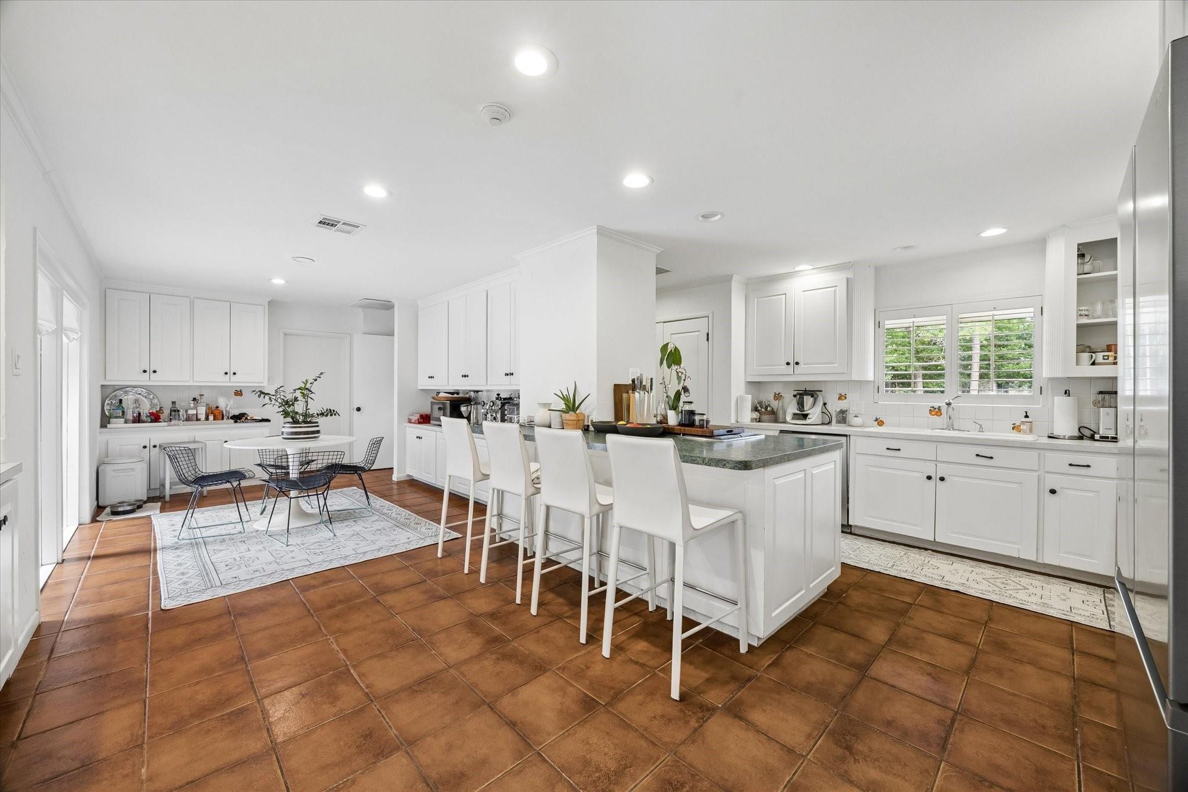
Rare lease opportunity in the highly sought-after Tynewood neighborhood of Piney Point Village. Situated on an expansive, beautifully landscaped lot with a sparkling pool, this light-filled one-story home offers a peaceful retreat in one of Memorial's most desirable locations. Designed for both everyday living and entertaining, the home features generous living spaces, a spacious family room with fireplace, an open kitchen, and a flexible home office. The backyard offers a resort-like setting with a pool, deck, and exceptional outdoor living spaces that create a private oasis in the heart of Houston. Oversized lots and charming streets make Tynewood one of the area's most beloved neighborhoods. Zoned to Spring Branch ISD schools, including Memorial Drive Elementary, Spring Branch Middle School, and Memorial High School.

Save
Ask
Tour
Hide
Share
Listing Snapshot
Price 
$8,500
Days On Site 
92 Days
Bedrooms 
4
Inside Area (SqFt) 
3,754 sqft
Total Baths 
4
Full Baths 
3
Partial Baths 
1
Lot Size 
0.5435 Acres
Year Built 
1964
MLS® Number 
16587267
Status 
Active
Property Tax 
N/A
HOA/Condo/Coop Fees 
N/A
Sq Ft Source 
N/A
Friends & Family
Recent Activity
a week agoListing updated with changes from the MLS®
a week agoPrice changed to $8,500
3 months agoListing first seen on site
General Features
Acres 
0.5435
Attached Garage 
Yes
Carport 
2
Disclosures 
No Disclosures
Garage 
Yes
Garage Spaces 
2
Green Energy Efficient 
HVAC
Lease Term 
12 Months
Number Of Stories 
1
Parking 
Additional ParkingElectric GateGarage Door OpenerAttachedDetachedGated
Parking Spaces 
4
Pets 
Call
Property Sub Type 
Single Family Residence
Sewer 
Public Sewer
SqFt Total 
3754
Style 
Ranch
Water Source 
Public
Interior Features
Appliances 
Water HeaterDouble OvenElectric OvenMicrowaveGas CooktopDryerRefrigeratorWasherDishwasherCooktop
Cooling 
Ceiling Fan(s)ElectricZoned
Fireplace 
Yes
Fireplace Features 
GasGas Log
Fireplaces 
1
Furnished 
Unfurnished
Heating 
Natural GasZoned
Interior 
Walk-In Closet(s)PantryMaster DownstairsKitchen IslandDouble Vanity
Laundry Features 
Gas Dryer HookupWasher Hookup
Bedroom 
Dimensions - 17x12Level - FirstArea - 204
Family Room 
Dimensions - 30x17Level - FirstArea - 510
Kitchen 
Dimensions - 16x13Level - FirstArea - 208
Living Room 
Dimensions - 27x18Level - FirstArea - 486
Master Bedroom 
Dimensions - 17x16Level - FirstArea - 272
Utility Room 
Dimensions - 10x6Level - FirstArea - 60
Save
Ask
Tour
Hide
Share
Exterior Features
Pool Features 
GuniteIn Ground
Private Pool 
Yes
Community Features
MLS Area 
23
School District 
49 - Spring Branch
Schools
School District
49 - Spring Branch
Elementary School
Memorial Drive Elementary School
Middle School
Spring Branch Middle School (Spring Branch)
High School
Memorial High School (Spring Branch)
Listing courtesy of Compass RE Texas, LLC - Memorial [email protected]

IDX information is provided exclusively for consumers’ personal, non-commercial use. It may not be used for any purpose other than to identify prospective properties consumers may be interested in purchasing. This data is deemed reliable but is not guaranteed accurate by the MLS.

Data provided by HAR.com © 2026. All information provided should be independently verified.

Neighborhood & Commute
Source: Walkscore
Disclosure: Community information and market data powered by Constellation Data Labs. Information is deemed reliable but not guaranteed.
Save
Ask
Tour
Hide
Share