
November 2, 2017
Save
Ask
Tour
Hide
$2,650
5 Days On Site
1805 Jasmine Hollow LanePearland, TX 77581
For Rent|Single Family Residence|Active
3
Beds
2
Total Baths
2
Full Baths
2,504
SqFt
$1
/SqFt
2007
Built
Subdivision:
The Lakes At Highland Glen
County:
Brazoria
Call Now: 346.202.7307
Is this the listing for you? We can help make it yours.
346.202.7307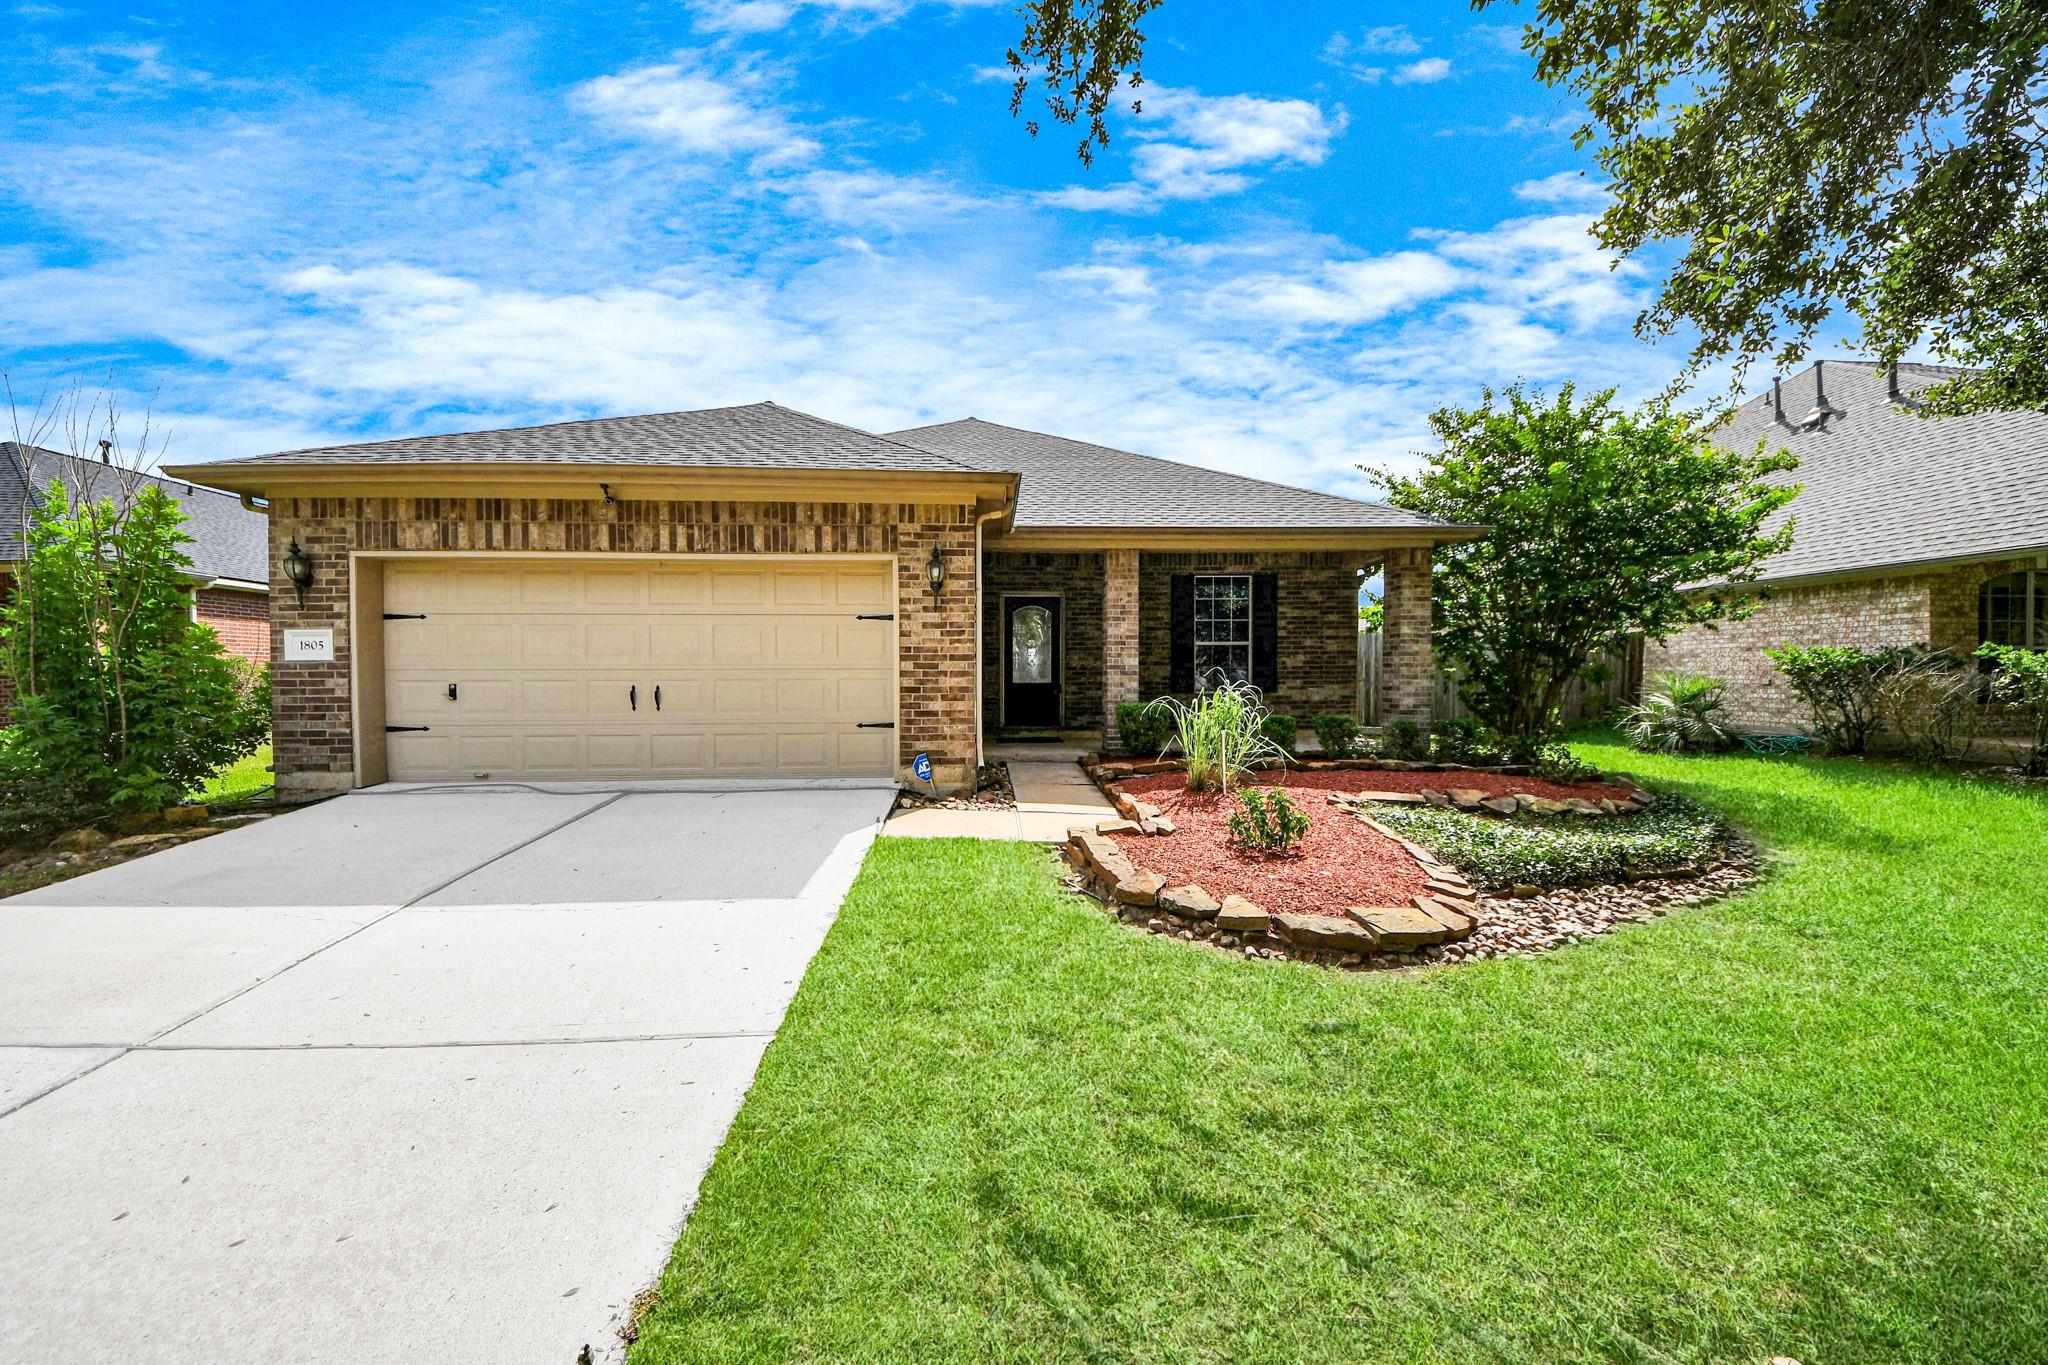
Save
Ask
Tour
Hide
Mortgage Calculator
Monthly Payment (Est.)
Enter an interest rate to see your estimated monthly payment.Calculator powered by Showcase IDX, a Constellation1 Company. Copyright ©2026 Information is deemed reliable but not guaranteed.
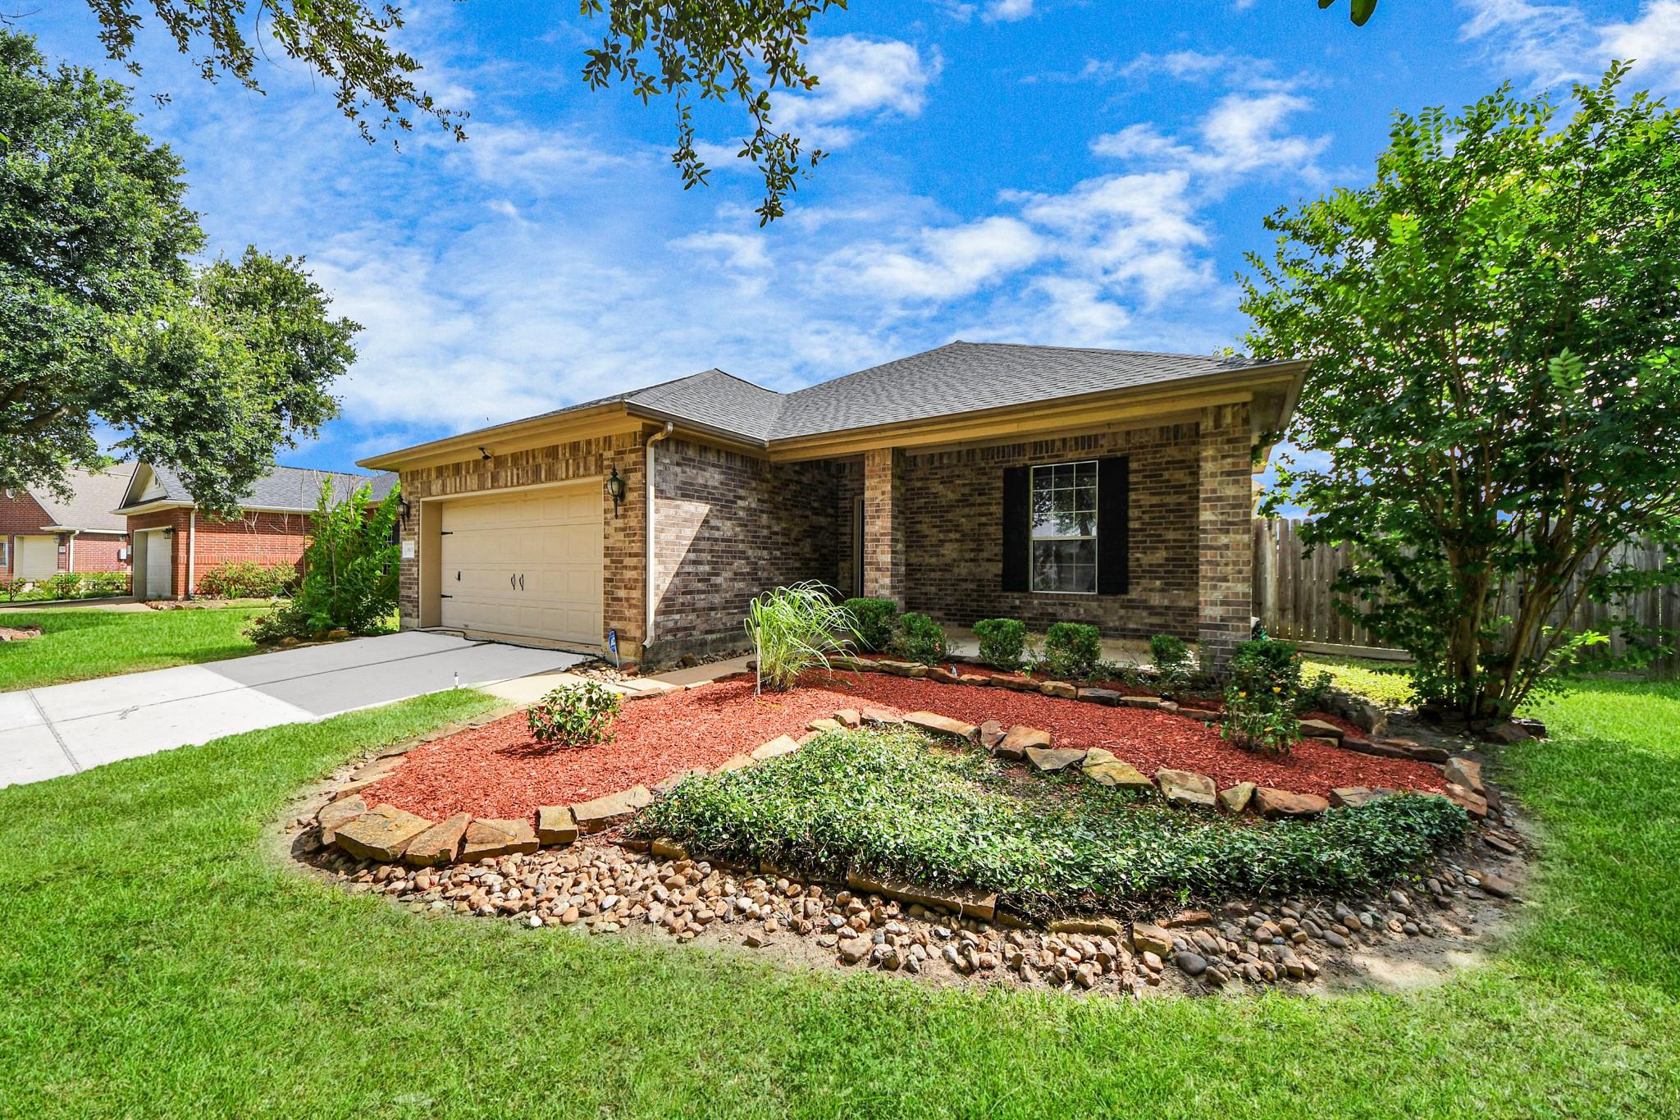
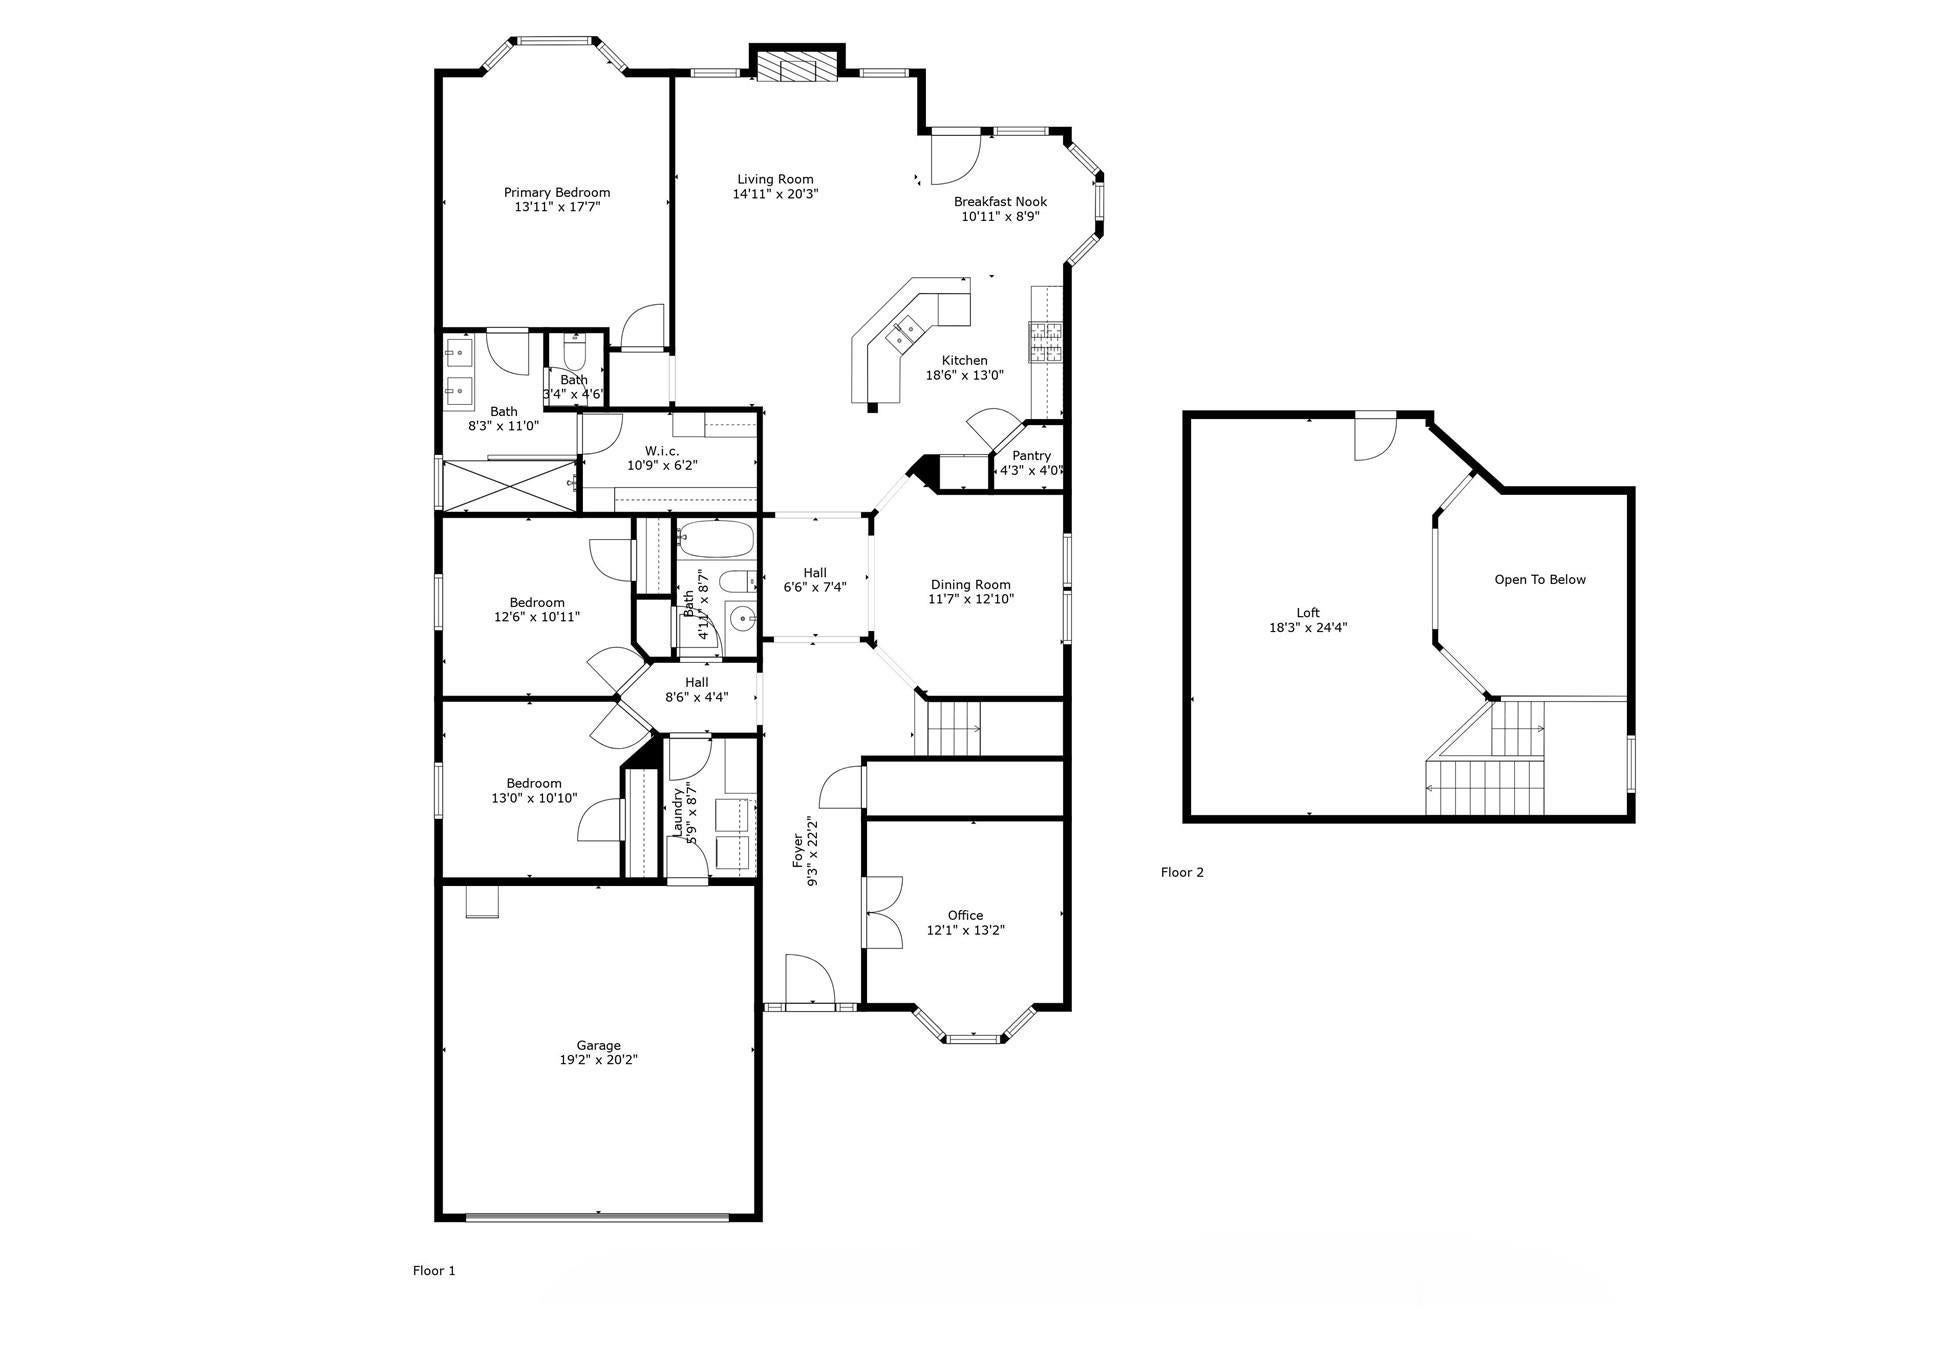
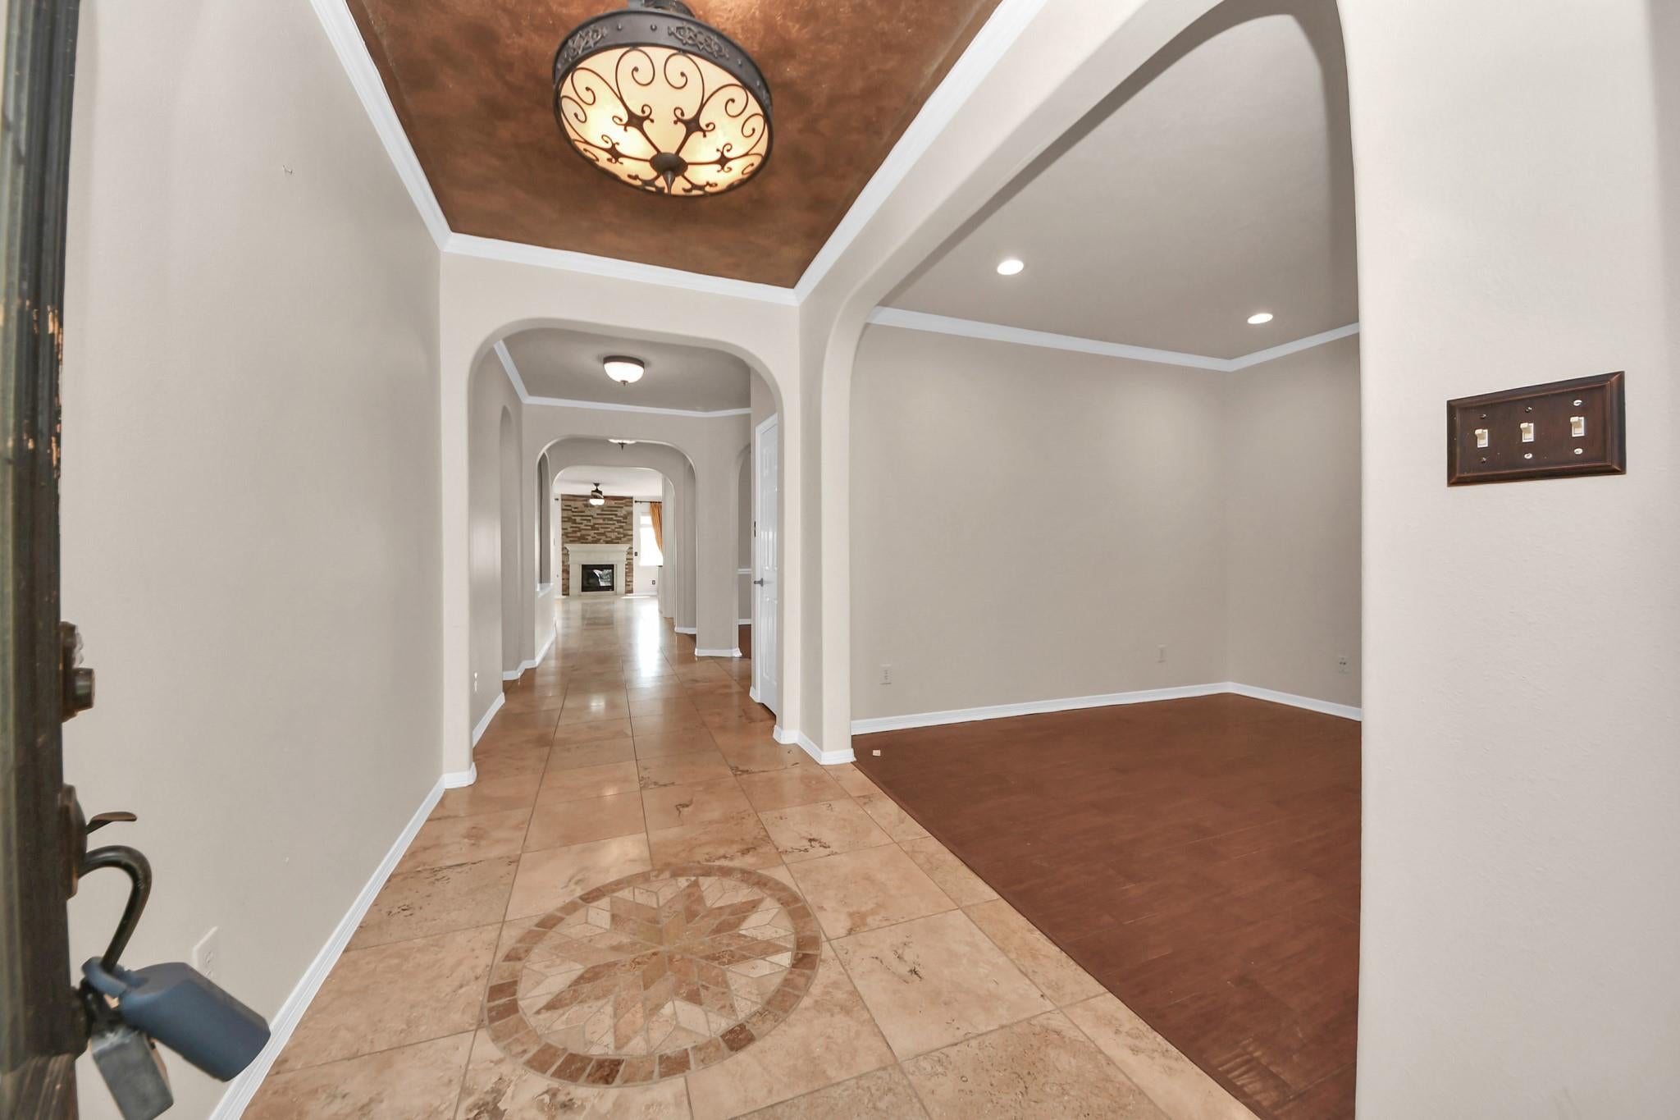
Read and sign Tenant Criteria and submit with your application. May consider 2x security deposit and proof of good rental history. Move-in-ready home in Lakes at Highland Glen, offering a peaceful backyard lake view and plenty of space for your family. This home has a huge game room upstairs—recent interior painting, with all bedrooms downstairs, and no carpet in the home. Enjoy the gourmet-inspired kitchen, granite countertops, and a gas stove upgrade for the chef in your family-massive storage cabinets in garage. Explore Pearland with local HEB and retail shopping, and Pearland's famous Killen's & Central BBQ. Close to BW 8 and 518.
Save
Ask
Tour
Hide
Listing Snapshot
Price
$2,650
Days On Site
5 Days
Bedrooms
3
Inside Area (SqFt)
2,504 sqft
Total Baths
2
Full Baths
2
Partial Baths
N/A
Lot Size
0.1924 Acres
Year Built
2007
MLS® Number
16592872
Status
Active
Property Tax
N/A
HOA/Condo/Coop Fees
N/A
Sq Ft Source
N/A
Friends & Family
Recent Activity
| 2 days ago | Listing updated with changes from the MLS® | |
| 6 days ago | Listing first seen on site |
General Features
Acres
0.1924
Attached Garage
Yes
Disclosures
No Disclosures
Garage
Yes
Garage Spaces
2
Green Energy Efficient
HVACAppliances
Lease Term
Short Term Lease
Number Of Stories
2
Parking
Attached
Parking Spaces
2
Pets
Call
Property Sub Type
Single Family Residence
Sewer
Public Sewer
SqFt Total
2504
Style
Ranch
Utilities
Cable Available
Water Source
Public
Interior Features
Appliances
ENERGY STAR Qualified AppliancesDisposalIce MakerGas OvenMicrowaveFree-Standing RangeGas RangeDishwasherInstant Hot WaterOven
Cooling
Ceiling Fan(s)Gas
Fireplace
Yes
Fireplace Features
GasGas Log
Fireplaces
1
Flooring
TileVinyl
Heating
Natural GasHot Water
Interior
High CeilingsWalk-In Closet(s)PantryGranite CountersDouble Vanity
Laundry Features
Electric Dryer HookupGas Dryer HookupWasher Hookup
Bathroom
Dimensions - 8.5x4Level - FirstArea - 34
Bedroom
Dimensions - 11x10Level - FirstArea - 110
Breakfast
Dimensions - 11.5x8Level - FirstArea - 92
Dining Room
Dimensions - 12x12Level - FirstArea - 144
Family Room
Dimensions - 20x11Level - FirstArea - 220
Game Room
Dimensions - 24x14Level - FirstArea - 336
Kitchen
Dimensions - 12x12Level - FirstArea - 144
Master Bedroom
Dimensions - 14x13Level - FirstArea - 182
Save
Ask
Tour
Hide
Exterior Features
Frontage
Waterfront
Lot Features
SubdividedWaterfront
View
LakeWater
Waterfront
Yes
Waterfront Features
Waterfront
Waterview
LakeWater
Community Features
Accessibility Features
Therapeutic Whirlpool
MLS Area
5
School District
42 - Pearland
Schools
School District
42 - Pearland
Elementary School
Barbara Cockrell Elementary School
Middle School
Pearland Junior High West
High School
Pearland High School
Listing courtesy of HomeSmart [email protected]
IDX information is provided exclusively for consumers’ personal, non-commercial use. It may not be used for any purpose other than to identify prospective properties consumers may be interested in purchasing. This data is deemed reliable but is not guaranteed accurate by the MLS.
Data provided by HAR.com © 2026. All information provided should be independently verified.
IDX information is provided exclusively for consumers’ personal, non-commercial use. It may not be used for any purpose other than to identify prospective properties consumers may be interested in purchasing. This data is deemed reliable but is not guaranteed accurate by the MLS.
Data provided by HAR.com © 2026. All information provided should be independently verified.
Neighborhood & Commute
Source: Walkscore
Disclosure: Community information and market data powered by Constellation Data Labs. Information is deemed reliable but not guaranteed.
Save
Ask
Tour
Hide
Did you know? You can invite friends and family to your search. They can join your search, rate and discuss listings with you.