
November 2, 2017
Save
Ask
Tour
Hide
$149,900
56 Days On Site
4515 Briar Hollow Place 312Houston, TX 77027
For Sale|Condominium|Active
1
Bed
1
Total Bath
1
Full Bath
712
SqFt
$211
/SqFt
1968
Built
Subdivision:
Tree Tops/Post Oak-A Condo
County:
Harris
Call Now: 346.202.7307
Is this the listing for you? We can help make it yours.
346.202.7307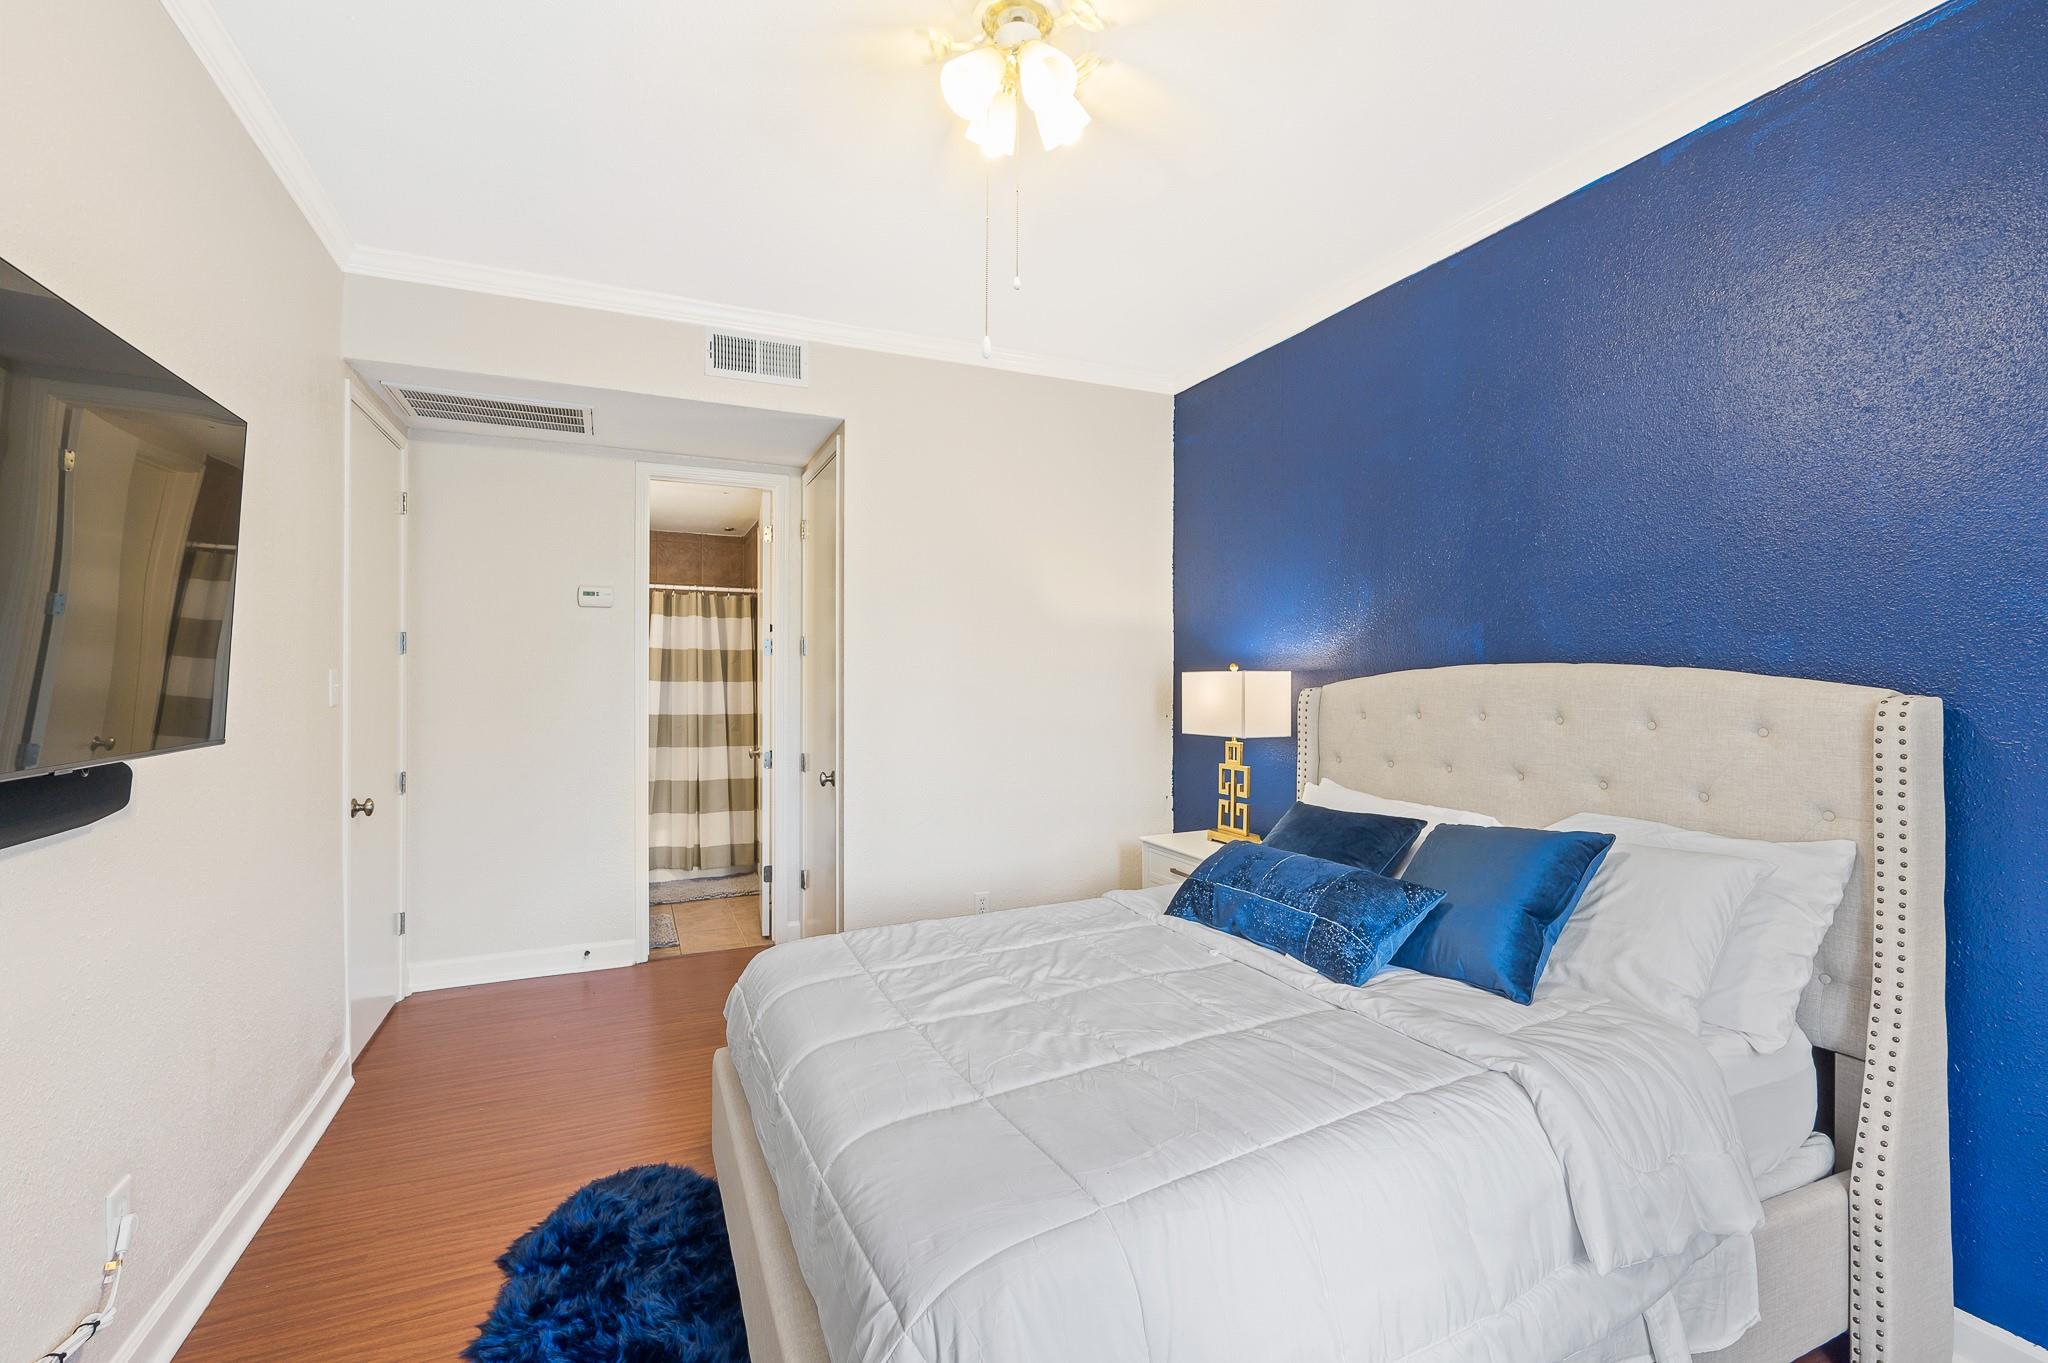
Save
Ask
Tour
Hide
Mortgage Calculator
Monthly Payment (Est.)
Enter an interest rate to see your estimated monthly payment.Calculator powered by Showcase IDX, a Constellation1 Company. Copyright ©2026 Information is deemed reliable but not guaranteed.
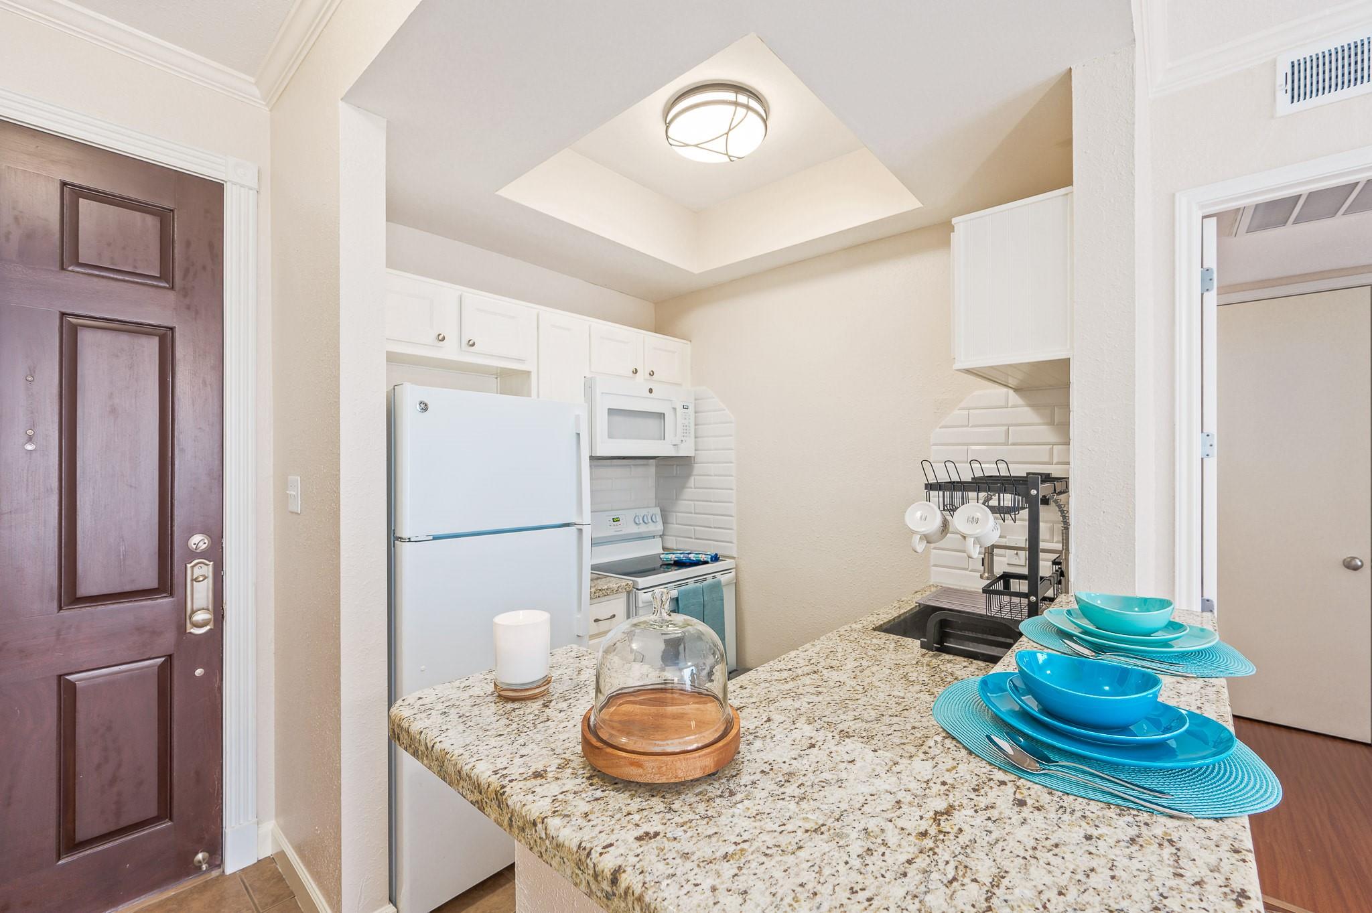
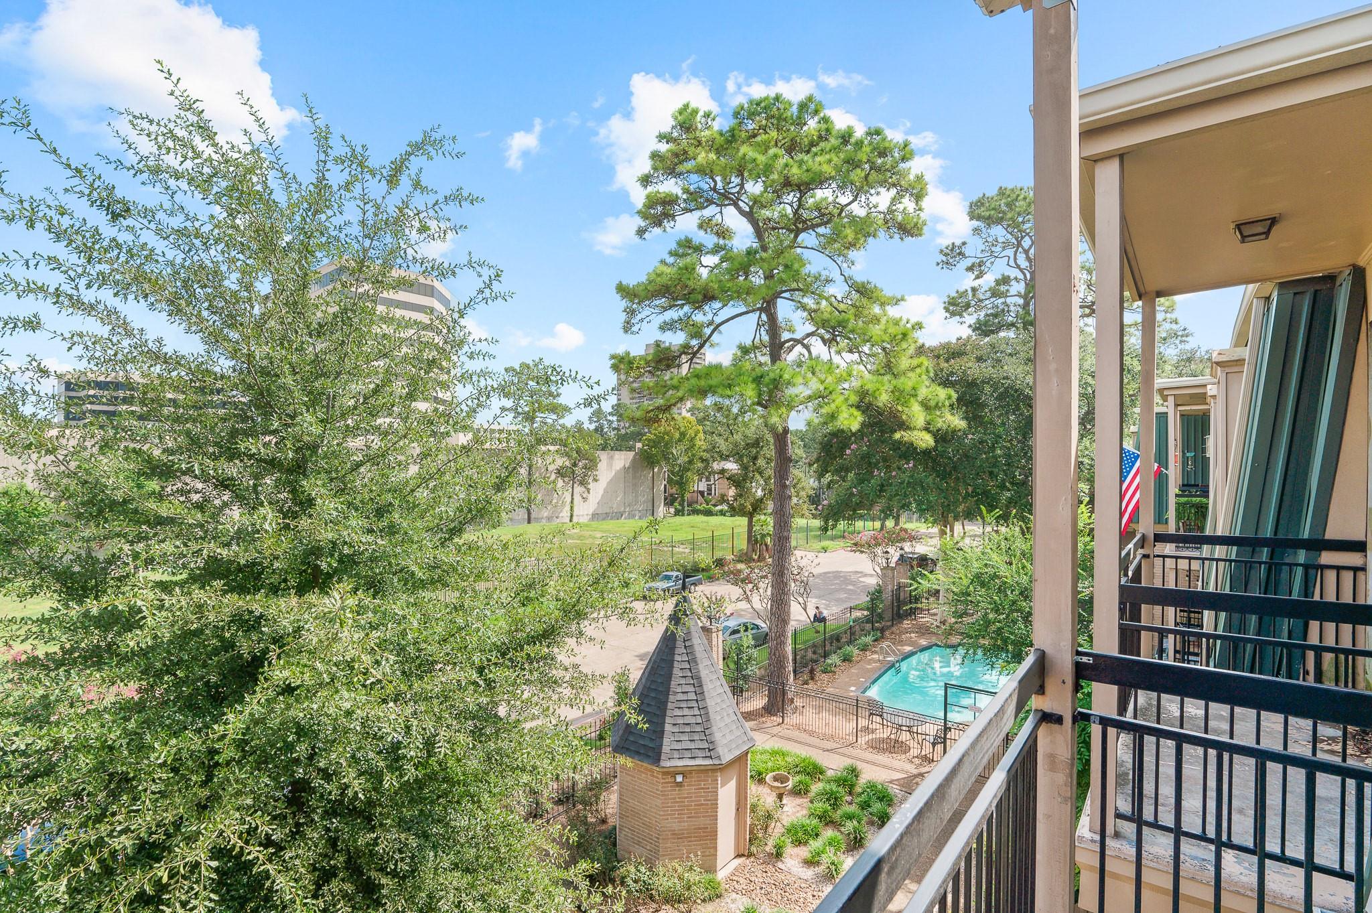
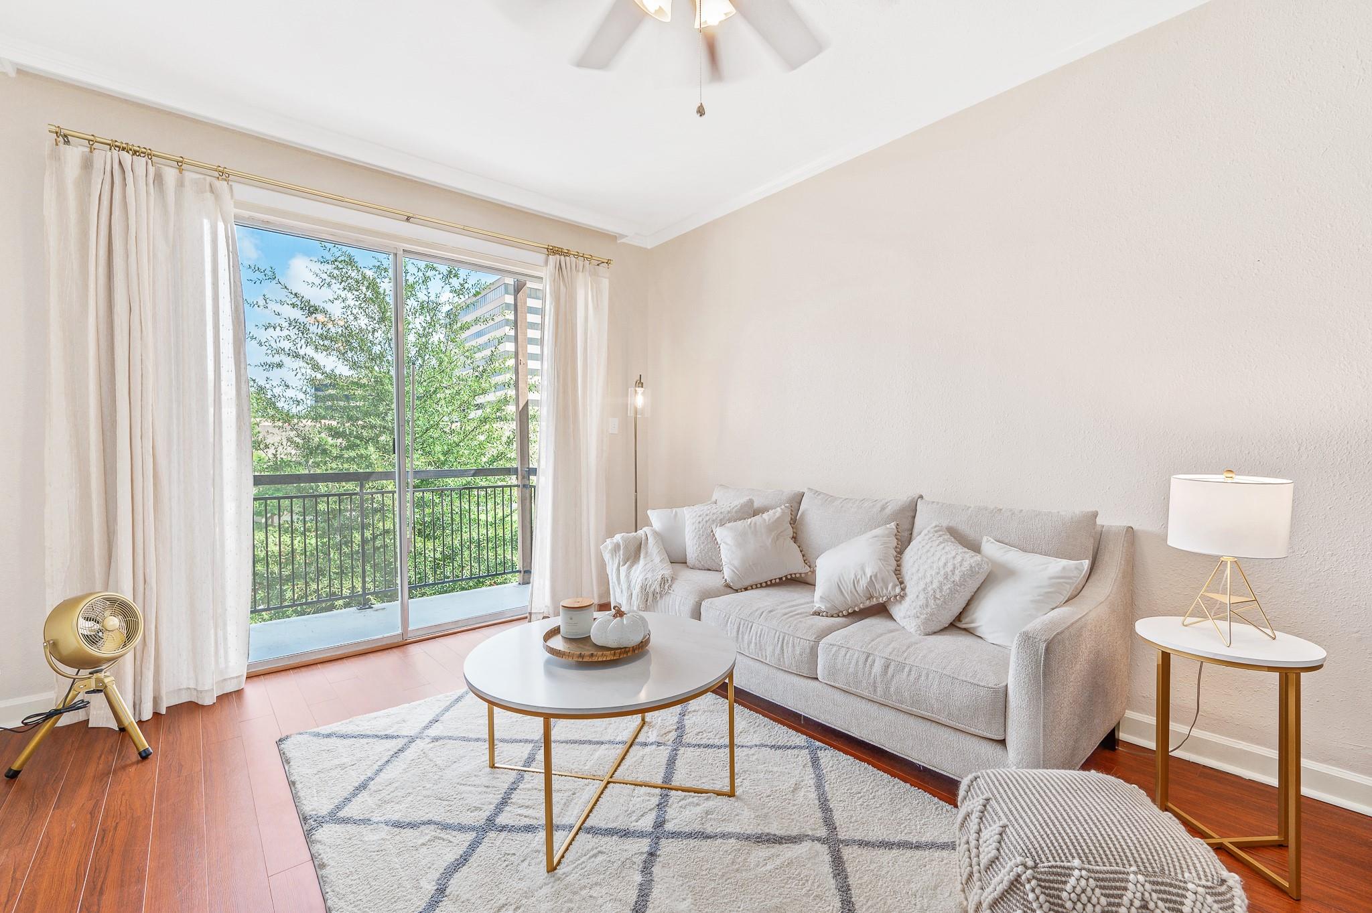
Fantastic 1 bed/1 bath condo on the top floor with a private covered balcony and assigned gated parking spot. Enjoy high ceilings, crown molding, and wood/tile flooring throughout. Updated kitchen with white appliances and granite countertops. Bedroom features walk-in closet and en suite bathroom. Utility room with full-size washer/dryer. Building amenities include an elevator, pool, picnic deck, and 24-hr mini-gym. HOA covers water/sewer, basic cable, insurance, trash/recycling, and more. Great location inside the loop with a lovely North view of the garden courtyard. Building is flood-free. Live with unbelievable walkability, comfort and convenience!
Save
Ask
Tour
Hide
Listing Snapshot
Price
$149,900
Days On Site
56 Days
Bedrooms
1
Inside Area (SqFt)
712 sqft
Total Baths
1
Full Baths
1
Partial Baths
N/A
Lot Size
3.7262 Acres
Year Built
1968
MLS Number
16618644
Status
Active
Property Tax
$3,280
HOA/Condo/Coop Fees
$461 monthly
Sq Ft Source
N/A
Friends & Family
Recent Activity
| 2 months ago | Listing updated with changes from the MLS | |
| 2 months ago | Listing first seen on site |
General Features
Acres
3.7262
Direction Faces
South
Disclosures
HOA First Right of RefusalSellers Disclosure
Garage
Yes
Green Energy Efficient
Thermostat
Number Of Stories
1
Parking
DetachedAdditional ParkingAssignedCarportGarageOff SiteElectric GateGatedGarage Door Opener
Pets
Breed Restrictions
Property Sub Type
Condominium
Security
Secured Garage/Parking
Sewer
Public Sewer
SqFt Total
712
Style
Contemporary/ModernFrenchTraditional
Water Source
Public
Interior Features
Appliances
DisposalIce MakerConvection OvenElectric OvenMicrowaveElectric CooktopElectric RangeDryerRefrigeratorWasher/Dryer StackedWasherDishwasherOven
Cooling
Ceiling Fan(s)Electric
Flooring
CarpetLaminateTile
Heating
Electric
Interior
Crown MoldingElevatorWalk-In Closet(s)Breakfast BarGranite CountersSmart Thermostat
Laundry Features
InsideElectric Dryer Hookup
Window Features
Window Coverings
Kitchen
Dimensions - 8 x 7Level - ThirdArea - 56
Living Room
Dimensions - 17 x 12Level - ThirdArea - 204
Master Bathroom
Dimensions - 7 x 5Level - ThirdArea - 35
Master Bedroom
Dimensions - 14 x 11Level - ThirdArea - 154
Utility Room
Dimensions - 5 x 3Level - ThirdArea - 15
Save
Ask
Tour
Hide
Exterior Features
Construction Details
BrickCement Siding
Exterior
BalconyCourtyard
Fencing
Fenced
Lot Features
OtherCorner Lot
Patio And Porch
Patio
Pool Features
In Ground
Roof
Composition
Windows/Doors
Window Coverings
Community Features
Accessibility Features
Accessible Elevator InstalledAccessible Kitchen
Association Amenities
ClubhouseDog ParkFitness CenterPoolTrashWaterRecreation FacilitiesMaintenance Grounds
Association Fee
$461.0
Association Fee Frequency
Monthly
Community Features
ClubhouseCurbs
MLS Area
16
School District
27 - Houston
Financing Terms Available
CashConventional
Roads
AsphaltConcrete
Schools
School District
27 - Houston
Elementary School
School At St George Place
Middle School
Lanier Middle School
High School
Lamar High School (Houston)
Listing courtesy of Camelot Realty Group [email protected]
IDX information is provided exclusively for consumers’ personal, non-commercial use. It may not be used for any purpose other than to identify prospective properties consumers may be interested in purchasing. This data is deemed reliable but is not guaranteed accurate by the MLS.
Data provided by HAR.com © 2026. All information provided should be independently verified.
IDX information is provided exclusively for consumers’ personal, non-commercial use. It may not be used for any purpose other than to identify prospective properties consumers may be interested in purchasing. This data is deemed reliable but is not guaranteed accurate by the MLS.
Data provided by HAR.com © 2026. All information provided should be independently verified.
Neighborhood & Commute
Source: Walkscore
Disclosure: Community information and market data powered by Constellation Data Labs. Information is deemed reliable but not guaranteed.
Save
Ask
Tour
Hide
Did you know? You can invite friends and family to your search. They can join your search, rate and discuss listings with you.