Search For Homes

Save
Ask
Tour
Hide
Share
$225,000
71 Days On Site

2946 Creekway Circle
Missouri City, TX 77459

For Sale|Single Family Residence|Active
3
Beds
2
Total Baths
2
Full Baths
1,665
SqFt
$135
/SqFt
1976
Built
Subdivision:
Meadowcreek
County:
Fort Bend
Call Now: 346.202.7307
Is this the listing for you? We can help make it yours.
346.202.7307
Upcoming Open Houses
Thu, Sep 24, 3:00 PM - 5:00 PM
Sat, Sep 26, 9:00 AM - 11:00 AM
2946 Creekway Circle2946 Creekway Circle2946 Creekway Circle2946 Creekway Circle
Save
Ask
Tour
Hide
Share

Mortgage Calculator

Monthly Payment (Est.)

$1,027
Calculator powered by Showcase IDX, a Constellation1 Company. Copyright ©2026 Information is deemed reliable but not guaranteed.

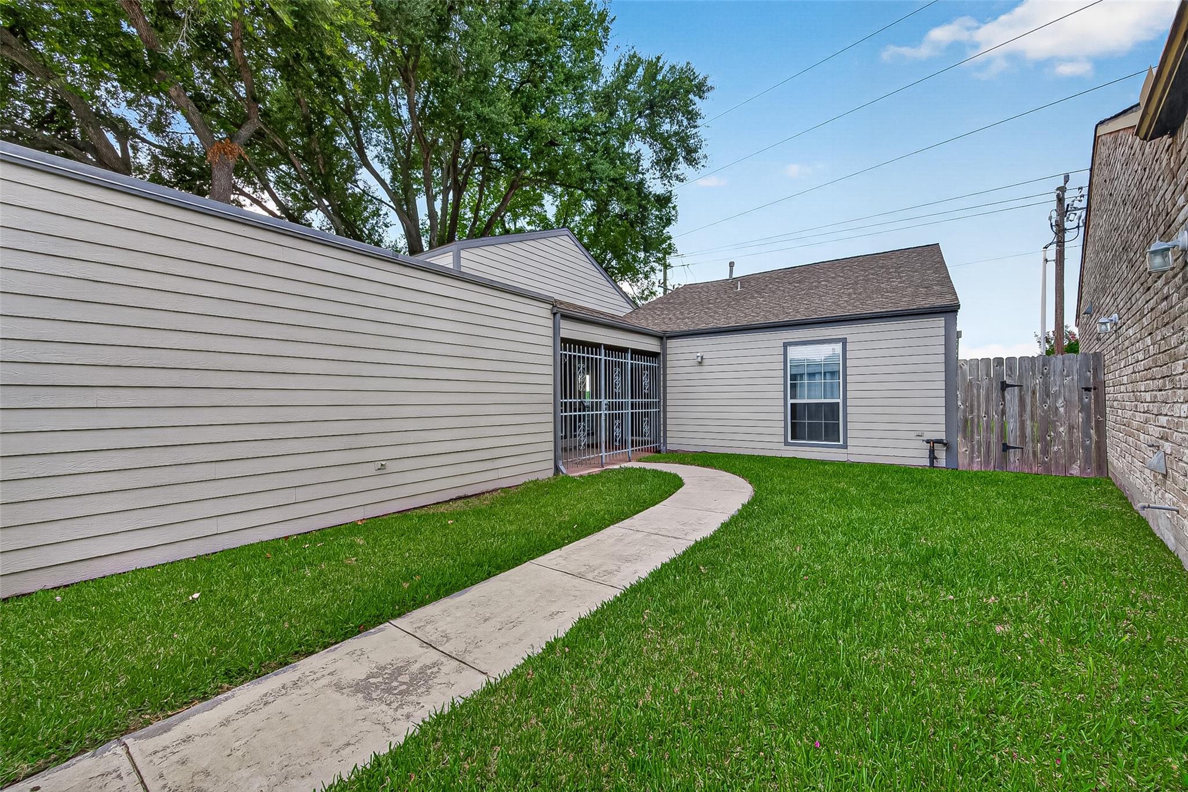
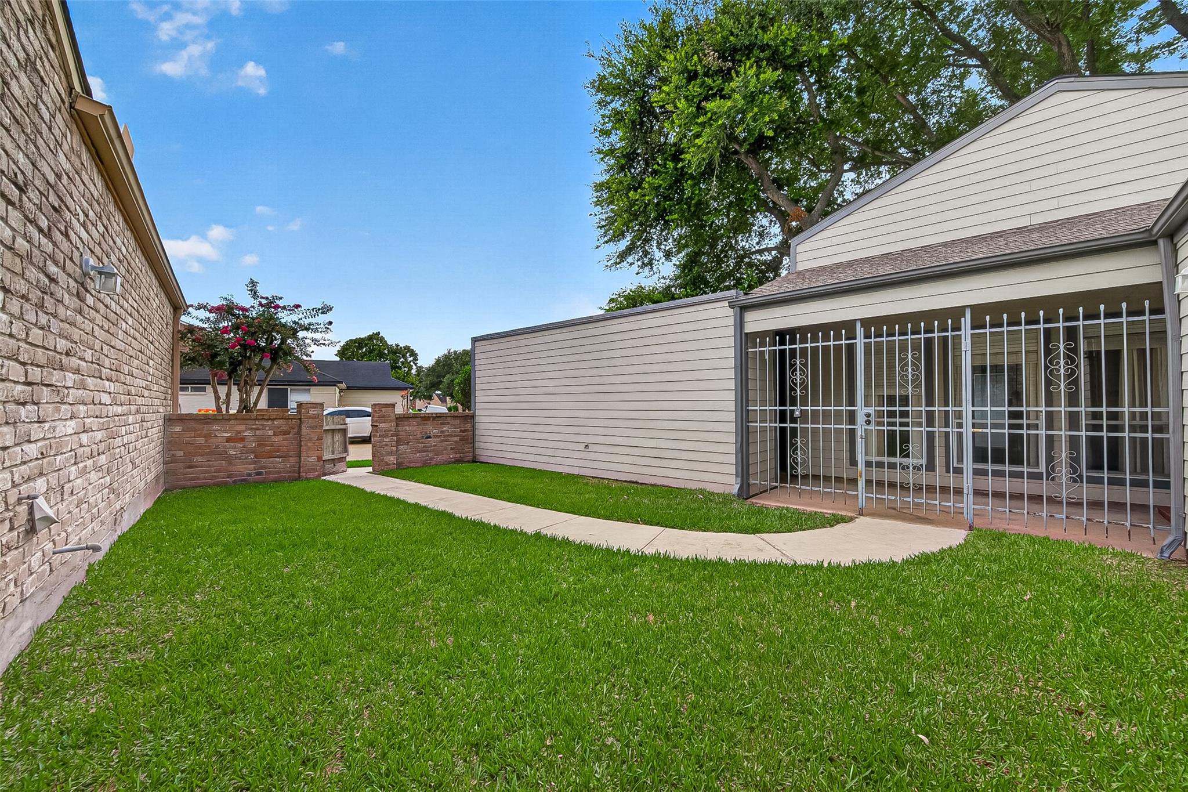
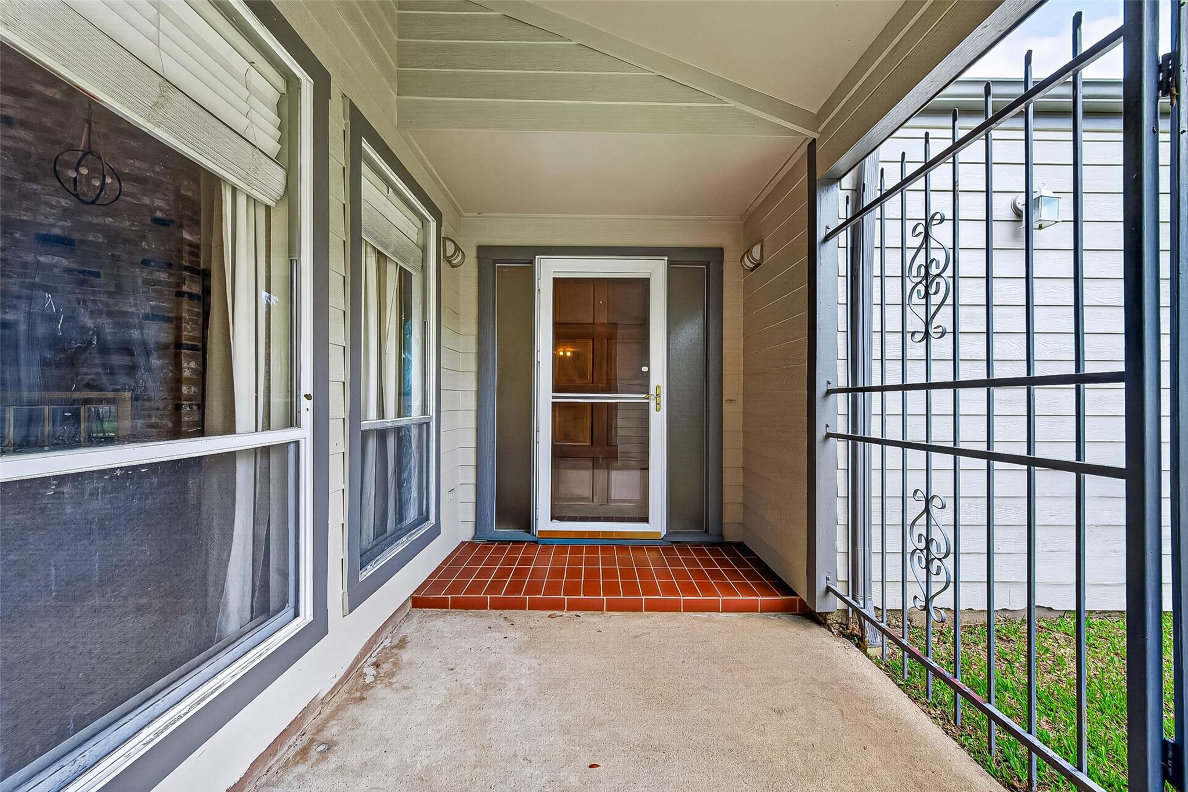
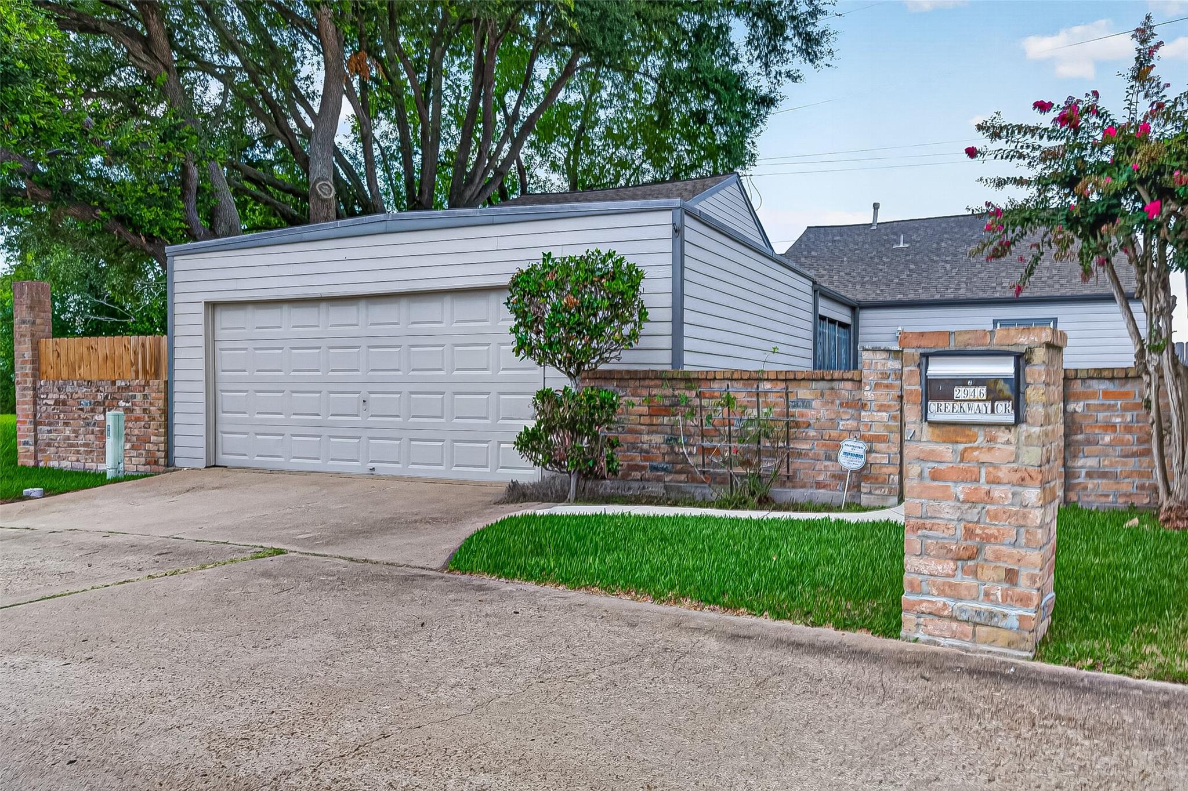
Welcome home to this beautifully appointed residence in Missouri City’s established Meadowcreek community! From the moment you step inside, you’ll appreciate the luxurious flooring throughout and an inviting layout designed for comfortable living and entertaining. The spacious primary suite is a true retreat with private patio access, dual walk-in closets, an oversized shower, skylight, and timeless Old World-inspired tile. The chef’s kitchen features granite countertops, a coffee bar with prep sink and filtered water, a new oven and microwave, plus an upgraded cooktop with vent hood. Relax by the gas log fireplace or unwind on one of two patios overlooking the expansive backyard with no rear neighbors, backing directly to Independence Park. Conveniently located near Sugar Land Town Square, Quail Valley Golf Course, shopping, dining, and major commuter routes. Take a tour today! This one isn't going to last long.

Save
Ask
Tour
Hide
Share
Listing Snapshot
Price 
$225,000
Days On Site 
71 Days
Bedrooms 
3
Inside Area (SqFt) 
1,665 sqft
Total Baths 
2
Full Baths 
2
Partial Baths 
N/A
Lot Size 
0.1444 Acres
Year Built 
1976
MLS® Number 
16628160
Status 
Active
Property Tax 
$4,561
HOA/Condo/Coop Fees 
$31.67 monthly
Sq Ft Source 
N/A
Friends & Family
Recent Activity
2 days agoListing updated with changes from the MLS®
2 months agoListing first seen on site
General Features
Acres 
0.1444
Attached Garage 
Yes
Direction Faces 
South
Disclosures 
MudSeller's Disclosure
Foundation 
Slab
Garage 
Yes
Garage Spaces 
2
Green Energy Efficient 
Thermostat
Parking 
AttachedGarage Door Opener
Parking Spaces 
2
Property Sub Type 
Single Family Residence
Sewer 
Public Sewer
SqFt Total 
1665
Style 
Traditional
Water Source 
Public
Interior Features
Appliances 
DisposalElectric OvenMicrowaveElectric CooktopDishwasherCooktop
Cooling 
Ceiling Fan(s)Electric
Fireplace 
Yes
Fireplace Features 
GasGas Log
Fireplaces 
1
Flooring 
TileVinyl
Heating 
Natural Gas
Interior 
Dry BarHigh CeilingsWalk-In Closet(s)PantryMaster DownstairsVaulted Ceiling(s)Kitchen IslandDouble VanitySmart Thermostat
Laundry Features 
Electric Dryer HookupWasher Hookup
Spa 
Yes
Window Features 
Window Coverings
Bathroom 
Level - First
Bedroom 
Dimensions - 11 x 11Level - FirstArea - 121
Dining Room 
Dimensions - 11 x 10Level - FirstArea - 110
Exterior Porch/Balcony 
Level - First
Kitchen 
Dimensions - 15 x 13Level - FirstArea - 195
Living Room 
Dimensions - 21 x 15Level - FirstArea - 315
Master Bathroom 
Dimensions - 10 x 10Level - FirstArea - 100
Master Bedroom 
Dimensions - 15 x 12Level - FirstArea - 180
Utility Room 
Level - First
Save
Ask
Tour
Hide
Share
Exterior Features
Construction Details 
Cement SidingWood Siding
Fencing 
Back Yard
Lot Features 
Back YardCorner LotSubdivided
Patio And Porch 
CoveredPorchPatio
Roof 
Composition
Spa 
Yes
Windows/Doors 
Window Coverings
Community Features
Accessibility Features 
Therapeutic Whirlpool
Association Fee 
$380.0
Association Fee Frequency 
Annually
MLS Area 
38
School District 
19 - Fort Bend
Financing Terms Available 
CashConventionalFHAVA Loan
Roads 
Concrete
Schools
School District
19 - Fort Bend
Elementary School
Quail Valley Elementary School
Middle School
Quail Valley Middle School
High School
Elkins High School
Listing courtesy of Keller Williams Realty Southwest [email protected]

IDX information is provided exclusively for consumers’ personal, non-commercial use. It may not be used for any purpose other than to identify prospective properties consumers may be interested in purchasing. This data is deemed reliable but is not guaranteed accurate by the MLS.

Data provided by HAR.com © 2026. All information provided should be independently verified.

Neighborhood & Commute
Source: Walkscore
Disclosure: Community information and market data powered by Constellation Data Labs. Information is deemed reliable but not guaranteed.
Save
Ask
Tour
Hide
Share