Search For Homes

Save
Ask
Tour
Hide
Share
$850,000
6 Days On Site

3903 Indian Point
Missouri City, TX 77459

For Sale|Single Family Residence|Active
4
Beds
4
Total Baths
3
Full Baths
1
Partial Bath
3,194
SqFt
$266
/SqFt
1999
Built
Subdivision:
Silver Ridge Sec 2
County:
Fort Bend
Call Now: 346.202.7307
Is this the listing for you? We can help make it yours.
346.202.7307
3903 Indian Point3903 Indian Point3903 Indian Point3903 Indian Point
Save
Ask
Tour
Hide
Share

Mortgage Calculator

Monthly Payment (Est.)

Enter an interest rate to see your estimated monthly payment.
Calculator powered by Showcase IDX, a Constellation1 Company. Copyright ©2026 Information is deemed reliable but not guaranteed.

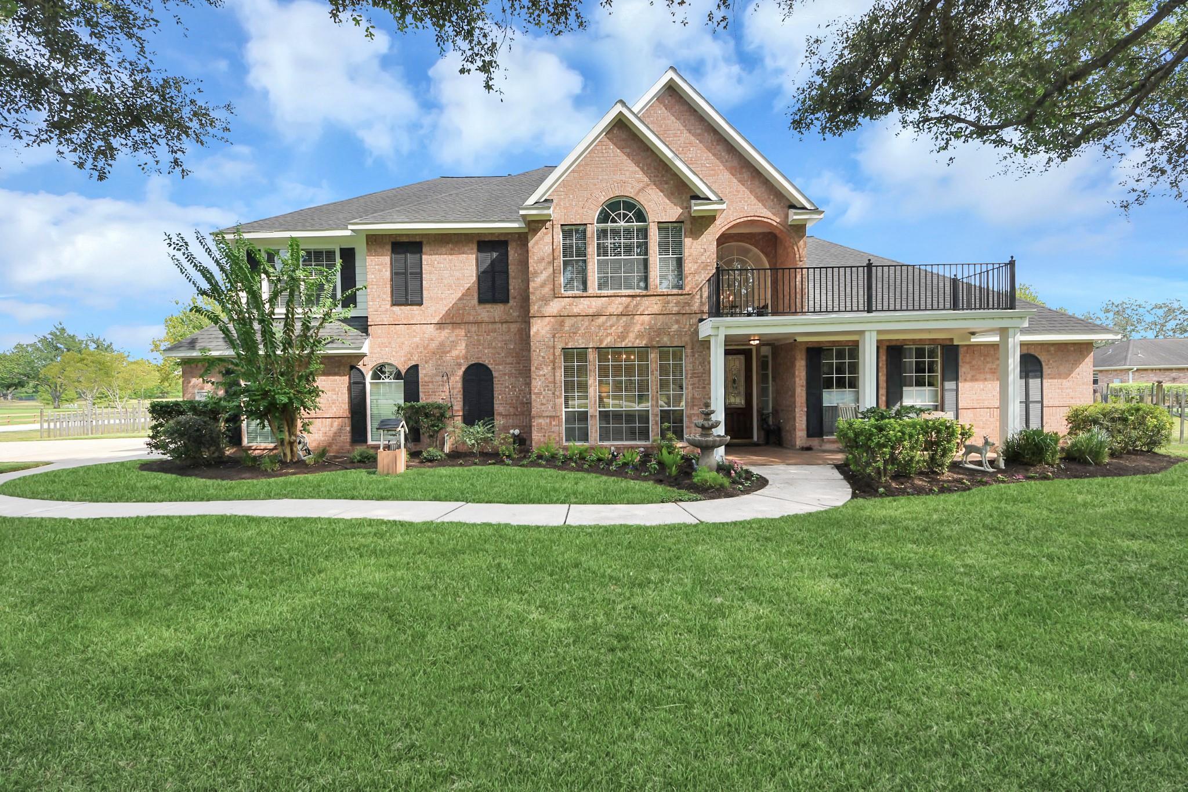
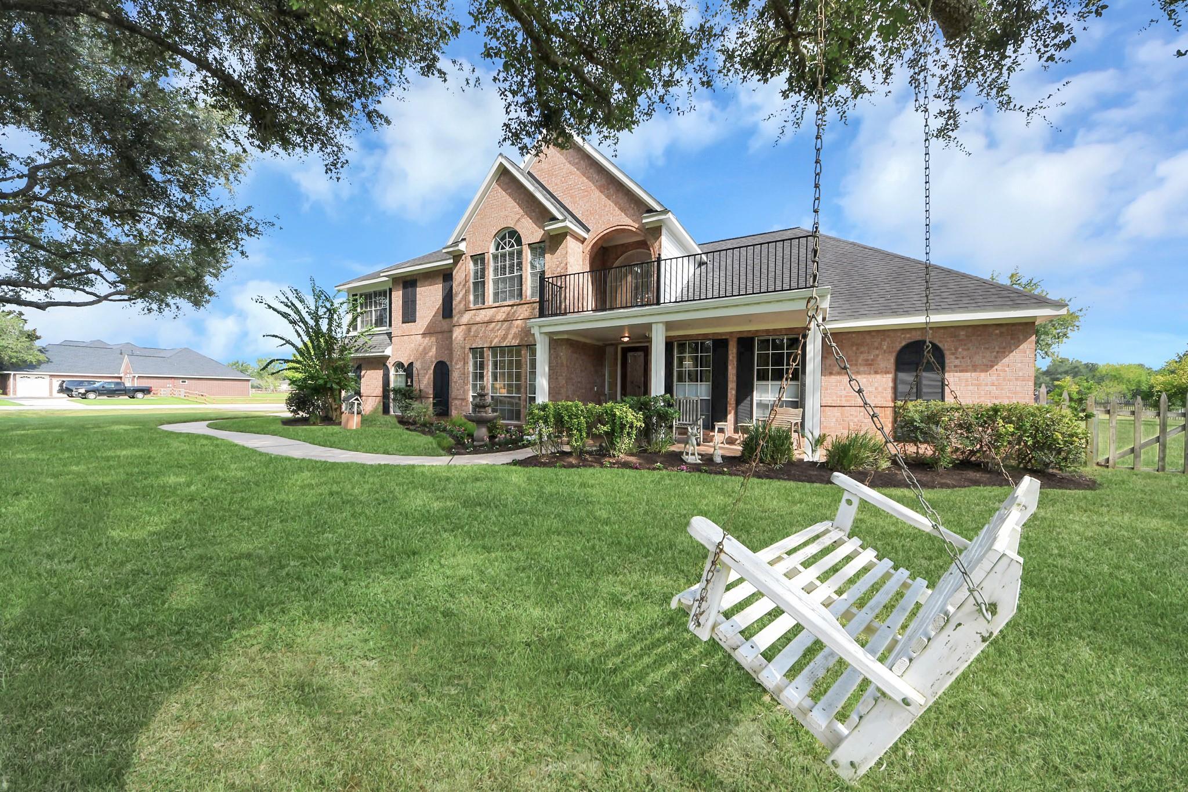
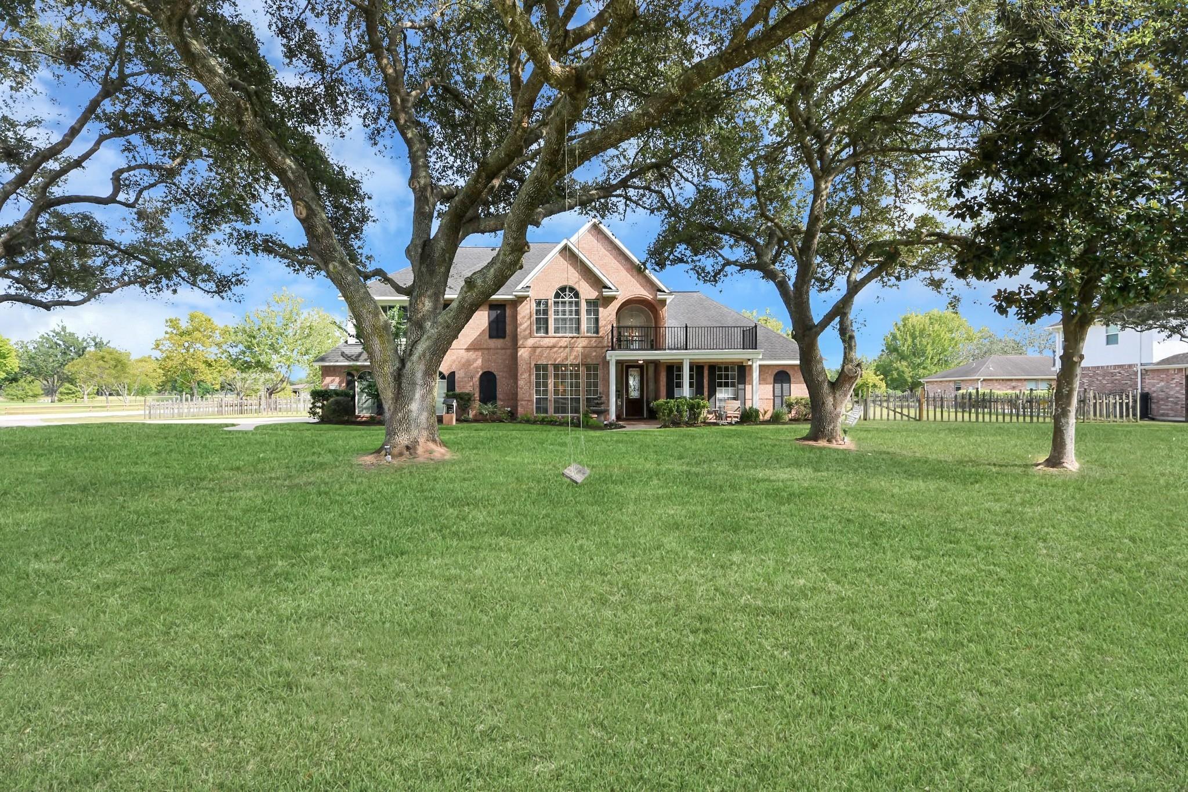
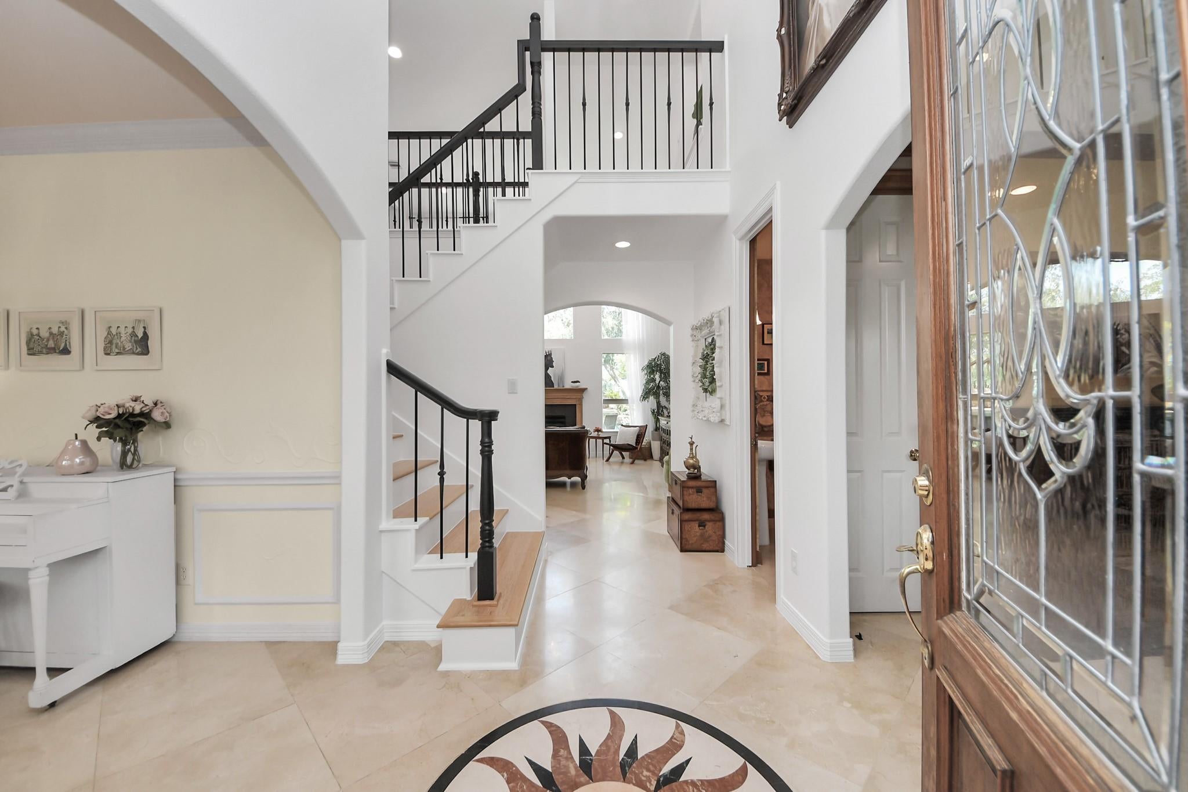
Welcome to The House Where Everyone Wants To Be in the ultra-convenient and coveted private acreage community of Silver Ridge! If you are the Host with the Most and love being THE SPOT for the BBQ, the team party, the teenage hangout, and love hosting large groups, this is the property you have been waiting for! This super fun backyard offers a heated resort-like pool with waterfall and jumping rocks into its 8 ft depth, a relaxing cove-like spa and extensive decking that allows many areas for people to mingle and spread out, and it all backs to a private lake stocked with bass and catfish! The corner lot allows for over 550' of guest parking. Inside the updated home is bright and energizing with plentiful natural light and tall ceilings. The cooks will love the kitchen with professional appliances incl. a warming drawer and the butler's pantry, accented with a gorgeous backsplash. The half bath connected to the study is pre-plumbed to easily convert the closet to a shower.

Save
Ask
Tour
Hide
Share
Listing Snapshot
Price 
$850,000
Days On Site 
6 Days
Bedrooms 
4
Inside Area (SqFt) 
3,194 sqft
Total Baths 
4
Full Baths 
3
Partial Baths 
1
Lot Size 
1.628 Acres
Year Built 
1999
MLS® Number 
16696567
Status 
Active
Property Tax 
$14,117
HOA/Condo/Coop Fees 
$100.33 monthly
Sq Ft Source 
N/A
Friends & Family
Recent Activity
3 days agoListing updated with changes from the MLS®
6 days agoListing first seen on site
General Features
Acres 
1.628
Attached Garage 
Yes
Disclosures 
ExclusionsSeller's DisclosureSeller's Water Disclosure
Foundation 
Slab
Garage 
Yes
Garage Spaces 
3
Green Energy Efficient 
Thermostat
Parking 
AttachedGarage Door Opener
Parking Spaces 
3
Property Sub Type 
Single Family Residence
Sewer 
Aerobic SepticSeptic Tank
SqFt Total 
3194
Style 
Traditional
Water Source 
Well
Interior Features
Appliances 
DisposalElectric OvenMicrowaveGas CooktopDishwasherExhaust FanCooktop
Cooling 
Ceiling Fan(s)Electric
Fireplace 
Yes
Fireplace Features 
Gas Log
Fireplaces 
1
Flooring 
BambooCarpetStoneTile
Heating 
Natural Gas
Interior 
Crown MoldingHigh CeilingsWalk-In Closet(s)Breakfast BarEntrance FoyerMaster DownstairsPantryKitchen IslandDouble VanitySmart Thermostat
Laundry Features 
Electric Dryer HookupGas Dryer HookupWasher Hookup
Spa 
Yes
Bedroom 
Dimensions - 12x13Level - SecondArea - 156
Dining Room 
Dimensions - 14x12Level - FirstArea - 168
Family Room 
Dimensions - 20x17Level - FirstArea - 340
Game Room 
Dimensions - 16x14Level - SecondArea - 224
Master Bedroom 
Dimensions - 18x14Level - FirstArea - 252
Save
Ask
Tour
Hide
Share
Exterior Features
Construction Details 
BrickCement SidingWood Siding
Exterior 
Balcony
Fencing 
Back Yard
Frontage 
WaterfrontLakefront
Lot Features 
Corner LotWaterfront
Patio And Porch 
CoveredPorch
Pool Features 
GuniteHeatedIn Ground
Roof 
Composition
Spa 
Yes
Waterfront 
Yes
Waterfront Features 
Lake FrontPondWaterfront
Community Features
Accessibility Features 
Therapeutic Whirlpool
Association Fee 
$1204.0
Association Fee Frequency 
Annually
MLS Area 
38
School District 
19 - Fort Bend
Financing Terms Available 
CashConventionalFHAVA Loan
Roads 
Asphalt
Schools
School District
19 - Fort Bend
Elementary School
Sienna Crossing Elementary School
Middle School
Baines Middle School
High School
Ridge Point High School
Listing courtesy of J Headley Properties [email protected]

IDX information is provided exclusively for consumers’ personal, non-commercial use. It may not be used for any purpose other than to identify prospective properties consumers may be interested in purchasing. This data is deemed reliable but is not guaranteed accurate by the MLS.

Data provided by HAR.com © 2026. All information provided should be independently verified.

Neighborhood & Commute
Source: Walkscore
Disclosure: Community information and market data powered by Constellation Data Labs. Information is deemed reliable but not guaranteed.
Save
Ask
Tour
Hide
Share