Search For Homes

Save
Ask
Tour
Hide
Share
$650,000
113 Days On Site

23008 Verano Drive
Galveston, TX 77554

For Sale|Single Family Residence|Active
5
Beds
4
Total Baths
3
Full Baths
1
Partial Bath
2,700
SqFt
$241
/SqFt
2004
Built
Subdivision:
Terramar Sec 7
County:
Galveston
Call Now: 346.202.7307
Is this the listing for you? We can help make it yours.
346.202.7307
23008 Verano Drive23008 Verano Drive23008 Verano Drive23008 Verano Drive
Save
Ask
Tour
Hide
Share

Mortgage Calculator

Monthly Payment (Est.)

Enter an interest rate to see your estimated monthly payment.
Calculator powered by Showcase IDX, a Constellation1 Company. Copyright ©2026 Information is deemed reliable but not guaranteed.

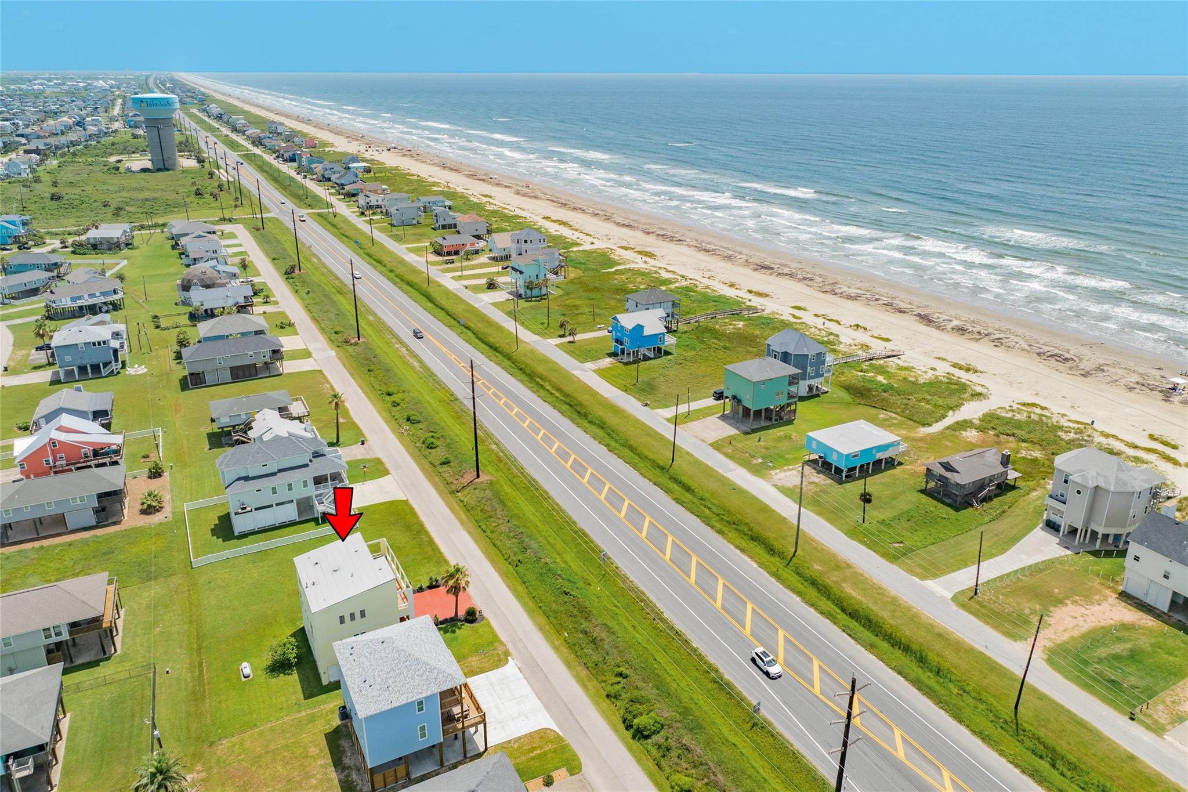
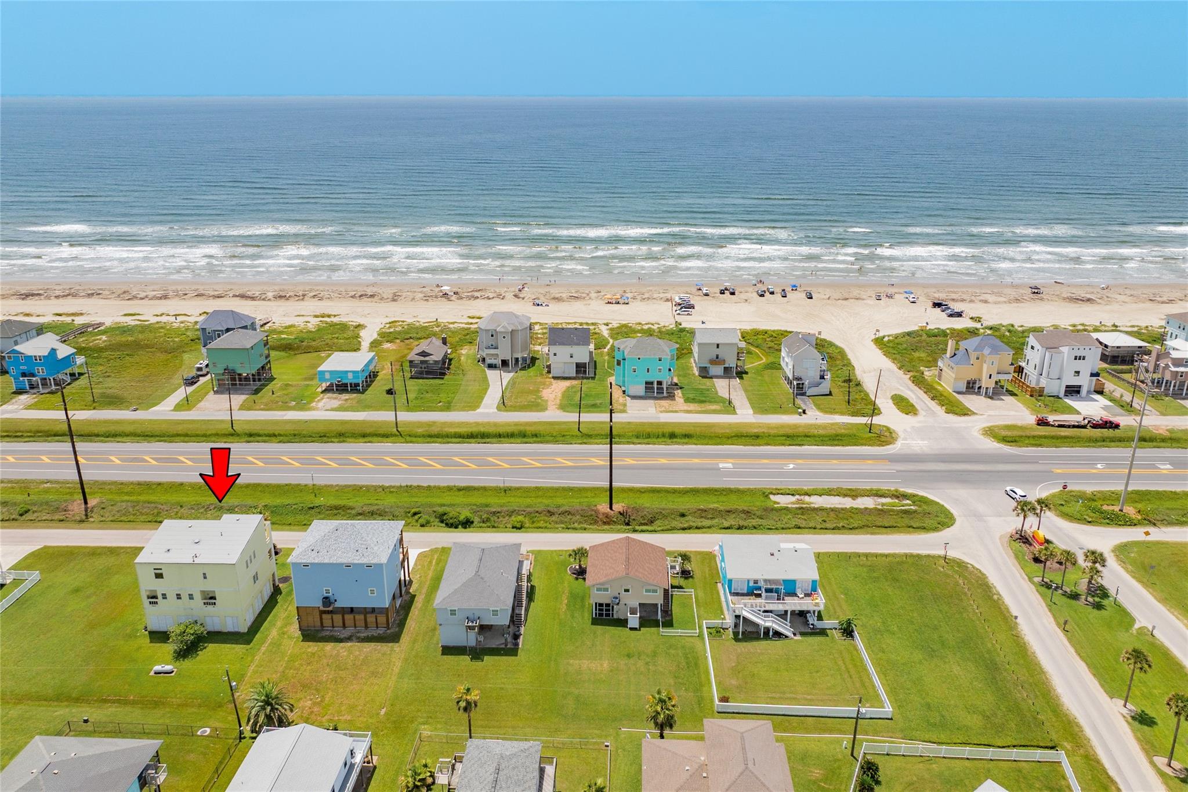
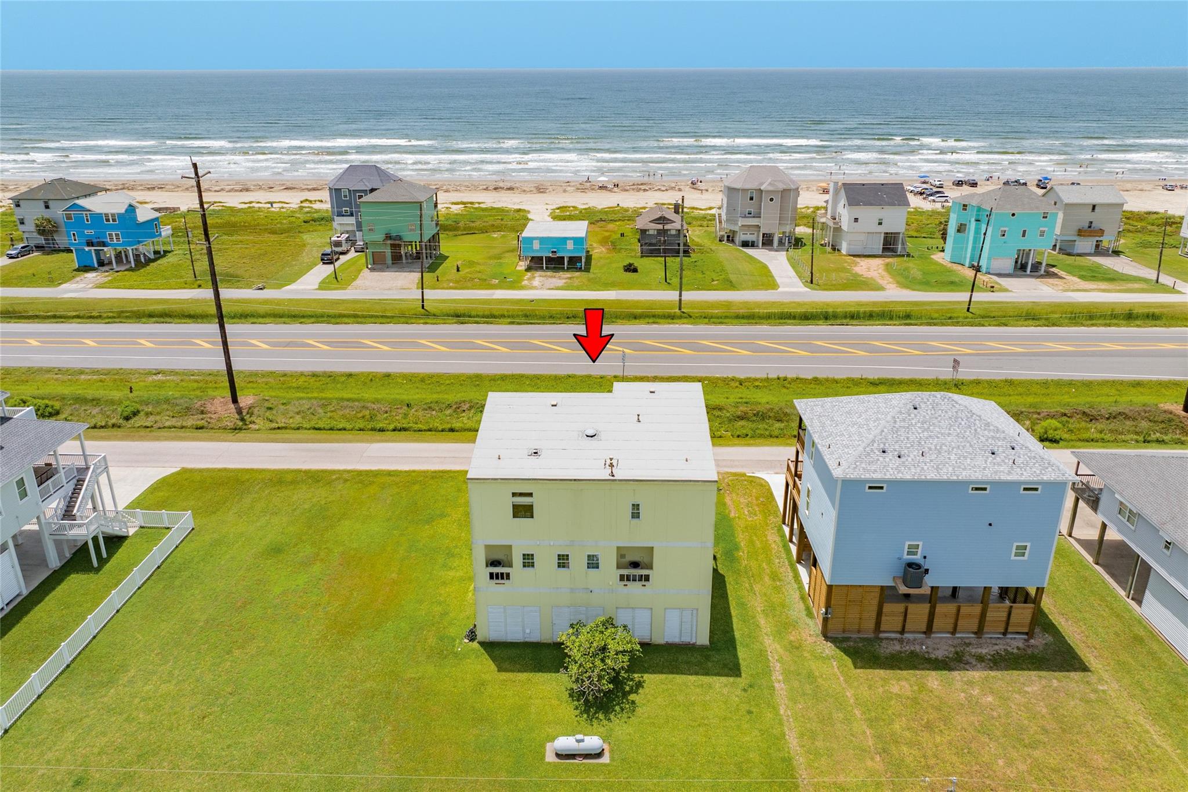
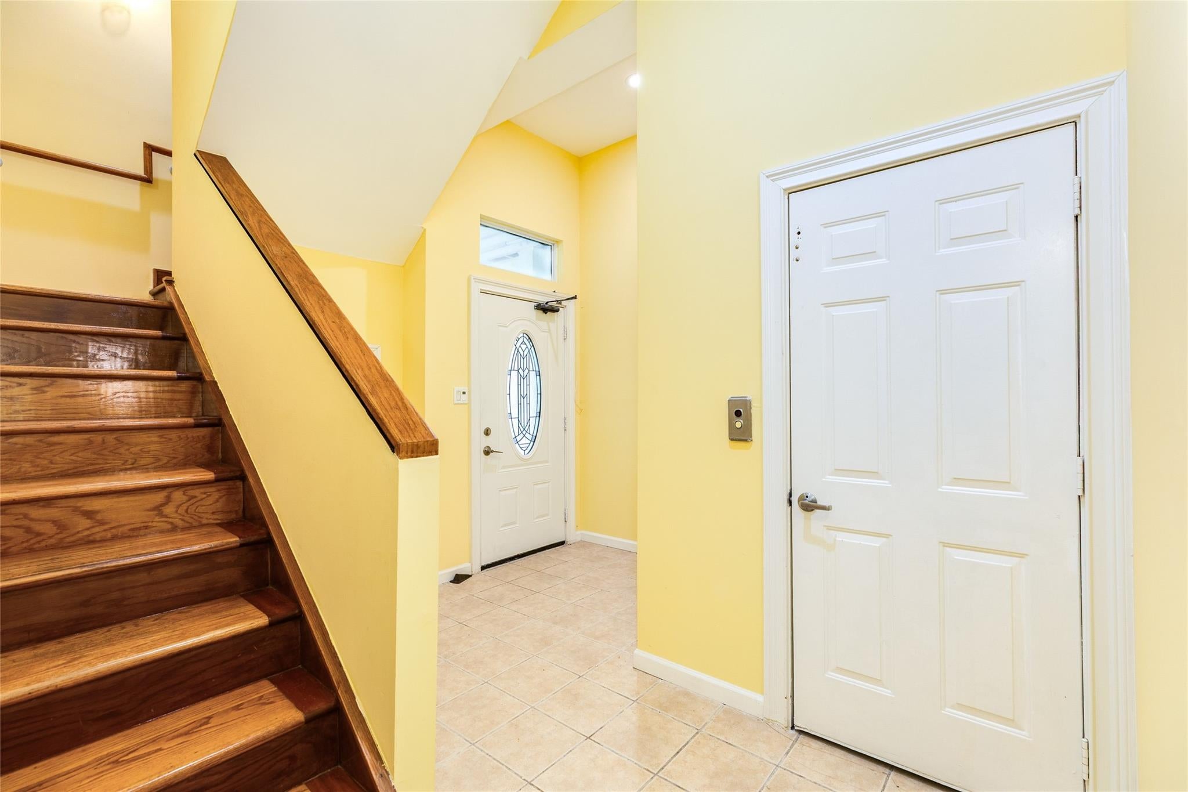
Enjoy Gulf views from every floor of this spacious coastal retreat just a short stroll from the beach! Designed with a reverse floor plan, the second level features a large open-concept kitchen, living, and dining area positioned to capture the Gulf views, along with a balcony spanning the width of the home — perfect for entertaining or relaxing with the sea breeze. The primary suite is also located on the same level and offers an ensuite bath with double sinks and separate shower. The first floor includes four bedrooms, two baths, half bath, utility room, and a flexible sitting/study area ideal for guests or an office. An elevator services all levels for added convenience. On the ground level, you’ll find a large garage, patio area, and backyard space ready for outdoor enjoyment. Recently painted and offered furnished with only a few exclusions, this home is ready for your personal touches and is ideally suited as a full-time residence, vacation getaway, or investment property.

Save
Ask
Tour
Hide
Share
Listing Snapshot
Price 
$650,000
Days On Site 
113 Days
Bedrooms 
5
Inside Area (SqFt) 
2,700 sqft
Total Baths 
4
Full Baths 
3
Partial Baths 
1
Lot Size 
0.1753 Acres
Year Built 
2004
MLS® Number 
16706211
Status 
Active
Property Tax 
$12,959
HOA/Condo/Coop Fees 
$20.83 monthly
Sq Ft Source 
N/A
Friends & Family
Recent Activity
a month agoListing updated with changes from the MLS®
a month agoPrice changed to $650,000
4 months agoListing first seen on site
General Features
Acres 
0.1753
Attached Garage 
Yes
Direction Faces 
South
Disclosures 
Sellers Disclosure
Foundation 
Raised
Garage 
Yes
Garage Spaces 
2
Parking 
Attached
Parking Spaces 
2
Property Sub Type 
Single Family Residence
SqFt Total 
2700
Style 
Traditional
Water Source 
Public
Interior Features
Appliances 
DisposalDouble OvenMicrowaveGas CooktopDishwasherRefrigeratorWasher
Cooling 
Electric
Fireplace 
Yes
Fireplace Features 
Gas Log
Fireplaces 
1
Flooring 
TileVinyl
Heating 
Natural Gas
Interior 
ElevatorHigh CeilingsWired for SoundPantryEntrance FoyerGranite CountersDouble Vanity
Laundry Features 
Electric Dryer HookupWasher Hookup
Bedroom 
Dimensions - 17x12Level - FirstArea - 204
Dining Room 
Dimensions - 16x10Level - SecondArea - 160
Kitchen 
Dimensions - 25x13Level - SecondArea - 325
Living Room 
Dimensions - 16x15Level - SecondArea - 240
Master Bathroom 
Dimensions - 11x9Level - SecondArea - 99
Master Bedroom 
Dimensions - 17x12Level - SecondArea - 204
Save
Ask
Tour
Hide
Share
Exterior Features
Construction Details 
Stucco
Fencing 
None
Lot Features 
Back YardCleared
Patio And Porch 
CoveredPorchPatio
Pool Features 
Gunite
Roof 
Other
Community Features
Association Amenities 
PoolTennis Court(s)Recreation Facilities
Association Fee 
$250.0
Association Fee Frequency 
Annually
MLS Area 
33
School District 
22 - Galveston
Financing Terms Available 
CashConventional
Schools
School District
22 - Galveston
Elementary School
Gisd Open Enroll
Middle School
Gisd Open Enroll
High School
Ball High School
Listing courtesy of Sand N Sea Properties, LLC [email protected]

IDX information is provided exclusively for consumers’ personal, non-commercial use. It may not be used for any purpose other than to identify prospective properties consumers may be interested in purchasing. This data is deemed reliable but is not guaranteed accurate by the MLS.

Data provided by HAR.com © 2026. All information provided should be independently verified.

Neighborhood & Commute
Source: Walkscore
Disclosure: Community information and market data powered by Constellation Data Labs. Information is deemed reliable but not guaranteed.
Save
Ask
Tour
Hide
Share