Search For Homes

Save
Ask
Tour
Hide
Share
$349,900
46 Days On Site

109 Bryan Street
Houston, TX 77011

For Sale|Single Family Residence|Active
3
Beds
2
Total Baths
2
Full Baths
1,800
SqFt
$194
/SqFt
1938
Built
Subdivision:
Bryan Street Views
County:
Harris
Call Now: 346.202.7307
Is this the listing for you? We can help make it yours.
346.202.7307
109 Bryan Street109 Bryan Street109 Bryan Street109 Bryan Street
Save
Ask
Tour
Hide
Share

Mortgage Calculator

Monthly Payment (Est.)

Enter an interest rate to see your estimated monthly payment.
Calculator powered by Showcase IDX, a Constellation1 Company. Copyright ©2026 Information is deemed reliable but not guaranteed.

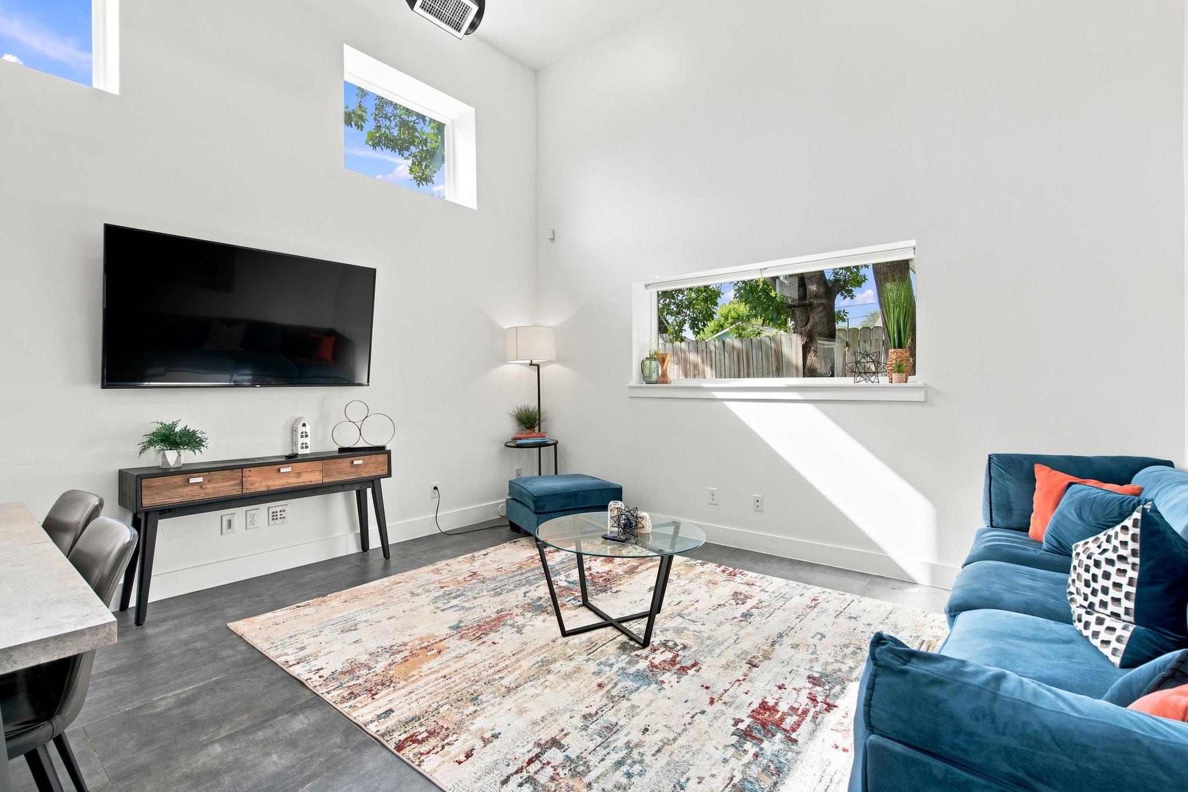
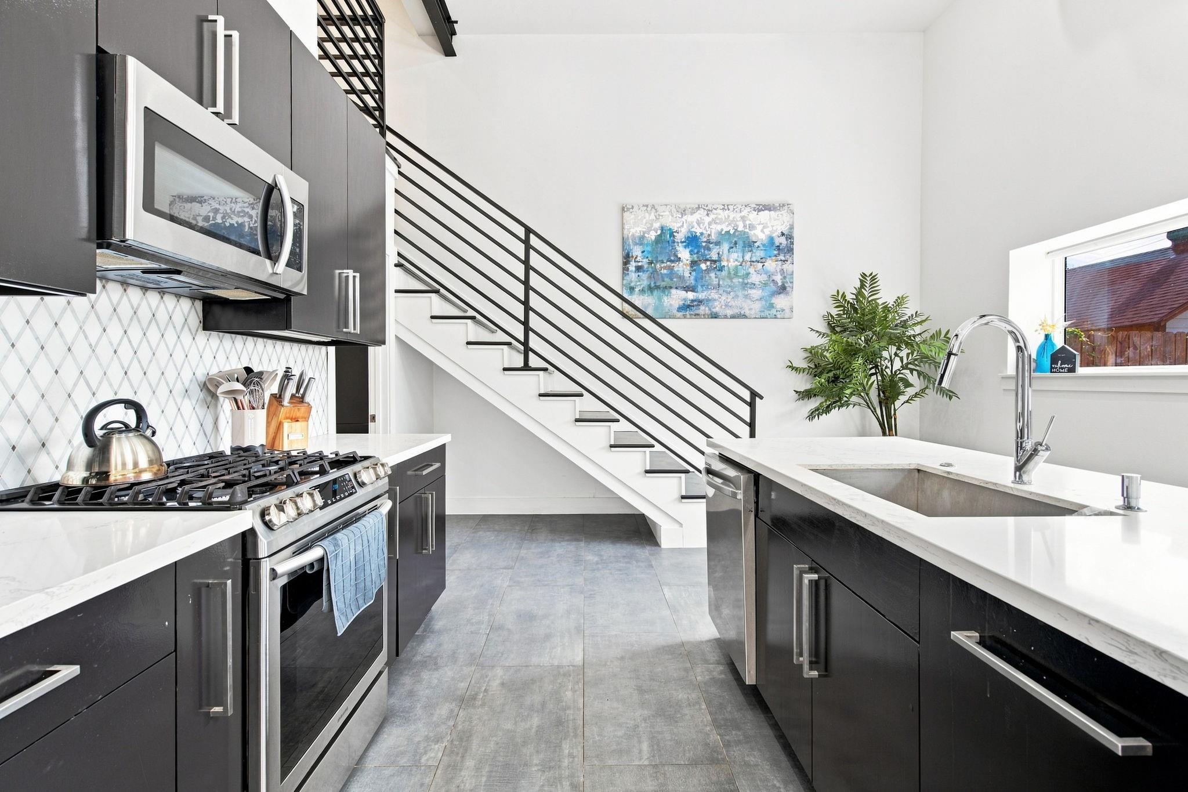
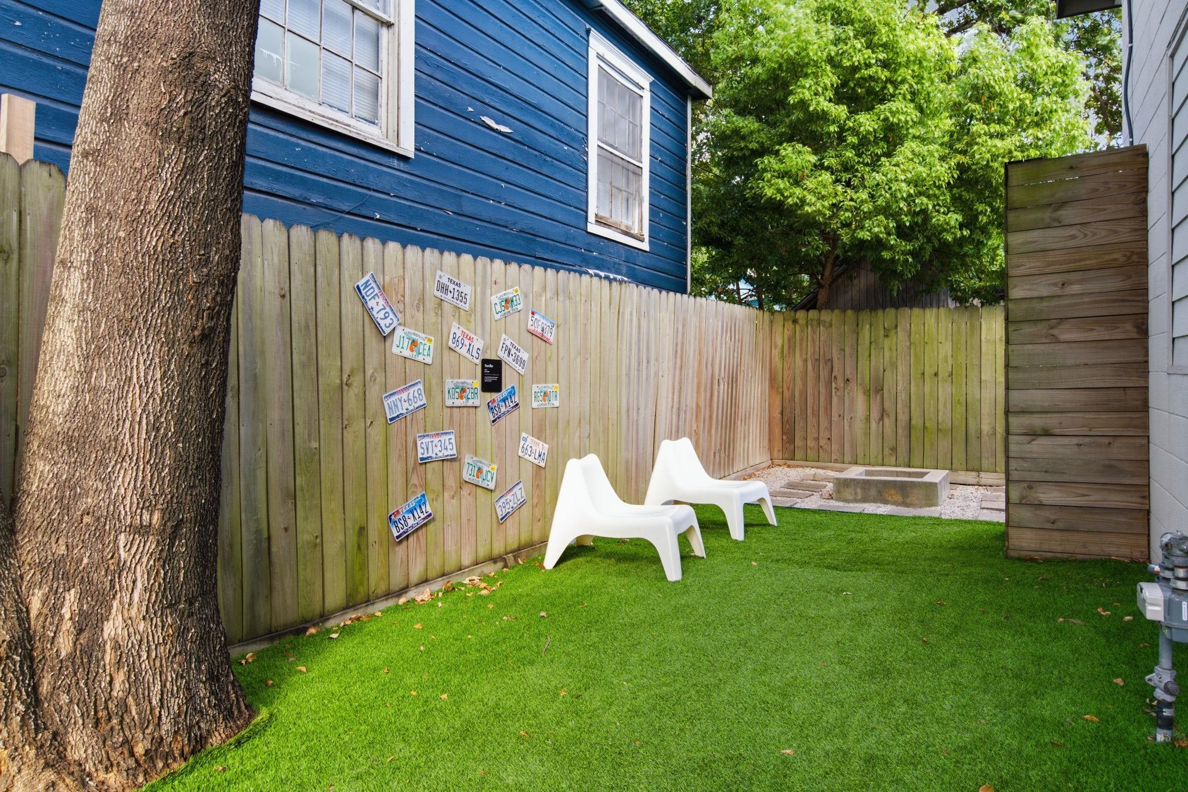
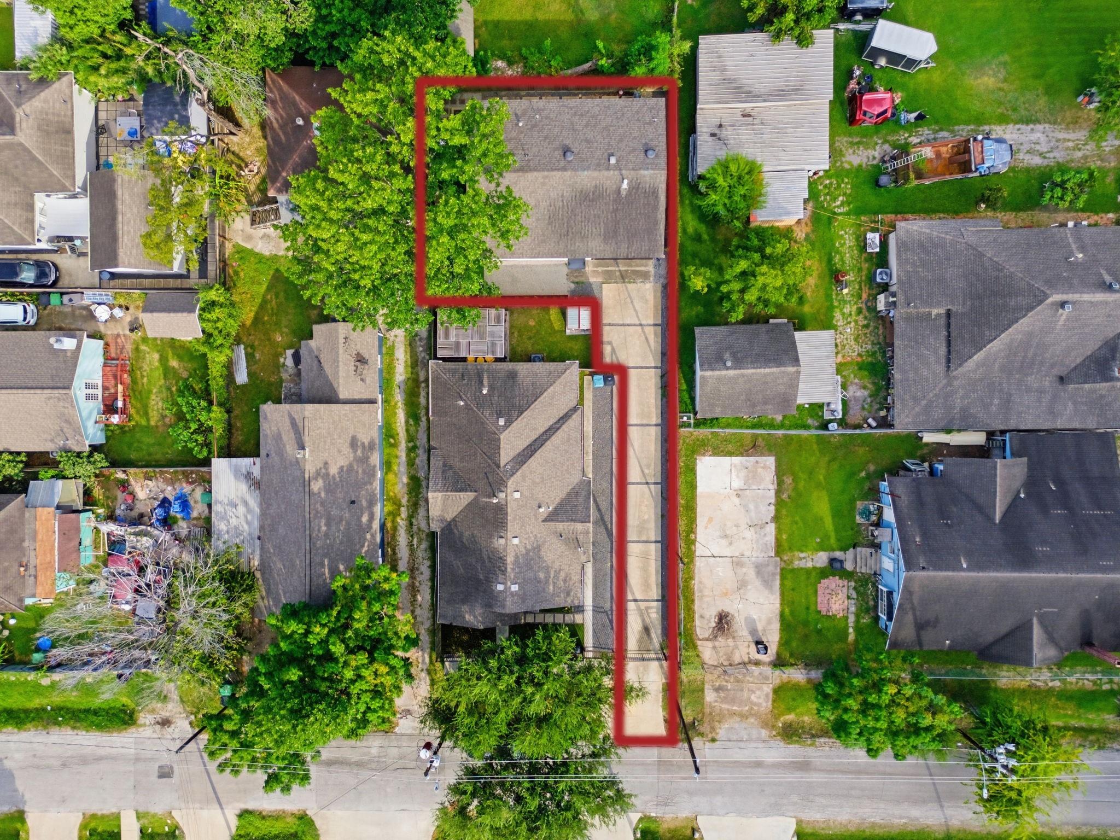
Something genuinely different for the East End. Concrete Exterior walls, exposed steel beams, and ductwork left visible as a design element give this 3-bed/2-bath a true architectural feel — soaring ceilings downstairs and volume you simply don't find. The open main level flows to a dedicated laundry and storage zone with direct access to yard. Upstairs, the primary suite comes with its own sitting room/office — a flexible retreat that works as a study, studio, or lounge. Outside, low-maintenance turf means no mowing, and a mature canopy from the adjacent lot keeps the yard shaded and usable through Houston summers. Concrete and steel construction with great location, easy access to Downtown, Med Center, UofH and in an area where growth and appreciation are practically guaranteed!

Save
Ask
Tour
Hide
Share
Listing Snapshot
Price 
$349,900
Days On Site 
46 Days
Bedrooms 
3
Inside Area (SqFt) 
1,800 sqft
Total Baths 
2
Full Baths 
2
Partial Baths 
N/A
Lot Size 
0.0894 Acres
Year Built 
1938
MLS® Number 
16720537
Status 
Active
Property Tax 
$6,972
HOA/Condo/Coop Fees 
N/A
Sq Ft Source 
N/A
Friends & Family
Recent Activity
4 days agoListing updated with changes from the MLS®
2 months agoListing first seen on site
General Features
Acres 
0.0894
Disclosures 
Seller's Disclosure
Foundation 
Slab
Garage 
Yes
Green Energy Efficient 
Lighting
Parking 
No GarageGated
Property Sub Type 
Single Family Residence
Security 
Prewired
Sewer 
Public Sewer
SqFt Total 
1800
Style 
Contemporary/ModernOther
Water Source 
Public
Interior Features
Appliances 
DisposalMicrowaveFree-Standing RangeGas RangeDishwasherDryerOvenWasher
Cooling 
Ceiling Fan(s)Electric
Flooring 
ConcreteTile
Heating 
Natural Gas
Interior 
High CeilingsBeamed CeilingsWired for SoundWalk-In Closet(s)Kitchen IslandGranite CountersDouble Vanity
Laundry Features 
Electric Dryer HookupGas Dryer HookupWasher Hookup
Window Features 
Window CoveringsLow Emissivity Windows
Bedroom 
Dimensions - 12x10Level - FirstArea - 120
Master Bedroom 
Dimensions - 16x12Level - FirstArea - 192
Save
Ask
Tour
Hide
Share
Exterior Features
Construction Details 
Batts InsulationOtherStoneWood Siding
Fencing 
Partial
Lot Features 
OtherSubdivided
Roof 
Composition
Windows/Doors 
Window CoveringsLow Emissivity Windows
Community Features
MLS Area 
4
School District 
27 - Houston
Financing Terms Available 
CashConventionalFHAVA Loan
Schools
School District
27 - Houston
Elementary School
Burnet Elementary School (Houston)
Middle School
Navarro Middle School (Houston)
High School
Austin High School (Houston)
Listing courtesy of Framework Properties [email protected]

IDX information is provided exclusively for consumers’ personal, non-commercial use. It may not be used for any purpose other than to identify prospective properties consumers may be interested in purchasing. This data is deemed reliable but is not guaranteed accurate by the MLS.

Data provided by HAR.com © 2026. All information provided should be independently verified.

Neighborhood & Commute
Source: Walkscore
Disclosure: Community information and market data powered by Constellation Data Labs. Information is deemed reliable but not guaranteed.
Save
Ask
Tour
Hide
Share