
November 2, 2017
Save
Ask
Tour
Hide
$550,000
50 Days On Site
1730 Hillcrest StreetBaytown, TX 77520
Single Family Residence|Pending
3
Beds
2
Total Baths
2
Full Baths
2,600
SqFt
$212
/SqFt
1984
Built
Subdivision:
Burnet Shores
County:
Harris
Call Now: 346.202.7307
Is this the listing for you? We can help make it yours.
346.202.7307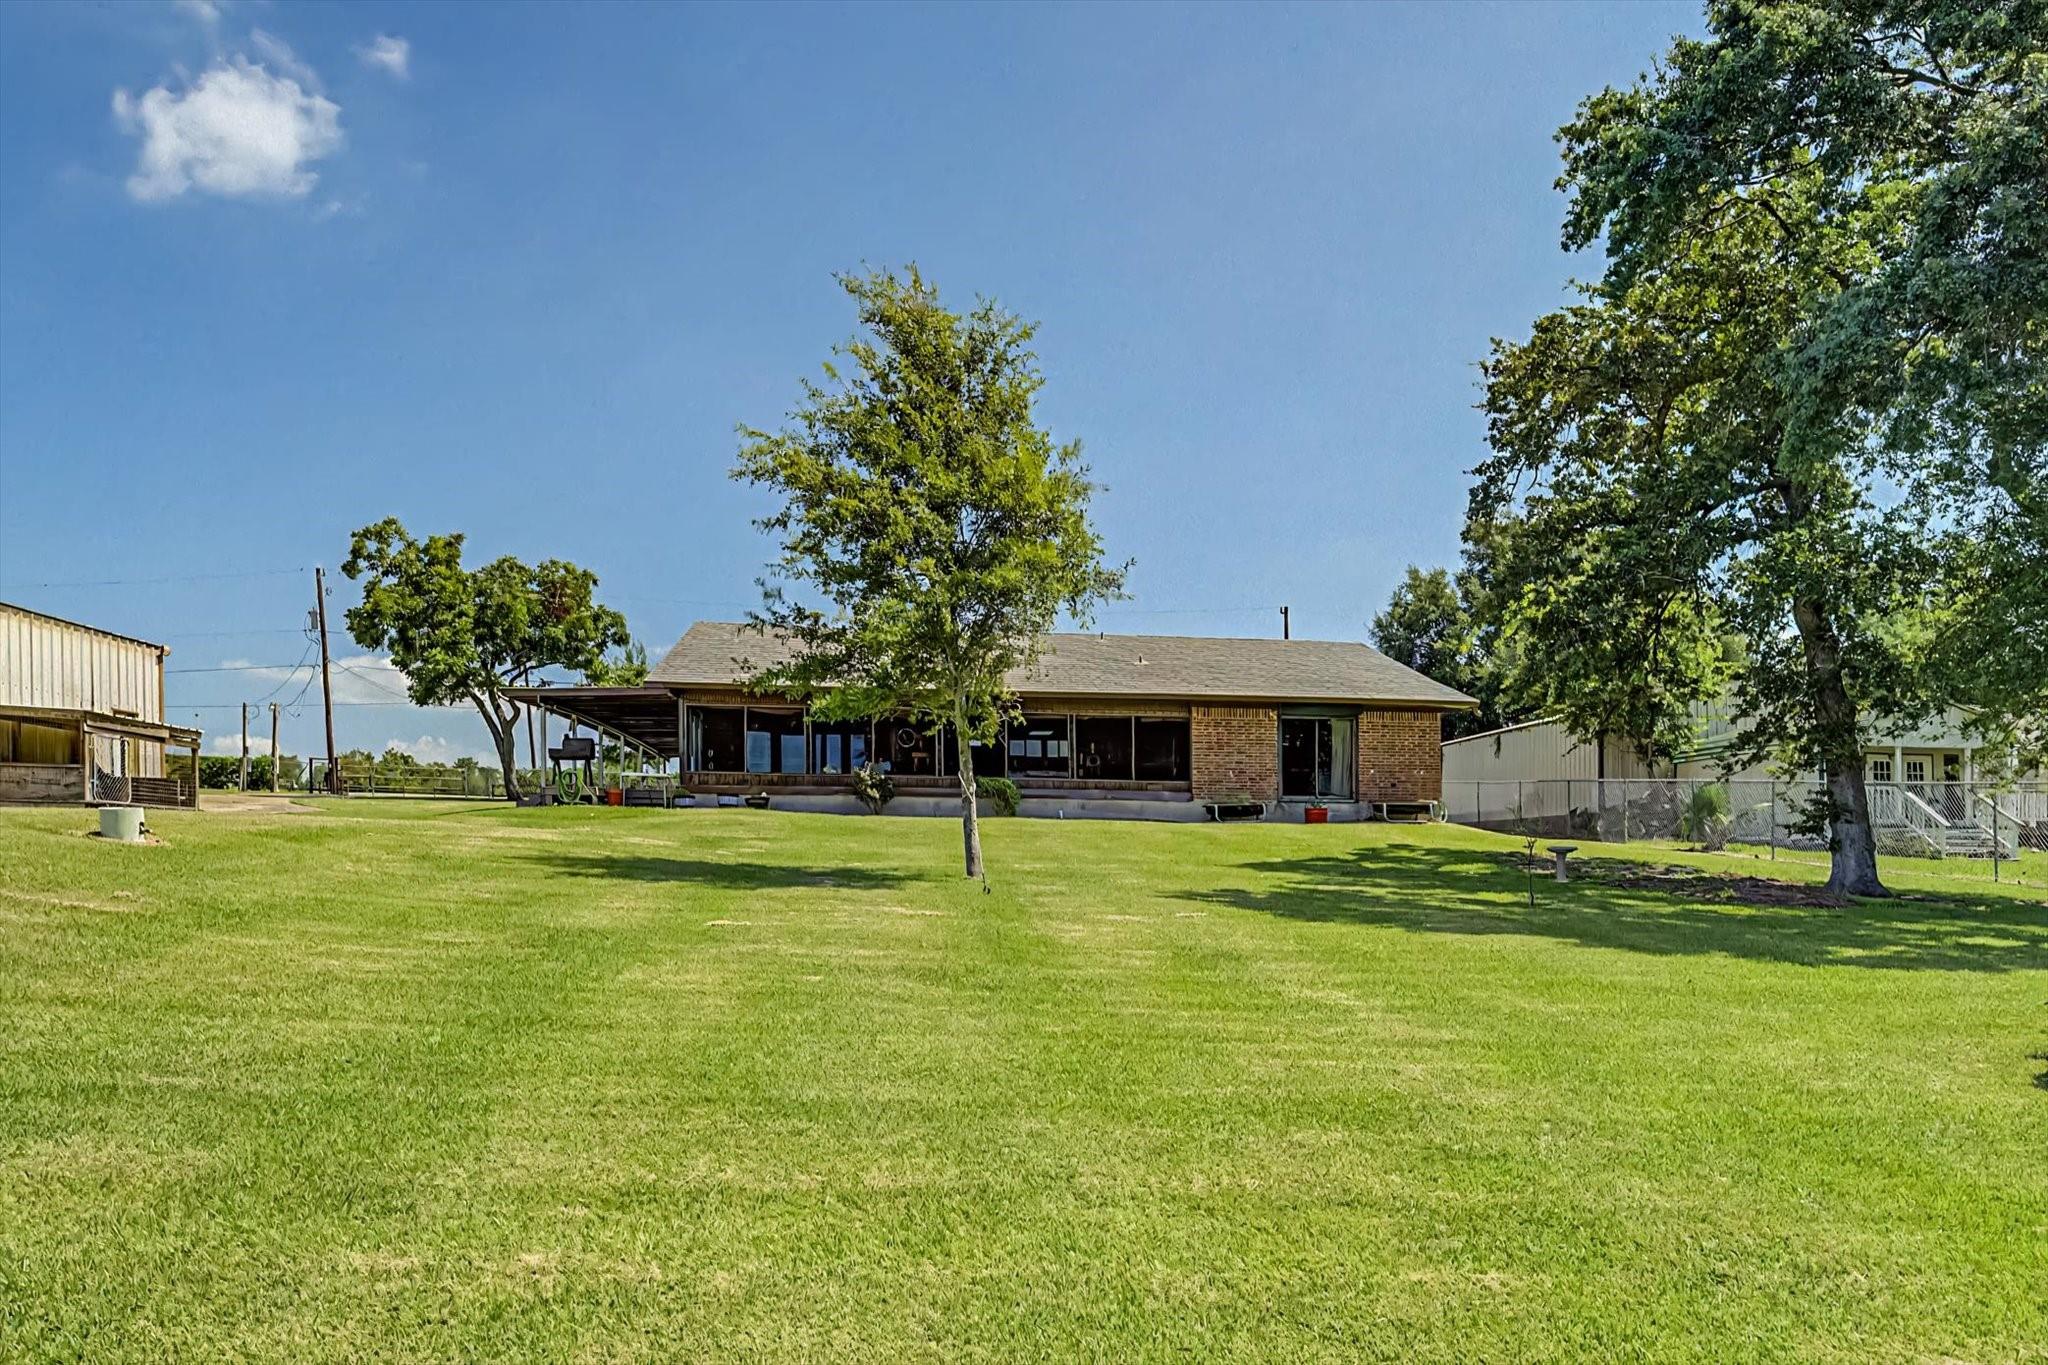
Save
Ask
Tour
Hide
Mortgage Calculator
Monthly Payment (Est.)
$2,509Calculator powered by Showcase IDX, a Constellation1 Company. Copyright ©2026 Information is deemed reliable but not guaranteed.
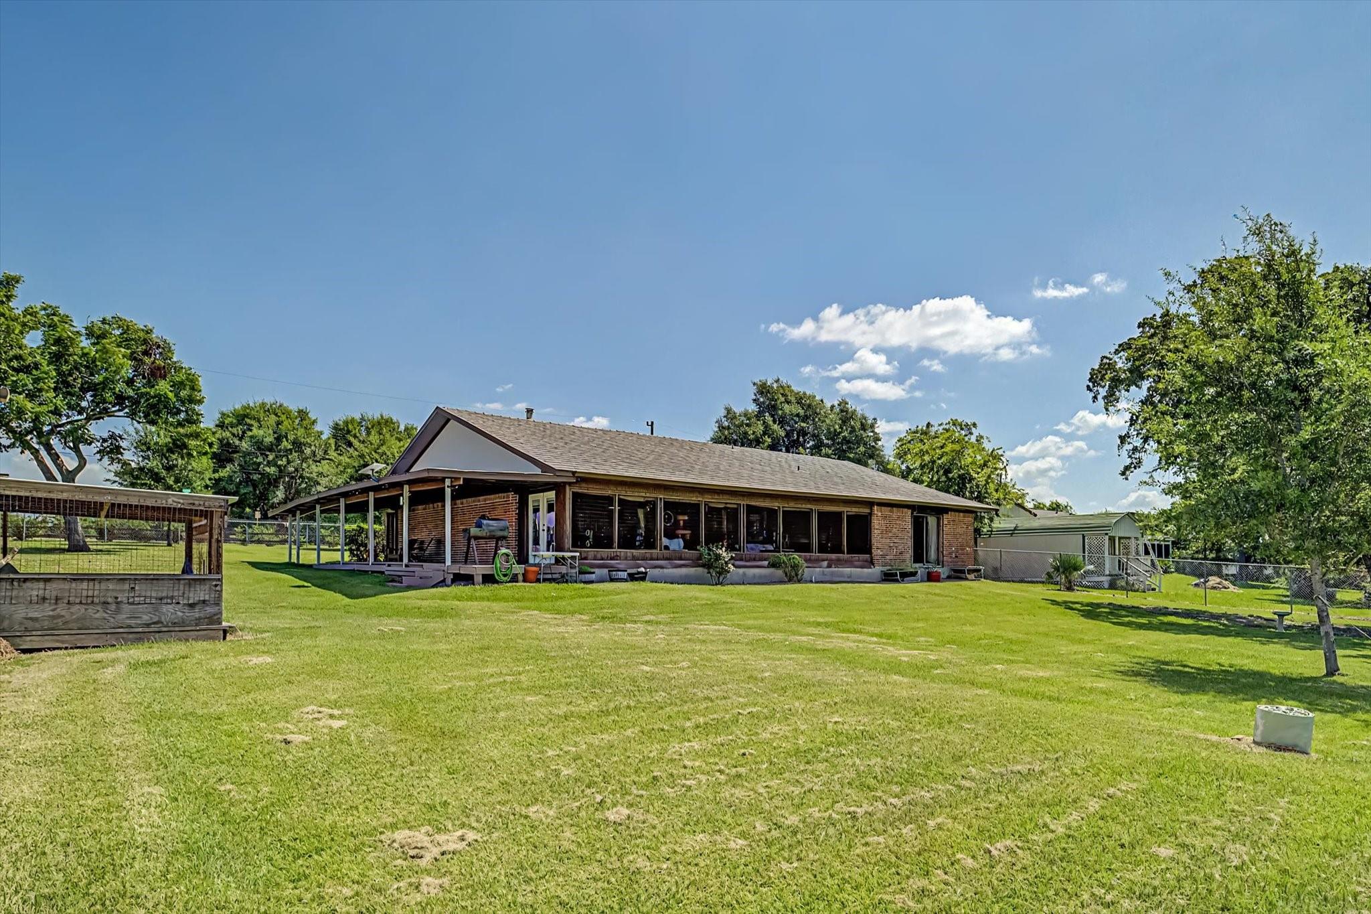
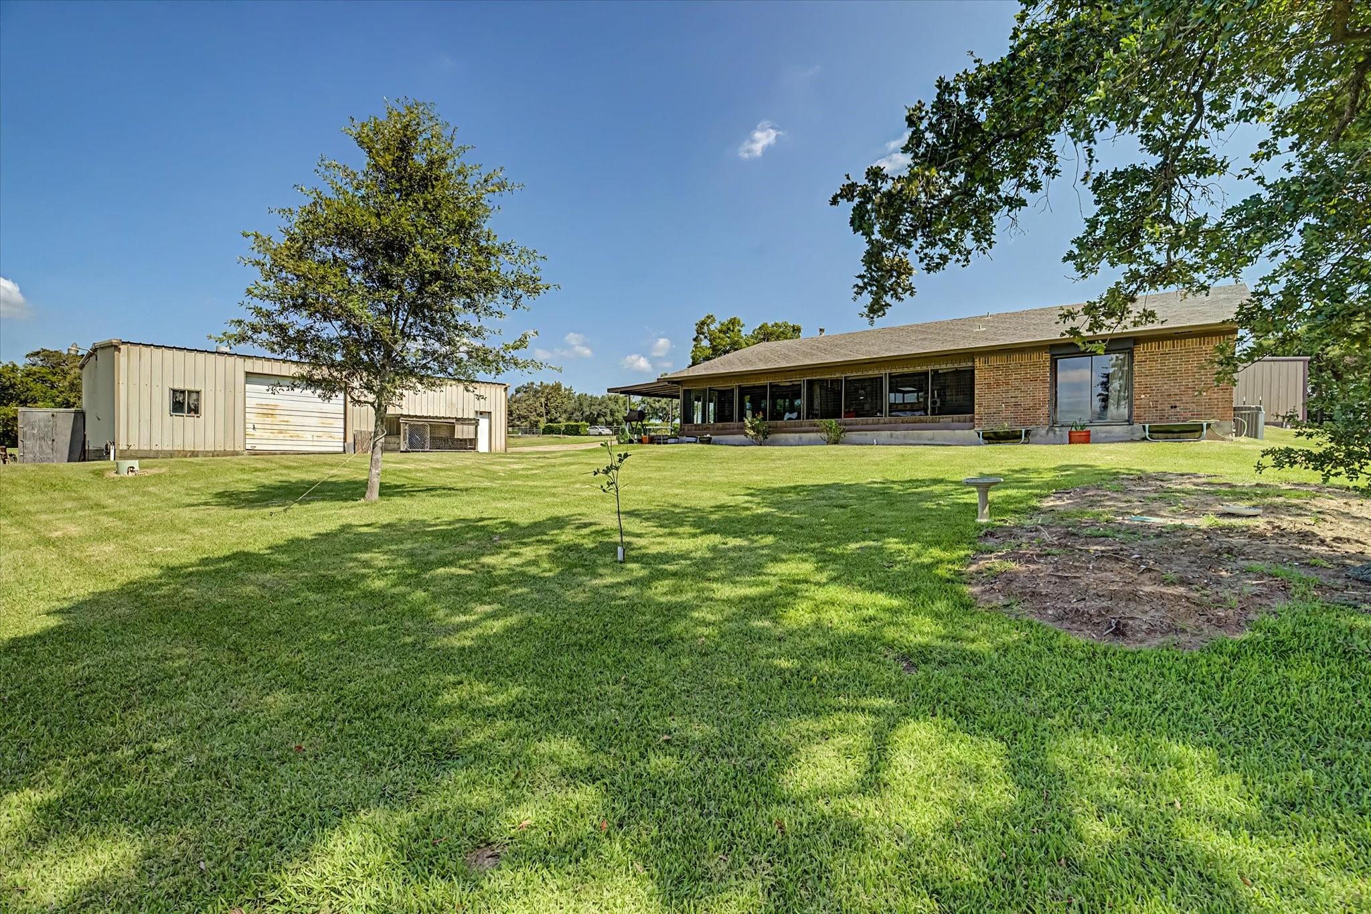
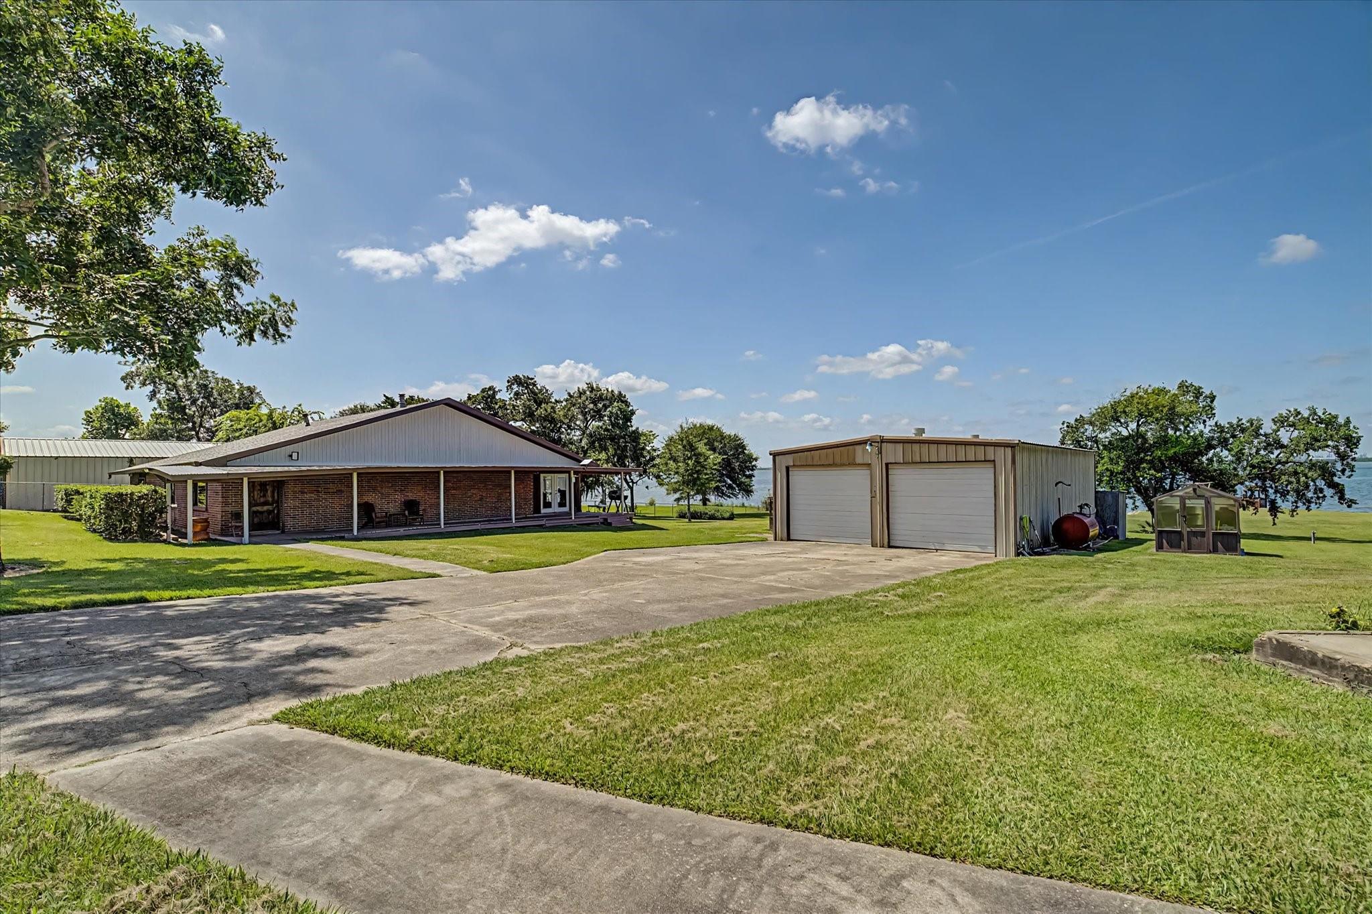
Don't miss the chance to own this bayfront estate on five waterfront lots, boasting panoramic views of Burnet Bay, Fred Hartman Bridge, and San Jacinto Monument. With two spacious shops, three water wells, two septic systems, a greenhouse, and storm shutters, this property is perfect for recreation and functionality. Relax on the private pier with a covered party deck for fishing, boating, and entertaining. Whether you seek a private retreat, space for hobbies, or endless possibilities, this estate offers unmatched views, amenities, privacy, and Gulf Coast lifestyle.
Save
Ask
Tour
Hide
Listing Snapshot
Price
$550,000
Days On Site
50 Days
Bedrooms
3
Inside Area (SqFt)
2,600 sqft
Total Baths
2
Full Baths
2
Partial Baths
N/A
Lot Size
3.0736 Acres
Year Built
1984
MLS® Number
16741645
Status
Pending
Property Tax
$6,908
HOA/Condo/Coop Fees
N/A
Sq Ft Source
N/A
Friends & Family
Recent Activity
| 5 days ago | Listing updated with changes from the MLS® | |
| 5 days ago | Status changed to Pending | |
| 4 weeks ago | Price changed to $550,000 | |
| 2 months ago | Listing first seen on site |
General Features
Acres
3.0736
Direction Faces
West
Disclosures
Sellers Disclosure
Foundation
Slab
Garage
Yes
Garage Spaces
2
Parking
DetachedAdditional ParkingGarage Door OpenerRV Access/ParkingWorkshop in GarageElectric GateGated
Parking Spaces
2
Property Sub Type
Single Family Residence
Sewer
Septic Tank
SqFt Total
2600
Style
Ranch
Water Source
Well
Interior Features
Appliances
Gas OvenTrash CompactorMicrowaveFree-Standing RangeGas RangeDishwasherOven
Cooling
Electric
Fireplace
Yes
Fireplace Features
Wood Burning Stove
Fireplaces
1
Heating
Natural GasWood Stove
Interior
Walk-In Closet(s)Master Downstairs
Bedroom
Dimensions - 11 x 18' 6"Level - FirstArea - 203
Master Bedroom
Dimensions - 14' 6" x 18' 6"Level - FirstArea - 268
Save
Ask
Tour
Hide
Exterior Features
Construction Details
BrickWood Siding
Frontage
Waterfront
Lot Features
ClearedSubdividedWaterfront
Roof
Metal
Waterfront
Yes
Waterfront Features
Waterfront
Community Features
MLS Area
2
School District
16 - Deer Park
Roads
Asphalt
Schools
School District
16 - Deer Park
Elementary School
San Jacinto Elementary School (Deer Park)
Middle School
Deer Park Junior High School
High School
Deer Park High School
Listing courtesy of Fathom Realty [email protected]
IDX information is provided exclusively for consumers’ personal, non-commercial use. It may not be used for any purpose other than to identify prospective properties consumers may be interested in purchasing. This data is deemed reliable but is not guaranteed accurate by the MLS.
Data provided by HAR.com © 2026. All information provided should be independently verified.
IDX information is provided exclusively for consumers’ personal, non-commercial use. It may not be used for any purpose other than to identify prospective properties consumers may be interested in purchasing. This data is deemed reliable but is not guaranteed accurate by the MLS.
Data provided by HAR.com © 2026. All information provided should be independently verified.
Neighborhood & Commute
Source: Walkscore
Disclosure: Community information and market data powered by Constellation Data Labs. Information is deemed reliable but not guaranteed.
Save
Ask
Tour
Hide
Did you know? You can invite friends and family to your search. They can join your search, rate and discuss listings with you.