Search For Homes

Save
Ask
Tour
Hide
Share
$400,000
24 Days On Site

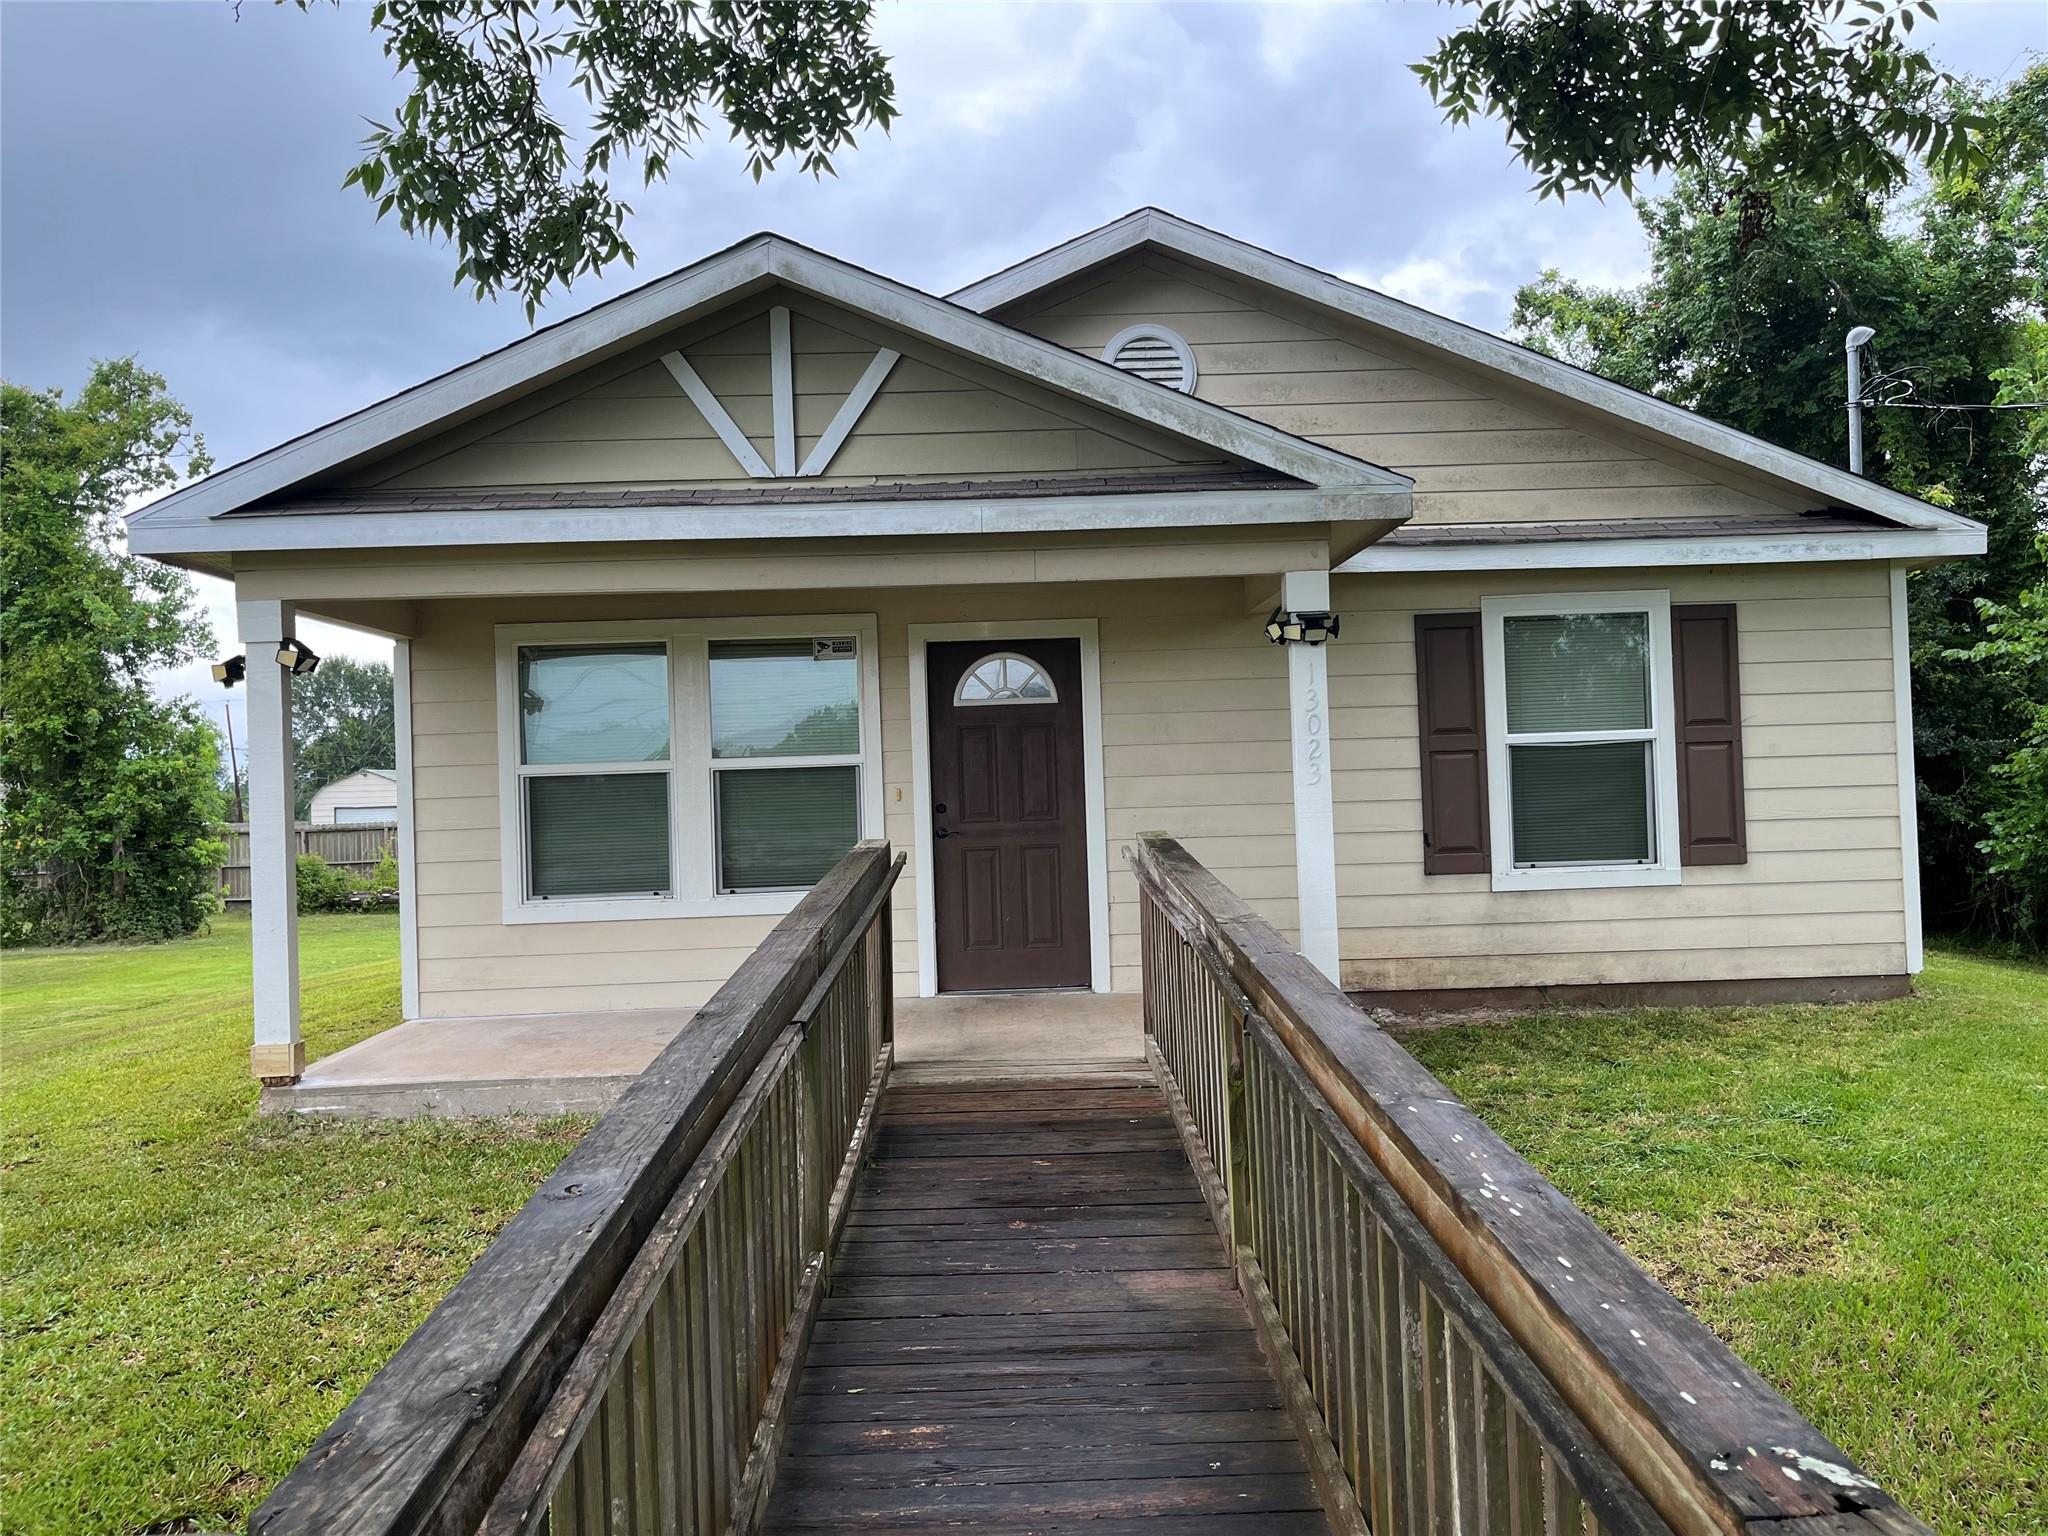
13023 Pleasant Valley Drive
Rosharon, TX 77583

For Sale|Single Family Residence|Active
2
Beds
1
Total Bath
1
Full Bath
840
SqFt
$476
/SqFt
2011
Built
Subdivision:
Valley Vista Estates
County:
Brazoria
Call Now: 346.202.7307
Is this the listing for you? We can help make it yours.
346.202.7307
13023 Pleasant Valley Drive13023 Pleasant Valley Drive13023 Pleasant Valley Drive13023 Pleasant Valley Drive
Save
Ask
Tour
Hide
Share

Mortgage Calculator

Monthly Payment (Est.)

$1,825
Calculator powered by Showcase IDX, a Constellation1 Company. Copyright ©2026 Information is deemed reliable but not guaranteed.

Position your business for success with this prime opportunity in the rapidly growing area of Rosharon, Texas! Ideally located directly on the feeder of Highway 288, this property offers exceptional visibility and high traffic exposure—making it the perfect location to establish or expand your business. Surrounded by ongoing residential and commercial development, this site sits in the path of progress with steady growth and increasing demand in the area. Whether you’re looking to build retail, office space, a service-based business, or an investment property, this location provides the accessibility and exposure needed to thrive. With convenient access to major routes and close proximity to expanding communities, your future customers are already on the way. Don’t miss the chance to secure a strategic piece of land in one of the fastest-growing corridors south of Houston. Endless potential. Unbeatable location. Your next business move starts here.

Save
Ask
Tour
Hide
Share
Listing Snapshot
Price 
$400,000
Days On Site 
24 Days
Bedrooms 
2
Inside Area (SqFt) 
840 sqft
Total Baths 
1
Full Baths 
1
Partial Baths 
N/A
Lot Size 
0.25 Acres
Year Built 
2011
MLS® Number 
16748574
Status 
Active
Property Tax 
$2,484
HOA/Condo/Coop Fees 
N/A
Sq Ft Source 
N/A
Friends & Family
Recent Activity
4 days agoListing updated with changes from the MLS®
4 days agoPrice changed to $400,000
4 weeks agoListing first seen on site
General Features
Acres 
0.25
Carport 
2
Direction Faces 
West
Disclosures 
Owner/Agent
Foundation 
Slab
Garage 
Yes
Green Energy Efficient 
Thermostat
Parking 
No GarageAdditional ParkingDetached CarportDetached
Parking Spaces 
2
Property Sub Type 
Single Family Residence
Sewer 
Aerobic SepticSeptic Tank
SqFt Total 
840
Style 
Traditional
Interior Features
Appliances 
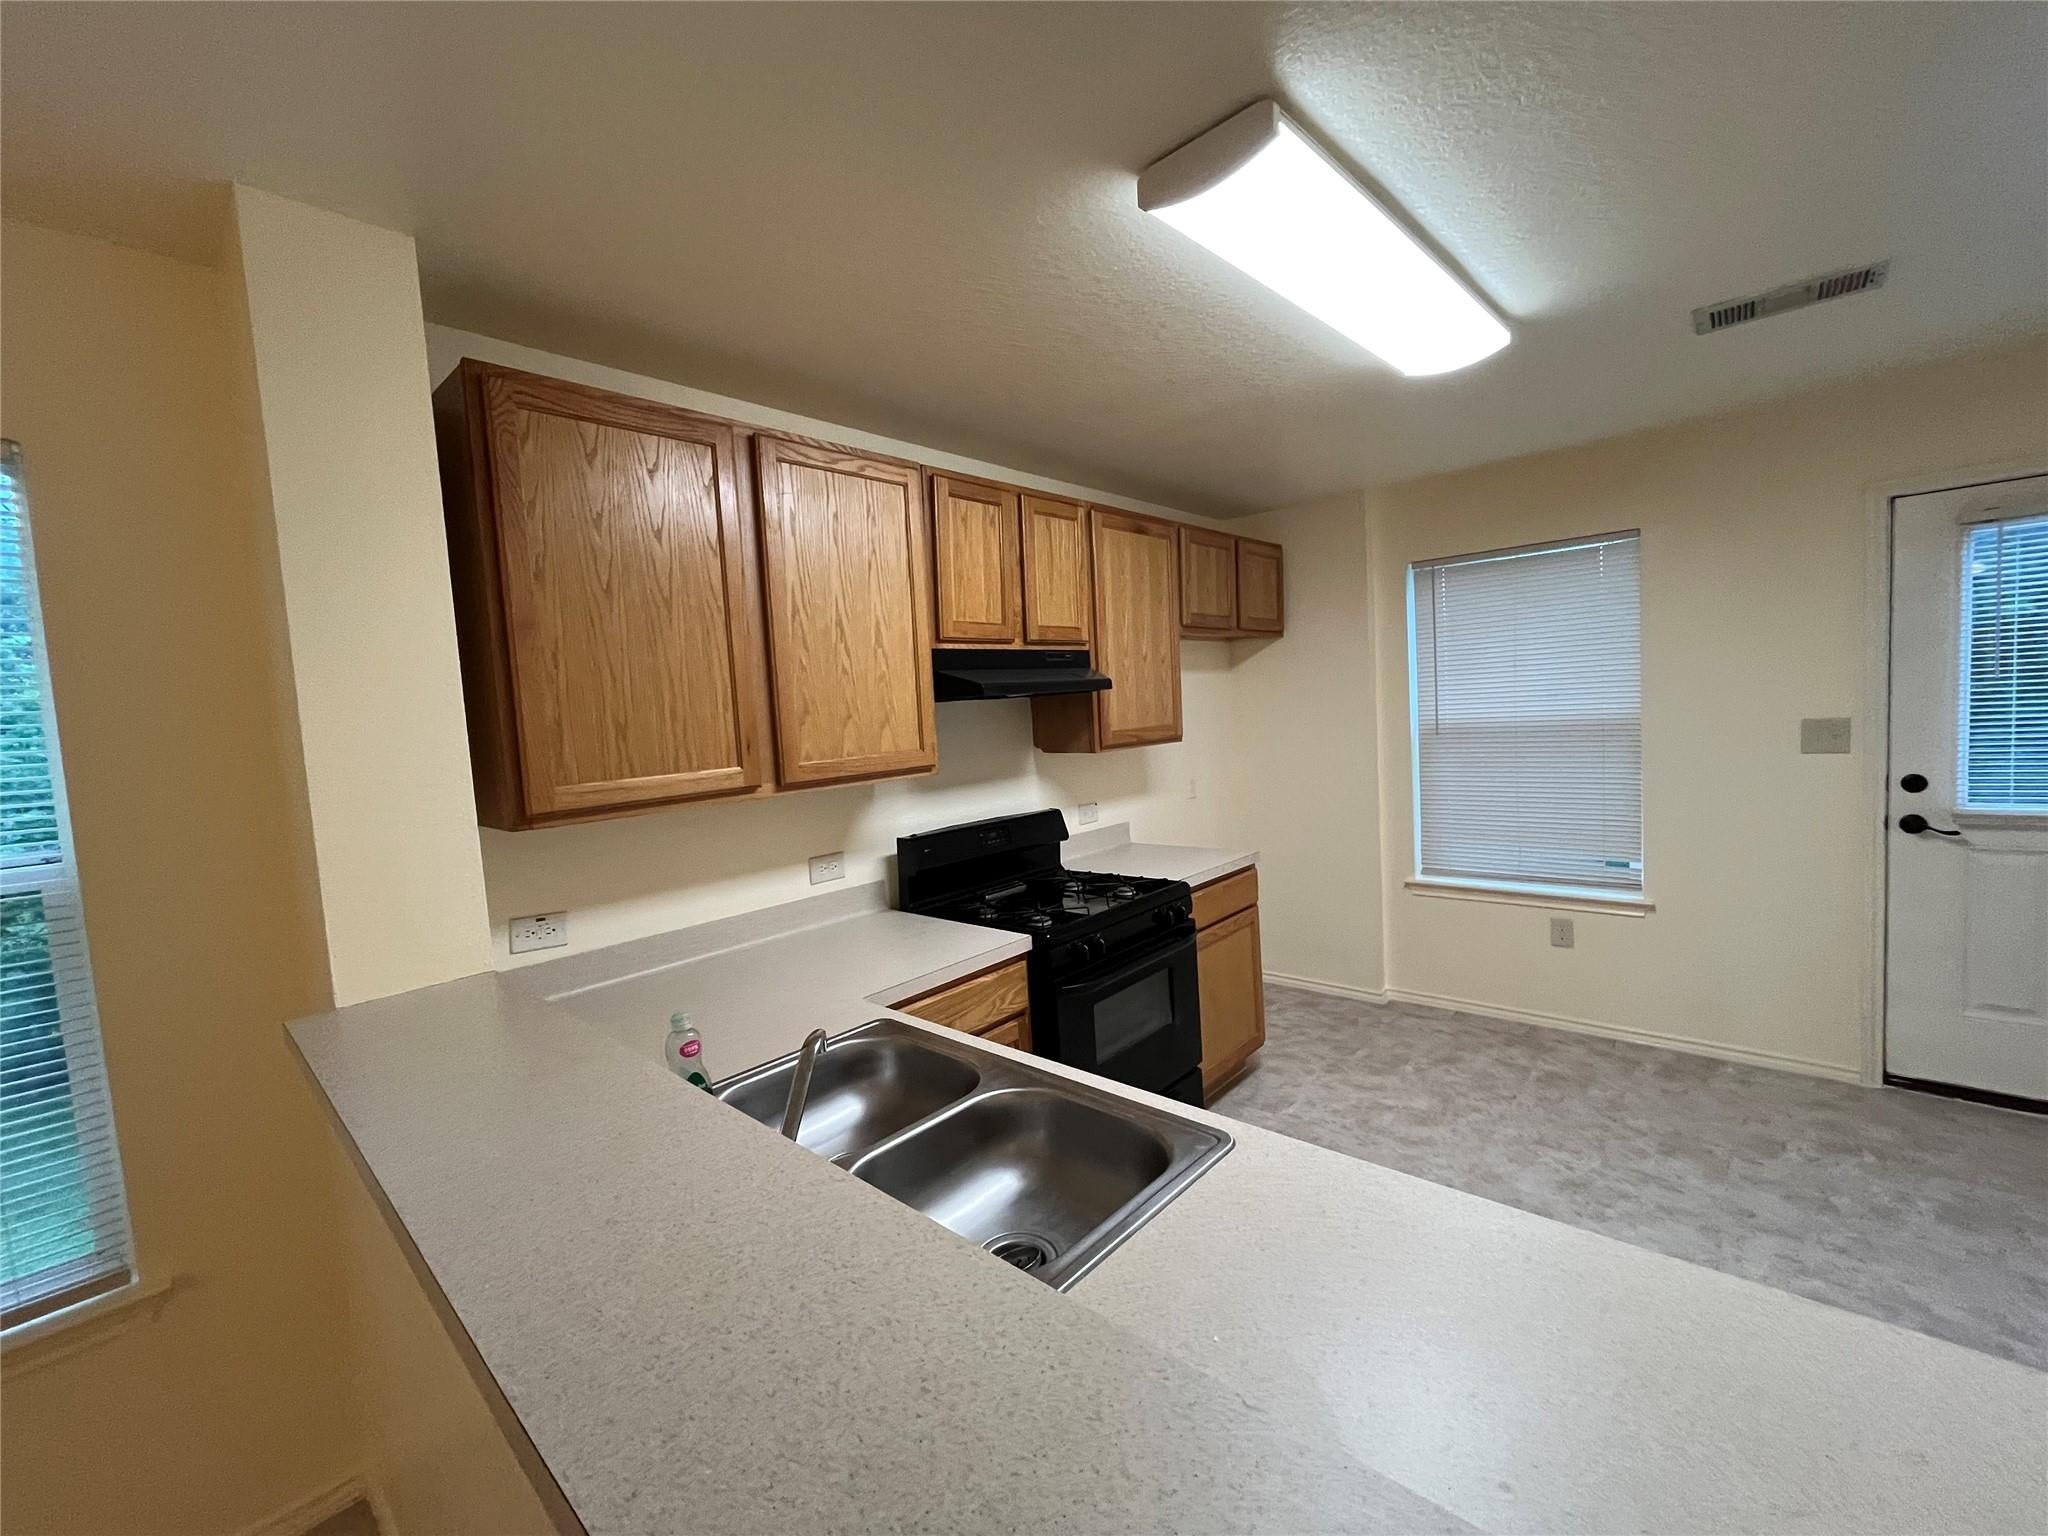
Gas OvenGas RangeDishwasher
Cooling 
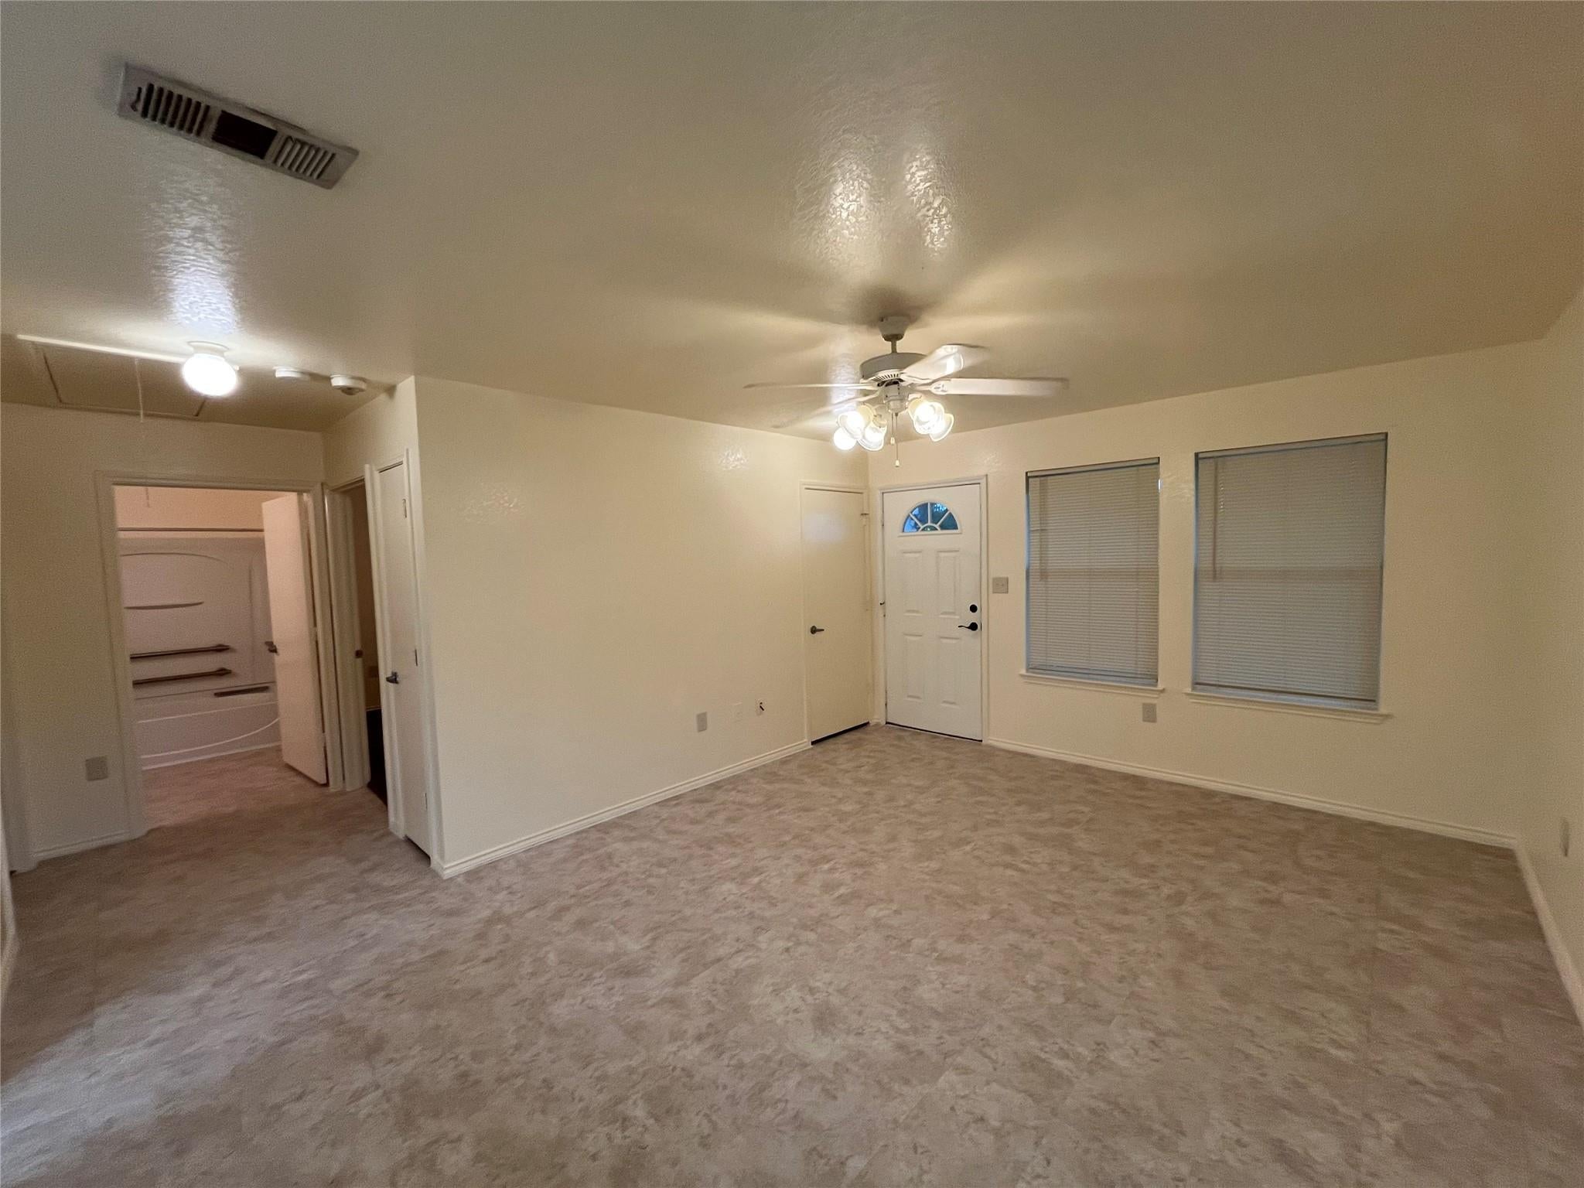
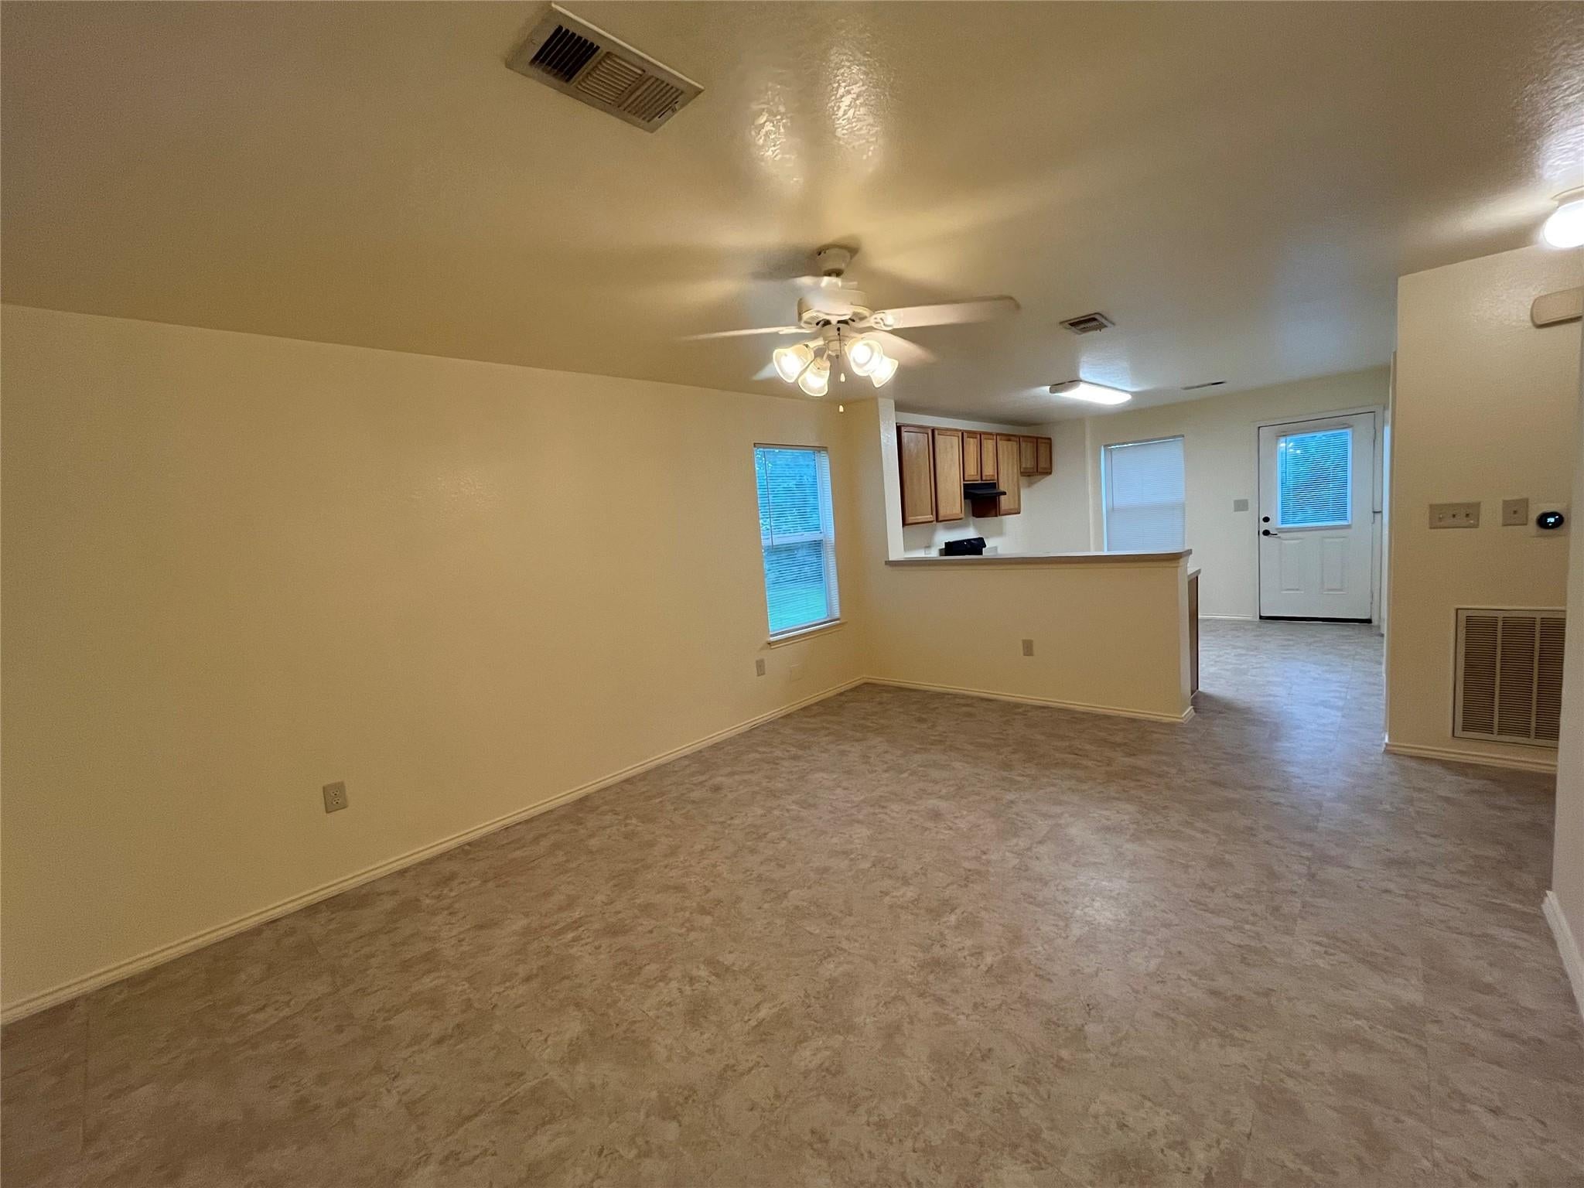
Ceiling Fan(s)Electric
Heating 
Electric
Interior 
Smart Thermostat
Laundry Features 
Electric Dryer HookupWasher Hookup
Bedroom 
Dimensions - 16x16Level - FirstArea - 256
Master Bedroom 
Dimensions - 14x16Level - FirstArea - 224
Save
Ask
Tour
Hide
Share
Exterior Features
Construction Details 
Vinyl SidingWood Siding
Lot Features 
Cleared
Roof 
Wood
Community Features
Accessibility Features 
Accessible Approach with RampAccessible BedroomAccessible Hallway(s)
MLS Area 
5
School District 
3 - Alvin
Financing Terms Available 
CashConventionalFHAVA Loan
Schools
School District
3 - Alvin
Elementary School
Nichols Mock Elementary
Middle School
Iowa Colony Junior High
High School
Iowa Colony High School
Listing courtesy of ADT Realty Brokers [email protected]

IDX information is provided exclusively for consumers’ personal, non-commercial use. It may not be used for any purpose other than to identify prospective properties consumers may be interested in purchasing. This data is deemed reliable but is not guaranteed accurate by the MLS.

Data provided by HAR.com © 2026. All information provided should be independently verified.

Neighborhood & Commute
Source: Walkscore
Disclosure: Community information and market data powered by Constellation Data Labs. Information is deemed reliable but not guaranteed.
Save
Ask
Tour
Hide
Share