
November 2, 2017
Save
Ask
Tour
Hide
$1,950
18 Days On Site
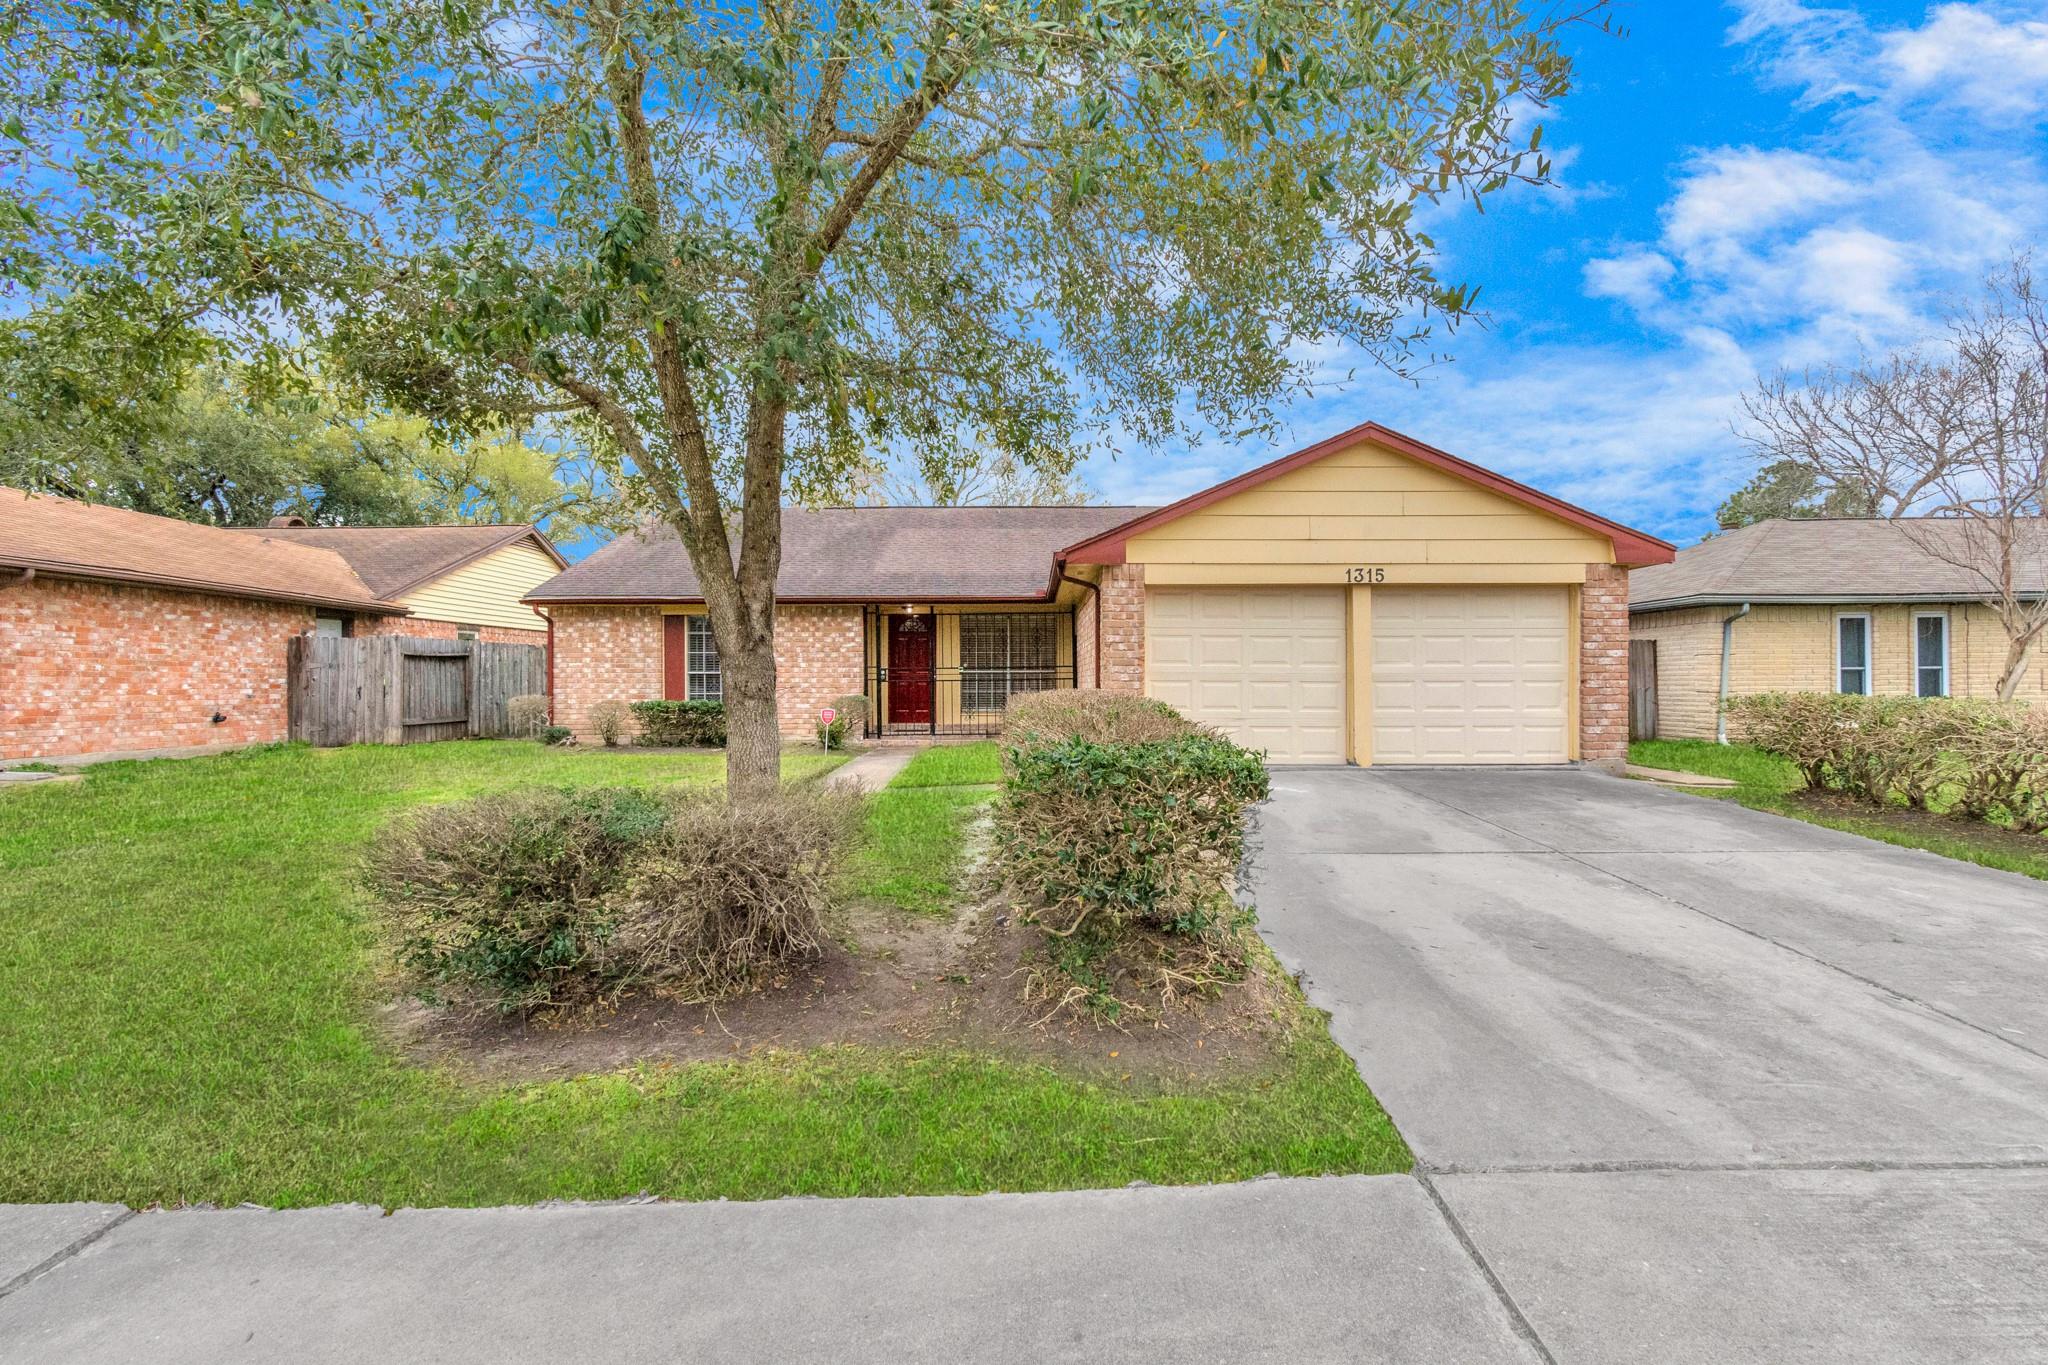
1315 Twining Oaks LaneMissouri City, TX 77489
For Rent|Single Family Residence|Pending
4
Beds
2
Total Baths
2
Full Baths
1,854
SqFt
$1
/SqFt
1976
Built
Subdivision:
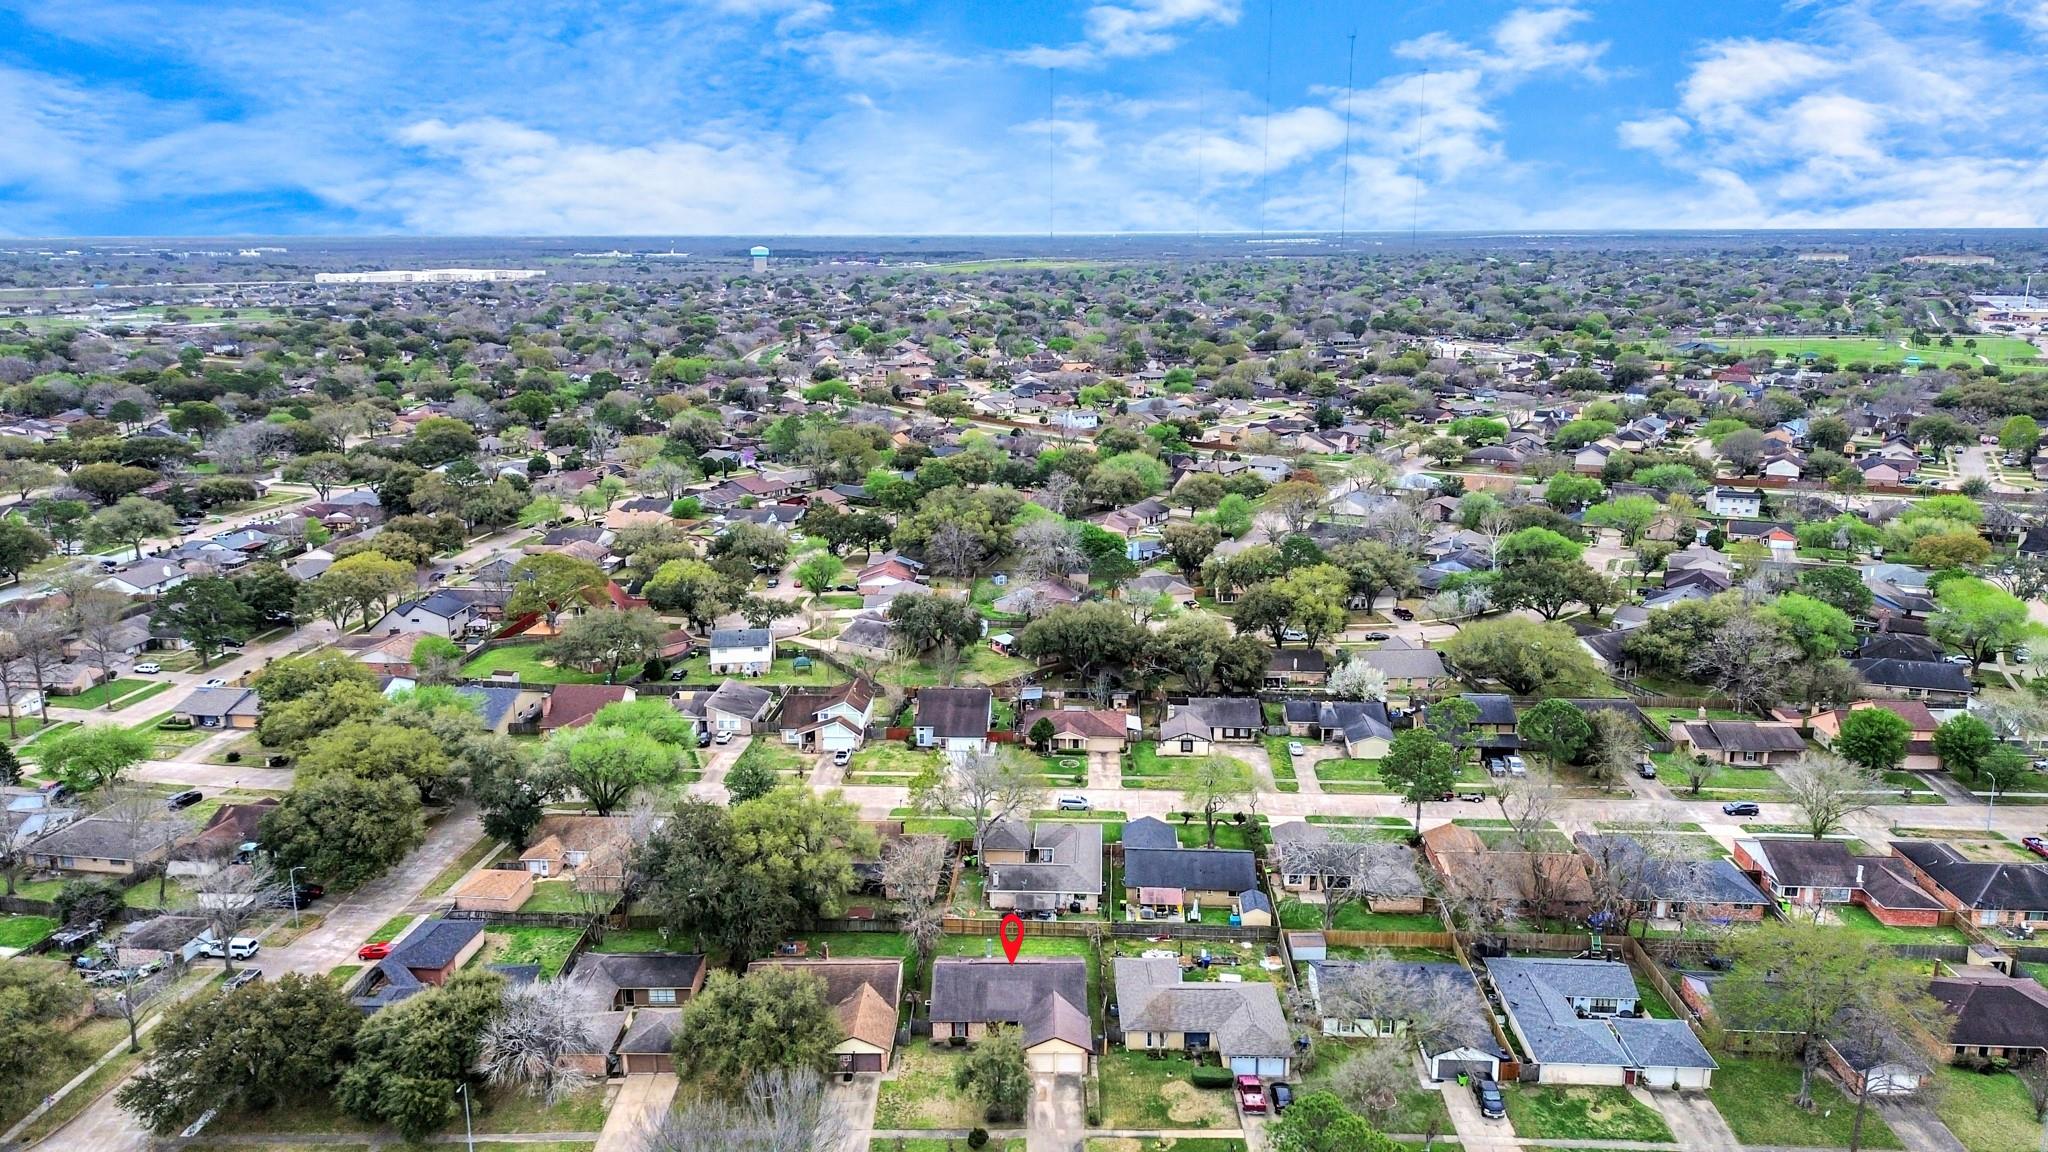
Hunters Glen
County:
Fort Bend
Call Now: 346.202.7307
Is this the listing for you? We can help make it yours.
346.202.7307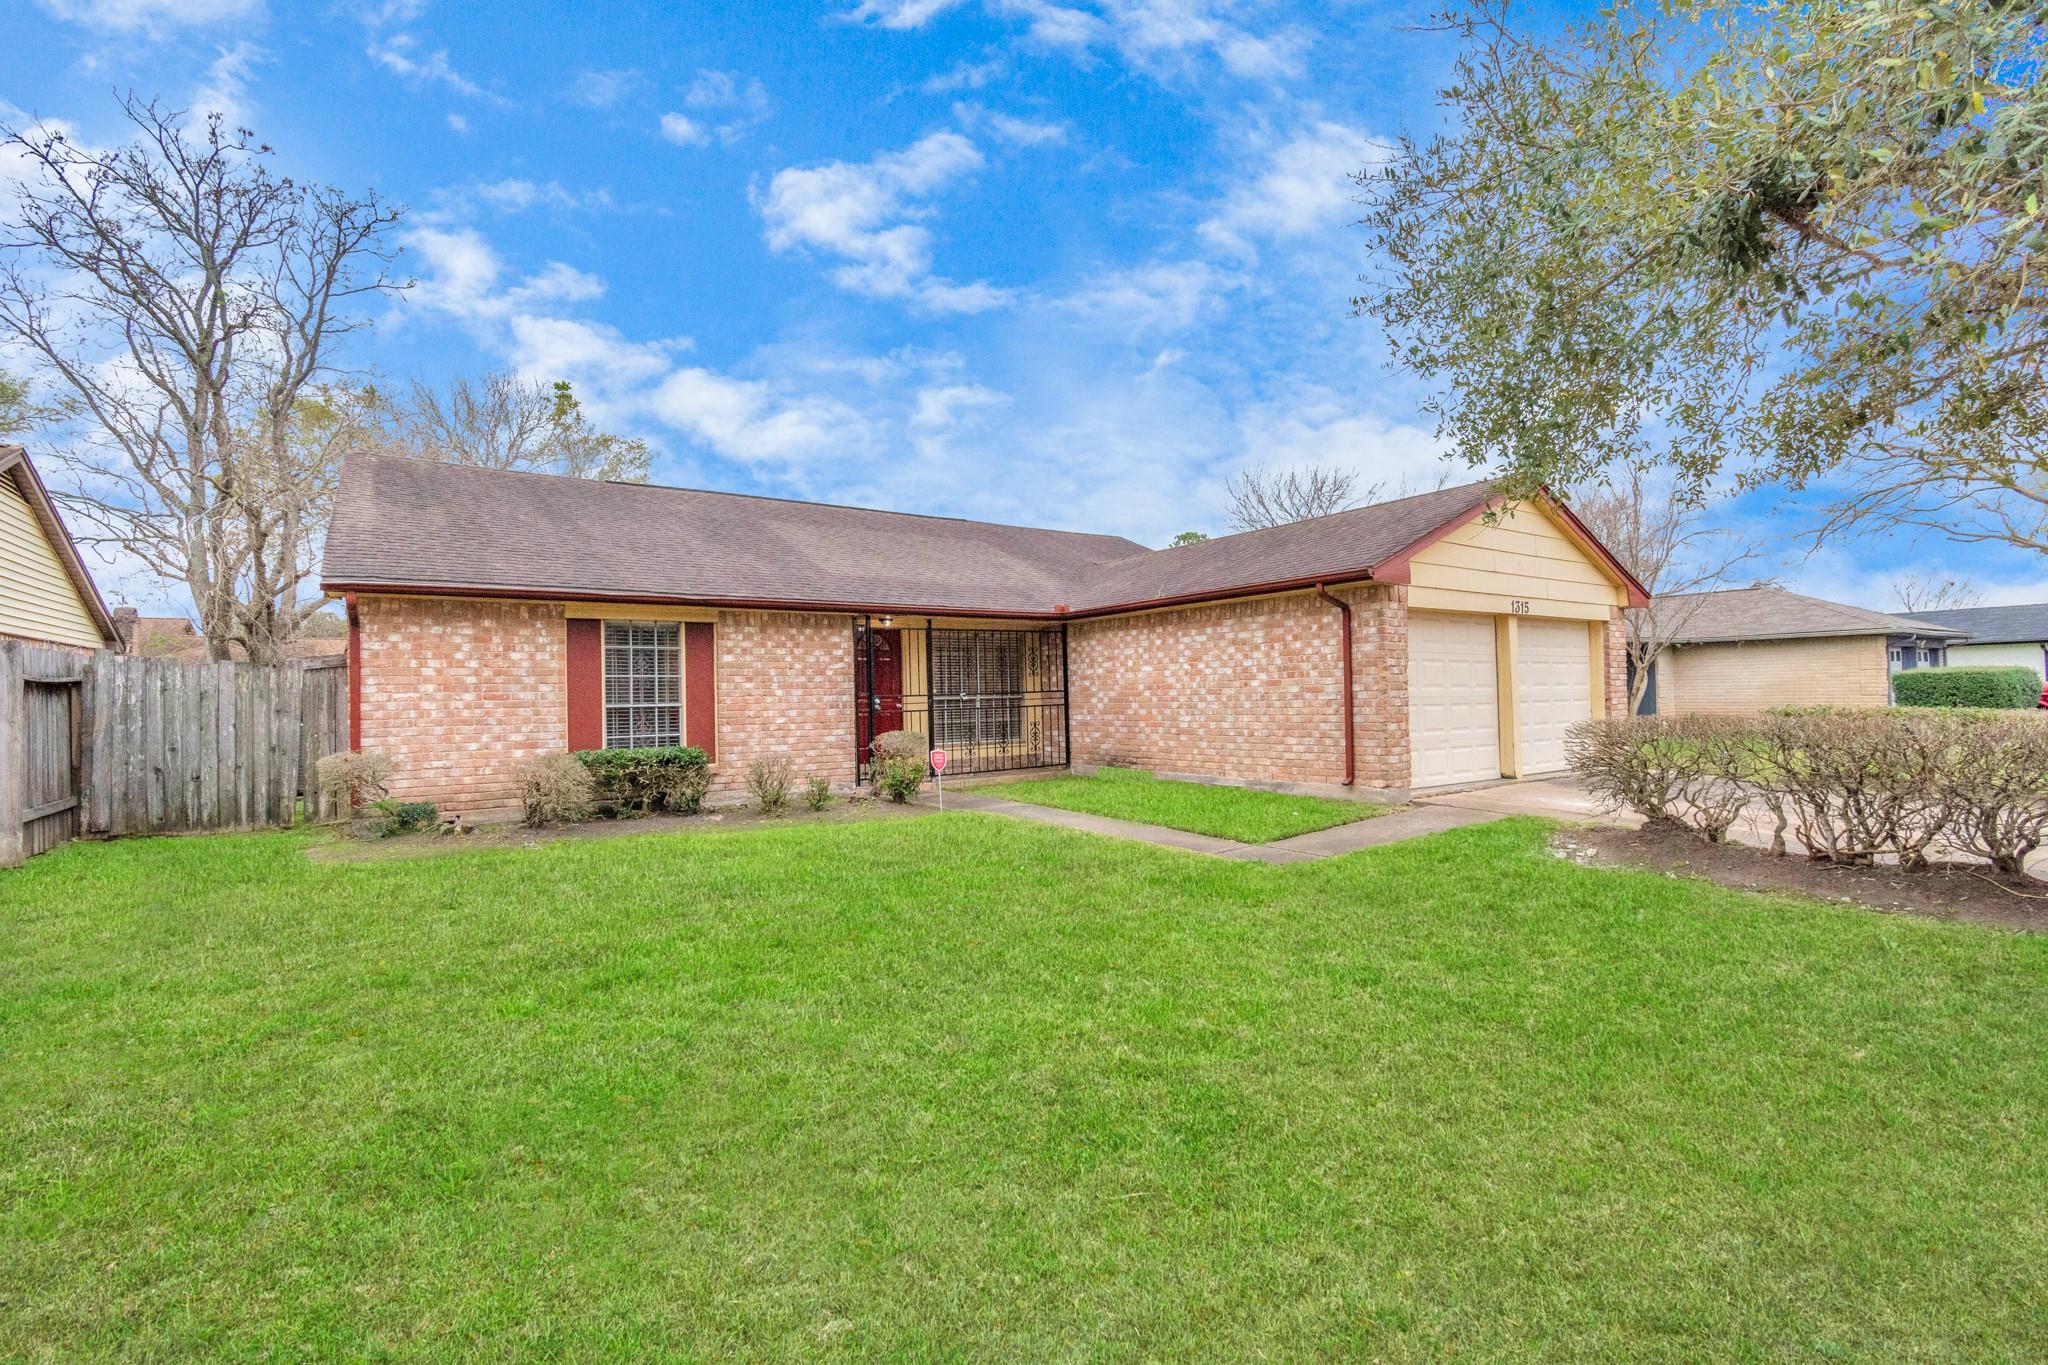
Save
Ask
Tour
Hide
Mortgage Calculator
Monthly Payment (Est.)
$9Calculator powered by Showcase IDX, a Constellation1 Company. Copyright ©2026 Information is deemed reliable but not guaranteed.
Discover the allure of Hunters Glen subdivision, where this inviting single-story home awaits. Boasting 4-5 bedrooms, 2 full baths, and a cozy gas fireplace, it offers a perfect blend of comfort and style. The open family room creates a welcoming ambiance, while the Jack and Jill layout adds practicality. With tile flooring throughout and formal dining and a delightful breakfast bench, this residence embodies the essence of Hunters Glen living. Located in a friendly neighborhood with easy access to local amenities and schools, this property is move-in ready and ideal for both comfort and style. Don’t miss out on this opportunity!
Save
Ask
Tour
Hide
Listing Snapshot
Price
$1,950
Days On Site
18 Days
Bedrooms
4
Inside Area (SqFt)
1,854 sqft
Total Baths
2
Full Baths
2
Partial Baths
N/A
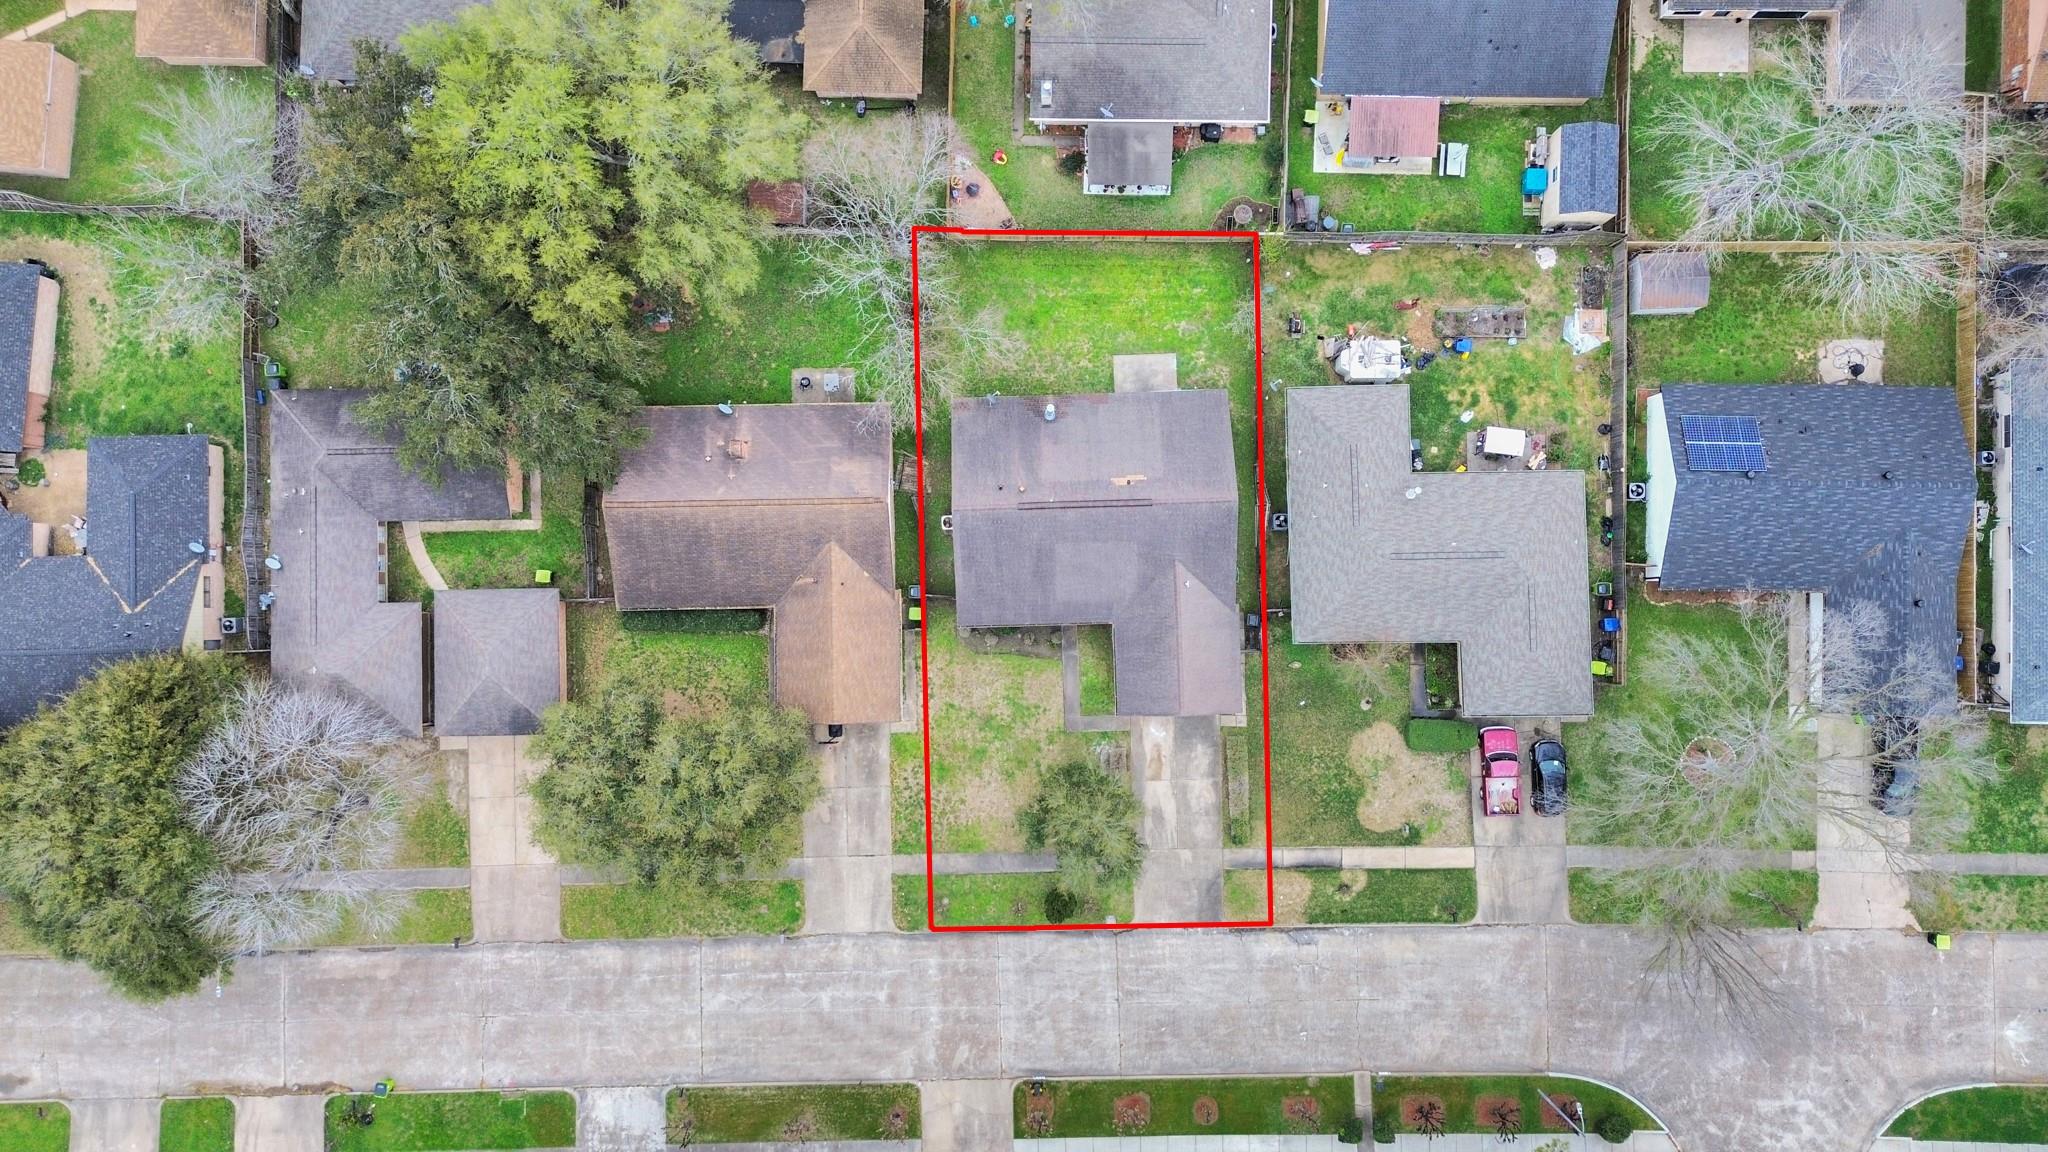
Lot Size
0.1678 Acres
Year Built
1976
MLS® Number
16758804
Status
Pending
Property Tax
N/A
HOA/Condo/Coop Fees
N/A
Sq Ft Source
N/A
Friends & Family
Recent Activity
| 4 days ago | Listing updated with changes from the MLS® | |
| 4 days ago | Status changed to Pending | |
| 3 weeks ago | Listing first seen on site |
General Features
Acres
0.1678
Attached Garage
Yes
Disclosures
No Disclosures
Garage
Yes
Garage Spaces
2
Lease Term
12 Months
Number Of Stories
1
Parking
Attached
Parking Spaces
2
Pets
No
Property Sub Type
Single Family Residence
SqFt Total
1854
Style
Traditional
Water Source
Public
Interior Features
Appliances
DisposalElectric OvenElectric RangeDishwasher
Cooling
Ceiling Fan(s)Electric
Fireplace
Yes
Fireplace Features
Gas Log
Fireplaces
1
Flooring
Tile
Heating
Electric
Interior
Walk-In Closet(s)PantryDouble VanitySoaking Tub
Laundry Features
Electric Dryer HookupWasher Hookup
Window Features
Window Coverings
Bedroom
Dimensions - 11 x 11Level - FirstArea - 121
Breakfast
Dimensions - 9 x 9Level - FirstArea - 81
Dining Room
Dimensions - 12 x 10Level - FirstArea - 120
Living Room
Dimensions - 22 x 14Level - FirstArea - 308
Master Bathroom
Dimensions - 16 x 12Level - FirstArea - 192
Save
Ask
Tour
Hide
Exterior Features
Fencing
Back Yard
Lot Features
Subdivided
Windows/Doors
Window Coverings
Community Features
Community Features
Curbs
MLS Area
38
School District
19 - Fort Bend
Roads
Concrete
Schools
School District
19 - Fort Bend
Elementary School
Hunters Glen Elementary School
Middle School
Missouri City Middle School
High School
Marshall High School (Fort Bend)
Listing courtesy of MIH REALTY, LLC [email protected]
IDX information is provided exclusively for consumers’ personal, non-commercial use. It may not be used for any purpose other than to identify prospective properties consumers may be interested in purchasing. This data is deemed reliable but is not guaranteed accurate by the MLS.
Data provided by HAR.com © 2026. All information provided should be independently verified.
IDX information is provided exclusively for consumers’ personal, non-commercial use. It may not be used for any purpose other than to identify prospective properties consumers may be interested in purchasing. This data is deemed reliable but is not guaranteed accurate by the MLS.
Data provided by HAR.com © 2026. All information provided should be independently verified.
Neighborhood & Commute
Source: Walkscore
Disclosure: Community information and market data powered by Constellation Data Labs. Information is deemed reliable but not guaranteed.
Save
Ask
Tour
Hide
Did you know? You can invite friends and family to your search. They can join your search, rate and discuss listings with you.