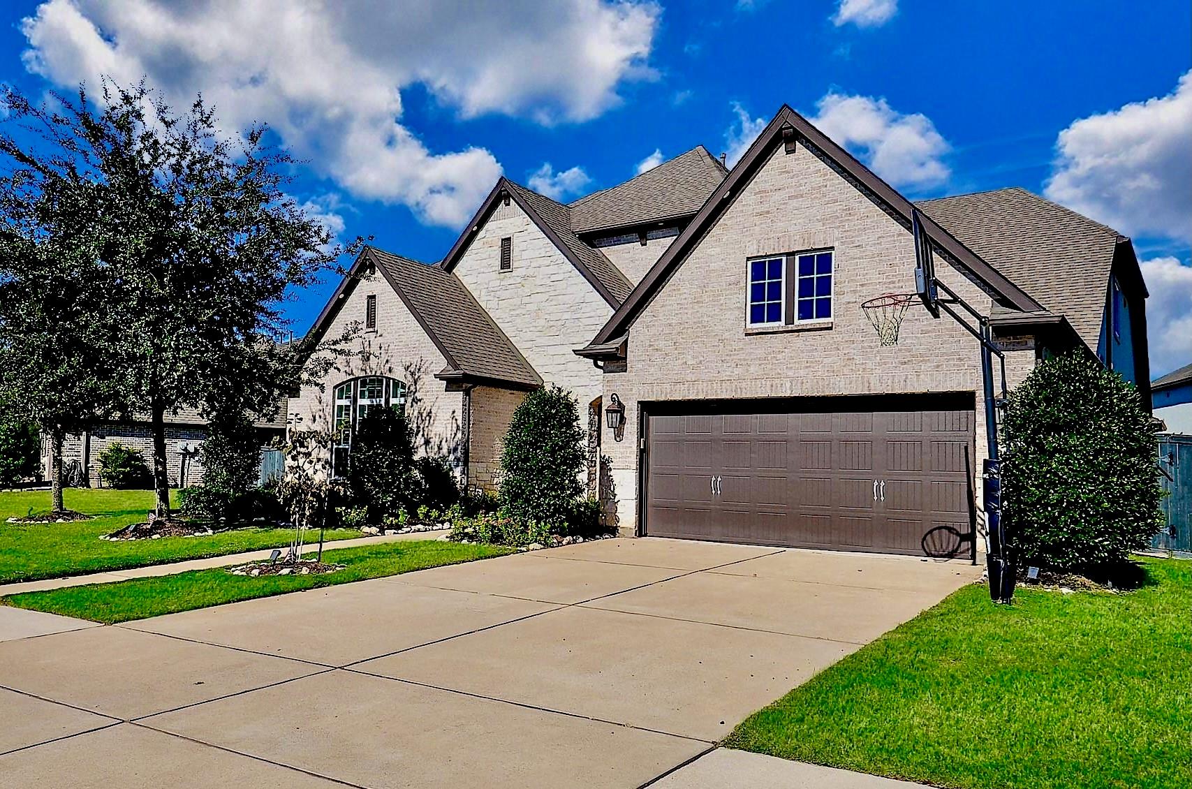
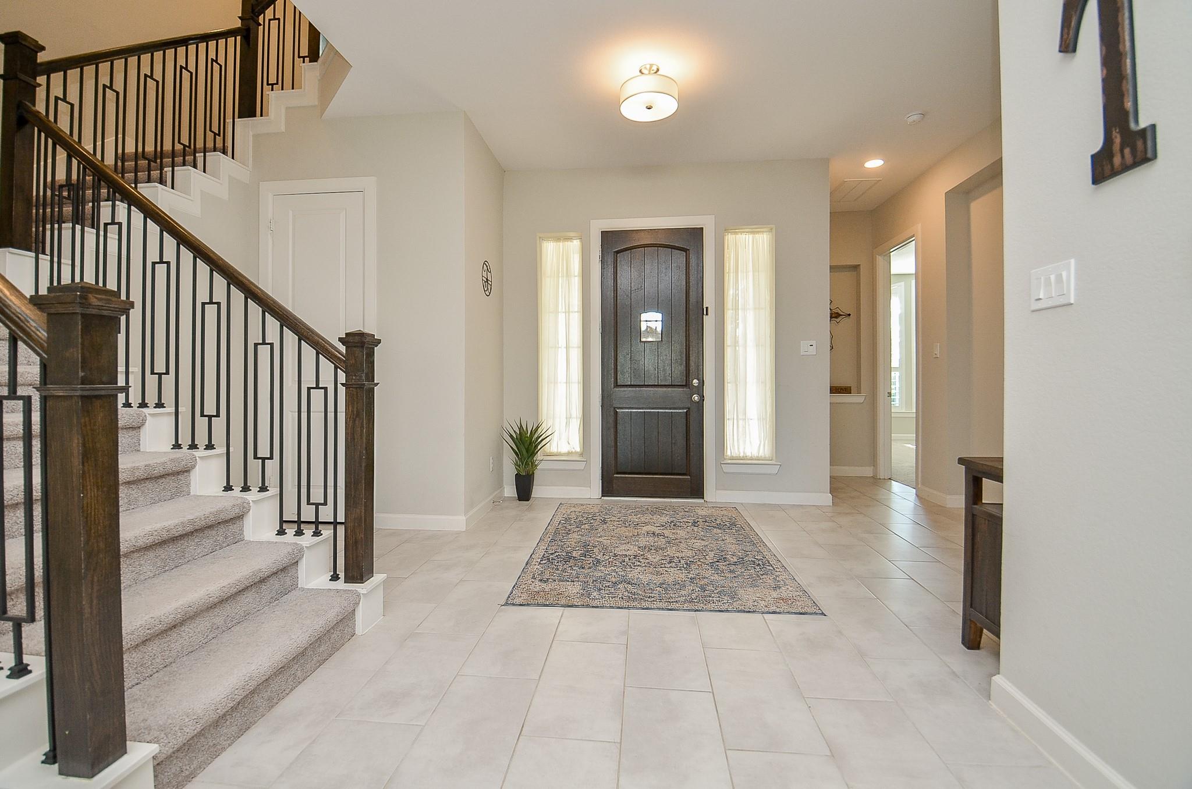
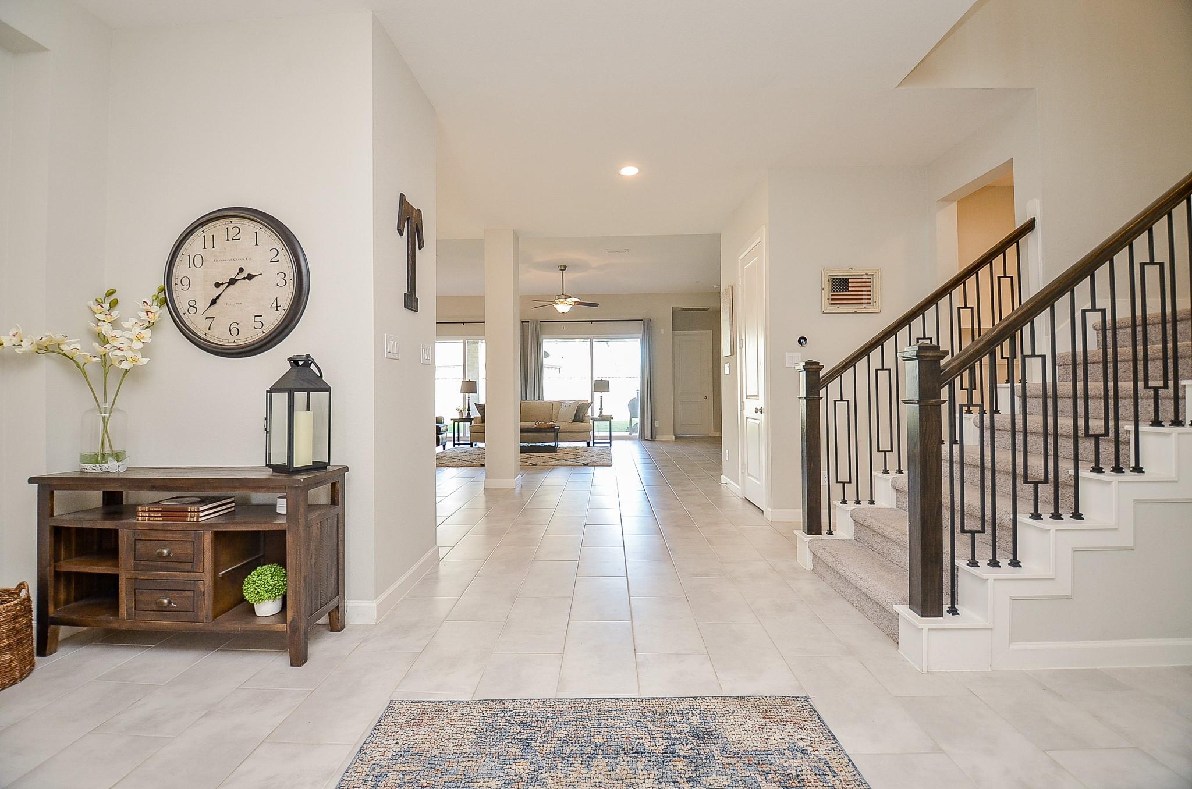
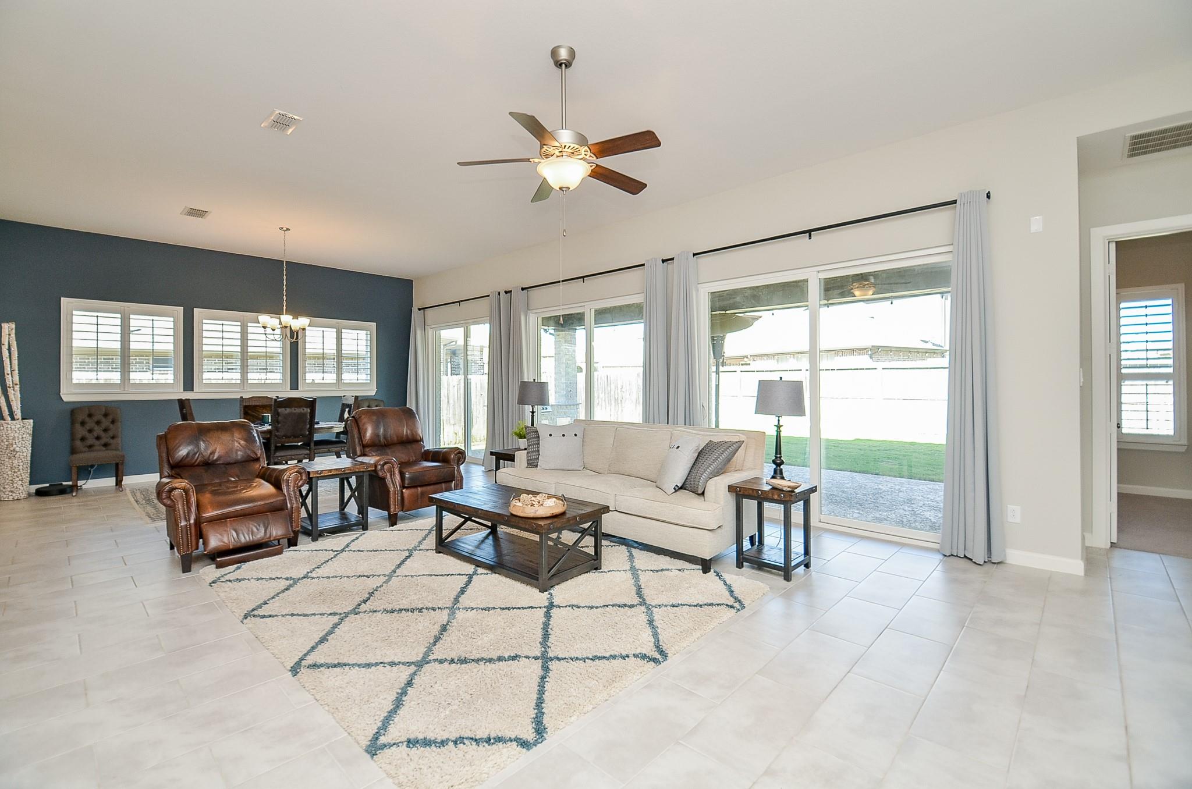
Beautiful David Weekley Wellington in Harvest Green, 4335 sq ft. and loaded with upgrades. Like new and gently lived in. This 5 bedroom home (primary + guest suite down) features an French-door office/library, game room, media room, 4 full baths, 2 half baths, and a 2.5 car garage. Enjoy extensive tile flooring, full sliding patio doors, sprinkler system, ceiling fans, upgraded gutters, extensive attic storage, and neighborhood green space with walking paths right across the street. The chef’s kitchen impresses with stainless appliances, large island, and beautiful countertops. The oversized grand living room is perfect for entertaining, and the owner’s suite offers dual vanities and a oversized rain shower retreat. Outdoor living shines with a covered patio, built in kitchen, and Blaze grill. Minutes from top schools, shopping, dining, a Farmer’s Market, and major highways. Schedule a tour today!
Save
Ask
Tour
Hide
Share
Listing Snapshot
Price
$778,000
Days On Site
153 Days
Bedrooms
5
Inside Area (SqFt)
4,335 sqft
Total Baths
6
Full Baths
4
Partial Baths
2
Lot Size
0.2463 Acres
Year Built
2018
MLS Number
16770063
Status
Active
Property Tax
$17,959
HOA/Condo/Coop Fees
$100.83 monthly
Sq Ft Source
N/A
Friends & Family
React
Comment
Invite
No Comments Yet
Did you know? You can invite friends and family to your search. They can join your search, rate and discuss listings with you.
Recent Activity
2 weeks ago
Listing updated with changes from the MLS
5 months ago
Listing first seen on site
General Features
Acres
0.2463
Attached Garage
Yes
Direction Faces
South
Disclosures
MudSeller's Disclosure
Foundation
Slab
Garage
Yes
Garage Spaces
3
Green Energy Efficient
ThermostatHVACAppliances
Parking
AttachedOversizedTandemGarage Door Opener
Parking Spaces
3
Property Sub Type
Single Family Residence
SqFt Total
4335
Style
Traditional
Water Source
Public
Interior Features
Appliances
ENERGY STAR Qualified AppliancesDisposalElectric OvenMicrowaveGas RangeDishwasher
IDX information is provided exclusively for consumers’ personal, non-commercial use. It may not be used for any purpose other than to identify prospective properties consumers may be interested in purchasing. This data is deemed reliable but is not guaranteed accurate by the MLS.

Did you know? You can invite friends and family to your search. They can join your search, rate and discuss listings with you.