Search For Homes

Save
Ask
Tour
Hide
Share
$280,000
87 Days On Site

5323 Windsong Trail
Houston, TX 77084

Single Family Residence|Pending
3
Beds
3
Total Baths
2
Full Baths
1
Partial Bath
2,138
SqFt
$131
/SqFt
1981
Built
Subdivision:
Windsong Sec 01
County:
Harris
Call Now: 346.202.7307
Is this the listing for you? We can help make it yours.
346.202.7307
5323 Windsong Trail5323 Windsong Trail5323 Windsong Trail5323 Windsong Trail
Save
Ask
Tour
Hide
Share

Mortgage Calculator

Monthly Payment (Est.)

$1,277
Calculator powered by Showcase IDX, a Constellation1 Company. Copyright ©2026 Information is deemed reliable but not guaranteed.

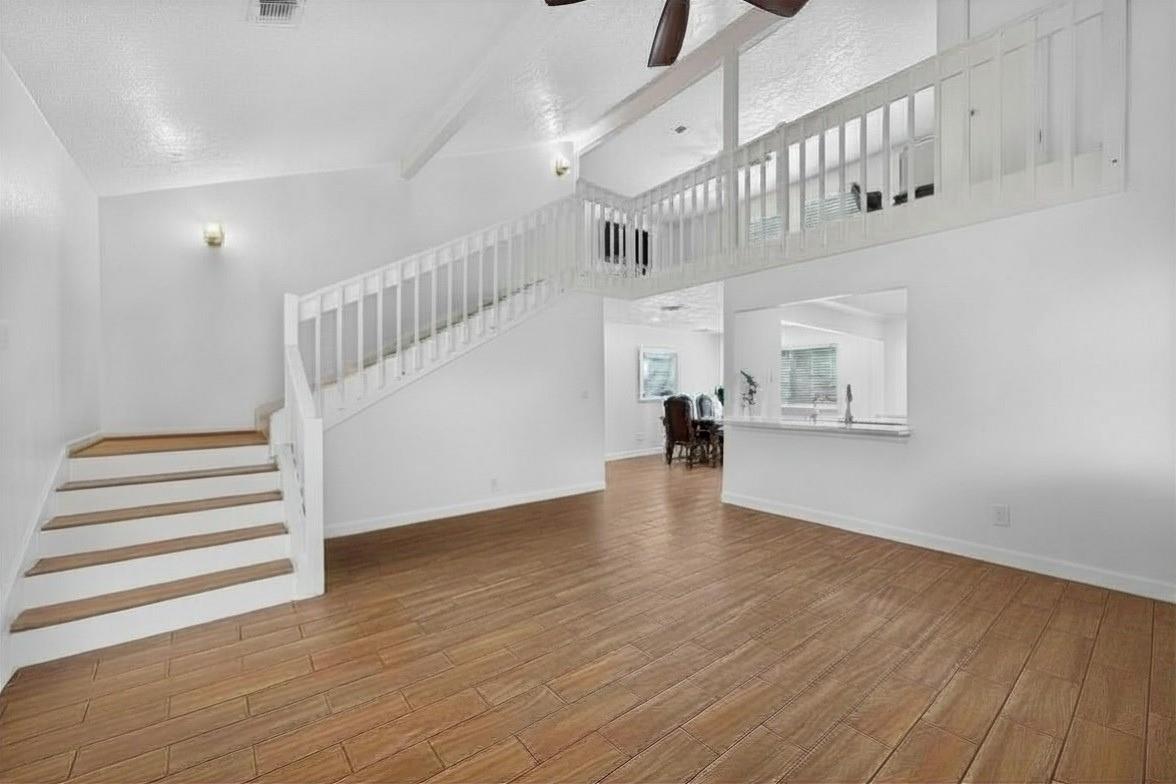
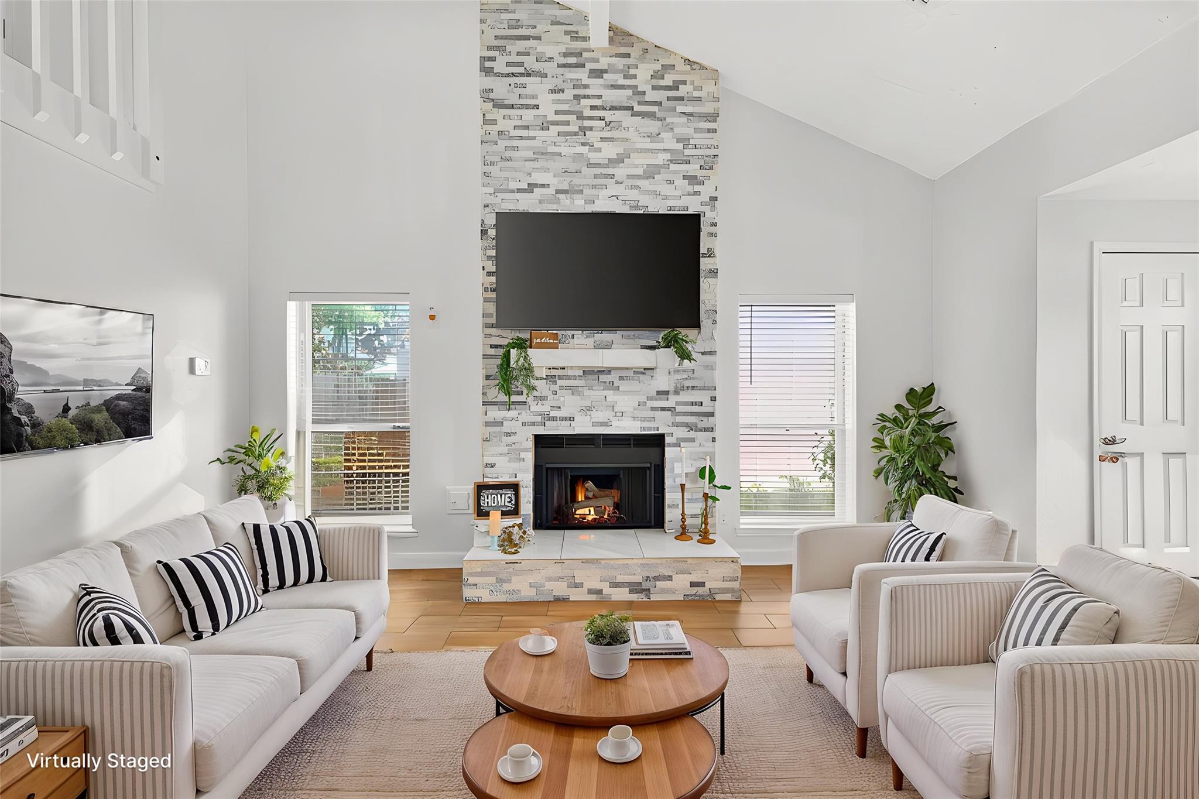
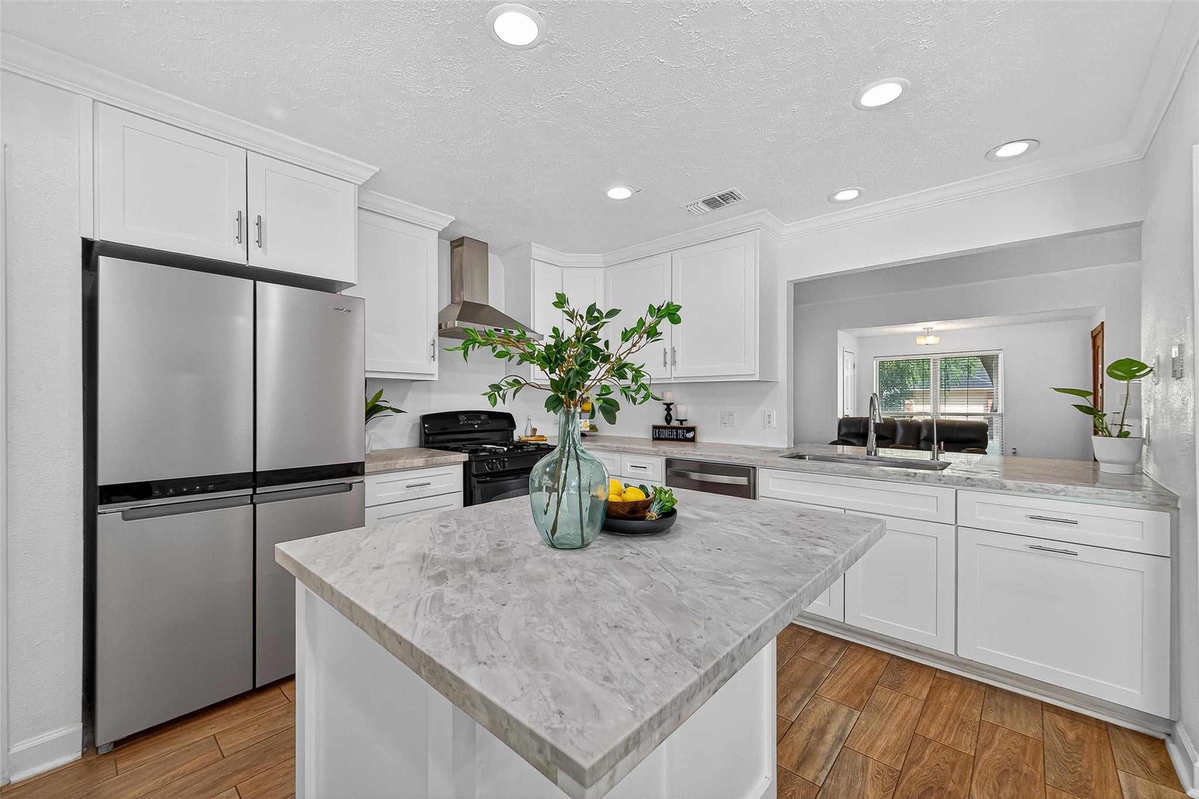
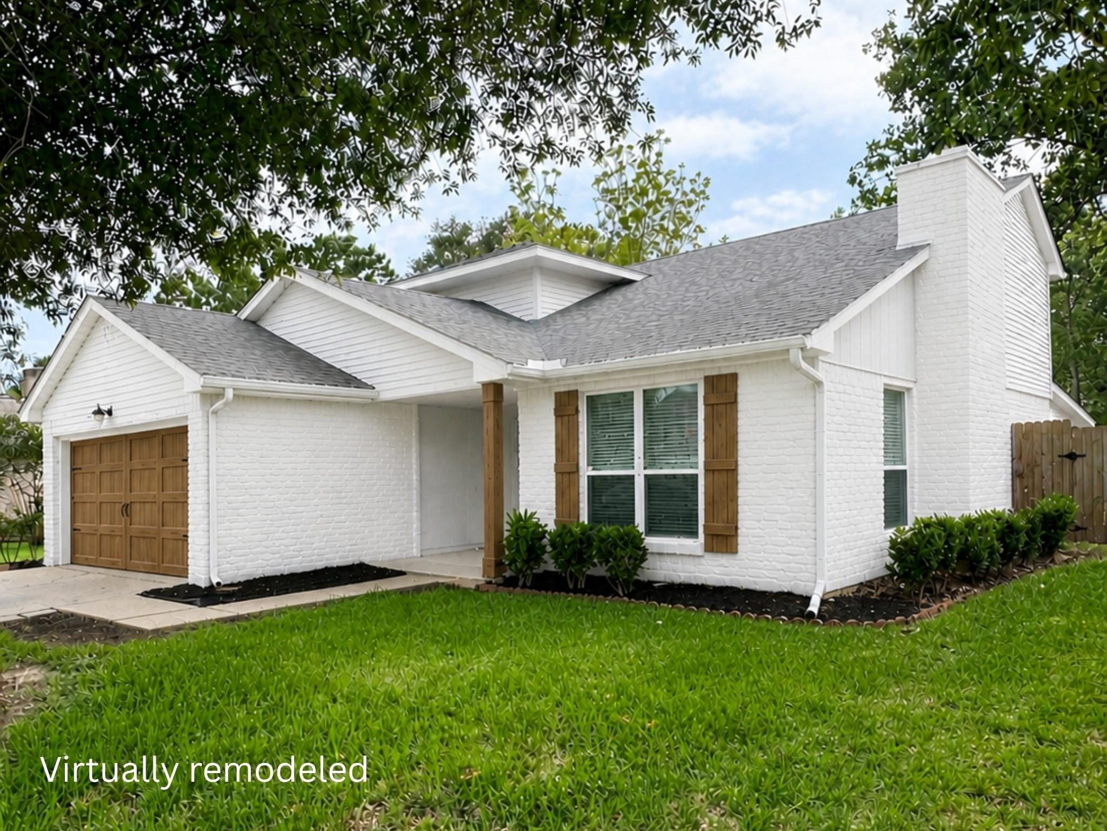
Not your typical Windsong home! The kitchen everyone wants but rarely finds under $300,000! Step inside this 2-story 3/2.5/2 home offering a bright open layout with wood-look tile floors throughout the first floor and a soaring living room featuring a stunning stacked-stone fireplace. The remodeled kitchen (2024) boasts quartz countertops, custom wood cabinets, stainless steel vent hood, added island, and extended breakfast bar—perfect for entertaining. Fresh interior paint recessed lighting, and a sleek dining area add to the home’s refreshed appeal. Upstairs offers a game room with durable LVP flooring adds a contemporary touch. 2020 roof, 2023 HVAC, and 2024 water heater, plus a whole-house water softener. The backyard is a gardener’s dream with fruit and nut trees, plus a storage shed for convenience. Enjoy neighborhood amenities—pool, tennis, & playgrounds—with easy access to shopping, dining, and Hwy 6. Move-in ready with modern flair! See documents tab for full list of updates.

Save
Ask
Tour
Hide
Share
Listing Snapshot
Price 
$280,000
Days On Site 
87 Days
Bedrooms 
3
Inside Area (SqFt) 
2,138 sqft
Total Baths 
3
Full Baths 
2
Partial Baths 
1
Lot Size 
0.1928 Acres
Year Built 
1981
MLS® Number 
16770809
Status 
Pending
Property Tax 
$5,859
HOA/Condo/Coop Fees 
$41.67 monthly
Sq Ft Source 
N/A
Friends & Family
Recent Activity
3 weeks agoListing updated with changes from the MLS®
3 weeks agoStatus changed to Pending
3 months agoListing first seen on site
General Features
Acres 
0.1928
Attached Garage 
Yes
Direction Faces 
East
Disclosures 
MudSellers Disclosure
Foundation 
Slab
Garage 
Yes
Garage Spaces 
2
Parking 
Attached
Parking Spaces 
2
Property Sub Type 
Single Family Residence
SqFt Total 
2138
Style 
Traditional
Water Source 
Public
Interior Features
Appliances 
DisposalGas OvenGas RangeDishwasher
Cooling 
Ceiling Fan(s)Electric
Fireplace 
Yes
Fireplace Features 
Gas Log
Fireplaces 
1
Flooring 
CarpetTileVinyl
Heating 
Natural Gas
Interior 
High CeilingsKitchen IslandPantry
Laundry Features 
Electric Dryer HookupGas Dryer HookupWasher Hookup
Save
Ask
Tour
Hide
Share
Exterior Features
Construction Details 
BrickVinyl Siding
Lot Features 
ClearedSubdivided
Roof 
Composition
Community Features
Association Amenities 
ClubhouseParkPlaygroundPoolTennis Court(s)
Association Fee 
$500.0
Association Fee Frequency 
Annually
Community Features 
Clubhouse
MLS Area 
8
School District 
13 - Cypress-Fairbanks
Financing Terms Available 
CashConventionalFHAOwner Will CarryVA Loan
Schools
School District
13 - Cypress-Fairbanks
Elementary School
Wilson Elementary School (Cypress-Fairbanks)
Middle School
Watkins Middle School
High School
Cypress Lakes High School
Listing courtesy of Coldwell Banker Realty - Greater Northwest [email protected]

IDX information is provided exclusively for consumers’ personal, non-commercial use. It may not be used for any purpose other than to identify prospective properties consumers may be interested in purchasing. This data is deemed reliable but is not guaranteed accurate by the MLS.

Data provided by HAR.com © 2026. All information provided should be independently verified.

Neighborhood & Commute
Source: Walkscore
Disclosure: Community information and market data powered by Constellation Data Labs. Information is deemed reliable but not guaranteed.
Save
Ask
Tour
Hide
Share