Search For Homes

Save
Ask
Tour
Hide
Share
$1,700
6 Days On Site

1306 Marina Bay Drive 209C
Clear Lake Shores, TX 77565

For Rent|Condominium|Active
2
Beds
2
Total Baths
2
Full Baths
1,231
SqFt
$1
/SqFt
1985
Built
Subdivision:
Legend Point Condo
County:
Galveston
Call Now: 346.202.7307
Is this the listing for you? We can help make it yours.
346.202.7307
1306 Marina Bay Drive 209C1306 Marina Bay Drive 209C1306 Marina Bay Drive 209C1306 Marina Bay Drive 209C
Save
Ask
Tour
Hide
Share

Mortgage Calculator

Monthly Payment (Est.)

$8
Calculator powered by Showcase IDX, a Constellation1 Company. Copyright ©2026 Information is deemed reliable but not guaranteed.

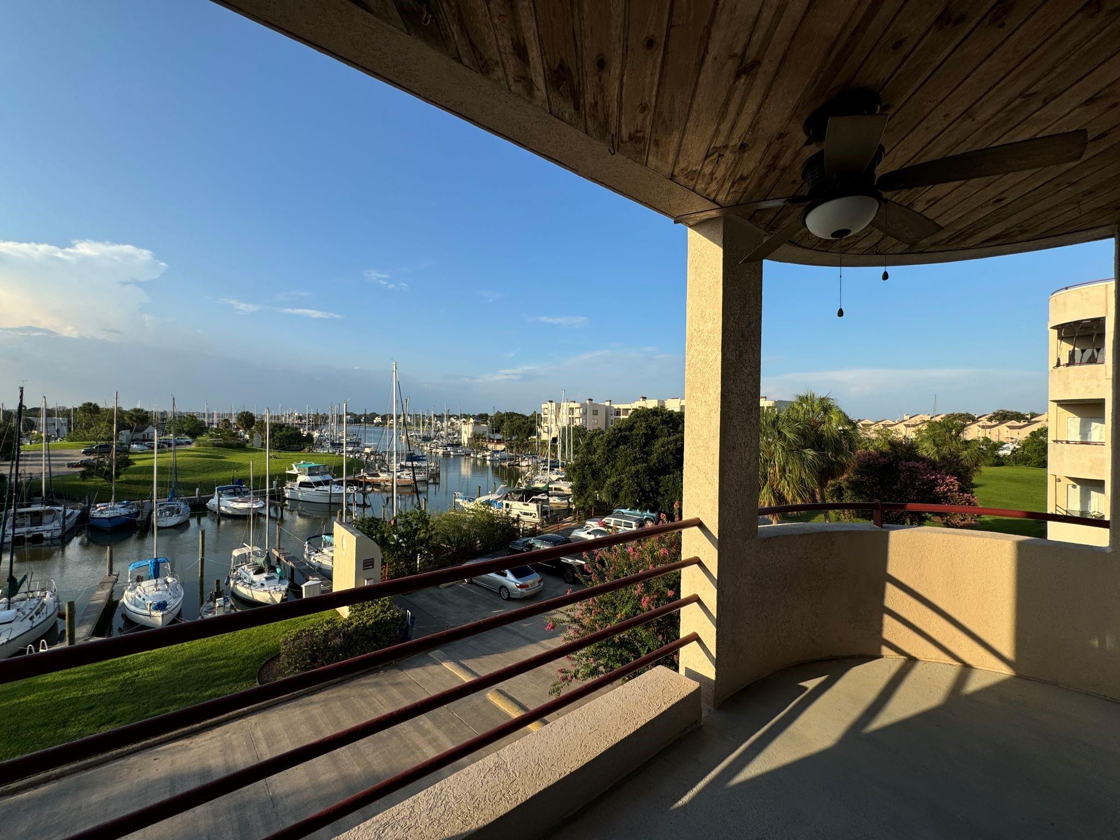
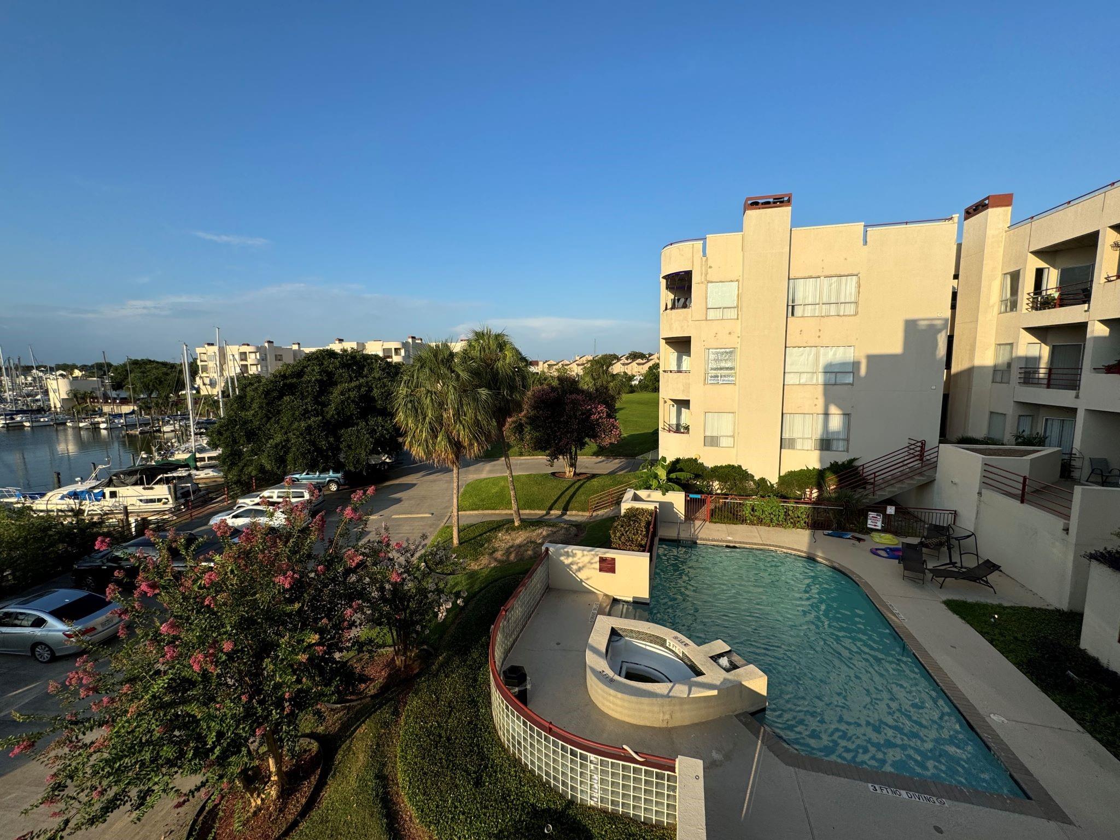
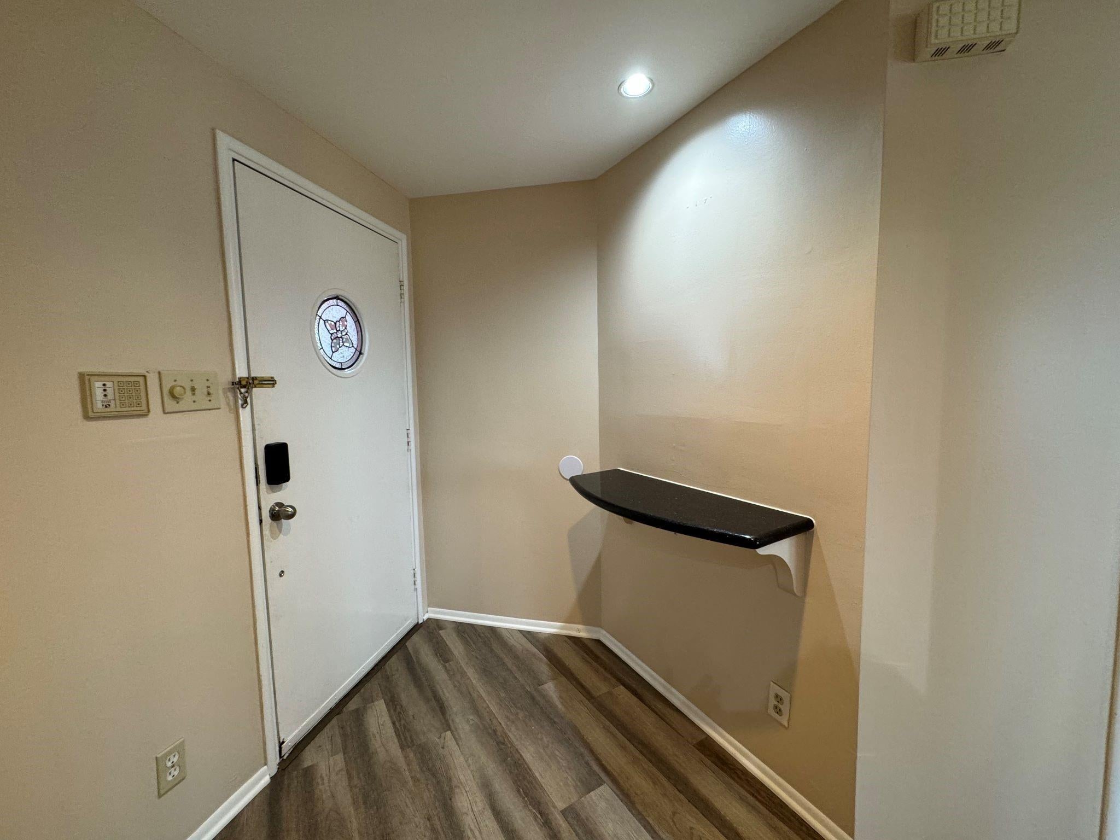
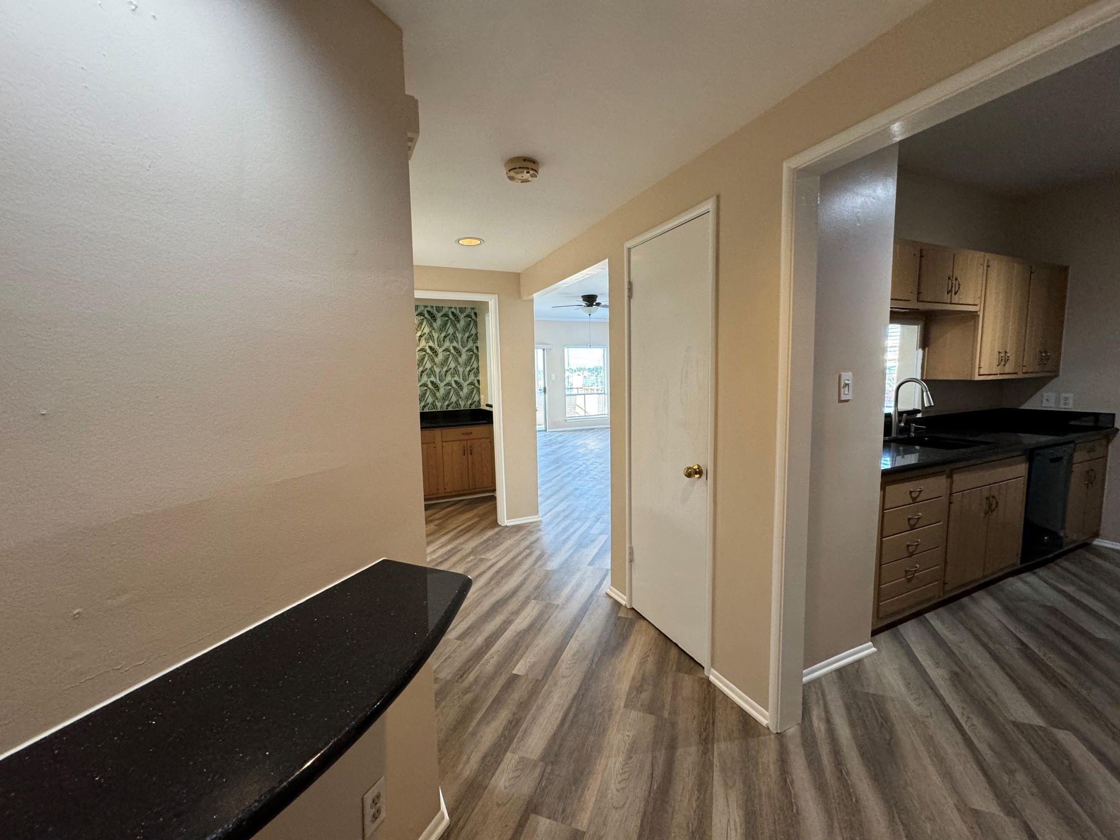
This is an exceptional one-level condominium located on 2nd floor with amazing views of the waterfront overlooking the marina and Clear Lake. This is a corner unit by the pool. Enjoy fantastic sunsets from the balcony. This is a two-bedroom/two-bath, split floorplan, with a separate wet bar, and 9' ceilings. There are vinyl plank floors in the main areas and carpet in bedrooms. The lease includes use of a full-size washer and dryer, and a full-size refrigerator. There are granite countertops in the entry, kitchen & wet bar areas and quartz countertops in the bathrooms. MUST SEE the extra-large custom walk-in closet in the primary bedroom. There are two reserved parking spaces conveniently located in the covered parking garage below the unit. Tenant must pass a “RentSpree” credit & background check, have a minimum FICO score 650, and no prior felonies or evictions. There is a non-refundable lease application fee of $40 for the RentSpree report. Call today to set appointment.

Save
Ask
Tour
Hide
Share
Listing Snapshot
Price 
$1,700
Days On Site 
6 Days
Bedrooms 
2
Inside Area (SqFt) 
1,231 sqft
Total Baths 
2
Full Baths 
2
Partial Baths 
N/A
Lot Size 
4.58 Acres
Year Built 
1985
MLS® Number 
16808540
Status 
Active
Property Tax 
N/A
HOA/Condo/Coop Fees 
N/A
Sq Ft Source 
N/A
Friends & Family
Recent Activity
6 days agoListing updated with changes from the MLS®
7 days agoListing first seen on site
General Features
Acres 
4.58
Attached Garage 
Yes
Direction Faces 
South
Disclosures 
No Disclosures
Garage 
Yes
Garage Spaces 
2
Green Energy Efficient 
ThermostatExposure/Shade
Lease Term 
12 Months
Number Of Stories 
2
Parking 
AttachedAdditional ParkingAssignedElectric GateGated
Parking Spaces 
2
Pets 
No
Property Sub Type 
Condominium
Security 
Secured Garage/Parking
Sewer 
Public Sewer
SqFt Total 
1231
Style 
Mediterranean
Utilities 
Cable Available
Water Source 
Public
Interior Features
Appliances 
Water HeaterDisposalElectric OvenOvenMicrowaveElectric RangeDryerRefrigeratorWasherDishwasher
Cooling 
Ceiling Fan(s)Electric
Fireplace 
Yes
Fireplace Features 
Wood Burning
Fireplaces 
1
Flooring 
CarpetLaminateVinyl
Furnished 
Unfurnished
Heating 
Electric
Interior 
Crown MoldingElevatorHigh CeilingsWet BarWalk-In Closet(s)Breakfast BarGranite CountersDouble VanitySoaking TubSmart Thermostat
Laundry Features 
Electric Dryer HookupWasher Hookup
Window Features 
Window Coverings
Bedroom 
Dimensions - 12 x 11Level - FirstArea - 132
Dining Room 
Dimensions - 15 x 10Level - FirstArea - 150
Kitchen 
Dimensions - 11 x 10Level - FirstArea - 110
Living Room 
Dimensions - 15 x 15Level - FirstArea - 225
Master Bedroom 
Dimensions - 13 x 12Level - FirstArea - 156
Save
Ask
Tour
Hide
Share
Exterior Features
Exterior 
Balcony
Frontage 
Waterfront
Lot Features 
Waterfront
View 
CanalLakeWaterPool
Waterfront 
Yes
Waterfront Features 
Waterfront
Waterview 
CanalLakeWaterPool
Windows/Doors 
Window Coverings
Community Features
Accessibility Features 
Therapeutic Whirlpool
Association Amenities 
ClubhousePool
Community Features 
Clubhouse
MLS Area 
33
School District 
9 - Clear Creek
Roads 
Concrete
Schools
School District
9 - Clear Creek
Elementary School
Stewart Elementary School (Clear Creek)
Middle School
Bayside Intermediate School
High School
Clear Falls High School
Listing courtesy of Zann Commercial Brokerage [email protected]

IDX information is provided exclusively for consumers’ personal, non-commercial use. It may not be used for any purpose other than to identify prospective properties consumers may be interested in purchasing. This data is deemed reliable but is not guaranteed accurate by the MLS.

Data provided by HAR.com © 2026. All information provided should be independently verified.

Neighborhood & Commute
Source: Walkscore
Disclosure: Community information and market data powered by Constellation Data Labs. Information is deemed reliable but not guaranteed.
Save
Ask
Tour
Hide
Share