Search For Homes

Save
Ask
Tour
Hide
Share
$749,000
102 Days On Site

537 Villa Drive
Seabrook, TX 77586

For Sale|Single Family Residence|Active
3
Beds
2
Total Baths
2
Full Baths
2,528
SqFt
$296
/SqFt
2001
Built
Subdivision:
Villa By Sea R/P
County:
Harris
Call Now: 346.202.7307
Is this the listing for you? We can help make it yours.
346.202.7307
537 Villa Drive537 Villa Drive537 Villa Drive537 Villa Drive
Save
Ask
Tour
Hide
Share

Mortgage Calculator

Monthly Payment (Est.)

Enter an interest rate to see your estimated monthly payment.
Calculator powered by Showcase IDX, a Constellation1 Company. Copyright ©2026 Information is deemed reliable but not guaranteed.

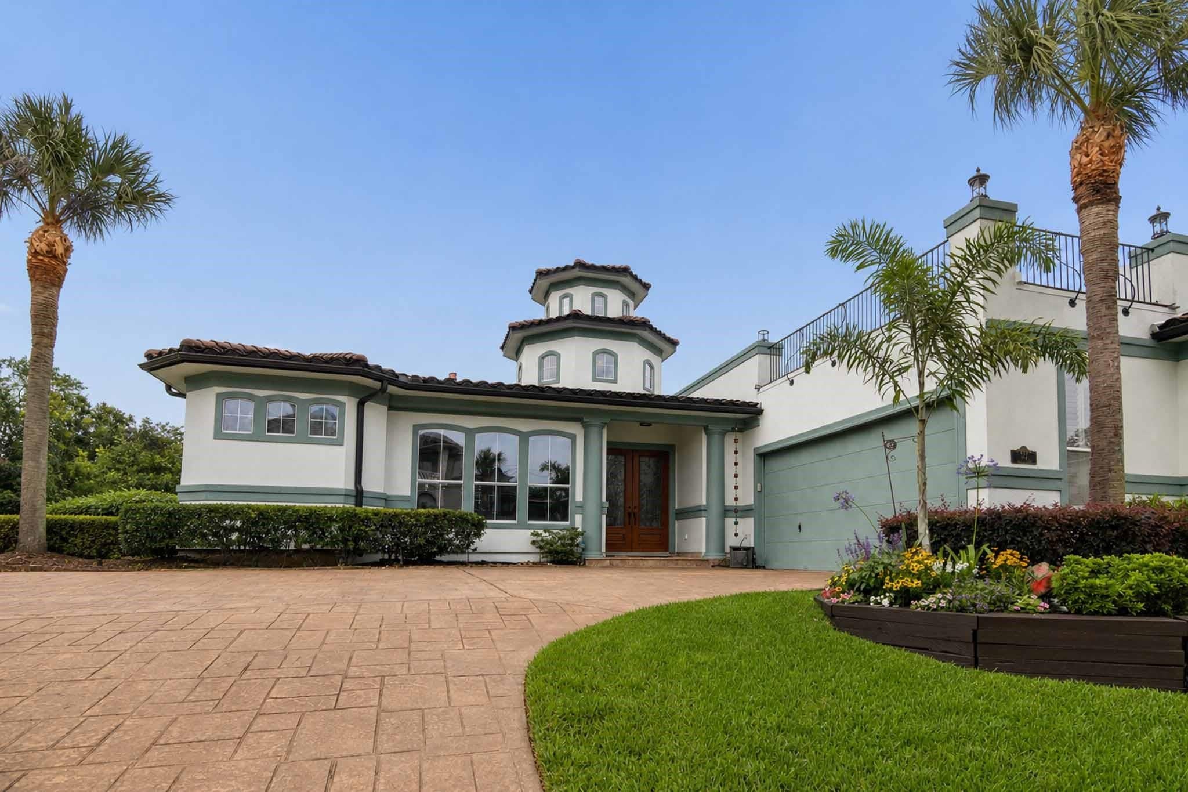
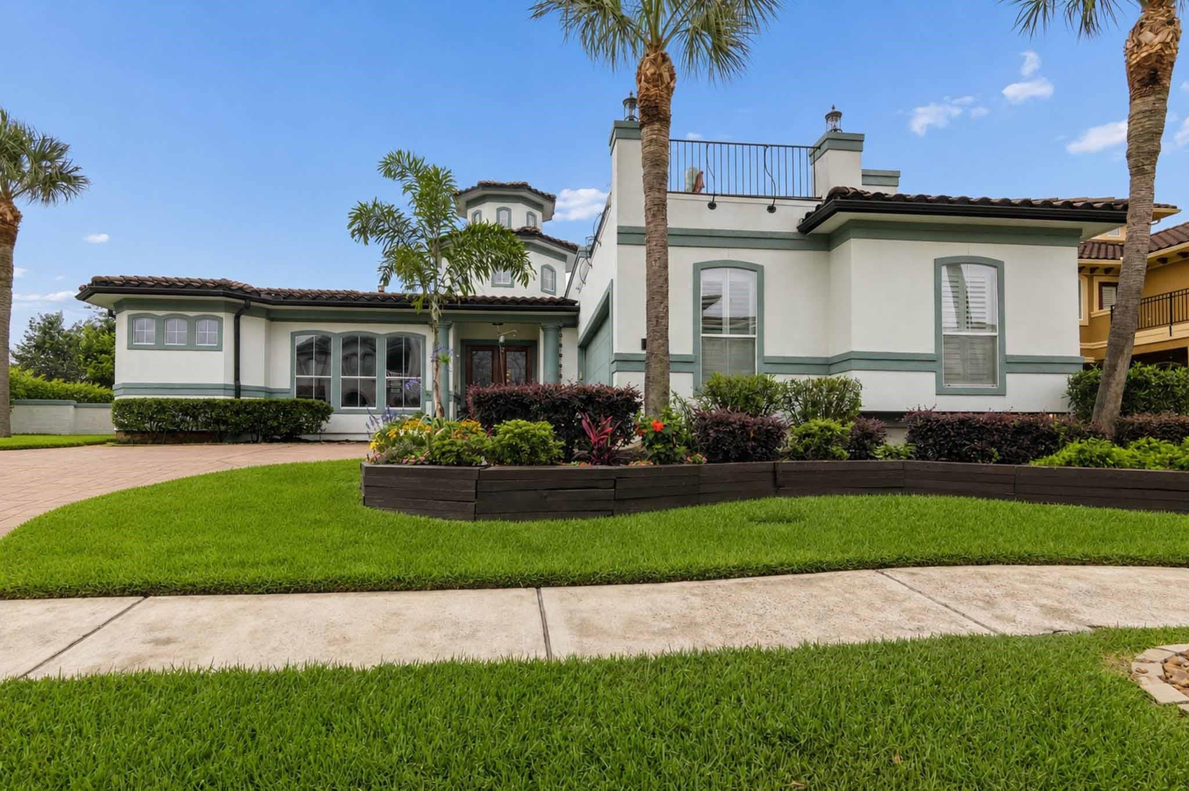
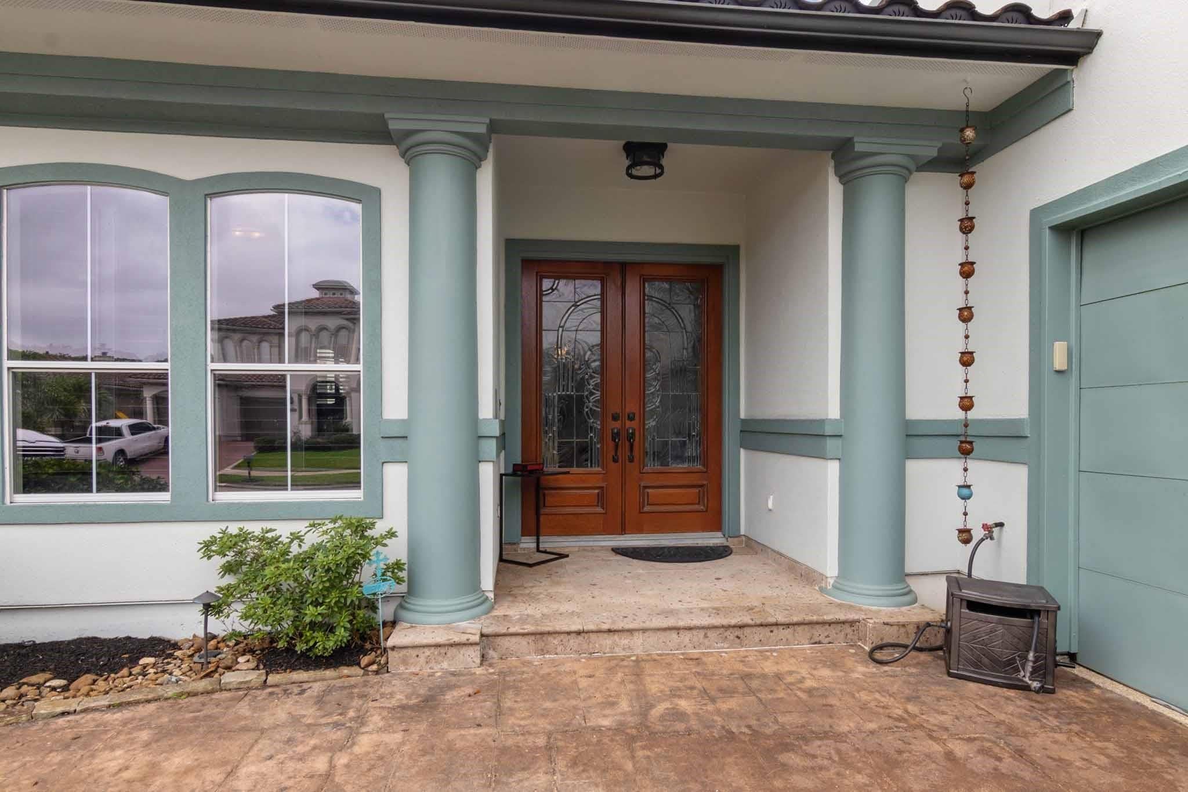
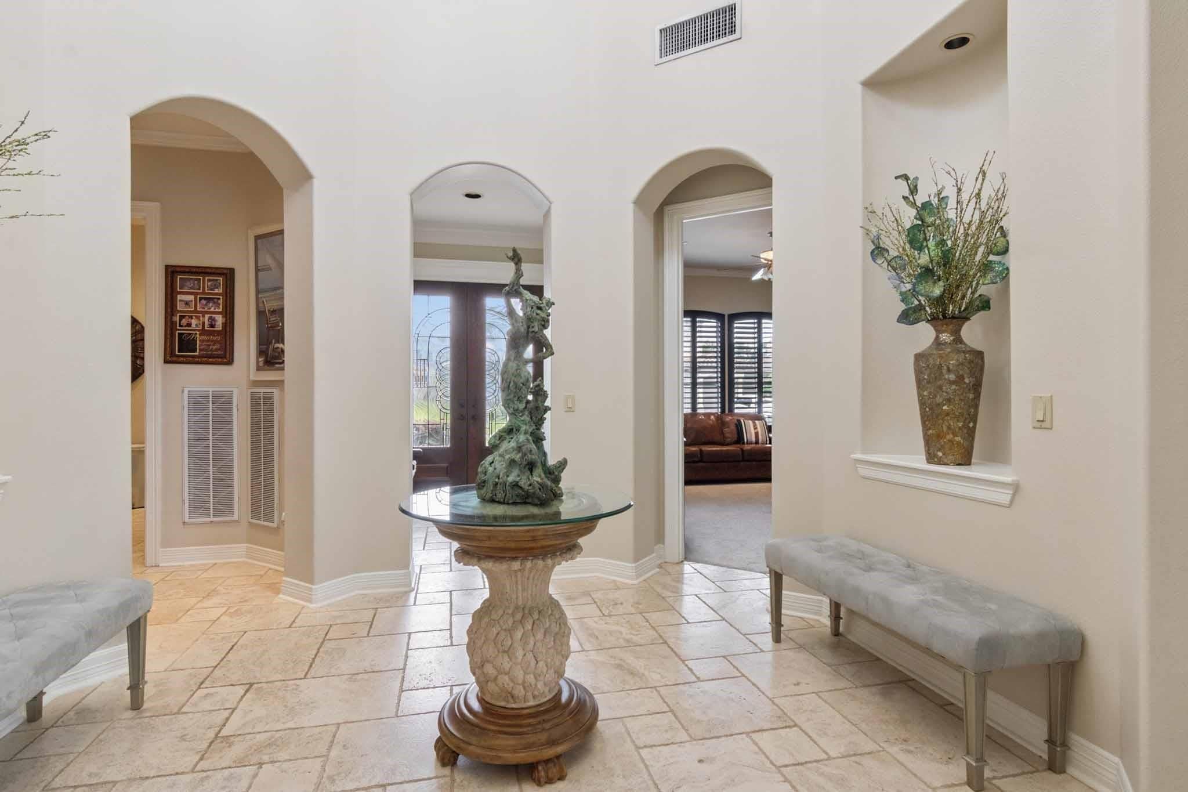
Coastal Elegance meets relaxed Galveston Bay living. Tucked inside a private gated waterfront community, this beautifully updated one-story home offers 3 bedrooms, luxury finishes, outdoor living, and access to the Galveston Bay lifestyle. Inside, you’ll find an elevated blend of comfort and style with tumbled travertine & wood flooring, a gourmet kitchen featuring custom cabinetry, striking onyx countertops, an Italian copper sink, & stainless steel appliances. The baths continue the upscale feel with beautiful marble & onyx finishes. Step outside & enjoy your own saltwater pool and spa, ideal for relaxing, entertaining, or enjoying quiet coastal evenings. The upper terrace offers peaceful water views, creating the perfect spot for morning coffee, sunset moments, or unwinding after a long day. Plus epoxy garage flooring with built-ins Residents also enjoy access to a private waterfront pier for fishing, stargazing, watching fireworks, or simply soaking Galveston Bay.

Save
Ask
Tour
Hide
Share
Listing Snapshot
Price 
$749,000
Days On Site 
102 Days
Bedrooms 
3
Inside Area (SqFt) 
2,528 sqft
Total Baths 
2
Full Baths 
2
Partial Baths 
N/A
Lot Size 
0.1897 Acres
Year Built 
2001
MLS® Number 
16811037
Status 
Active
Property Tax 
$12,947
HOA/Condo/Coop Fees 
$208.33 monthly
Sq Ft Source 
N/A
Friends & Family
Recent Activity
2 weeks agoListing updated with changes from the MLS®
3 months agoListing first seen on site
General Features
Acres 
0.1897
Attached Garage 
Yes
Direction Faces 
North
Disclosures 
Sellers Disclosure
Foundation 
Slab
Garage 
Yes
Garage Spaces 
2
Parking 
AttachedOversizedGarage Door OpenerElectric Gate
Parking Spaces 
2
Property Sub Type 
Single Family Residence
Sewer 
Public Sewer
SqFt Total 
2528
Style 
Mediterranean
Water Source 
Public
Interior Features
Appliances 
DisposalElectric OvenMicrowaveGas CooktopDishwasherCooktop
Cooling 
Ceiling Fan(s)Electric
Fireplace 
Yes
Fireplace Features 
Gas Log
Fireplaces 
1
Heating 
Natural Gas
Interior 
Crown MoldingHigh CeilingsWalk-In Closet(s)Entrance FoyerMaster DownstairsKitchen IslandDouble VanitySoaking Tub
Laundry Features 
Electric Dryer HookupWasher Hookup
Spa 
Yes
Window Features 
Window Coverings
Bedroom 
Dimensions - 16x14Level - FirstArea - 224
Kitchen 
Dimensions - 16x15Level - FirstArea - 240
Living Room 
Dimensions - 25x18Level - FirstArea - 450
Master Bedroom 
Dimensions - 19x14Level - FirstArea - 266
Utility Room 
Dimensions - 9x7Level - FirstArea - 63
Save
Ask
Tour
Hide
Share
Exterior Features
Construction Details 
Stucco
Fencing 
Full
Lot Features 
Cul-De-Sac
Patio And Porch 
Deck
Pool Features 
GuniteIn Ground
Private Pool 
Yes
Roof 
Tile
Spa 
Yes
Spa Features 
Private
View 
BayWater
Waterview 
BayWater
Windows/Doors 
Window Coverings
Community Features
Accessibility Features 
Therapeutic Whirlpool
Association Amenities 
Picnic AreaMaintenance Grounds
Association Fee 
$2500.0
Association Fee Frequency 
Annually
MLS Area 
7
School District 
9 - Clear Creek
Financing Terms Available 
CashConventionalFHAVA Loan
Roads 
Concrete
Schools
School District
9 - Clear Creek
Elementary School
Bay Elementary School
Middle School
Seabrook Intermediate School
High School
Clear Falls High School
Listing courtesy of Keller Williams Realty Clear Lake / NASA [email protected]

IDX information is provided exclusively for consumers’ personal, non-commercial use. It may not be used for any purpose other than to identify prospective properties consumers may be interested in purchasing. This data is deemed reliable but is not guaranteed accurate by the MLS.

Data provided by HAR.com © 2026. All information provided should be independently verified.

Neighborhood & Commute
Source: Walkscore
Disclosure: Community information and market data powered by Constellation Data Labs. Information is deemed reliable but not guaranteed.
Save
Ask
Tour
Hide
Share