Search For Homes

Save
Ask
Tour
Hide
Share
$1,750
17 Days On Site

23107 Canyon Lake Drive
Spring, TX 77373

For Rent|Single Family Residence|Active
3
Beds
2
Total Baths
2
Full Baths
1,630
SqFt
$1
/SqFt
1975
Built
Subdivision:
Timber Lane Sec 05
County:
Harris
Call Now: 346.202.7307
Is this the listing for you? We can help make it yours.
346.202.7307
23107 Canyon Lake Drive23107 Canyon Lake Drive23107 Canyon Lake Drive23107 Canyon Lake Drive
Save
Ask
Tour
Hide
Share

Mortgage Calculator

Monthly Payment (Est.)

Enter an interest rate to see your estimated monthly payment.
Calculator powered by Showcase IDX, a Constellation1 Company. Copyright ©2026 Information is deemed reliable but not guaranteed.

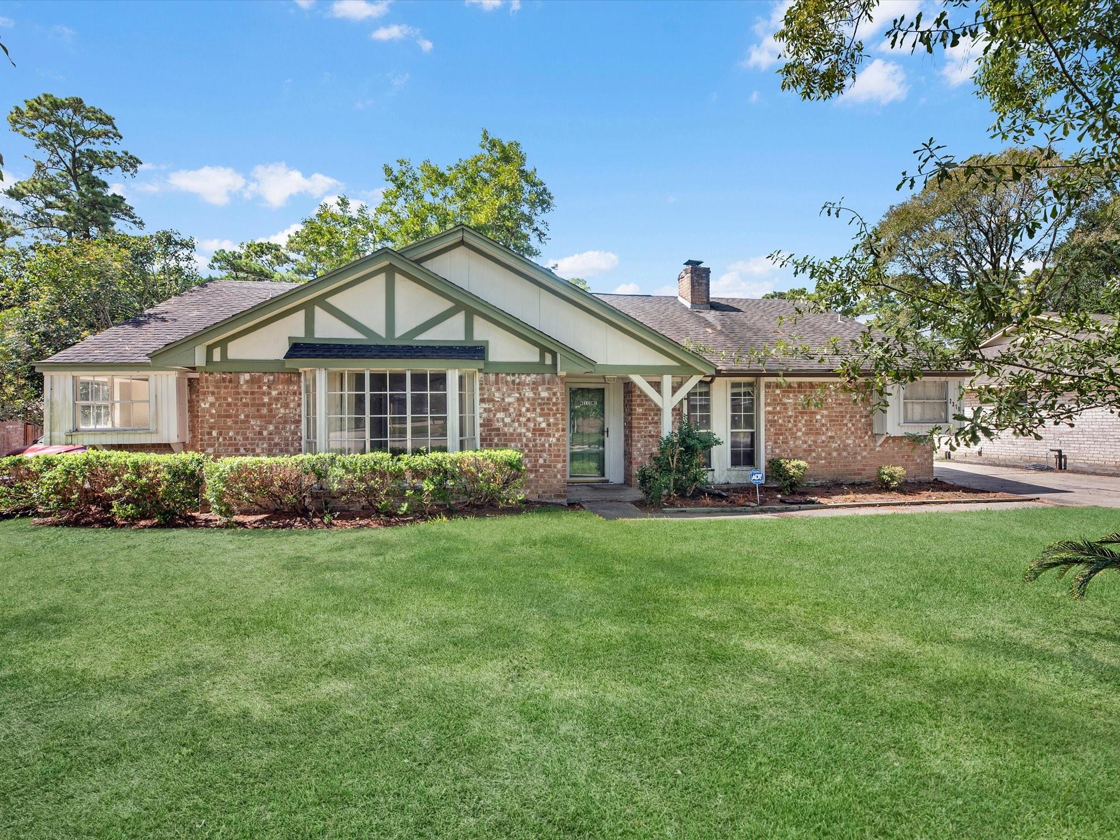
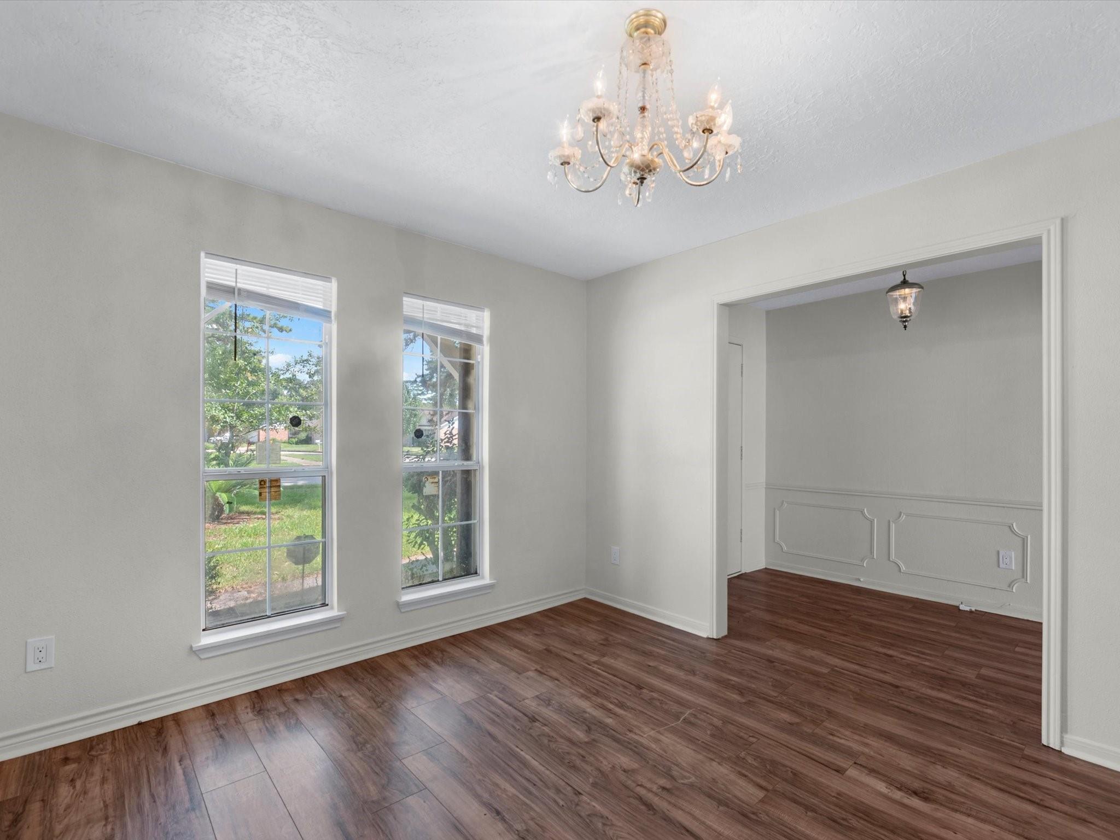
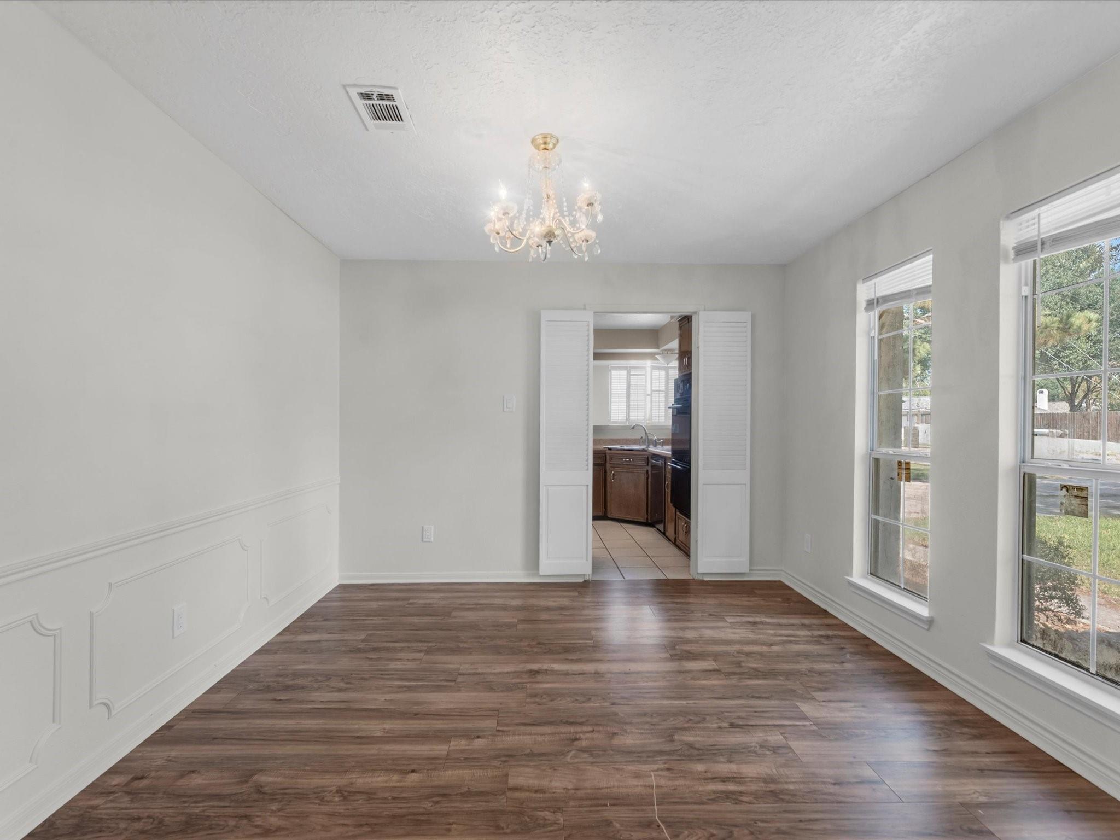
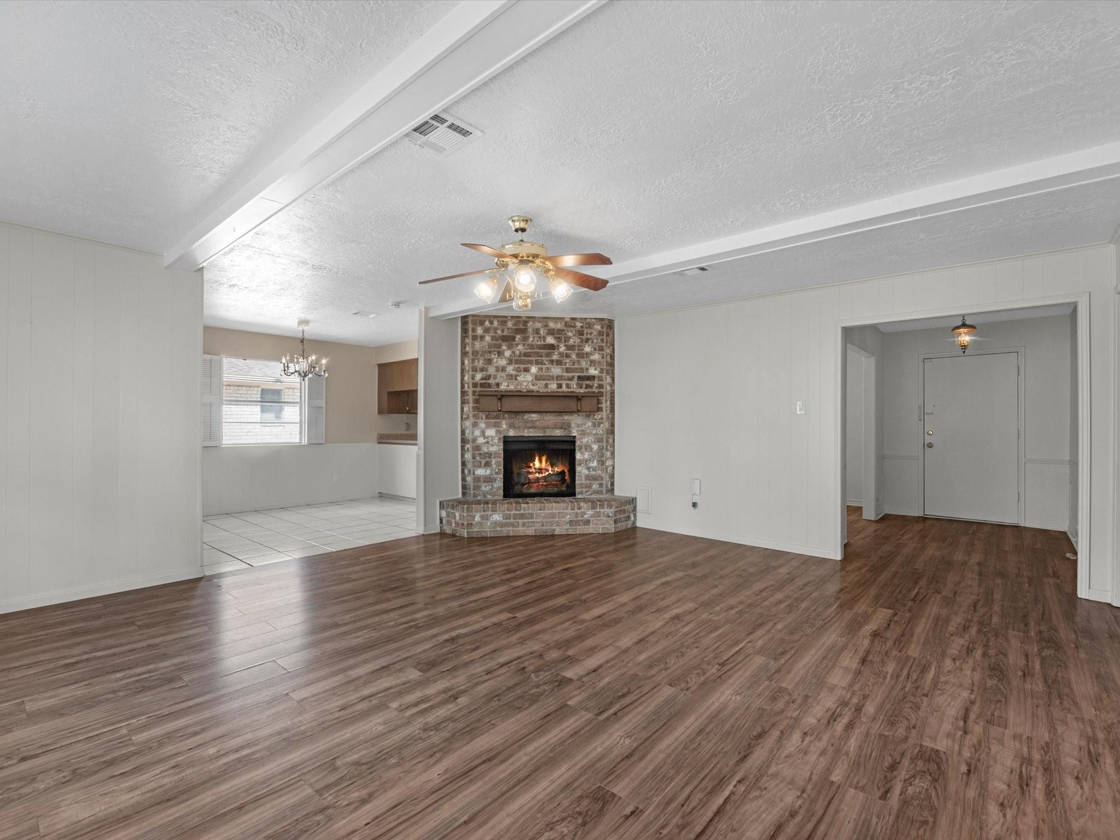
Step inside to a spacious, original floor plan filled with beautiful natural light, charming built-in window seating, and a cozy brick fireplace that gives the living room so much character. The kitchen offers plenty of cabinet space and brand-new appliances, including a washer and dryer, making move-in that much easier! You'll also love having separate breakfast and formal dining areas, perfect for everyday meals or gathering with family and friends. The bedrooms are nicely sized, giving everyone a little space of their own. Don't forget the detached garage and extra-long driveway, offering plenty of parking for guests when entertaining! Outside, you'll find a large backyard with mature trees and plenty of room to enjoy your morning coffee, host a weekend cookout, or simply relax after a long day. Conveniently located near the Hardy Toll Road and I-45, making your daily commute and everyday errands a breeze.

Save
Ask
Tour
Hide
Share
Listing Snapshot
Price 
$1,750
Days On Site 
17 Days
Bedrooms 
3
Inside Area (SqFt) 
1,630 sqft
Total Baths 
2
Full Baths 
2
Partial Baths 
N/A
Lot Size 
0.1928 Acres
Year Built 
1975
MLS Number 
16850570
Status 
Active
Property Tax 
N/A
HOA/Condo/Coop Fees 
N/A
Sq Ft Source 
N/A
Friends & Family
Recent Activity
2 weeks agoListing updated with changes from the MLS
2 weeks agoListing first seen on site
General Features
Acres 
0.1928
Disclosures 
No Disclosures
Garage 
Yes
Garage Spaces 
2
Lease Term 
12 Months
Number Of Stories 
1
Parking 
DetachedAdditional Parking
Parking Spaces 
2
Pets 
Call
Property Sub Type 
Single Family Residence
SqFt Total 
1630
Style 
Traditional
Utilities 
None
Water Source 
Public
Interior Features
Appliances 
Gas OvenMicrowaveGas CooktopDryerWasherDishwasherRefrigerator
Cooling 
ElectricGas
Fireplace 
Yes
Fireplaces 
1
Flooring 
LaminateTileVinyl
Furnished 
Unfurnished
Heating 
ElectricNatural Gas
Interior 
Breakfast BarPantryEntrance FoyerDouble Vanity
Laundry Features 
Washer Hookup
Bedroom 
Dimensions - tbdLevel - First
Master Bedroom 
Dimensions - tbdLevel - First
Save
Ask
Tour
Hide
Share
Exterior Features
Fencing 
Back Yard
Lot Features 
Back YardOther
Community Features
MLS Area 
12
School District 
48 - Spring
Schools
School District
48 - Spring
Elementary School
Pearl M Hirsch Elementary School
Middle School
Twin Creeks Middle School
High School
Spring High School
Listing courtesy of Peak Real Estate [email protected]

IDX information is provided exclusively for consumers’ personal, non-commercial use. It may not be used for any purpose other than to identify prospective properties consumers may be interested in purchasing. This data is deemed reliable but is not guaranteed accurate by the MLS.

Data provided by HAR.com © 2026. All information provided should be independently verified.

Neighborhood & Commute
Source: Walkscore
Disclosure: Community information and market data powered by Constellation Data Labs. Information is deemed reliable but not guaranteed.
Save
Ask
Tour
Hide
Share