Search For Homes

Save
Ask
Tour
Hide
Share
$6,800
4 Days On Site

2027 Cullen Boulevard 865
Pearland, TX 77581

For Rent|Single Family Residence|Active
5
Beds
4
Total Baths
4
Full Baths
4,339
SqFt
$2
/SqFt
2001
Built
Subdivision:
H T & B R R
County:
Brazoria
Call Now: 346.202.7307
Is this the listing for you? We can help make it yours.
346.202.7307
2027 Cullen Boulevard 8652027 Cullen Boulevard 8652027 Cullen Boulevard 8652027 Cullen Boulevard 865
Save
Ask
Tour
Hide
Share

Mortgage Calculator

Monthly Payment (Est.)

Enter an interest rate to see your estimated monthly payment.
Calculator powered by Showcase IDX, a Constellation1 Company. Copyright ©2026 Information is deemed reliable but not guaranteed.

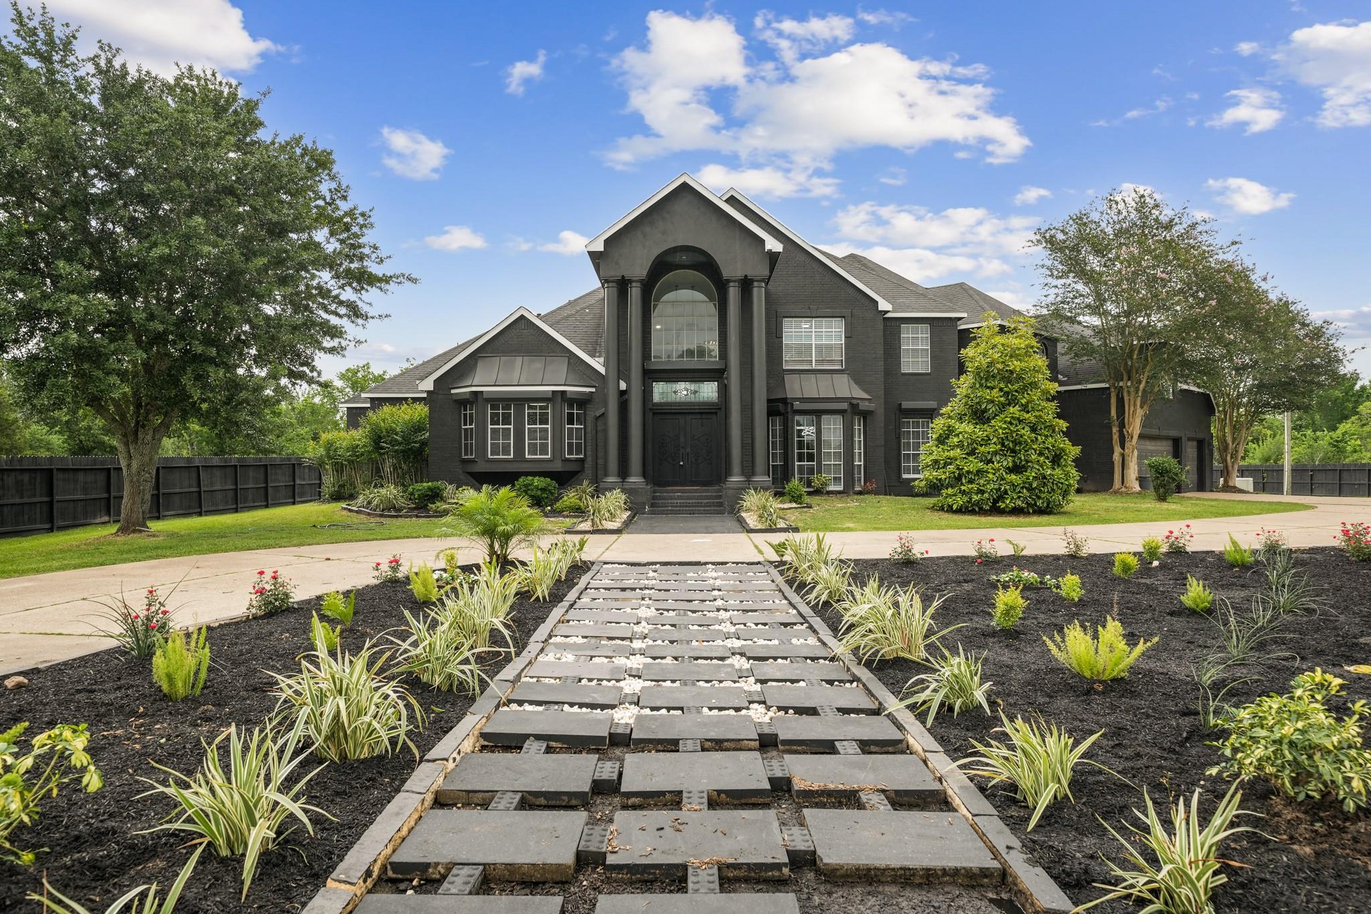
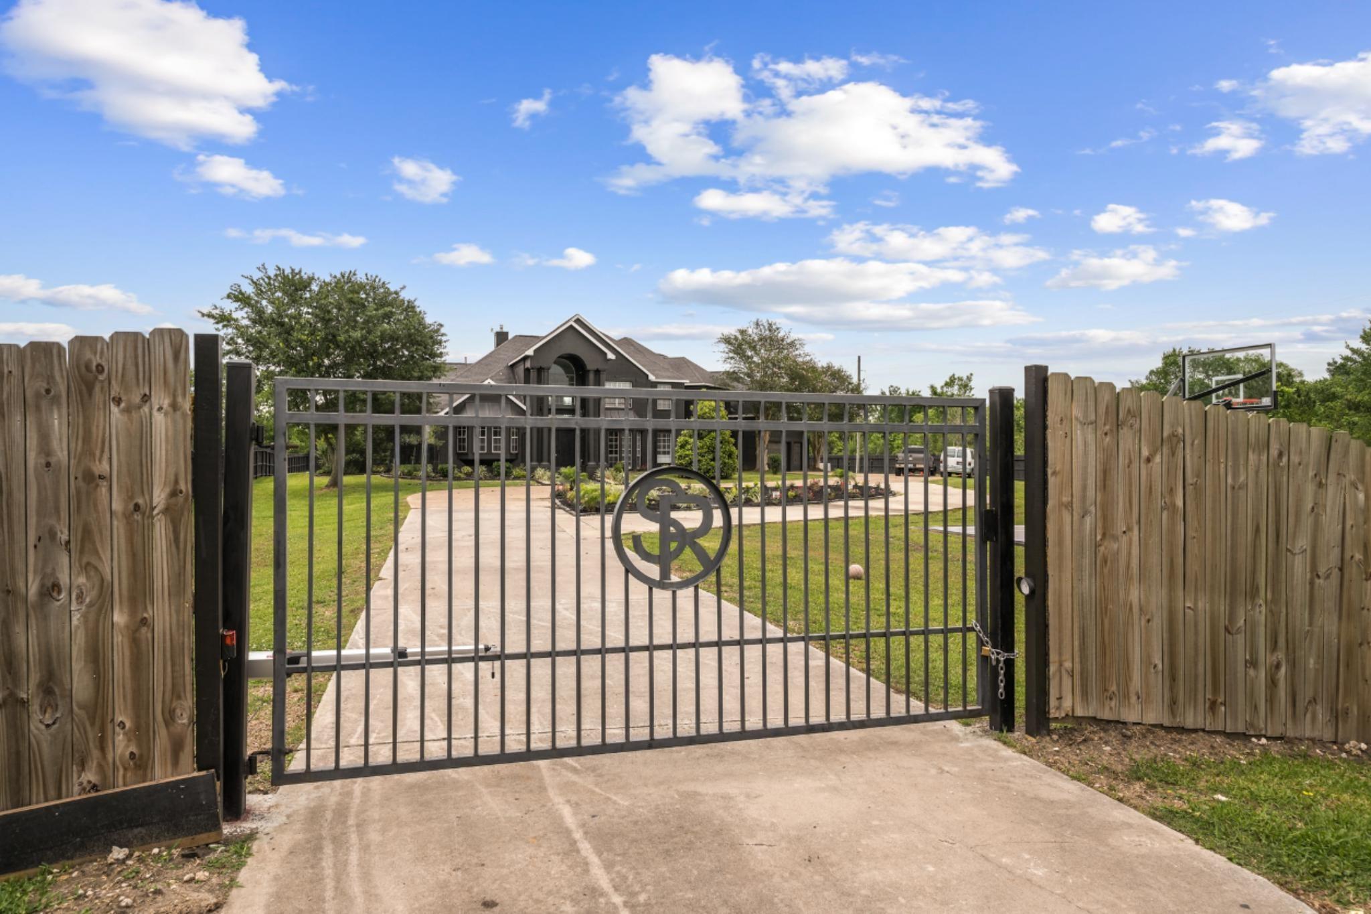
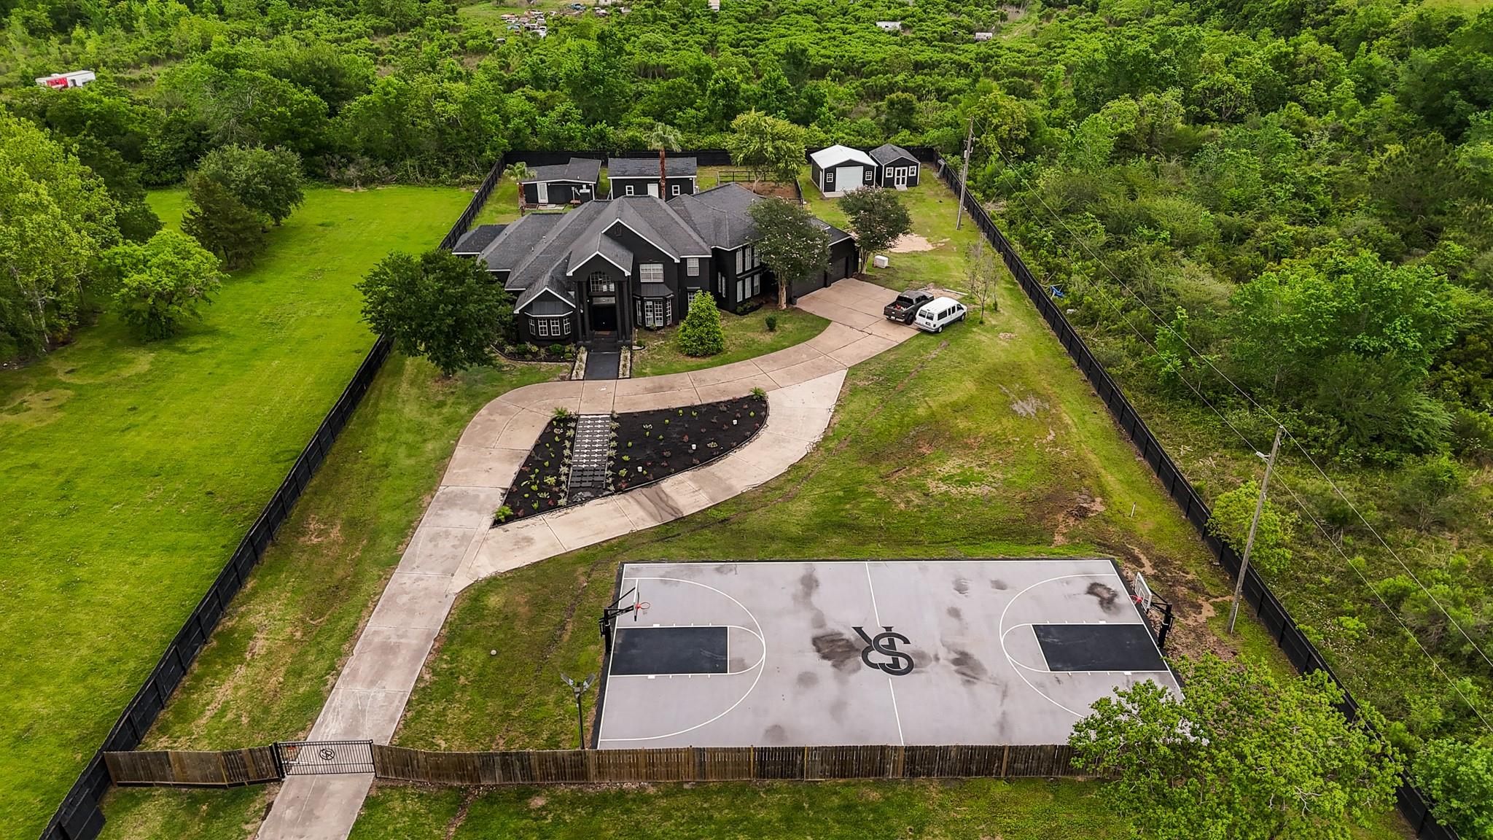
2027 Cullen is a very unique, custom estate conveniently located within minutes of both Highway 288 and Beltway 8 south in Pearland, Texas. Situated on approximately 1.5 private acres, this beautiful home offers a full basketball court, oversized garage and extended driveway, resort-style pool and outdoor kitchen, separate gym/spa and personal sound studio/podcast space. The home features 5 spacious bedrooms, 4 full baths, multiple living and dining spaces, chef's kitchen and all the luxurious finishes one would expect in a home of this stature. The property is accessed by an extended driveway that is met by a controlled, automatic gate, providing additional security to the homeowner. Automatic roll-down metal shutters are installed on each window and door, offering storm and security protection. You won't find another home that offers these custom amenities, ideal location and luxurious appointments here in Pearland! Make an appointment to view this exquisite property today!

Save
Ask
Tour
Hide
Share
Listing Snapshot
Price 
$6,800
Days On Site 
4 Days
Bedrooms 
5
Inside Area (SqFt) 
4,339 sqft
Total Baths 
4
Full Baths 
4
Partial Baths 
N/A
Lot Size 
1.823 Acres
Year Built 
2001
MLS® Number 
16870070
Status 
Active
Property Tax 
N/A
HOA/Condo/Coop Fees 
N/A
Sq Ft Source 
N/A
Friends & Family
Recent Activity
5 days agoListing updated with changes from the MLS®
5 days agoListing first seen on site
General Features
Acres 
1.823
Attached Garage 
Yes
Disclosures 
Seller's Disclosure
Garage 
Yes
Garage Spaces 
3
Lease Term 
12 Months
Parking 
AttachedOversizedAdditional ParkingGarage Door OpenerCircular DrivewayRV Access/ParkingElectric GateGated
Parking Spaces 
3
Pets 
Call
Property Sub Type 
Single Family Residence
Security 
Prewired
Sewer 
Public Sewer
SqFt Total 
4339
Style 
Traditional
Utilities 
Cable AvailableNone
Water Source 
Public
Interior Features
Appliances 
DisposalWater SoftenerDouble OvenElectric OvenMicrowaveElectric CooktopDishwasherCooktop
Cooling 
Electric
Fireplace 
Yes
Fireplace Features 
Gas
Fireplaces 
1
Flooring 
MarbleTileWood
Heating 
Electric
Interior 
Crown MoldingHigh CeilingsWired for SoundWalk-In Closet(s)Entrance FoyerMaster DownstairsGranite CountersVaulted Ceiling(s)Kitchen IslandDouble Vanity
Laundry Features 
Electric Dryer HookupWasher Hookup
Spa 
Yes
Window Features 
ShuttersWindow Coverings
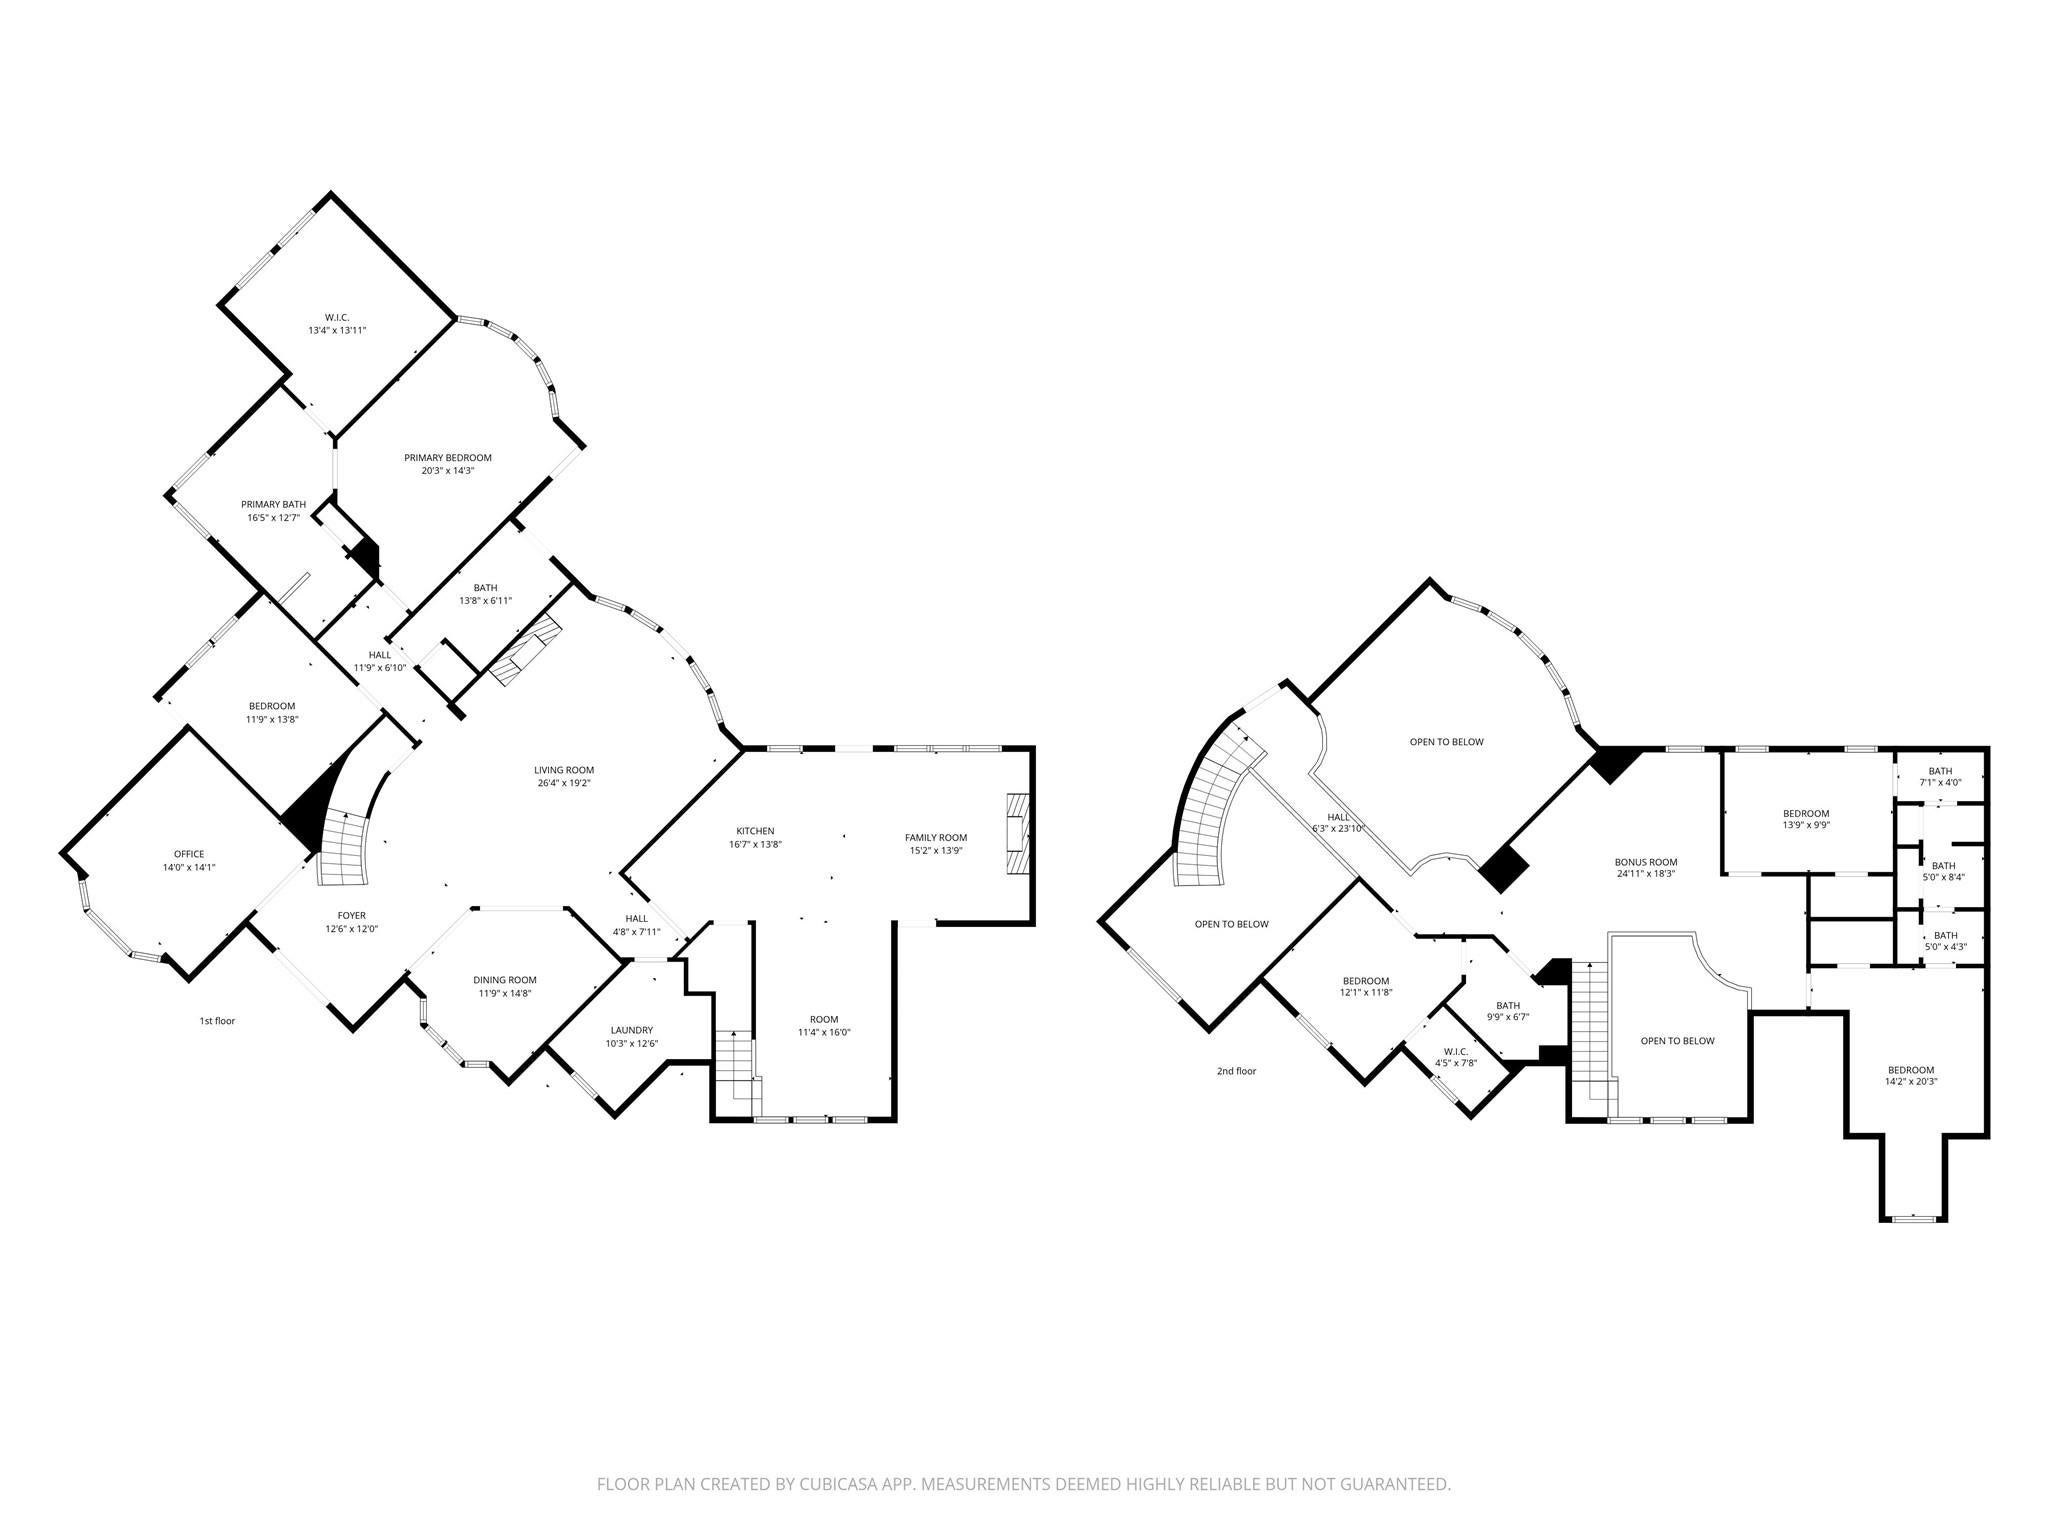
Bedroom 
Dimensions - 12x14Level - FirstArea - 168
Den 
Dimensions - 11x16Level - FirstArea - 176
Dining Room 
Dimensions - 12x15Level - FirstArea - 180
Family Room 
Dimensions - 15x14Level - FirstArea - 210
Game Room 
Dimensions - 25x18Level - SecondArea - 450
Kitchen 
Dimensions - 16x14Level - FirstArea - 224
Living Room 
Dimensions - 26x19Level - FirstArea - 494
Master Bedroom 
Dimensions - 20x14Level - FirstArea - 280
Media Room 
Dimensions - 14x14Level - FirstArea - 196
Utility Room 
Dimensions - 10x12Level - FirstArea - 120
Save
Ask
Tour
Hide
Share
Exterior Features
Exterior 
Outdoor Kitchen
Fencing 
Full
Lot Features 
Back YardCleared
Patio And Porch 
Patio
Pool Features 
GuniteIn Ground
Private Pool 
Yes
Spa 
Yes
Spa Features 
Private
Windows/Doors 
ShuttersWindow Coverings
Community Features
Accessibility Features 
Therapeutic Whirlpool
MLS Area 
5
School District 
42 - Pearland
Roads 
Concrete
Schools
School District
42 - Pearland
Elementary School
Lawhon Elementary School
Middle School
Pearland Junior High West
High School
Glenda Dawson High School
Listing courtesy of Keller Williams Preferred [email protected]

IDX information is provided exclusively for consumers’ personal, non-commercial use. It may not be used for any purpose other than to identify prospective properties consumers may be interested in purchasing. This data is deemed reliable but is not guaranteed accurate by the MLS.

Data provided by HAR.com © 2026. All information provided should be independently verified.

Neighborhood & Commute
Source: Walkscore
Disclosure: Community information and market data powered by Constellation Data Labs. Information is deemed reliable but not guaranteed.
Save
Ask
Tour
Hide
Share