Search For Homes

Save
Ask
Tour
Hide
Share
$499,000
48 Days On Site

2021 Sandy Coast Circle
League City, TX 77573

Single Family Residence|Pending
5
Beds
4
Total Baths
3
Full Baths
1
Partial Bath
5,402
SqFt
$92
/SqFt
1992
Built
Subdivision:
South Shore Park 92
County:
Galveston
Call Now: 346.202.7307
Is this the listing for you? We can help make it yours.
346.202.7307
2021 Sandy Coast Circle2021 Sandy Coast Circle2021 Sandy Coast Circle2021 Sandy Coast Circle
Save
Ask
Tour
Hide
Share

Mortgage Calculator

Monthly Payment (Est.)

$2,277
Calculator powered by Showcase IDX, a Constellation1 Company. Copyright ©2026 Information is deemed reliable but not guaranteed.

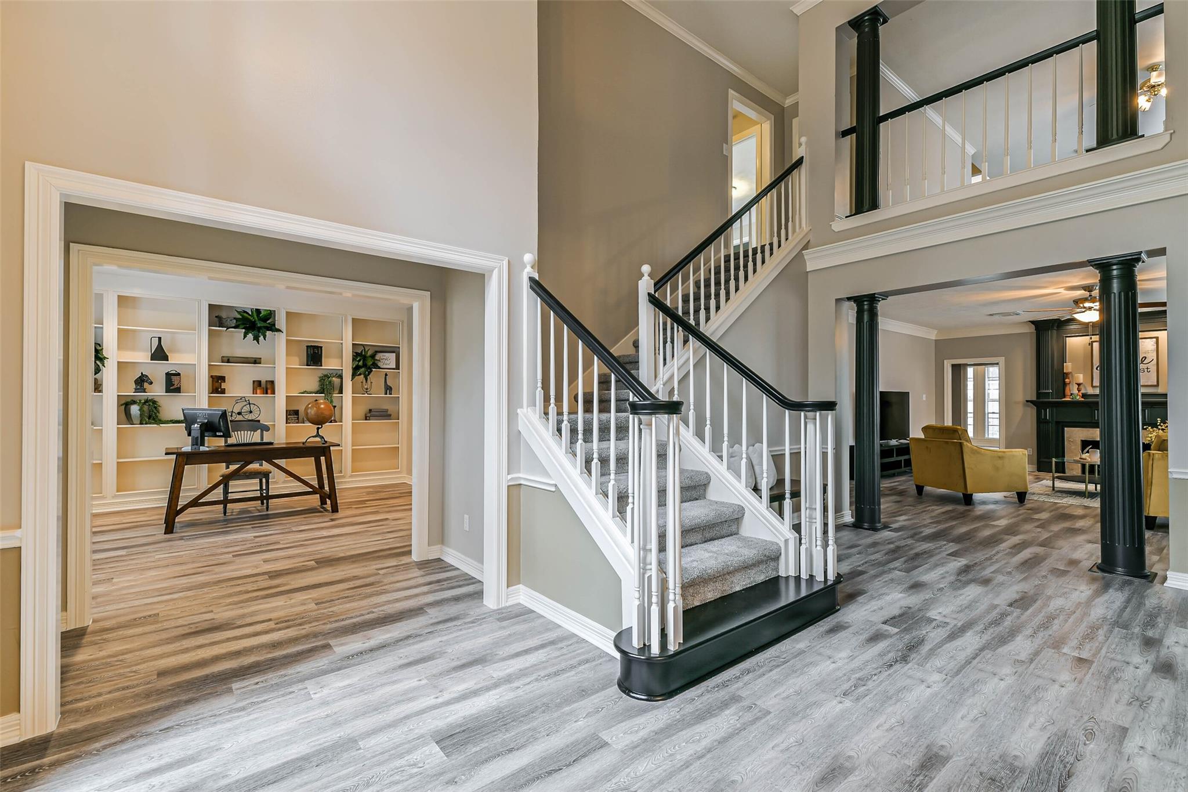
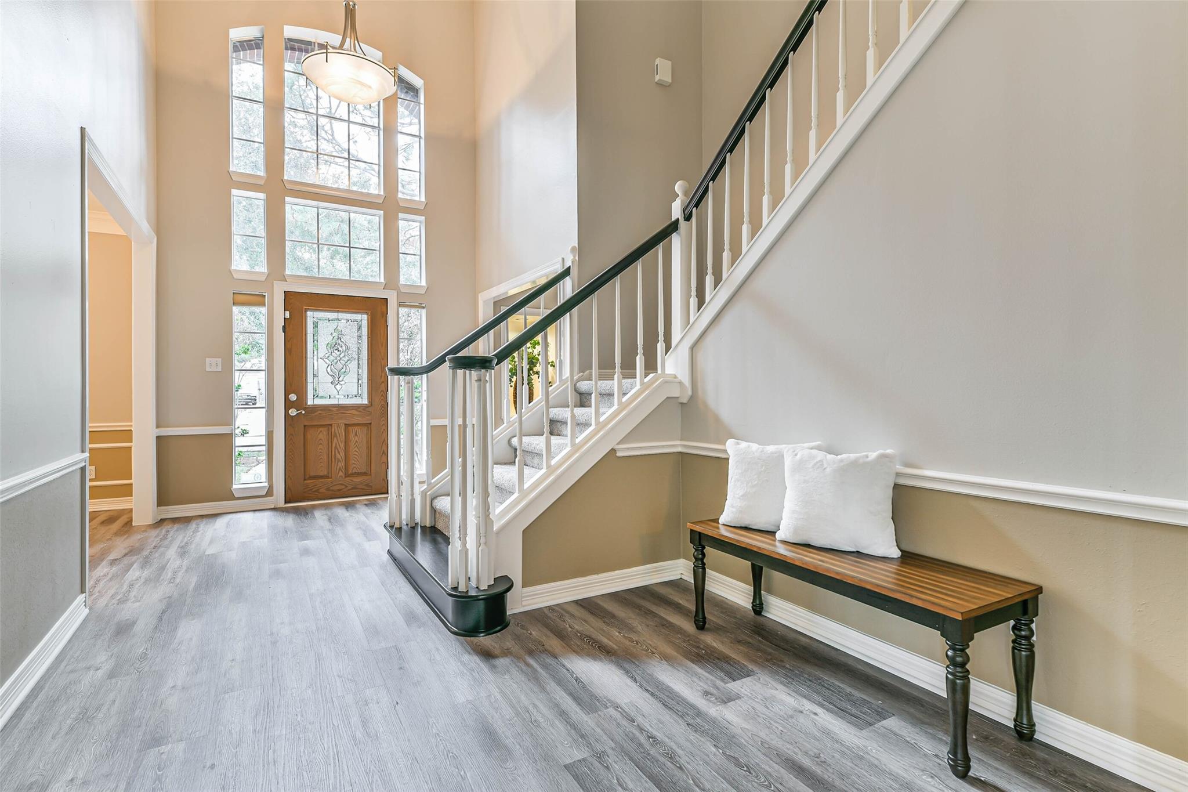
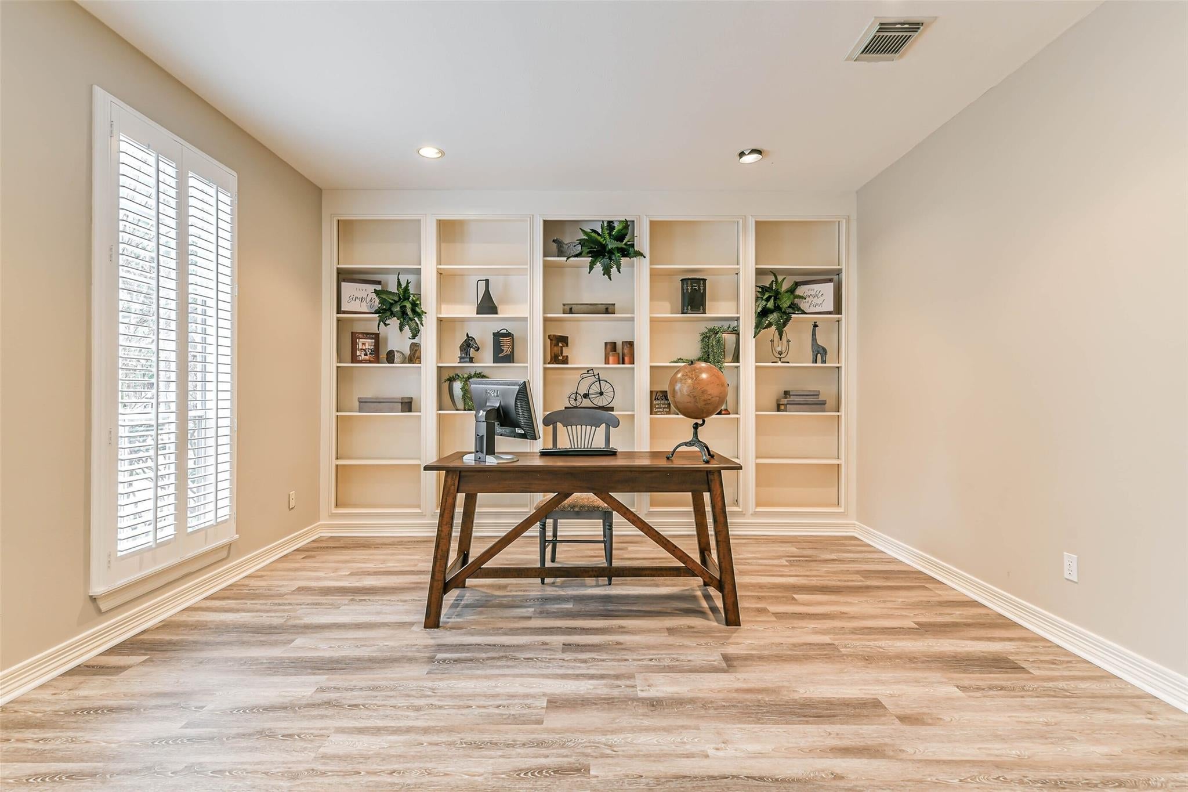
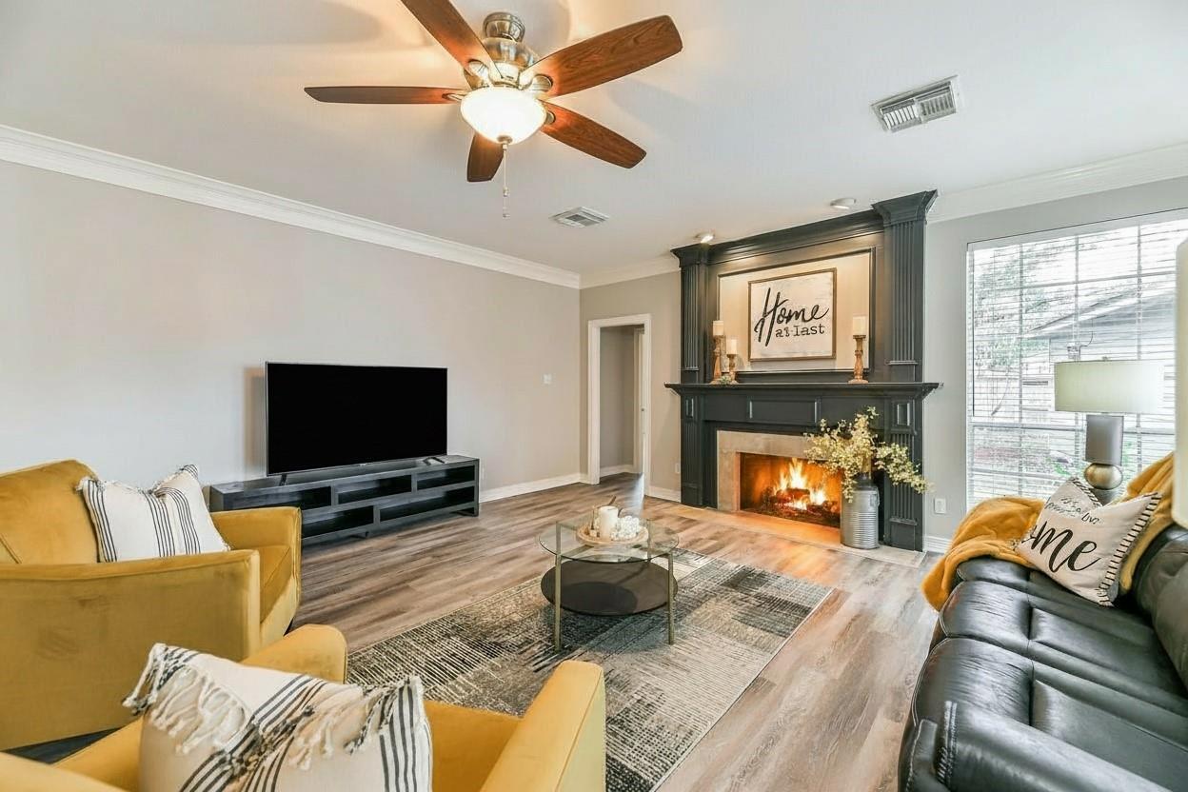
MOTIVATED ESTATE - BEST DEAL IN THE AREA. Priced well below appraised value. Unbeatable per square foot price. INSTANT APPRECIATED VALUE FOR BUYER. Experience effortless living in this spacious home designed for comfort, connection, and flexibility. Tucked on a quiet cul-de-sac in a gated community, it offers room to live, work, and unwind. Enjoy mornings in the bright breakfast area, gatherings in the open kitchen with a large island, and seamless entertaining with a butler’s pantry and formal dining space. A private study makes working from home easy, while the expansive primary suite provides a relaxing retreat. Upstairs, generous bedrooms, a game room, and cozy library create space for everyone. The third floor offers a perfect escape for hobbies or quiet time. Fresh updates throughout mean move-in ready ease, while low-maintenance living and a nearby pool let you spend more time enjoying life and less time on upkeep.

Save
Ask
Tour
Hide
Share
Listing Snapshot
Price 
$499,000
Days On Site 
48 Days
Bedrooms 
5
Inside Area (SqFt) 
5,402 sqft
Total Baths 
4
Full Baths 
3
Partial Baths 
1
Lot Size 
0.2066 Acres
Year Built 
1992
MLS® Number 
16898473
Status 
Pending
Property Tax 
$10,148
HOA/Condo/Coop Fees 
$81.83 monthly
Sq Ft Source 
N/A
Friends & Family
Recent Activity
4 days agoListing updated with changes from the MLS®
4 days agoStatus changed to Pending
4 weeks agoPrice changed to $499,000
2 months agoListing first seen on site
General Features
Acres 
0.2066
Direction Faces 
Southwest
Disclosures 
Sellers Disclosure
Foundation 
Slab
Garage 
Yes
Garage Spaces 
2
Parking 
DetachedOversizedGarage Door OpenerDriveway
Parking Spaces 
2
Property Sub Type 
Single Family Residence
Security 
Prewired
Sewer 
Public Sewer
SqFt Total 
5402
Style 
Traditional
Water Source 
Public
Interior Features
Appliances 
DisposalElectric OvenOvenMicrowaveElectric CooktopDishwasher
Cooling 
Ceiling Fan(s)ElectricZoned
Fireplace 
Yes
Fireplace Features 
GasGas Log
Fireplaces 
1
Flooring 
CarpetTileVinyl
Heating 
Natural GasZoned
Interior 
Crown MoldingHigh CeilingsWalk-In Closet(s)Breakfast BarKitchen IslandEntrance FoyerMaster DownstairsPantryGranite CountersDouble VanitySoaking Tub
Laundry Features 
Electric Dryer HookupGas Dryer HookupWasher Hookup
Bedroom 
Dimensions - 14x13Level - SecondArea - 182
Breakfast 
Dimensions - 13x9Level - FirstArea - 117
Dining Room 
Dimensions - 18x12Level - FirstArea - 216
Extra Room 
Dimensions - 20x7 storageLevel - SecondArea - 140
Family Room 
Dimensions - 18x23Level - FirstArea - 414
Game Room 
Dimensions - 32x17Level - ThirdArea - 544
Kitchen 
Dimensions - 12x13Level - FirstArea - 156
Master Bedroom 
Dimensions - 19x19Level - FirstArea - 361
Utility Room 
Dimensions - 10x6Level - FirstArea - 60
Save
Ask
Tour
Hide
Share
Exterior Features
Construction Details 
BrickCement Siding
Fencing 
Back YardPartial
Lot Features 
Back YardCul-De-SacNear Golf CourseSubdivided
Roof 
Composition
Community Features
Association Fee 
$982.0
Association Fee Frequency 
Annually
Community Features 
Tennis Court(s)Curbs
MLS Area 
33
School District 
9 - Clear Creek
Financing Terms Available 
CashConventionalFHAVA Loan
Roads 
Concrete
Schools
School District
9 - Clear Creek
Elementary School
Ferguson Elementary School
Middle School
Clear Creek Intermediate School
High School
Clear Creek High School
Listing courtesy of The Sears Group [email protected]

IDX information is provided exclusively for consumers’ personal, non-commercial use. It may not be used for any purpose other than to identify prospective properties consumers may be interested in purchasing. This data is deemed reliable but is not guaranteed accurate by the MLS.

Data provided by HAR.com © 2026. All information provided should be independently verified.

Neighborhood & Commute
Source: Walkscore
Disclosure: Community information and market data powered by Constellation Data Labs. Information is deemed reliable but not guaranteed.
Save
Ask
Tour
Hide
Share