Search For Homes

Save
Ask
Tour
Hide
Share
$2,650
11 Days On Site

9403 Hammerly Boulevard C
Houston, TX 77080

For Rent|Single Family Residence|Active
3
Beds
4
Total Baths
3
Full Baths
1
Partial Bath
1,849
SqFt
$1
/SqFt
2025
Built
Subdivision:
Neuen Manor
County:
Harris
Call Now: 346.202.7307
Is this the listing for you? We can help make it yours.
346.202.7307
9403 Hammerly Boulevard C9403 Hammerly Boulevard C9403 Hammerly Boulevard C9403 Hammerly Boulevard C
Save
Ask
Tour
Hide
Share

Mortgage Calculator

Monthly Payment (Est.)

Enter an interest rate to see your estimated monthly payment.
Calculator powered by Showcase IDX, a Constellation1 Company. Copyright ©2026 Information is deemed reliable but not guaranteed.

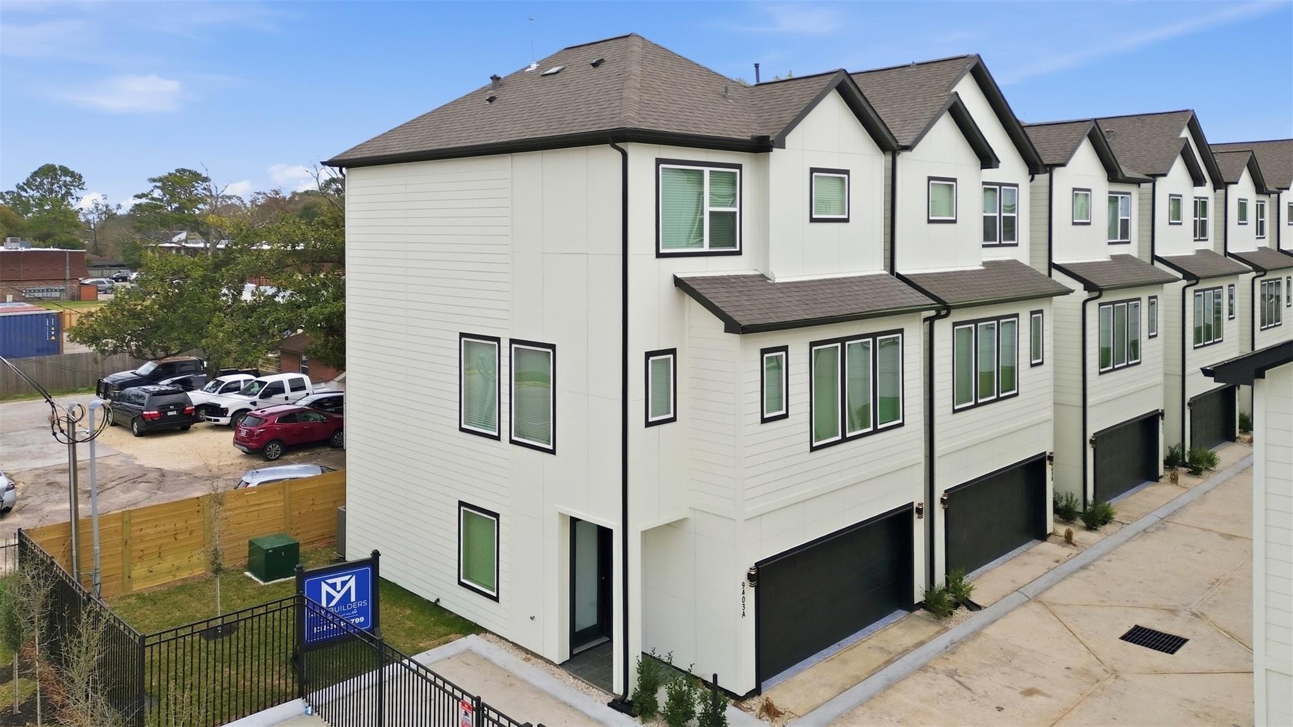
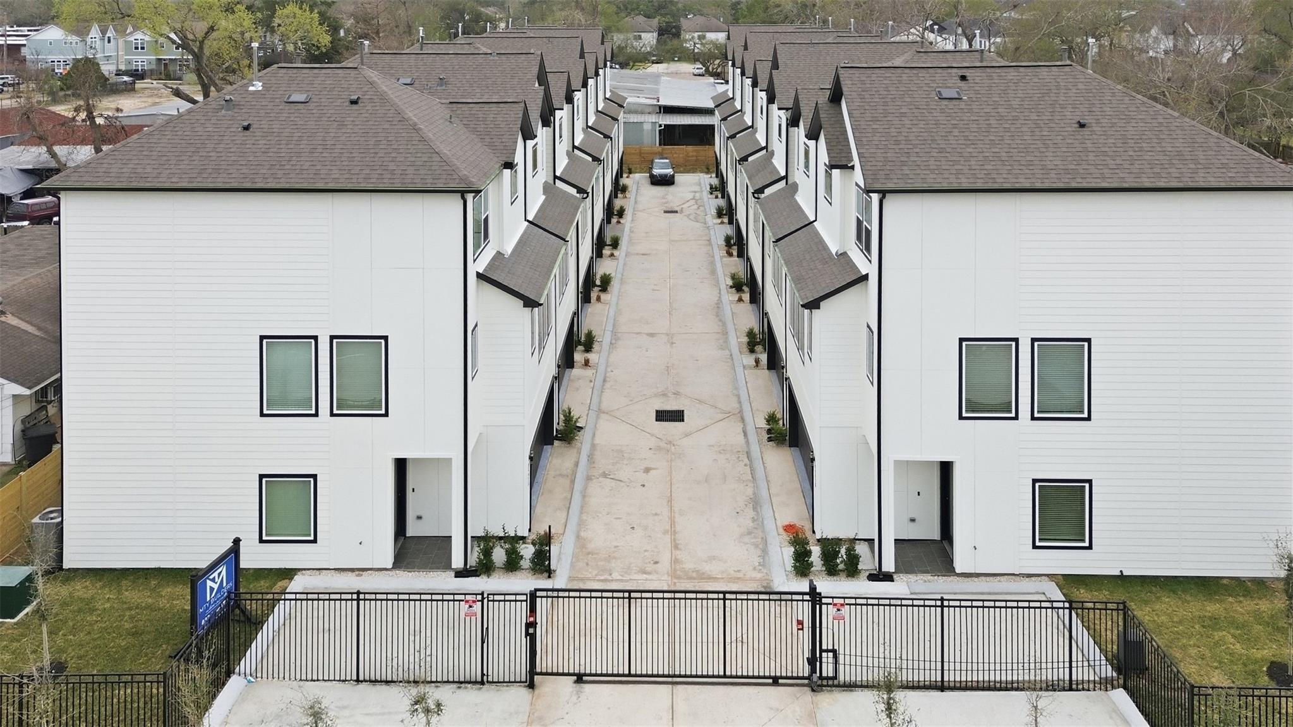
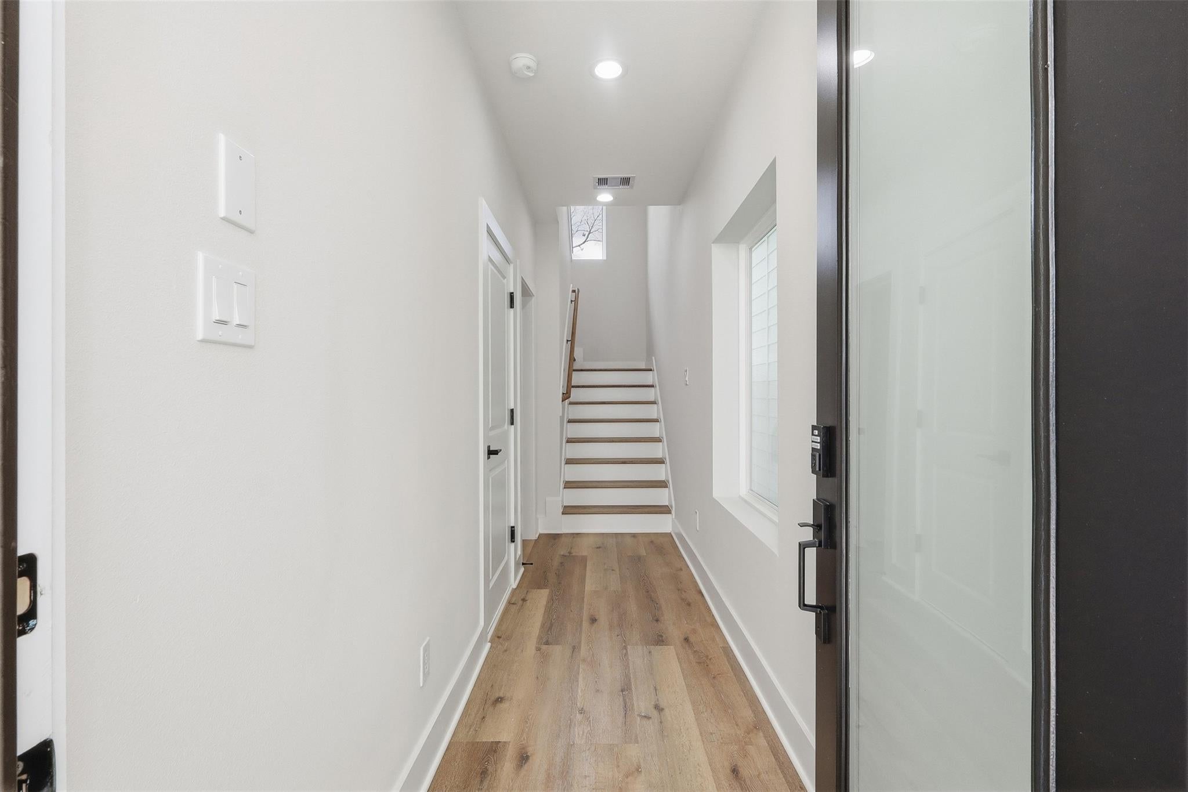
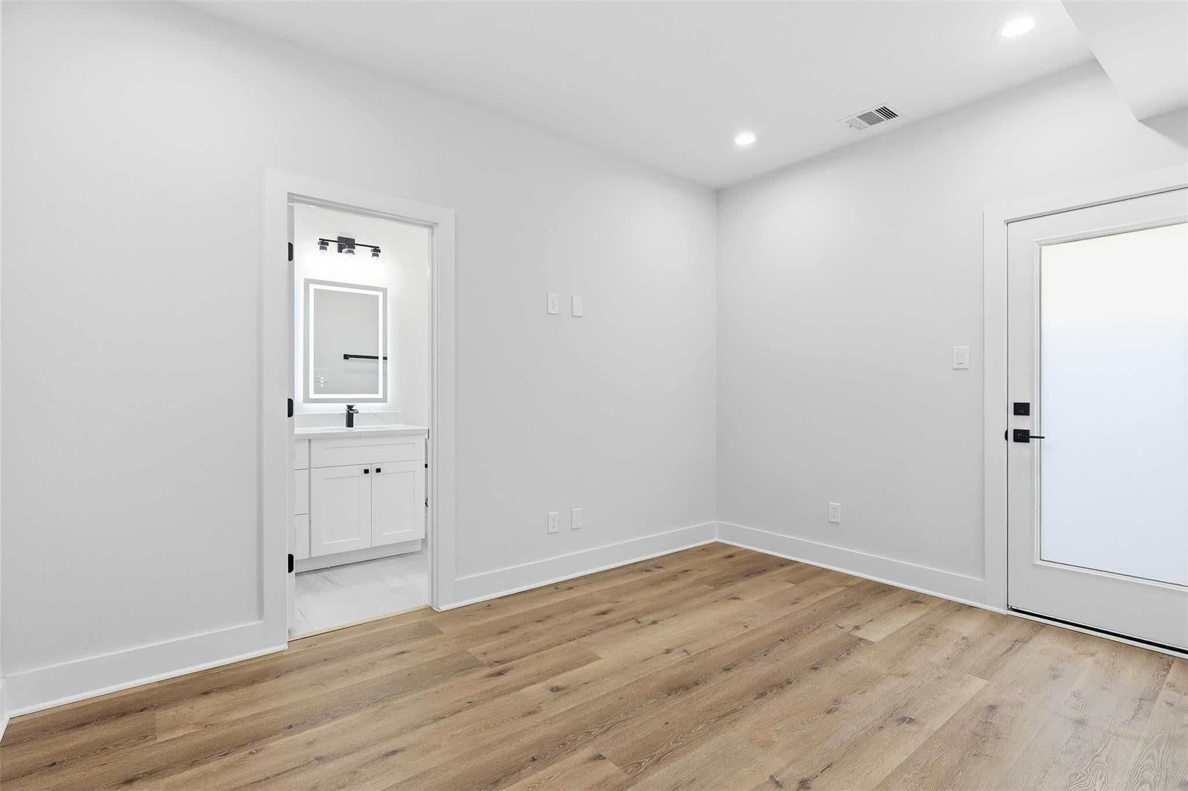
Welcome to the absolute height of modern luxury in Spring Branch. This pristine, newly constructed townhouse resides in an exclusive, gated enclave of only 14 homes, ensuring unmatched privacy and security. The versatile three-story floor plan features three spacious bedrooms and 3.5 baths, starting with a secluded first-floor guest suite perfect for a home office. The open-concept second floor dazzles with soaring ceilings and luxury vinyl plank flooring, anchored by a gourmet kitchen with premium quartz countertops, a massive center island, and white shaker cabinetry. All stainless steel appliances, including the refrigerator, washer, and dryer, are included for your convenience. The third level hosts a lavish primary suite with a spa-inspired bath, frameless glass shower, and walk-in closet, plus a secondary ensuite bedroom. Located minutes from premier H-E-B and Memorial City, and zoned to Spring Branch ISD schools, this home defines value. Schedule your private tour today!

Save
Ask
Tour
Hide
Share
Listing Snapshot
Price 
$2,650
Days On Site 
11 Days
Bedrooms 
3
Inside Area (SqFt) 
1,849 sqft
Total Baths 
4
Full Baths 
3
Partial Baths 
1
Lot Size 
0.0414 Acres
Year Built 
2025
MLS® Number 
16920693
Status 
Active
Property Tax 
N/A
HOA/Condo/Coop Fees 
N/A
Sq Ft Source 
N/A
Friends & Family
Recent Activity
2 weeks agoListing updated with changes from the MLS®
2 weeks agoListing first seen on site
General Features
Acres 
0.0414
Attached Garage 
Yes
Direction Faces 
West
Disclosures 
No Disclosures
Garage 
Yes
Garage Spaces 
2
Green Energy Efficient 
ThermostatLightingHVACAppliances
Lease Term 
12 Months
Levels 
Multi/Split
Number Of Stories 
3
Parking 
AttachedOversizedAdditional ParkingUnassignedElectric GateGatedGarage Door OpenerElectric Vehicle Charging Station(s)
Parking Spaces 
2
Pets 
Call
Property Condition 
New Construction
Property Sub Type 
Single Family Residence
Security 
PrewiredSecured Garage/Parking
Sewer 
Public Sewer
SqFt Total 
1849
Style 
Contemporary/ModernTraditional
Utilities 
Cable AvailableNone
Water Source 
Public
Interior Features
Appliances 
ENERGY STAR Qualified AppliancesWater HeaterDisposalGas OvenOvenMicrowaveGas RangeDryerRefrigeratorWasherDishwasher
Cooling 
Attic FanCeiling Fan(s)Electric
Flooring 
LaminateTileVinyl
Furnished 
Unfurnished
Heating 
ElectricNatural Gas
Interior 
Crown MoldingHigh CeilingsStorageWalk-In Closet(s)Kitchen IslandEntrance FoyerDouble VanitySoaking TubSmart Thermostat
Laundry Features 
Electric Dryer HookupGas Dryer HookupWasher Hookup
Window Features 
Window CoveringsLow Emissivity Windows
Bedroom 
Dimensions - 14 x 10Level - FirstArea - 140
Dining Room 
Dimensions - 17 x 10Level - SecondArea - 170
Kitchen 
Dimensions - 14 x 14Level - SecondArea - 196
Living Room 
Dimensions - 22 x 12Level - SecondArea - 264
Master Bedroom 
Dimensions - 15 x 12Level - ThirdArea - 180
Utility Room 
Dimensions - 6 x 3Level - ThirdArea - 18
Save
Ask
Tour
Hide
Share
Exterior Features
Fencing 
Back Yard
Lot Features 
ClearedCul-De-SacSubdivided
Windows/Doors 
Window CoveringsLow Emissivity Windows
Community Features
Association Amenities 
Maintenance Grounds
Community Features 
Curbs
MLS Area 
24
School District 
49 - Spring Branch
Roads 
Concrete
Schools
School District
49 - Spring Branch
Elementary School
Buffalo Creek Elementary School
Middle School
Spring Woods Middle School
High School
Spring Woods High School
Listing courtesy of Go-MRealty [email protected]

IDX information is provided exclusively for consumers’ personal, non-commercial use. It may not be used for any purpose other than to identify prospective properties consumers may be interested in purchasing. This data is deemed reliable but is not guaranteed accurate by the MLS.

Data provided by HAR.com © 2026. All information provided should be independently verified.

Neighborhood & Commute
Source: Walkscore
Disclosure: Community information and market data powered by Constellation Data Labs. Information is deemed reliable but not guaranteed.
Save
Ask
Tour
Hide
Share