Search For Homes

Save
Ask
Tour
Hide
Share
$375,000
100 Days On Site

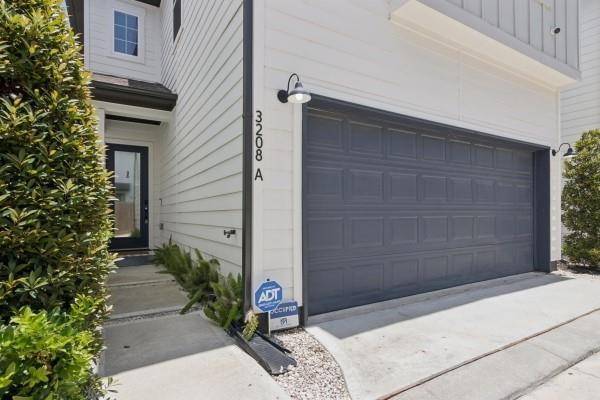
3208 Bostic Street A
Houston, TX 77093

For Sale|Single Family Residence|Active
3
Beds
3
Total Baths
2
Full Baths
1
Partial Bath
1,599
SqFt
$235
/SqFt
2022
Built
Subdivision:
Curry At Views
County:
Harris
Call Now: 346.202.7307
Is this the listing for you? We can help make it yours.
346.202.7307
3208 Bostic Street A3208 Bostic Street A3208 Bostic Street A3208 Bostic Street A
Save
Ask
Tour
Hide
Share

Mortgage Calculator

Monthly Payment (Est.)

Enter an interest rate to see your estimated monthly payment.
Calculator powered by Showcase IDX, a Constellation1 Company. Copyright ©2026 Information is deemed reliable but not guaranteed.

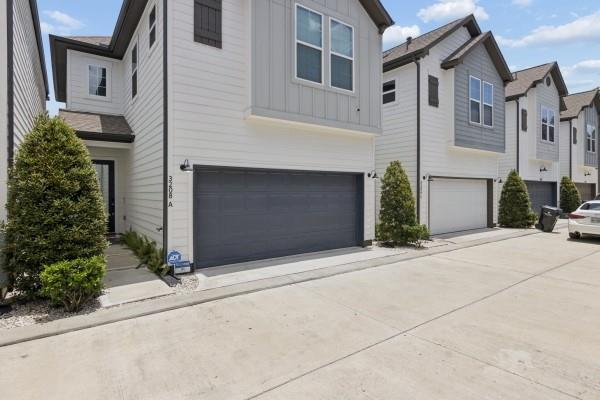
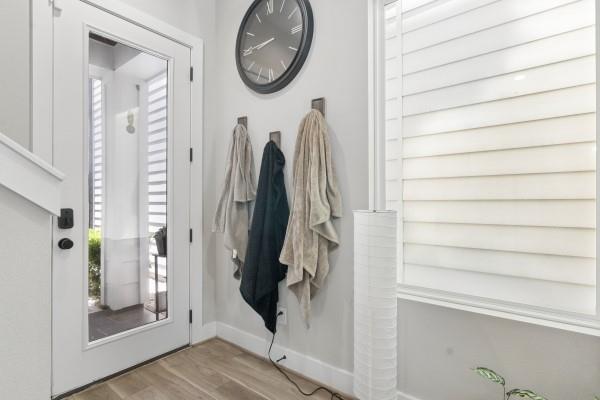
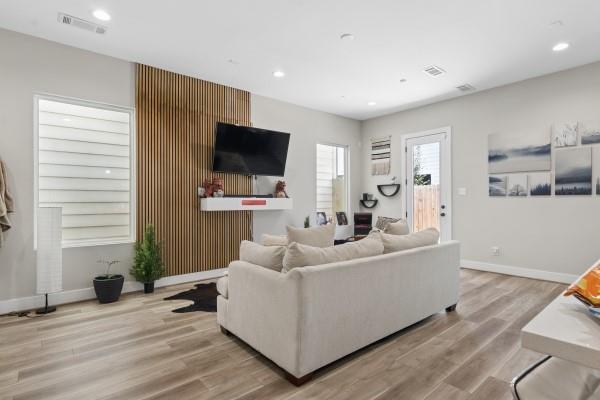
Turnkey, Fully Furnished Airbnb Investment Opportunity! Don't miss this rare opportunity to own a beautifully furnished and professionally decorated 3-bedroom, 2.5-bath vacation home offering approximately 1,600 square feet of comfortable living space. This property is truly turnkey—everything you need is included! The new owner can seamlessly step into an established short-term rental business by taking over all confirmed future Airbnb reservations after closing, providing immediate income potential from day one. Whether you're looking to expand your investment portfolio, own a vacation retreat that generates income, or enjoy a second home with built-in cash flow, this property offers the perfect combination of style, convenience, and opportunity. Conveniently located minutes from Hwy 59 and 610! Schedule your private tour!

Save
Ask
Tour
Hide
Share
Listing Snapshot
Price 
$375,000
Days On Site 
100 Days
Bedrooms 
3
Inside Area (SqFt) 
1,599 sqft
Total Baths 
3
Full Baths 
2
Partial Baths 
1
Lot Size 
0.0486 Acres
Year Built 
2022
MLS Number 
16946189
Status 
Active
Property Tax 
$6,245
HOA/Condo/Coop Fees 
$141.67 monthly
Sq Ft Source 
N/A
Friends & Family
Recent Activity
3 months agoListing updated with changes from the MLS
3 months agoListing first seen on site
General Features
Acres 
0.0486
Attached Garage 
Yes
Disclosures 
Sellers Disclosure
Foundation 
Slab
Garage 
Yes
Garage Spaces 
2
Parking 
AttachedElectric Gate
Parking Spaces 
2
Property Sub Type 
Single Family Residence
Sewer 
Public Sewer
SqFt Total 
1599
Style 
Contemporary/Modern
Water Source 
Public
Interior Features
Appliances 
DisposalMicrowaveDishwasher
Cooling 
Gas
Fireplace 
Yes
Fireplaces 
1
Heating 
Natural Gas
Bedroom 
Dimensions - 10X13Level - SecondArea - 130
Dining Room 
Dimensions - 9X9Level - FirstArea - 81
Kitchen 
Dimensions - 10X13Level - FirstArea - 130
Living Room 
Dimensions - 19X17Level - FirstArea - 323
Master Bedroom 
Dimensions - 15X14Level - SecondArea - 210
Save
Ask
Tour
Hide
Share
Exterior Features
Construction Details 
Cement Siding
Lot Features 
Other
Roof 
Composition
Community Features
Association Fee 
$1700.0
Association Fee Frequency 
Annually
MLS Area 
9
School District 
27 - Houston
Schools
School District
27 - Houston
Elementary School
Paige Elementary School
Middle School
Key Middle School
High School
Kashmere High School
Listing courtesy of JLA Realty [email protected]

IDX information is provided exclusively for consumers’ personal, non-commercial use. It may not be used for any purpose other than to identify prospective properties consumers may be interested in purchasing. This data is deemed reliable but is not guaranteed accurate by the MLS.

Data provided by HAR.com © 2026. All information provided should be independently verified.

Neighborhood & Commute
Source: Walkscore
Disclosure: Community information and market data powered by Constellation Data Labs. Information is deemed reliable but not guaranteed.
Save
Ask
Tour
Hide
Share