Search For Homes

Save
Ask
Tour
Hide
Share
$369,990
93 Days On Site

14834 Ashford Springs Lane
Humble, TX 77396

For Sale|Single Family Residence|Active
3
Beds
3
Total Baths
2
Full Baths
1
Partial Bath
2,814
SqFt
$131
/SqFt
2007
Built
Subdivision:
Fall Creek
County:
Harris
Call Now: 346.202.7307
Is this the listing for you? We can help make it yours.
346.202.7307
14834 Ashford Springs Lane14834 Ashford Springs Lane14834 Ashford Springs Lane14834 Ashford Springs Lane
Save
Ask
Tour
Hide
Share

Mortgage Calculator

Monthly Payment (Est.)

$1,688
Calculator powered by Showcase IDX, a Constellation1 Company. Copyright ©2026 Information is deemed reliable but not guaranteed.

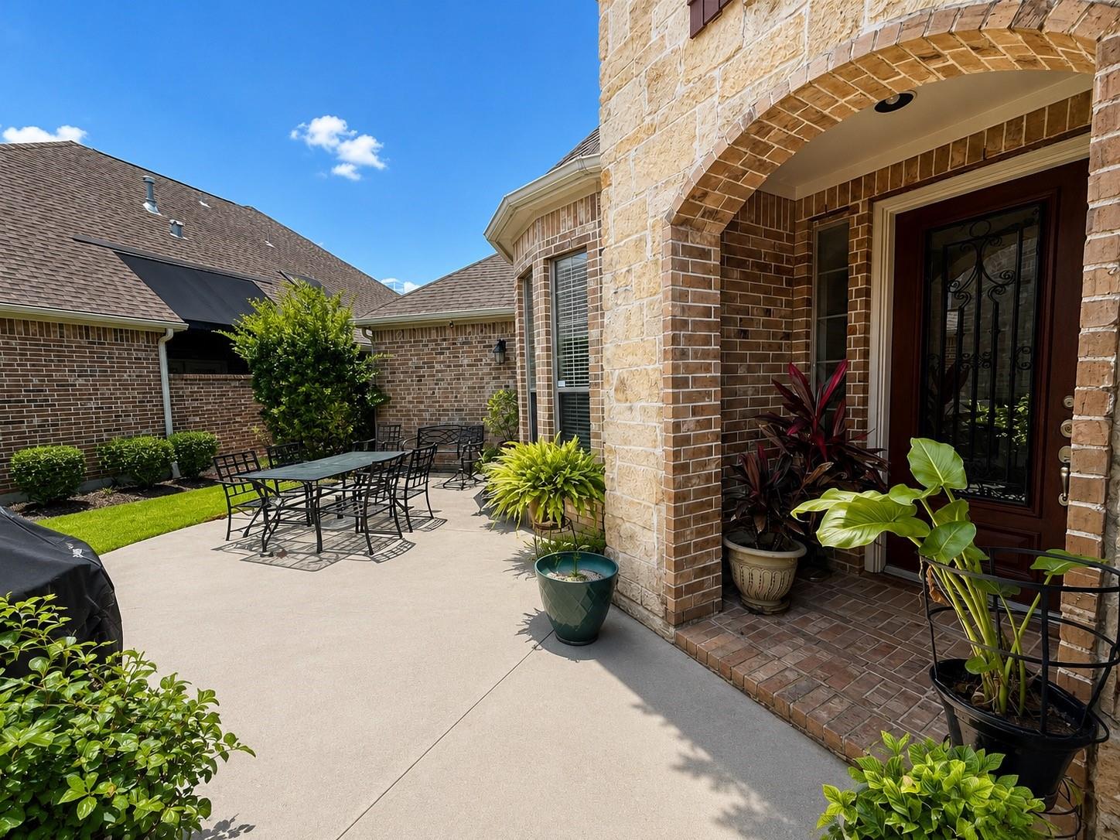
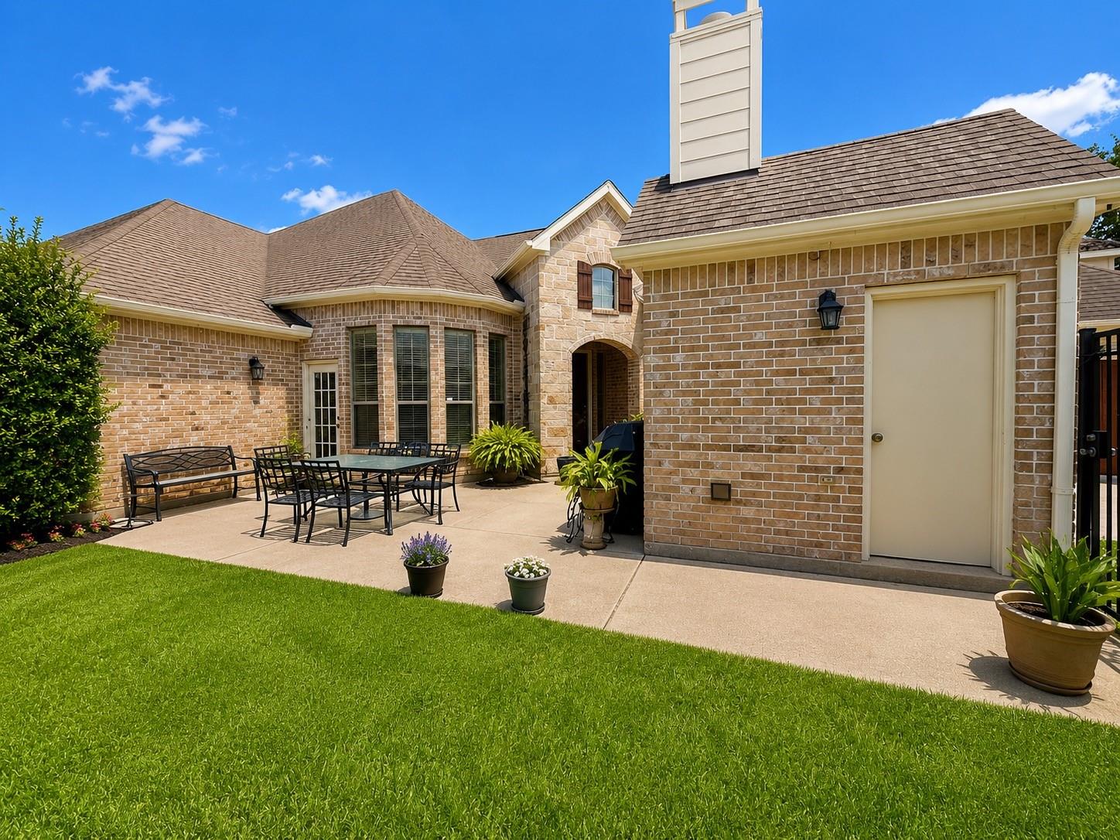
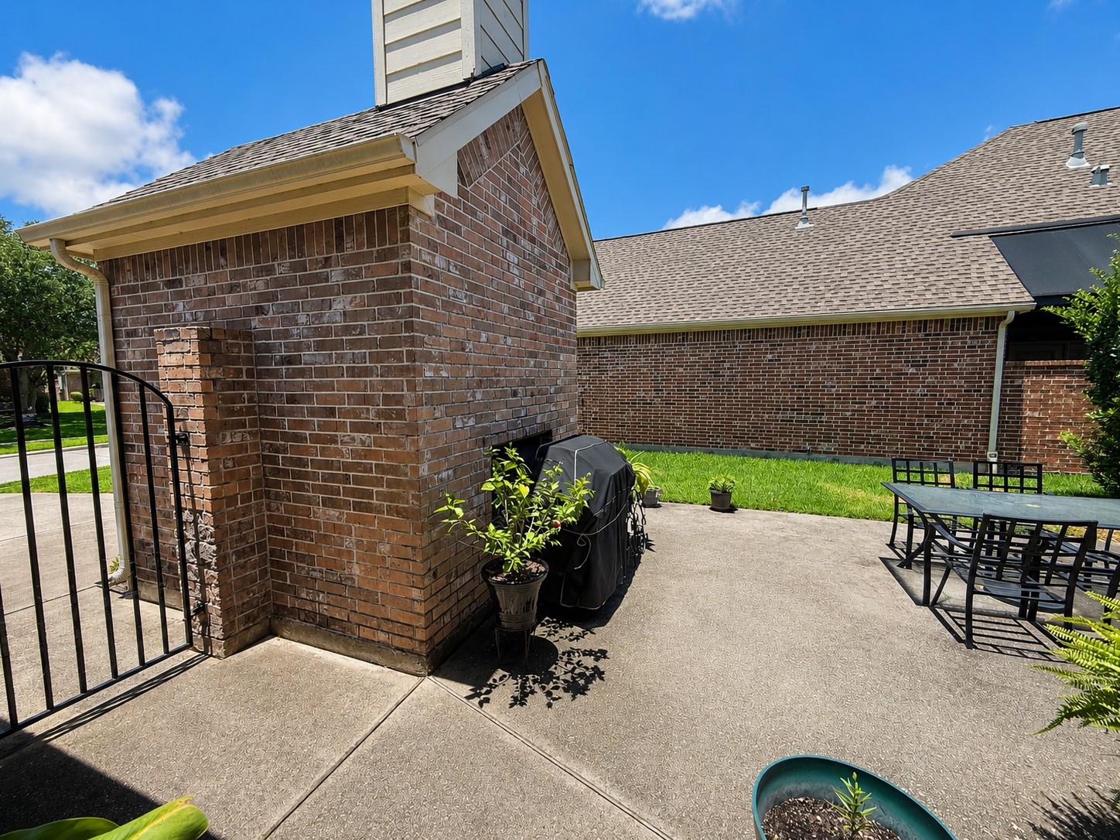
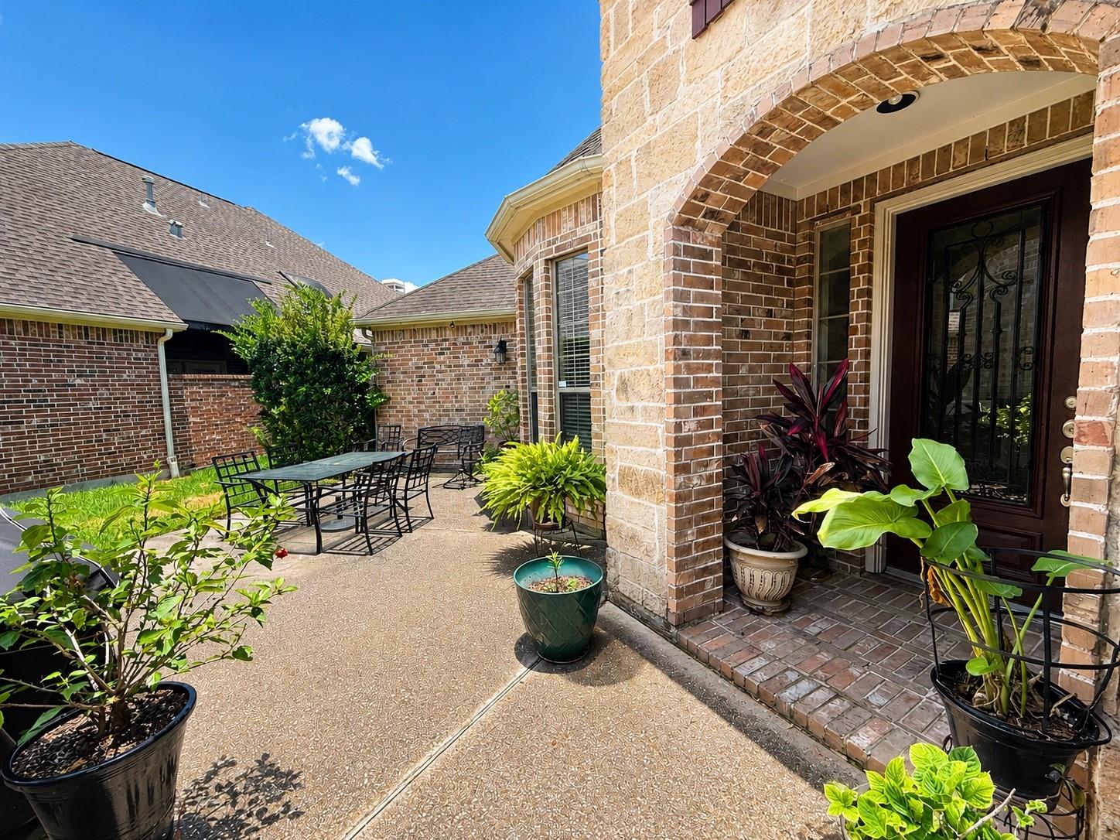
Welcome to a home where comfort, security, and convenience come together. Outdoor lighting activates at dusk while a fully operative sprinkler system keeps the landscaping beautifully maintained. Adding rare convenience is an elementary school located within the subdivision. An alarm system is active on every window & door, backed by motion sensors that provide around-the-clock protection. An electrical panel has been pre-configured for generator installation. A new air conditioning system installed in Aug '24 is managed by a new Honeywell smart thermostat. A reverse osmosis and filtration system delivers clean drinking water straight from the tap. Elevated water quality throughout by a new water softener installed in Jan '25, protecting appliances, plumbing, and even skin from the long-term effects of hard water. Hot water is delivered instantly through a tankless water heater installed in April '25. This is a rare opportunity to own a property where the work has already been done.

Save
Ask
Tour
Hide
Share
Listing Snapshot
Price 
$369,990
Days On Site 
93 Days
Bedrooms 
3
Inside Area (SqFt) 
2,814 sqft
Total Baths 
3
Full Baths 
2
Partial Baths 
1
Lot Size 
0.1676 Acres
Year Built 
2007
MLS® Number 
16957626
Status 
Active
Property Tax 
$10,372
HOA/Condo/Coop Fees 
$99.17 monthly
Sq Ft Source 
N/A
Friends & Family
Recent Activity
2 months agoListing updated with changes from the MLS®
2 months agoPrice changed to $369,990
3 months agoListing first seen on site
General Features
Acres 
0.1676
Attached Garage 
Yes
Disclosures 
MudSellers Disclosure
Foundation 
Slab
Garage 
Yes
Garage Spaces 
2
Green Energy Efficient 
ThermostatHVACAppliances
Parking 
Attached
Parking Spaces 
2
Property Sub Type 
Single Family Residence
SqFt Total 
2814
Style 
Traditional
Water Source 
Public
Interior Features
Appliances 
ENERGY STAR Qualified AppliancesDisposalWater SoftenerConvection OvenMicrowaveGas CooktopDishwasherDryerRefrigeratorWasherWater Purifier
Cooling 
Ceiling Fan(s)Electric
Fireplace 
Yes
Fireplace Features 
GasGas Log
Fireplaces 
2
Flooring 
CarpetTile
Heating 
Natural Gas
Interior 
Crown MoldingWet BarPantryGranite CountersSmart Thermostat
Laundry Features 
Gas Dryer Hookup
Bathroom 
Dimensions - 8 x 4Level - FirstArea - 32
Bedroom 
Dimensions - 11.5 x 11.5Level - FirstArea - 132
Breakfast 
Dimensions - 10 x 9Level - FirstArea - 90
Dining Room 
Dimensions - 13.10 x 12.6Level - FirstArea - 165
Kitchen 
Dimensions - 16 x 7Level - FirstArea - 112
Living Room 
Dimensions - 21 x 17Level - FirstArea - 357
Master Bathroom 
Dimensions - 17 x 9Level - FirstArea - 153
Master Bedroom 
Dimensions - 17 x 14Level - FirstArea - 238
Utility Room 
Dimensions - 14 x 6Level - FirstArea - 84
Wine Room 
Dimensions - 4 x 4Level - FirstArea - 16
Save
Ask
Tour
Hide
Share
Exterior Features
Construction Details 
Brick
Fencing 
Back Yard
Lot Features 
Back YardSubdivided
Patio And Porch 
Covered
Roof 
Composition
Community Features
Association Amenities 
Basketball CourtDog ParkFitness CenterGolf CourseJogging PathParkPicnic AreaPlaygroundPoolTennis Court(s)Trail(s)Recreation Facilities
Association Fee 
$1190.0
Association Fee Frequency 
Annually
Community Features 
Golf
MLS Area 
1
School District 
29 - Humble
Financing Terms Available 
CashConventionalFHAVA Loan
Roads 
Concrete
Schools
School District
29 - Humble
Elementary School
Autumn Creek Elementary School
Middle School
Woodcreek Middle School
High School
Summer Creek High School
Listing courtesy of The Bespoke Realty Group [email protected]

IDX information is provided exclusively for consumers’ personal, non-commercial use. It may not be used for any purpose other than to identify prospective properties consumers may be interested in purchasing. This data is deemed reliable but is not guaranteed accurate by the MLS.

Data provided by HAR.com © 2026. All information provided should be independently verified.

Neighborhood & Commute
Source: Walkscore
Disclosure: Community information and market data powered by Constellation Data Labs. Information is deemed reliable but not guaranteed.
Save
Ask
Tour
Hide
Share