Search For Homes

Save
Ask
Tour
Hide
Share
$373,300
22 Days On Site

1420 Veranda Mist
League City, TX 77573

For Sale|Townhouse|Active
2
Beds
3
Total Baths
2
Full Baths
1
Partial Bath
2,081
SqFt
$179
/SqFt
2017
Built
Subdivision:
Veranda Twnhms Ph 1 2015
County:
Galveston
Call Now: 346.202.7307
Is this the listing for you? We can help make it yours.
346.202.7307
1420 Veranda Mist1420 Veranda Mist1420 Veranda Mist1420 Veranda Mist
Save
Ask
Tour
Hide
Share

Mortgage Calculator

Monthly Payment (Est.)

$1,703
Calculator powered by Showcase IDX, a Constellation1 Company. Copyright ©2026 Information is deemed reliable but not guaranteed.

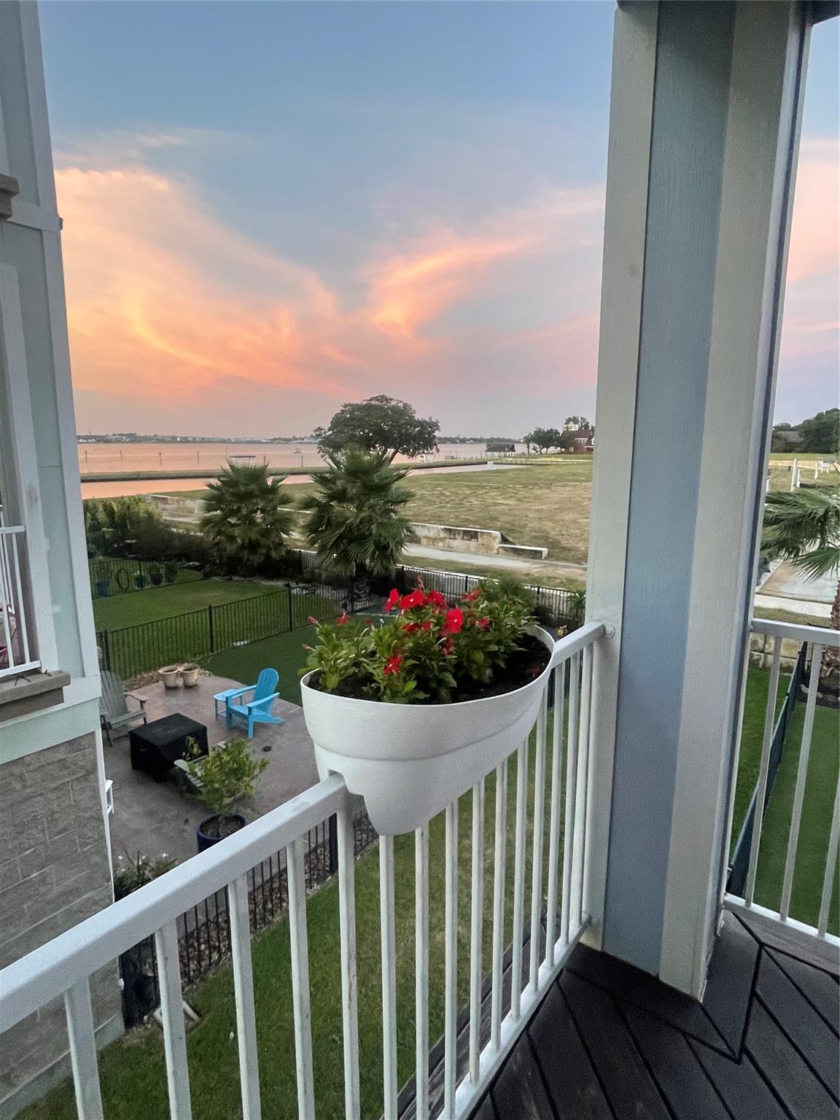
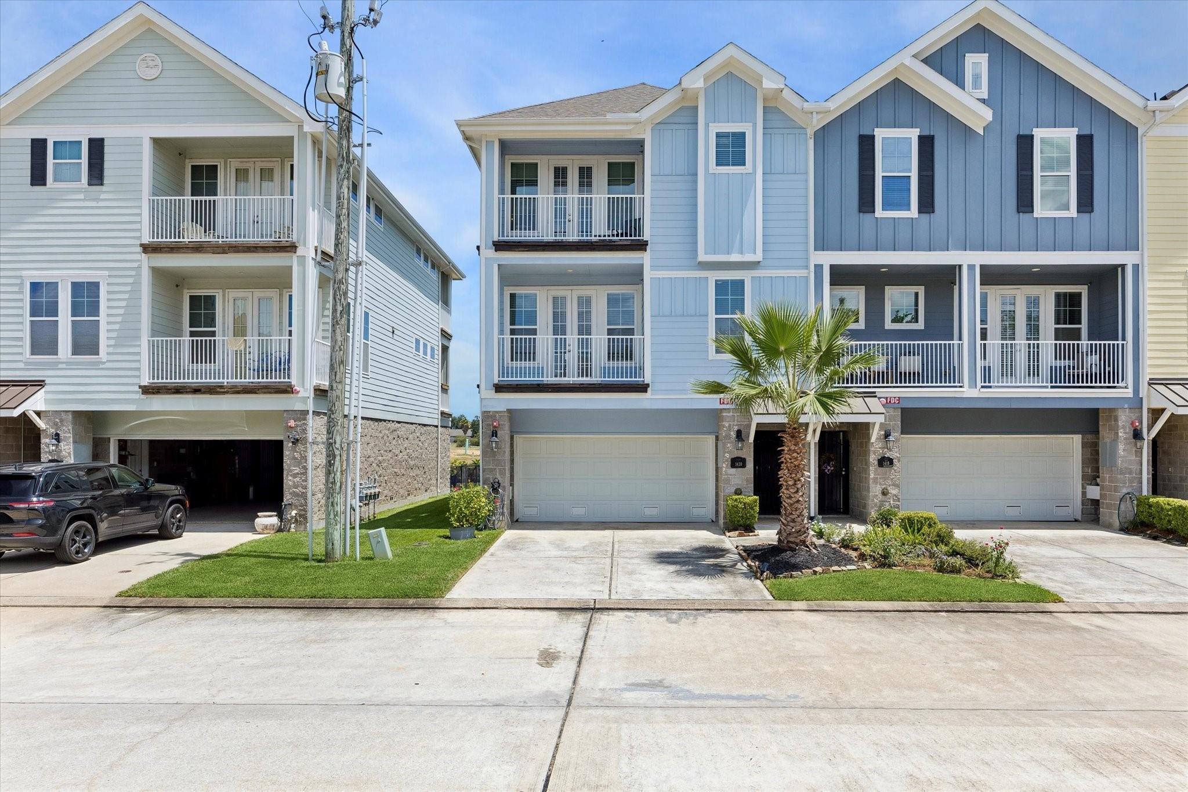
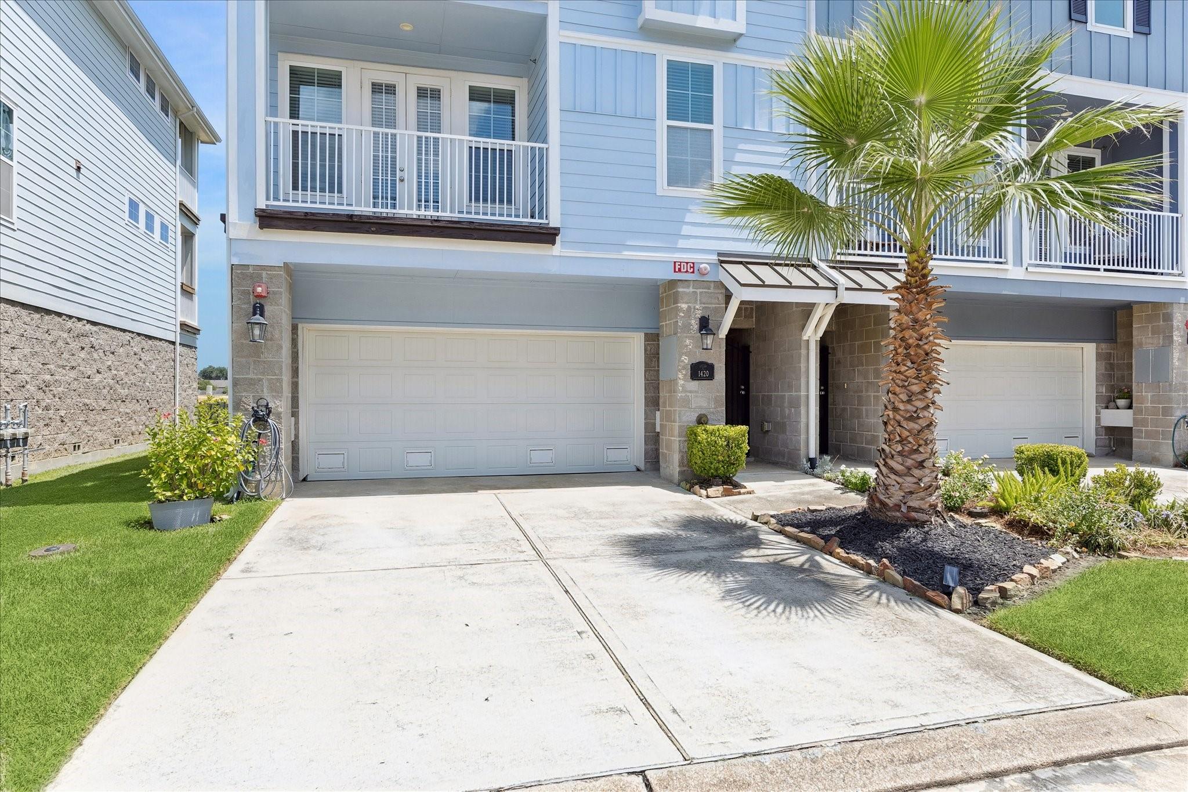
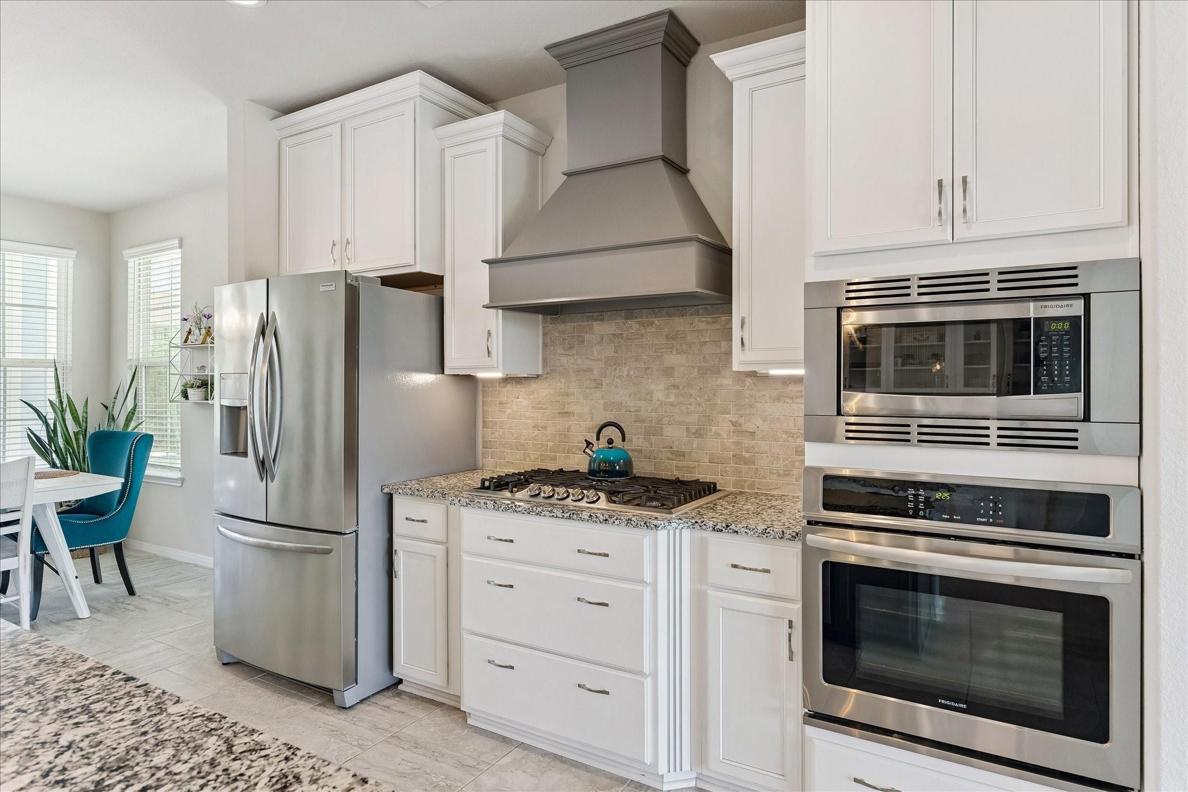
Waterfront living reaches new heights at Veranda Townhomes in League City. This sophisticated 2-bedroom, 2.5-bath residence features two en-suite bedrooms, a private study with French doors and tile throughout the main level. The island kitchen offers granite countertops, stainless-steel appliances and a breakfast area opening to a balcony for spectacular sunsets. Designed for seamless indoor-outdoor entertaining, the spacious living room features three-panel sliding doors leading to an oversized balcony. Upstairs, the primary suite offers a private balcony overlooking a new waterfront community and an unobstructed view of the Endeavour high-rise, while the secondary suite includes its own front balcony with beautiful Clear Lake sunset views. Conveniences include a four-car tandem garage with epoxy flooring, storage and room for cars, a boat and golf cart. Elevator shaft to all 3 levels offers amazing future potential. Enjoy backyard turf and community dock for fishing and gatherings.

Save
Ask
Tour
Hide
Share
Listing Snapshot
Price 
$373,300
Days On Site 
22 Days
Bedrooms 
2
Inside Area (SqFt) 
2,081 sqft
Total Baths 
3
Full Baths 
2
Partial Baths 
1
Lot Size 
0.0673 Acres
Year Built 
2017
MLS® Number 
16963846
Status 
Active
Property Tax 
$5,879
HOA/Condo/Coop Fees 
$650 monthly
Sq Ft Source 
N/A
Friends & Family
Recent Activity
yesterdayListing updated with changes from the MLS®
5 days agoPrice changed to $373,300
3 weeks agoListing first seen on site
General Features
Acres 
0.0673
Attached Garage 
Yes
Direction Faces 
West
Disclosures 
Sellers Disclosure
Foundation 
Slab
Garage 
Yes
Garage Spaces 
4
Green Energy Efficient 
Thermostat
Number Of Stories 
3
Parking 
AttachedOversizedTandemAdditional ParkingGarage Door Opener
Parking Spaces 
4
Property Sub Type 
Townhouse
Security 
Prewired
Sewer 
Public Sewer
SqFt Total 
2081
Style 
Traditional
Water Source 
Public
Interior Features
Appliances 
DisposalWine RefrigeratorGas OvenOvenMicrowaveGas CooktopDishwasherWasher/Dryer
Cooling 
Ceiling Fan(s)ElectricZoned
Flooring 
CarpetTile
Heating 
Natural GasZoned
Interior 
Crown MoldingHigh CeilingsWet BarWired for SoundWalk-In Closet(s)Breakfast BarKitchen IslandPantryDouble VanitySoaking TubSmart Thermostat
Window Features 
Window Coverings
Bedroom 
Dimensions - 15x12Level - ThirdArea - 180
Kitchen 
Dimensions - 20x15Level - SecondArea - 300
Living Room 
Dimensions - 20x15Level - SecondArea - 300
Master Bedroom 
Dimensions - 15x13Level - ThirdArea - 195
Save
Ask
Tour
Hide
Share
Exterior Features
Construction Details 
Cement Siding
Exterior 
BalconyStorageDock
Fencing 
Fenced
Lot Features 
Back YardCleared
Other Structures 
Storage
Patio And Porch 
Patio
Roof 
Composition
View 
WaterLake
Waterview 
WaterLake
Windows/Doors 
Window Coverings
Community Features
Association Amenities 
Boat DockMaintenance Grounds
Association Fee 
$650.0
Association Fee Frequency 
Monthly
Community Features 
Curbs
MLS Area 
33
School District 
9 - Clear Creek
Financing Terms Available 
CashConventionalFHAVA Loan
Roads 
Concrete
Schools
School District
9 - Clear Creek
Elementary School
Ferguson Elementary School
Middle School
Clear Creek Intermediate School
High School
Clear Creek High School
Listing courtesy of UTR TEXAS, REALTORS [email protected]

IDX information is provided exclusively for consumers’ personal, non-commercial use. It may not be used for any purpose other than to identify prospective properties consumers may be interested in purchasing. This data is deemed reliable but is not guaranteed accurate by the MLS.

Data provided by HAR.com © 2026. All information provided should be independently verified.

Neighborhood & Commute
Source: Walkscore
Disclosure: Community information and market data powered by Constellation Data Labs. Information is deemed reliable but not guaranteed.
Save
Ask
Tour
Hide
Share