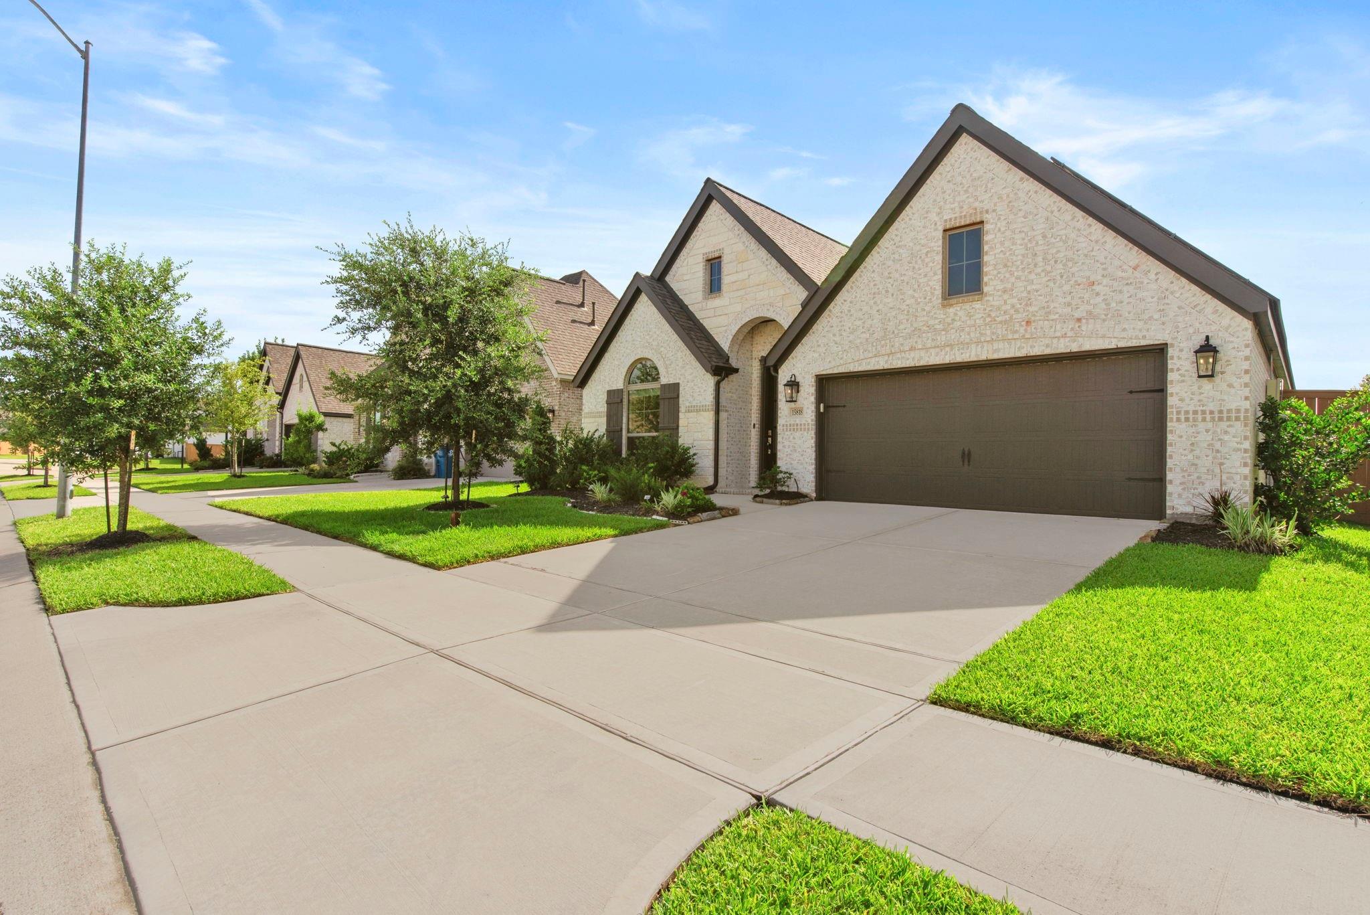
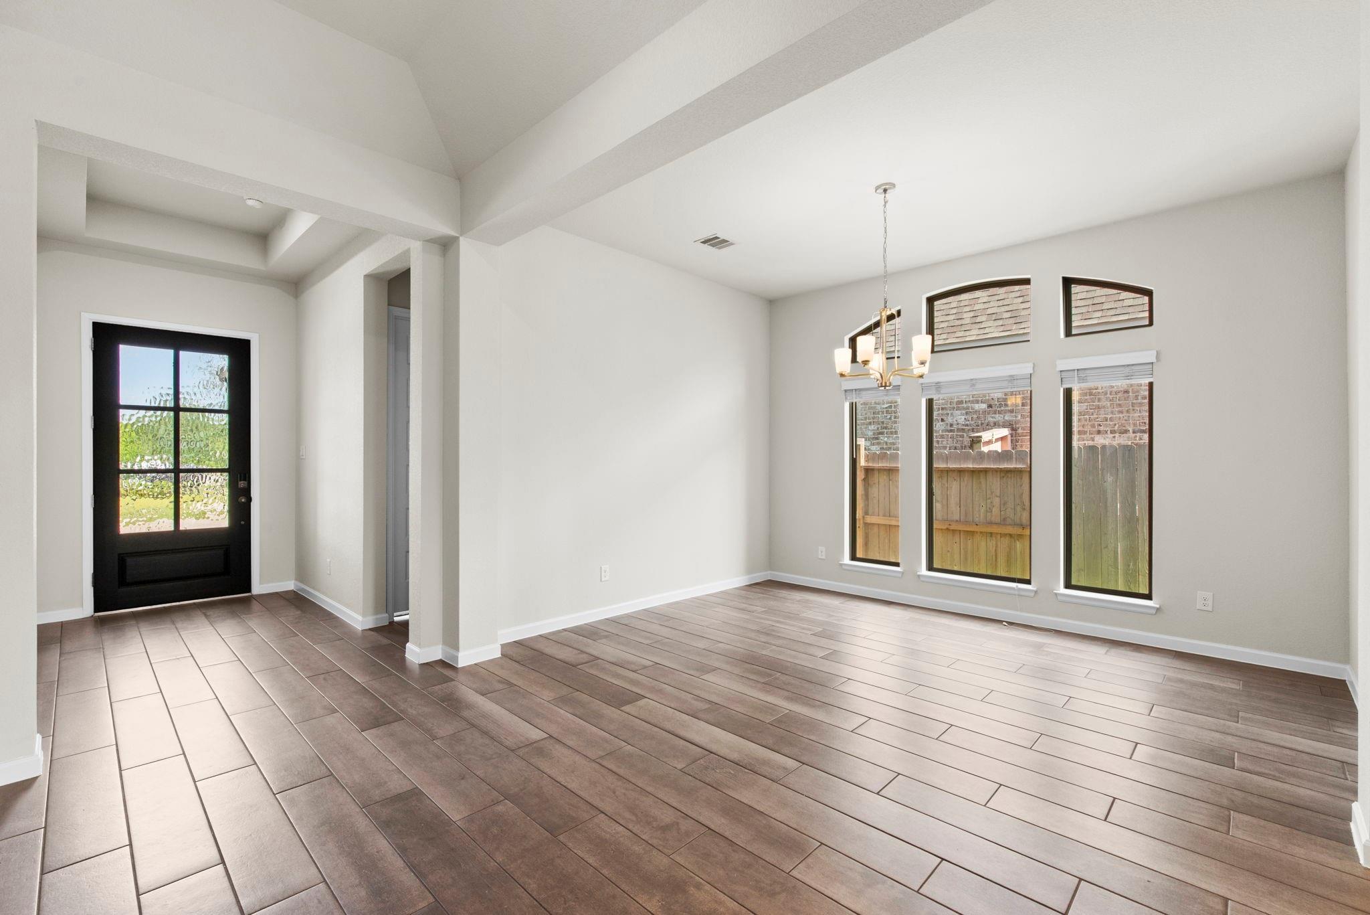
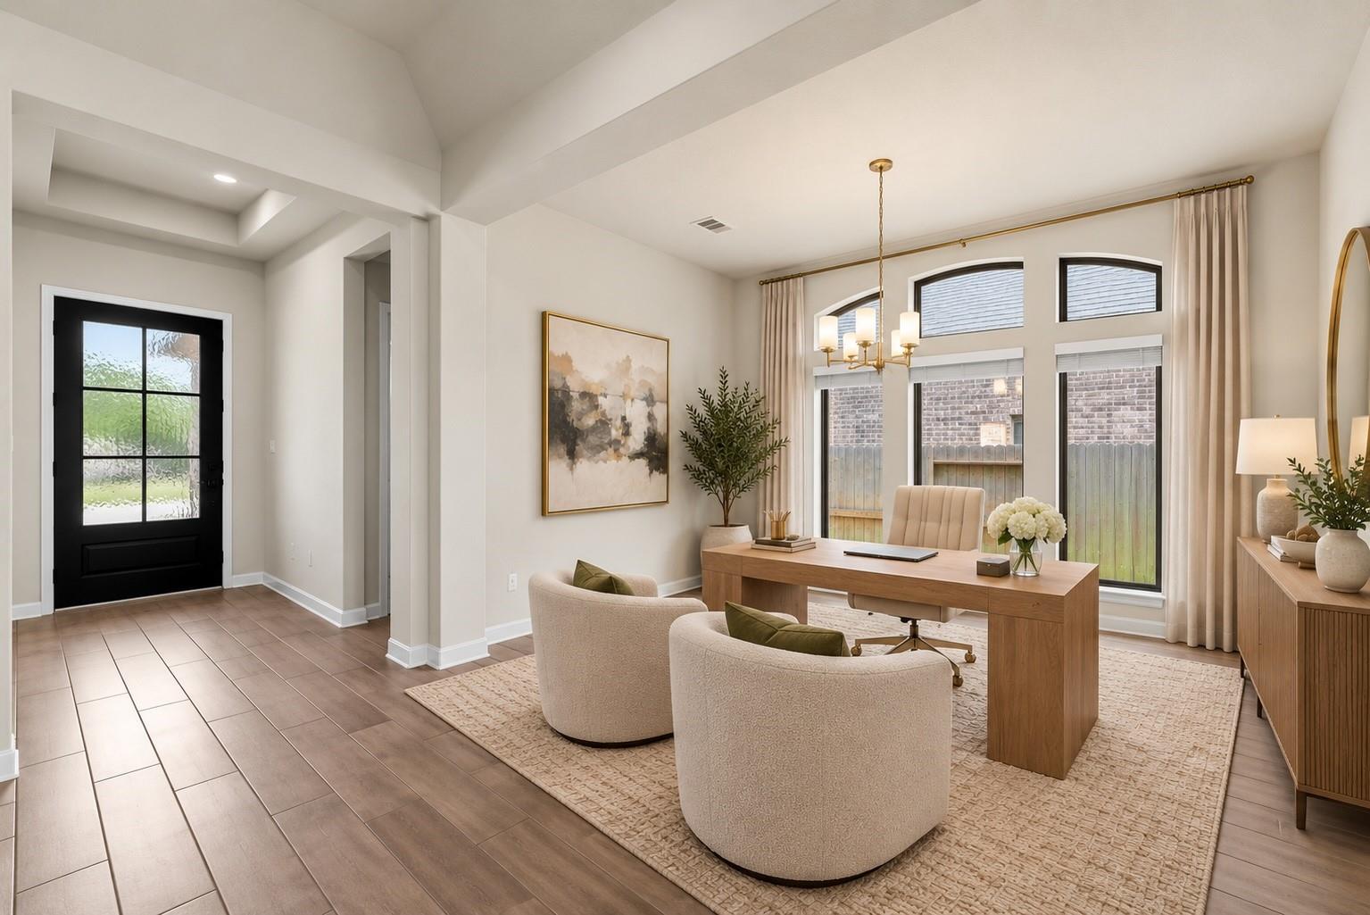
Beautifully maintained Perry Home located in gated Section 8 of the desirable Balmoral community. The elegant entry features an 11-ft coffered ceiling and opens to a versatile flex room, ideal for an office, game room, or additional living space.
The modern, spacious kitchen flows seamlessly into the breakfast area and family room, creating an open-concept layout perfect for entertaining.
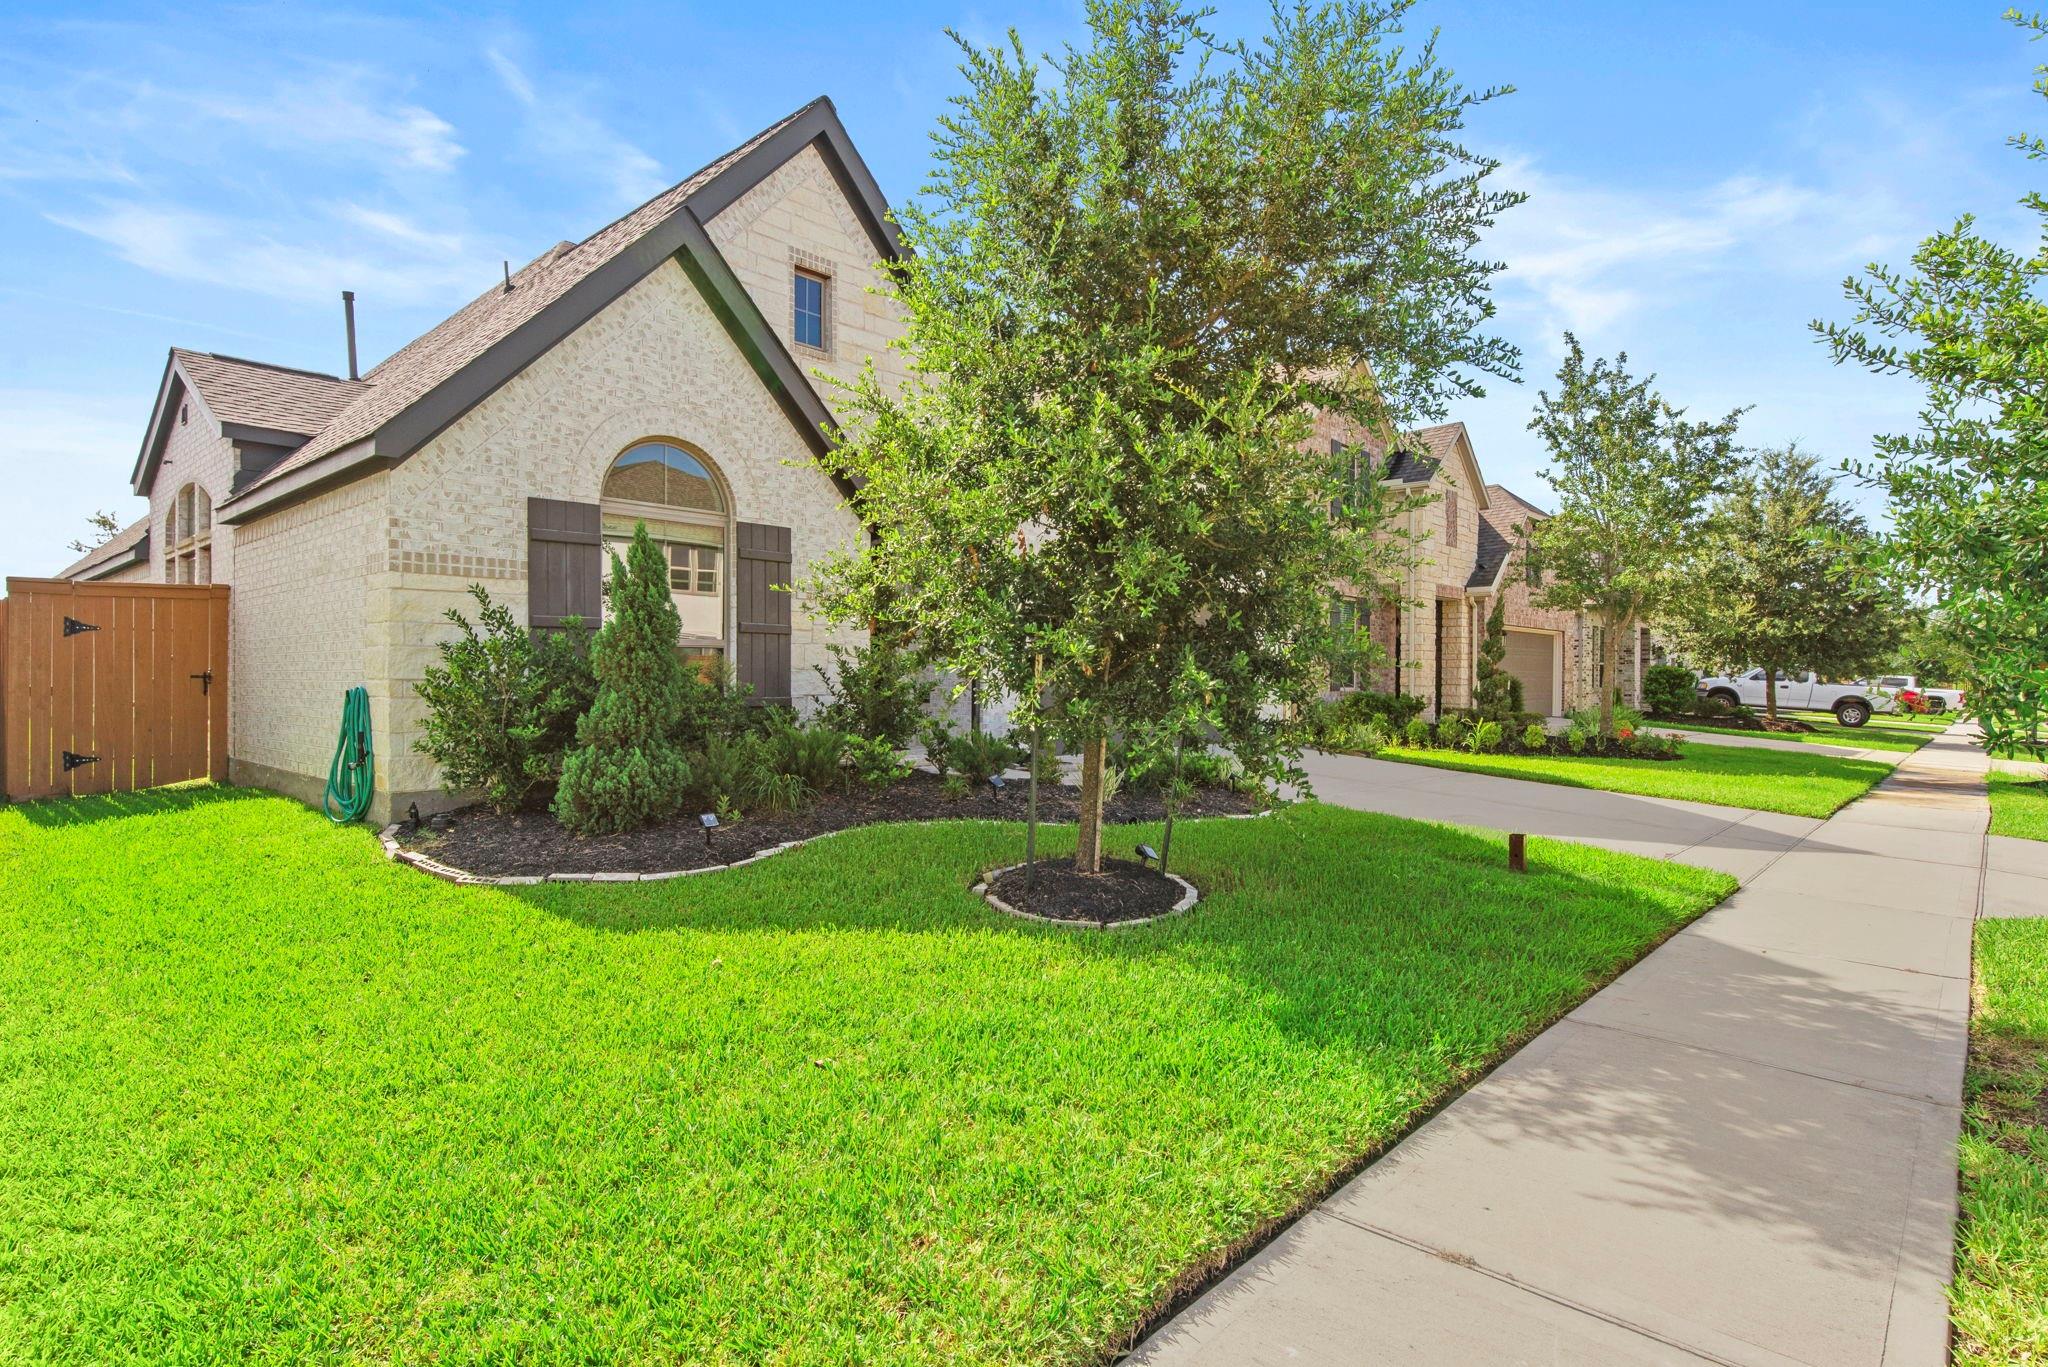
The luxurious primary suite features dual sinks, garden tub, separate glass-enclosed shower, and oversized walk-in closet. Generously sized secondary bedrooms offer ample closet and storage space. Enjoy the covered patio, no back neighbors, and added privacy from a brick rear fence.
Additional features include a two-car garage, water softener, and solar panels. This beautiful Perry Home combines quality craftsmanship, comfort, functionality, and privacy.
Save
Ask
Tour
Hide
Share
Listing Snapshot
Price
$375,000
Days On Site
8 Days
Bedrooms
4
Inside Area (SqFt)
2,406 sqft
Total Baths
2
Full Baths
2
Partial Baths
N/A
Lot Size
0.1515 Acres
Year Built
2021
MLS® Number
16990143
Status
Coming Soon
Property Tax
N/A
HOA/Condo/Coop Fees
$148.33 monthly
Sq Ft Source
N/A
Friends & Family
React
Comment
Invite
No Comments Yet
Did you know? You can invite friends and family to your search. They can join your search, rate and discuss listings with you.
Recent Activity
yesterday
Listing updated with changes from the MLS®
a week ago
Listing first seen on site
General Features
Acres
0.1515
Attached Garage
Yes
Disclosures
ExclusionsMudSeller's Disclosure
Foundation
Slab
Garage
Yes
Garage Spaces
2
Green Energy Efficient
ThermostatLightingHVACRoofAppliances
Parking
AttachedGarage Door OpenerElectric Gate
Parking Spaces
2
Property Sub Type
Single Family Residence
Security
Prewired
SqFt Total
2406
Style
Traditional
Water Source
Public
Interior Features
Appliances
ENERGY STAR Qualified AppliancesDisposalWater SoftenerMicrowaveGas CooktopDishwasherOven
Cooling
Attic FanCeiling Fan(s)Electric
Flooring
CarpetTile
Heating
Natural Gas
Interior
High CeilingsKitchen IslandPantryEntrance FoyerMaster DownstairsSoaking TubSmart Thermostat
Laundry Features
Electric Dryer HookupGas Dryer HookupWasher Hookup
Spa
Yes
Window Features
Window CoveringsLow Emissivity Windows
Bedroom
Dimensions - 13x10Level - FirstArea - 130
Breakfast
Dimensions - 12x10Level - FirstArea - 120
Living Room
Dimensions - 18x16Level - FirstArea - 288
Master Bedroom
Dimensions - 14x17Level - FirstArea - 238
Save
Ask
Tour
Hide
Share
Exterior Features
Construction Details
BrickBlown-In Insulation
Fencing
Back YardFull
Lot Features
Back YardSubdivided
Patio And Porch
Covered
Roof
Composition
Spa
Yes
Spa Features
Private
Windows/Doors
Window CoveringsLow Emissivity Windows
Community Features
Accessibility Features
Accessible BedroomAccessible ClosetsAccessible Common AreaAccessible DoorsAccessible Electrical and Environmental ControlsAccessible Full BathAccessible Hallway(s)Accessible KitchenAccessible Kitchen AppliancesAccessible Washer/Dryer
IDX information is provided exclusively for consumers’ personal, non-commercial use. It may not be used for any purpose other than to identify prospective properties consumers may be interested in purchasing. This data is deemed reliable but is not guaranteed accurate by the MLS.

Did you know? You can invite friends and family to your search. They can join your search, rate and discuss listings with you.