Search For Homes

Save
Ask
Tour
Hide
Share
$259,900
8 Days On Site

11607 Briar Rose Drive
Houston, TX 77077

For Sale|Single Family Residence|Active
4
Beds
2
Total Baths
2
Full Baths
2,252
SqFt
$115
/SqFt
1978
Built
Subdivision:
April Village Sec 01
County:
Harris
Call Now: 346.202.7307
Is this the listing for you? We can help make it yours.
346.202.7307
11607 Briar Rose Drive11607 Briar Rose Drive11607 Briar Rose Drive11607 Briar Rose Drive
Save
Ask
Tour
Hide
Share

Mortgage Calculator

Monthly Payment (Est.)

Enter an interest rate to see your estimated monthly payment.
Calculator powered by Showcase IDX, a Constellation1 Company. Copyright ©2026 Information is deemed reliable but not guaranteed.

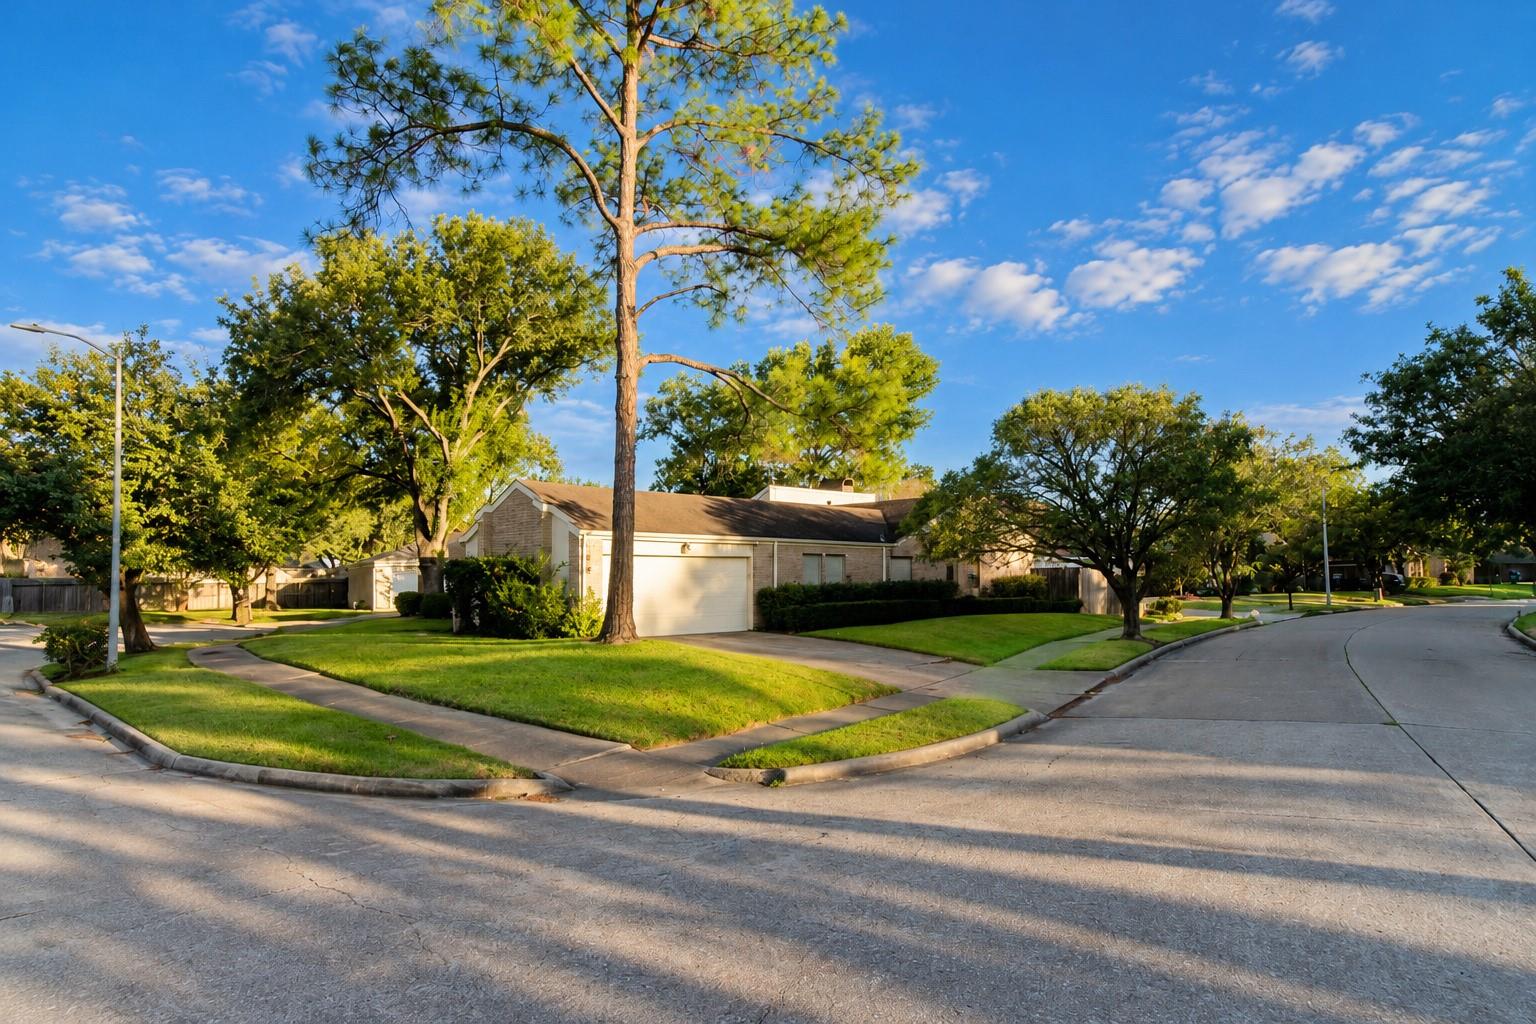
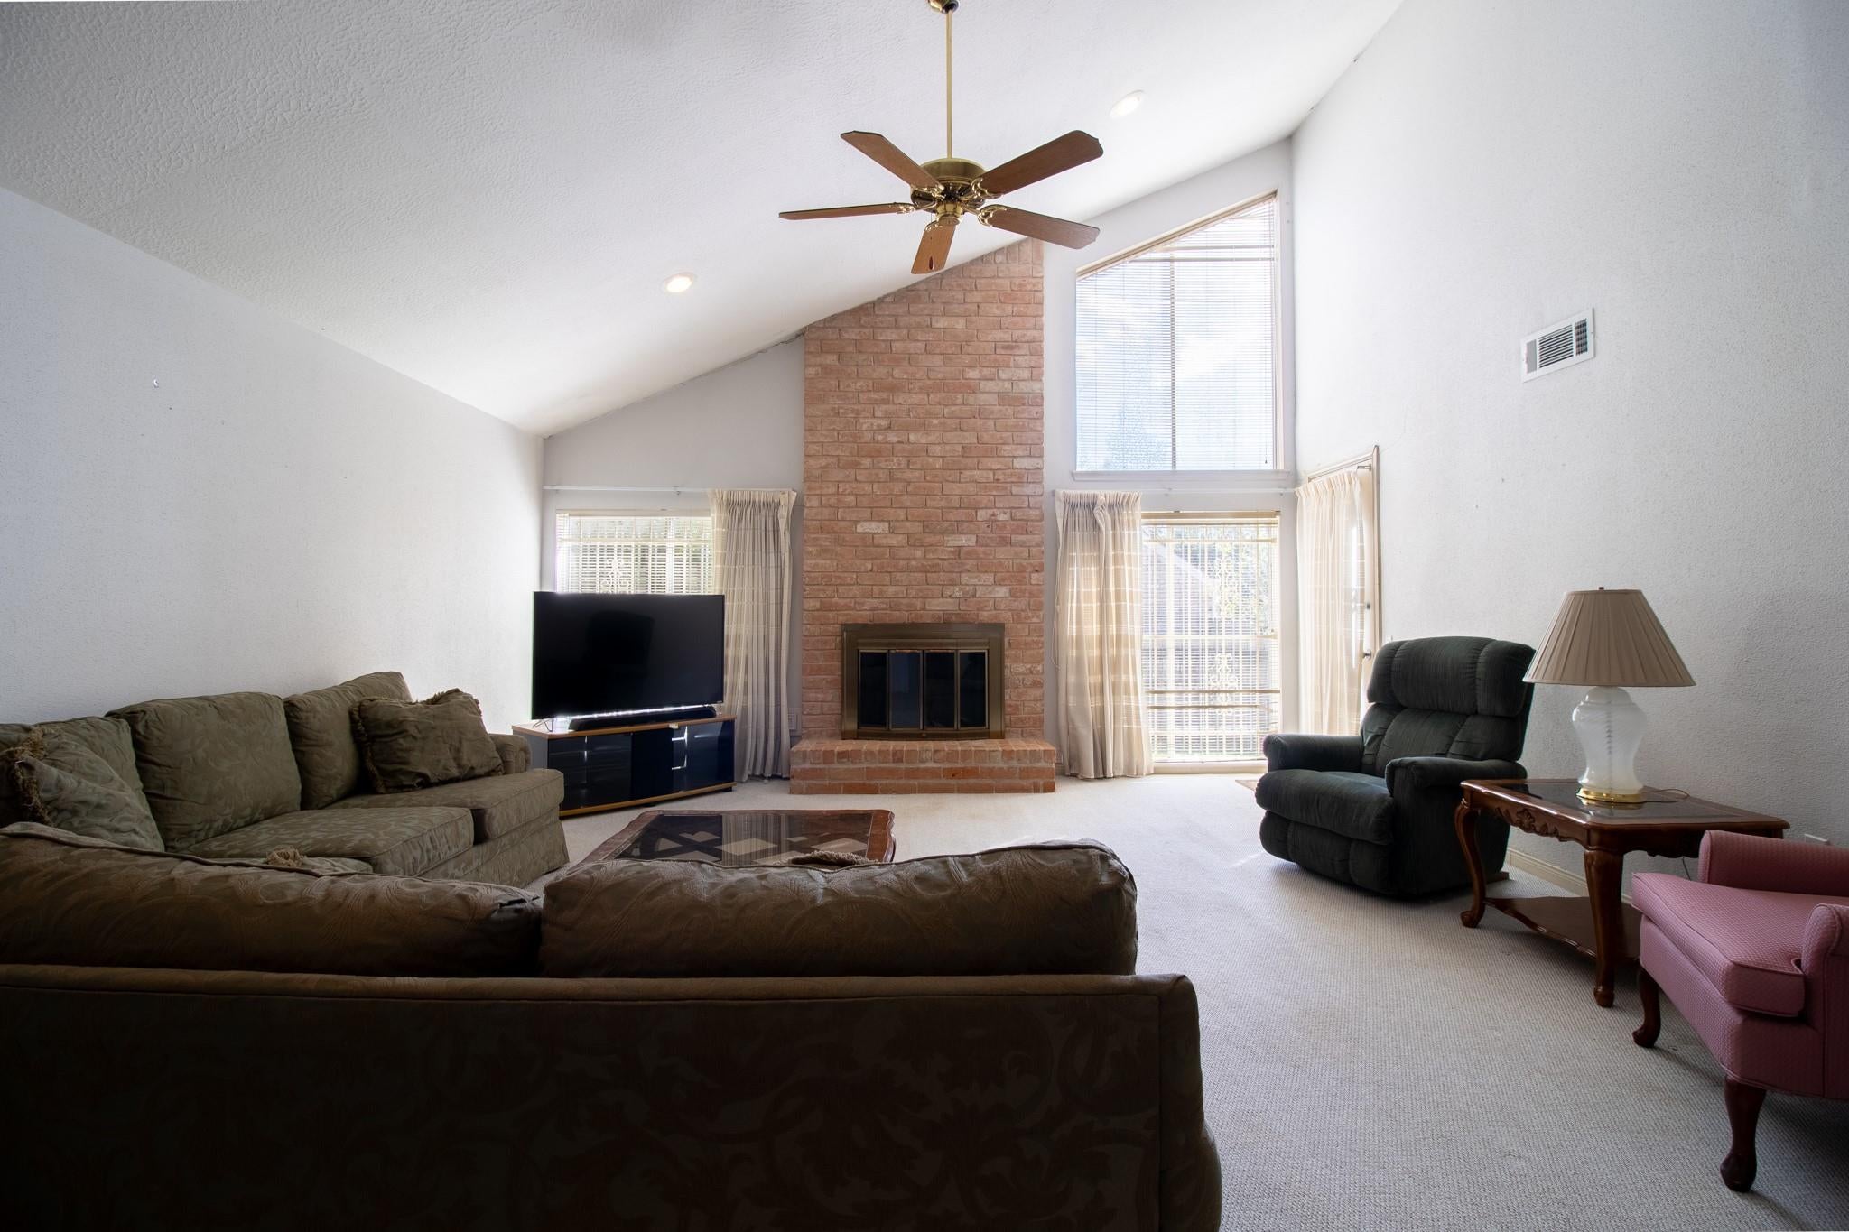
Not every dream home starts out perfect, sometimes, it starts with a vision! Discover the possibilities of this corner-lot home, where generous living spaces, distinctive architectural details, and a flexible layout invite you to imagine what comes next. Step into a spacious living room featuring a soaring ceiling, dramatic brick fireplace, and natural light, an inviting setting for gatherings and everyday moments. The primary bedroom offers a vaulted ceiling with an exposed wood beam, while its adjoining bath features dual sinks, a seated vanity area, and extensive built-in storage. Additional bedrooms offer room for guests, hobbies, or a home office. A separate wet bar with sink and shelving adds convenience when entertaining. From the welcoming entry to the character-filled interiors, this home offers the space to create something truly personal. Offered AS-IS, it's an opportunity for a buyer ready to embrace its existing charm and envision the future!

Save
Ask
Tour
Hide
Share
Listing Snapshot
Price 
$259,900
Days On Site 
8 Days
Bedrooms 
4
Inside Area (SqFt) 
2,252 sqft
Total Baths 
2
Full Baths 
2
Partial Baths 
N/A
Lot Size 
0.2025 Acres
Year Built 
1978
MLS Number 
17001146
Status 
Active
Property Tax 
$7,324
HOA/Condo/Coop Fees 
$42.5 monthly
Sq Ft Source 
N/A
Friends & Family
Recent Activity
6 days agoListing updated with changes from the MLS
a week agoListing first seen on site
General Features
Acres 
0.2025
Attached Garage 
Yes
Direction Faces 
North
Disclosures 
Estate
Foundation 
Slab
Garage 
Yes
Garage Spaces 
2
Green Energy Efficient 
ThermostatInsulation
Parking 
AttachedGarage Door Opener
Parking Spaces 
2
Property Sub Type 
Single Family Residence
Sewer 
Public Sewer
SqFt Total 
2252
Style 
Traditional
Water Source 
Public
Interior Features
Appliances 
DisposalConvection OvenGas OvenOvenMicrowaveElectric Cooktop
Cooling 
Ceiling Fan(s)Electric
Fireplace 
Yes
Fireplace Features 
Gas Log
Fireplaces 
1
Flooring 
CarpetTile
Heating 
Natural Gas
Interior 
High CeilingsWet BarWalk-In Closet(s)Master DownstairsVaulted Ceiling(s)Smart Thermostat
Laundry Features 
Electric Dryer HookupGas Dryer HookupWasher Hookup
Window Features 
Window Coverings
Bathroom 
Dimensions - 6X10Level - FirstArea - 60
Bedroom 
Dimensions - 11X11Level - FirstArea - 121
Breakfast 
Dimensions - 8X10Level - FirstArea - 80
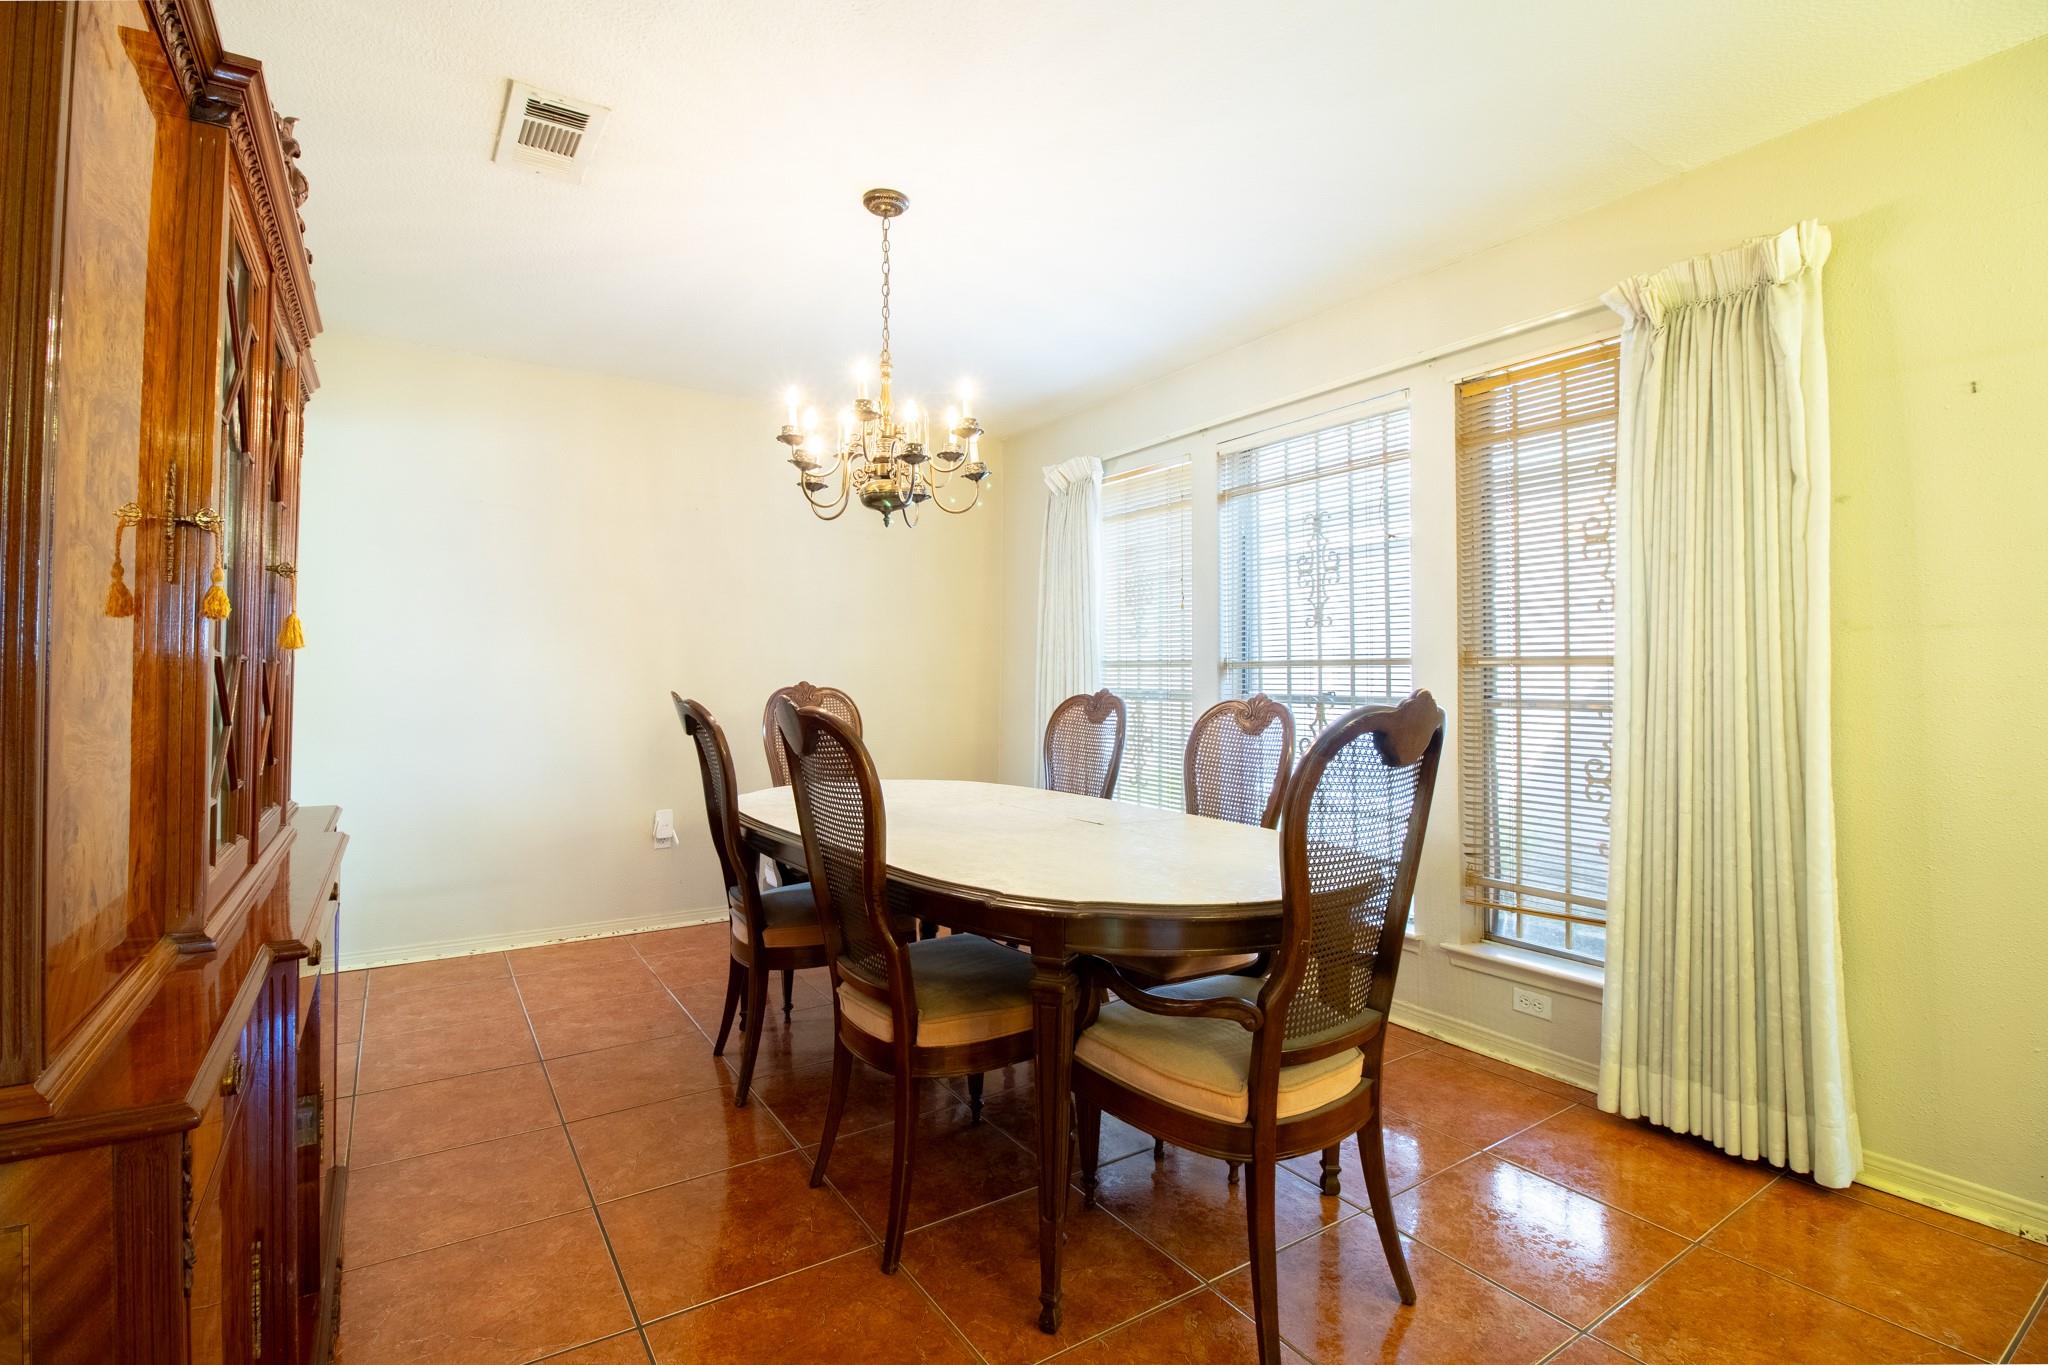
Dining Room 
Dimensions - 17X10Level - FirstArea - 170
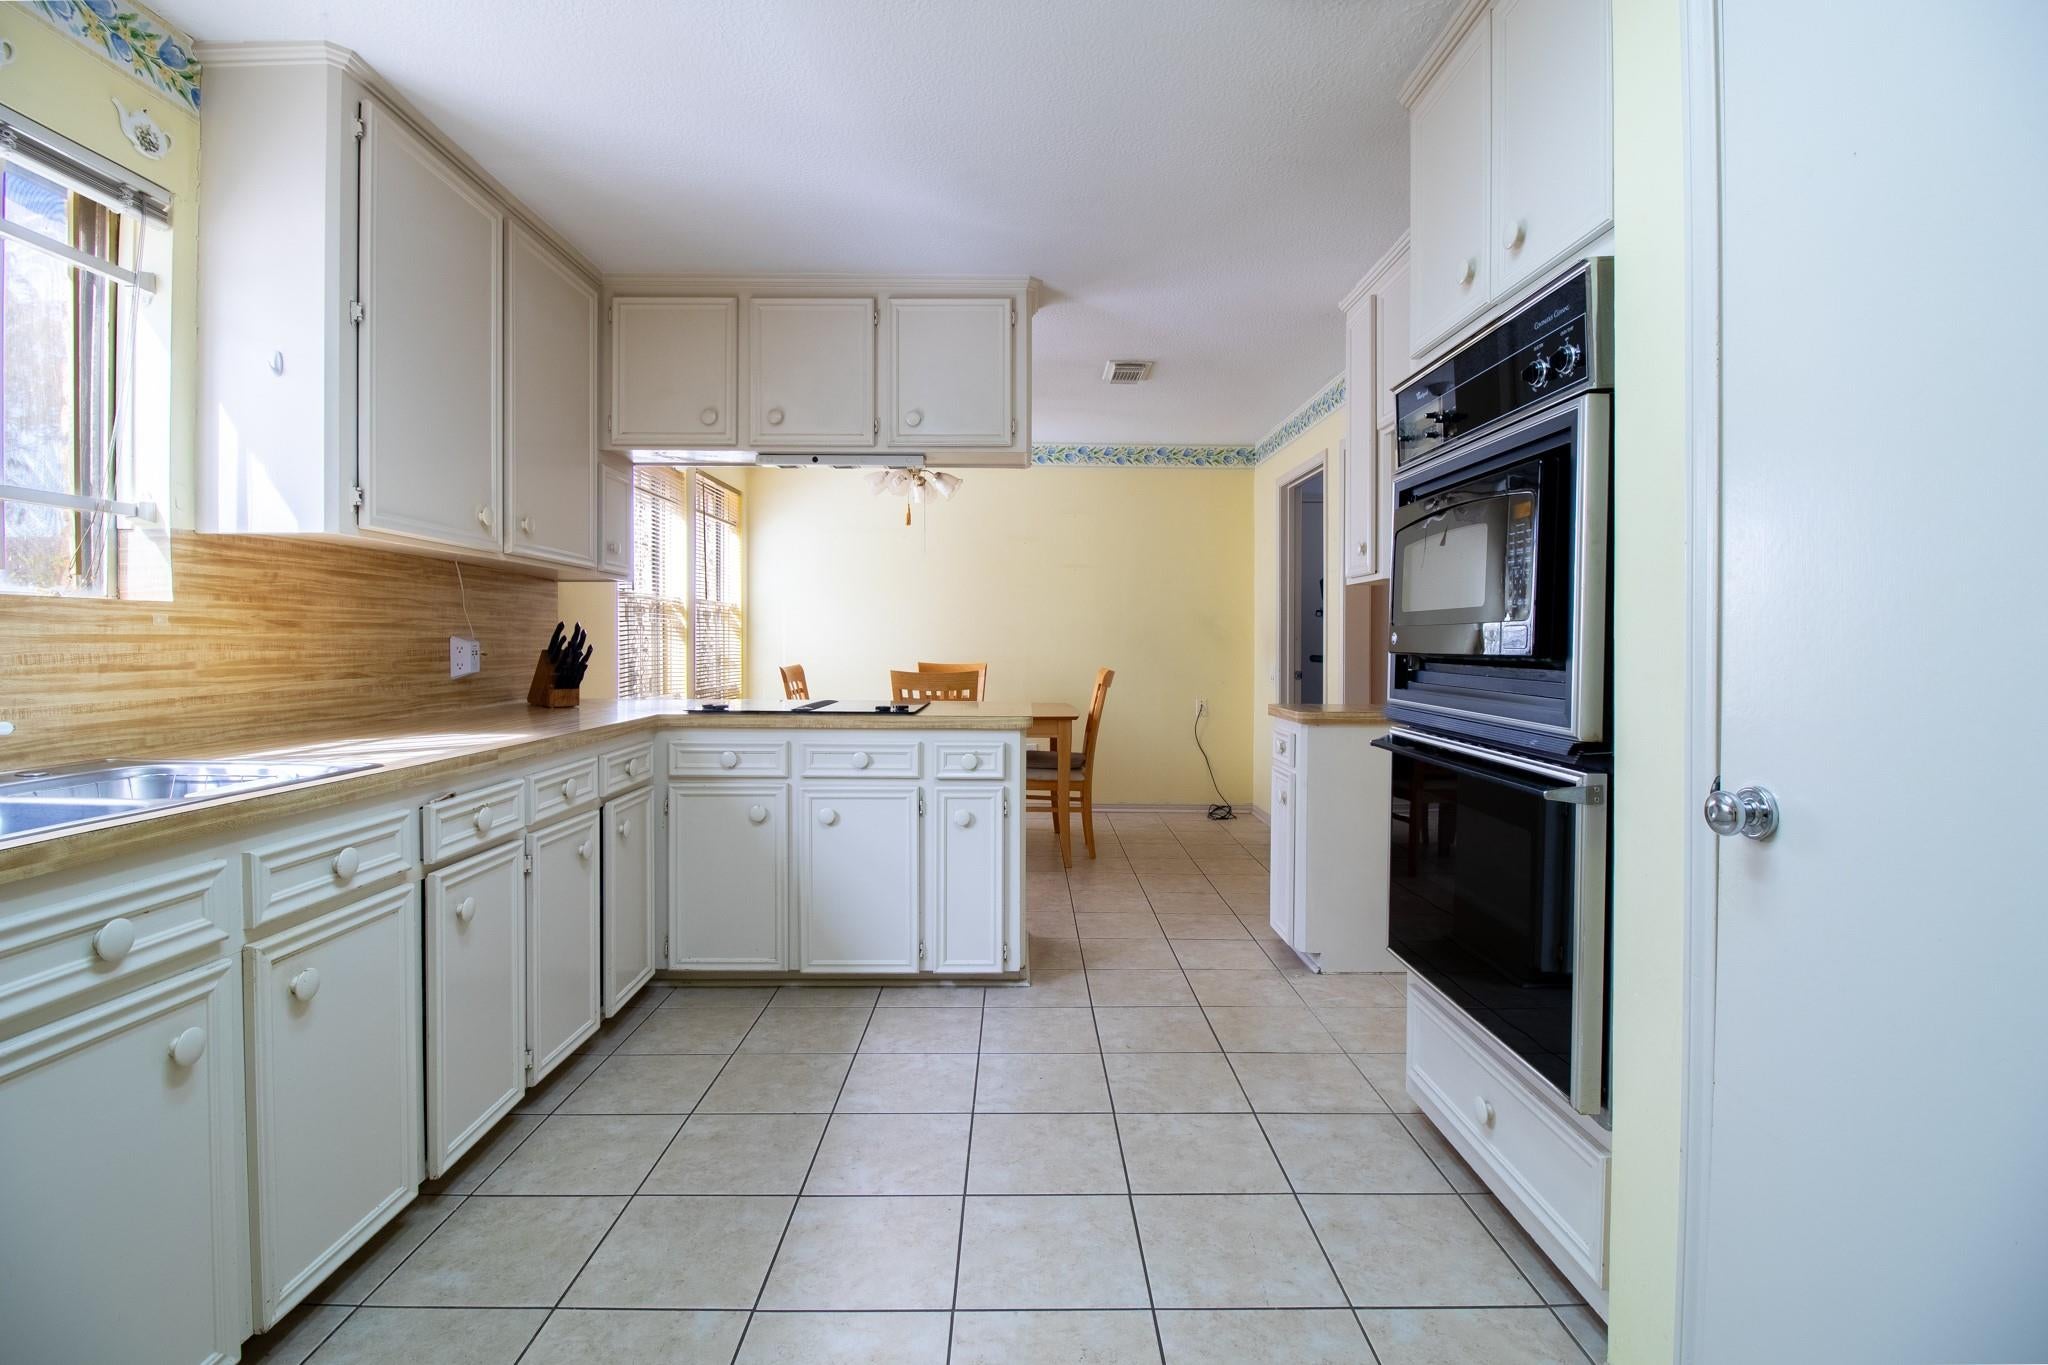
Kitchen 
Dimensions - 13X7Level - FirstArea - 91
Living Room 
Dimensions - 17X23Level - FirstArea - 391
Master Bathroom 
Dimensions - 13X10Level - FirstArea - 130
Master Bedroom 
Dimensions - 16X14Level - FirstArea - 224
Utility Room 
Dimensions - 11X5Level - FirstArea - 55
Save
Ask
Tour
Hide
Share
Exterior Features
Construction Details 
BrickWood Siding
Fencing 
Back Yard
Lot Features 
ClearedCorner LotSubdivided
Patio And Porch 
Patio
Roof 
Composition
Windows/Doors 
Window Coverings
Community Features
Accessibility Features 
Accessible Entrance
Association Amenities 
Basketball CourtBoat SlipRecreation Facilities
Association Fee 
$510.0
Association Fee Frequency 
Annually
MLS Area 
31
School District 
27 - Houston
Financing Terms Available 
Cash
Roads 
Concrete
Schools
School District
27 - Houston
Elementary School
Askew Elementary School
Middle School
Revere Middle School
High School
Westside High School
Listing courtesy of RE/MAX Real Estate Assoc. [email protected]

IDX information is provided exclusively for consumers’ personal, non-commercial use. It may not be used for any purpose other than to identify prospective properties consumers may be interested in purchasing. This data is deemed reliable but is not guaranteed accurate by the MLS.

Data provided by HAR.com © 2026. All information provided should be independently verified.

Neighborhood & Commute
Source: Walkscore
Disclosure: Community information and market data powered by Constellation Data Labs. Information is deemed reliable but not guaranteed.
Save
Ask
Tour
Hide
Share