Search For Homes

Save
Ask
Tour
Hide
Share
$2,950
36 Days On Site

3726 Windmill Links Dr
Richmond, TX 77407

For Rent|Single Family Residence|Active
4
Beds
3
Total Baths
2
Full Baths
1
Partial Bath
2,548
SqFt
$1
/SqFt
2008
Built
Subdivision:
Old Orchard
County:
Fort Bend
Call Now: 346.202.7307
Is this the listing for you? We can help make it yours.
346.202.7307
Upcoming Open Houses
Sat, Oct 31, 4:00 PM - 6:00 PM
Sun, Nov 1, 4:00 PM - 6:00 PM
Sat, Nov 7, 4:00 PM - 6:00 PM
3726 Windmill Links Dr3726 Windmill Links Dr3726 Windmill Links Dr3726 Windmill Links Dr
Save
Ask
Tour
Hide
Share

Mortgage Calculator

Monthly Payment (Est.)

Enter an interest rate to see your estimated monthly payment.
Calculator powered by Showcase IDX, a Constellation1 Company. Copyright ©2026 Information is deemed reliable but not guaranteed.

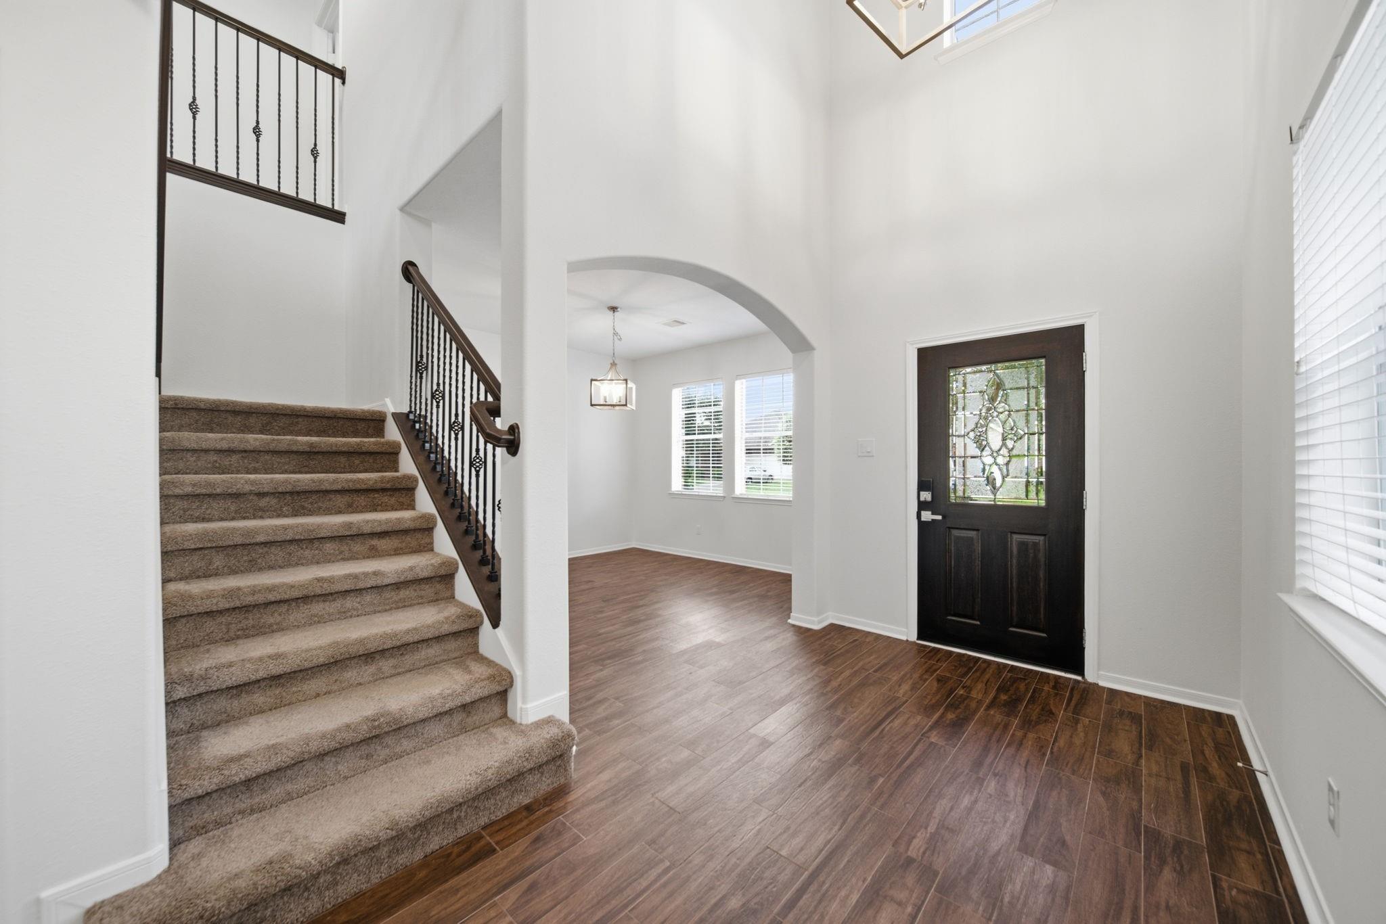
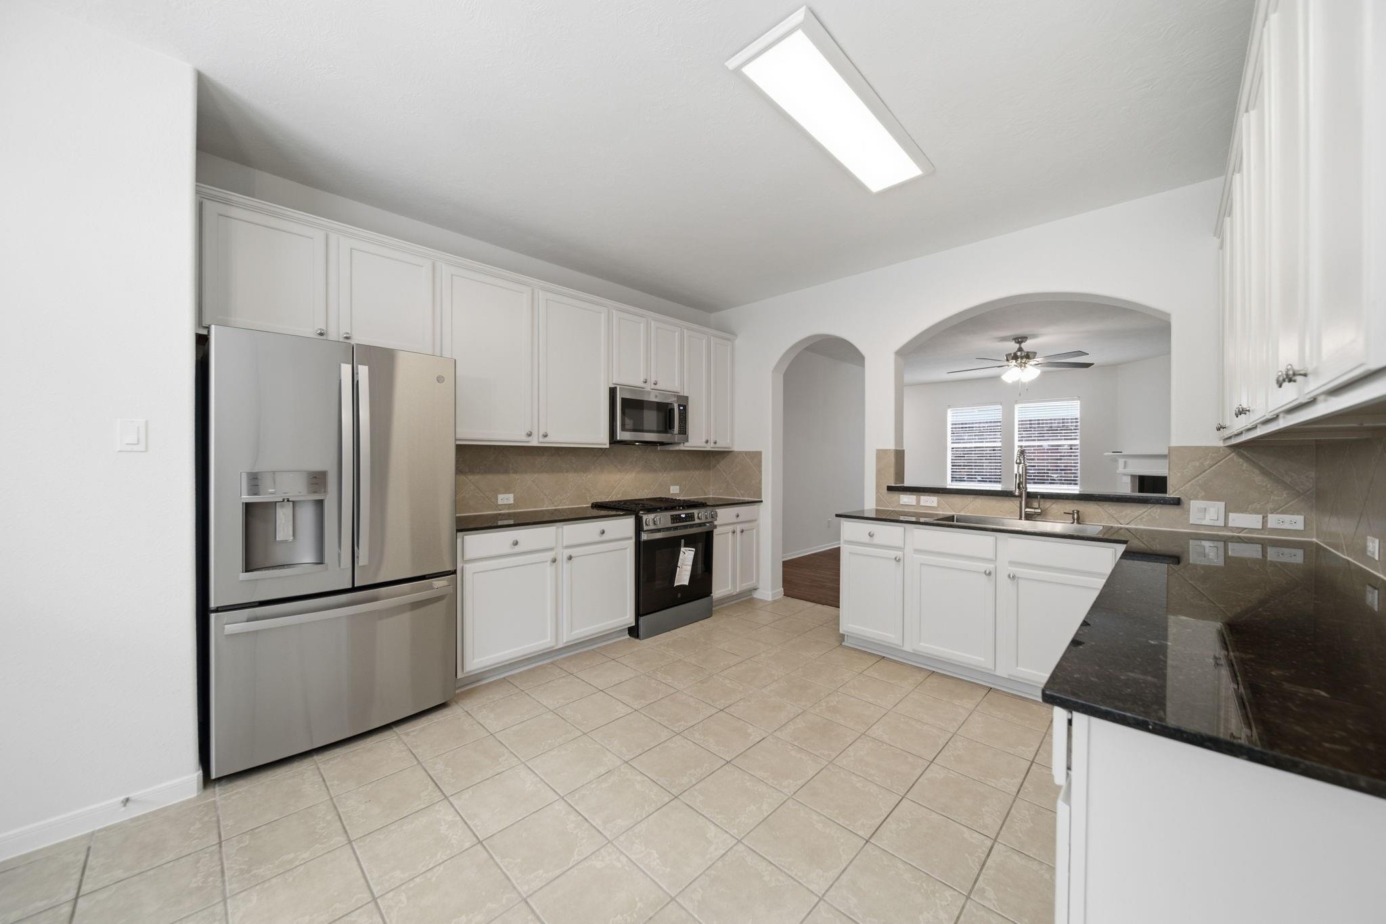
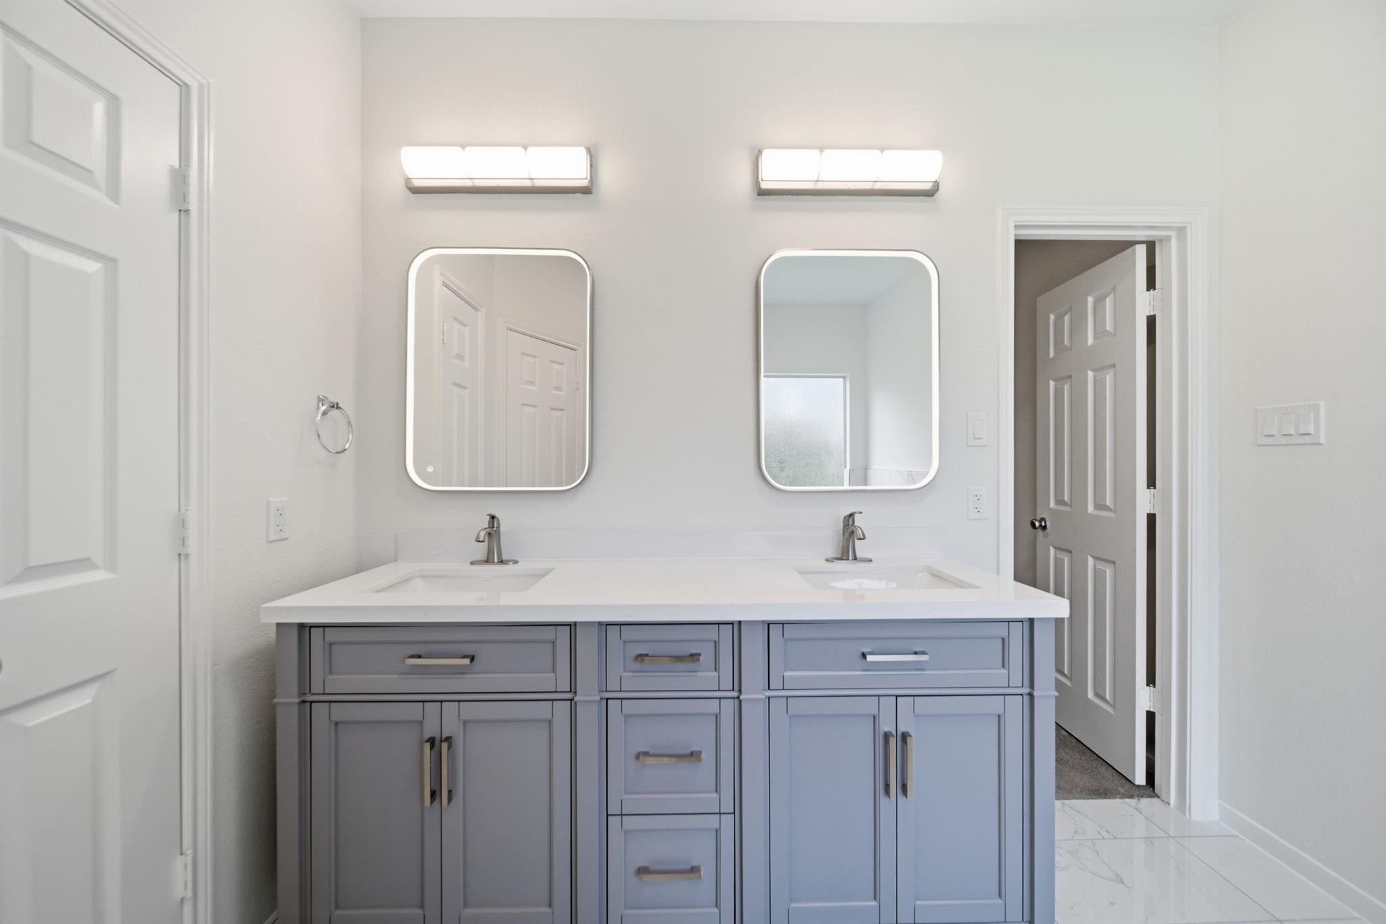
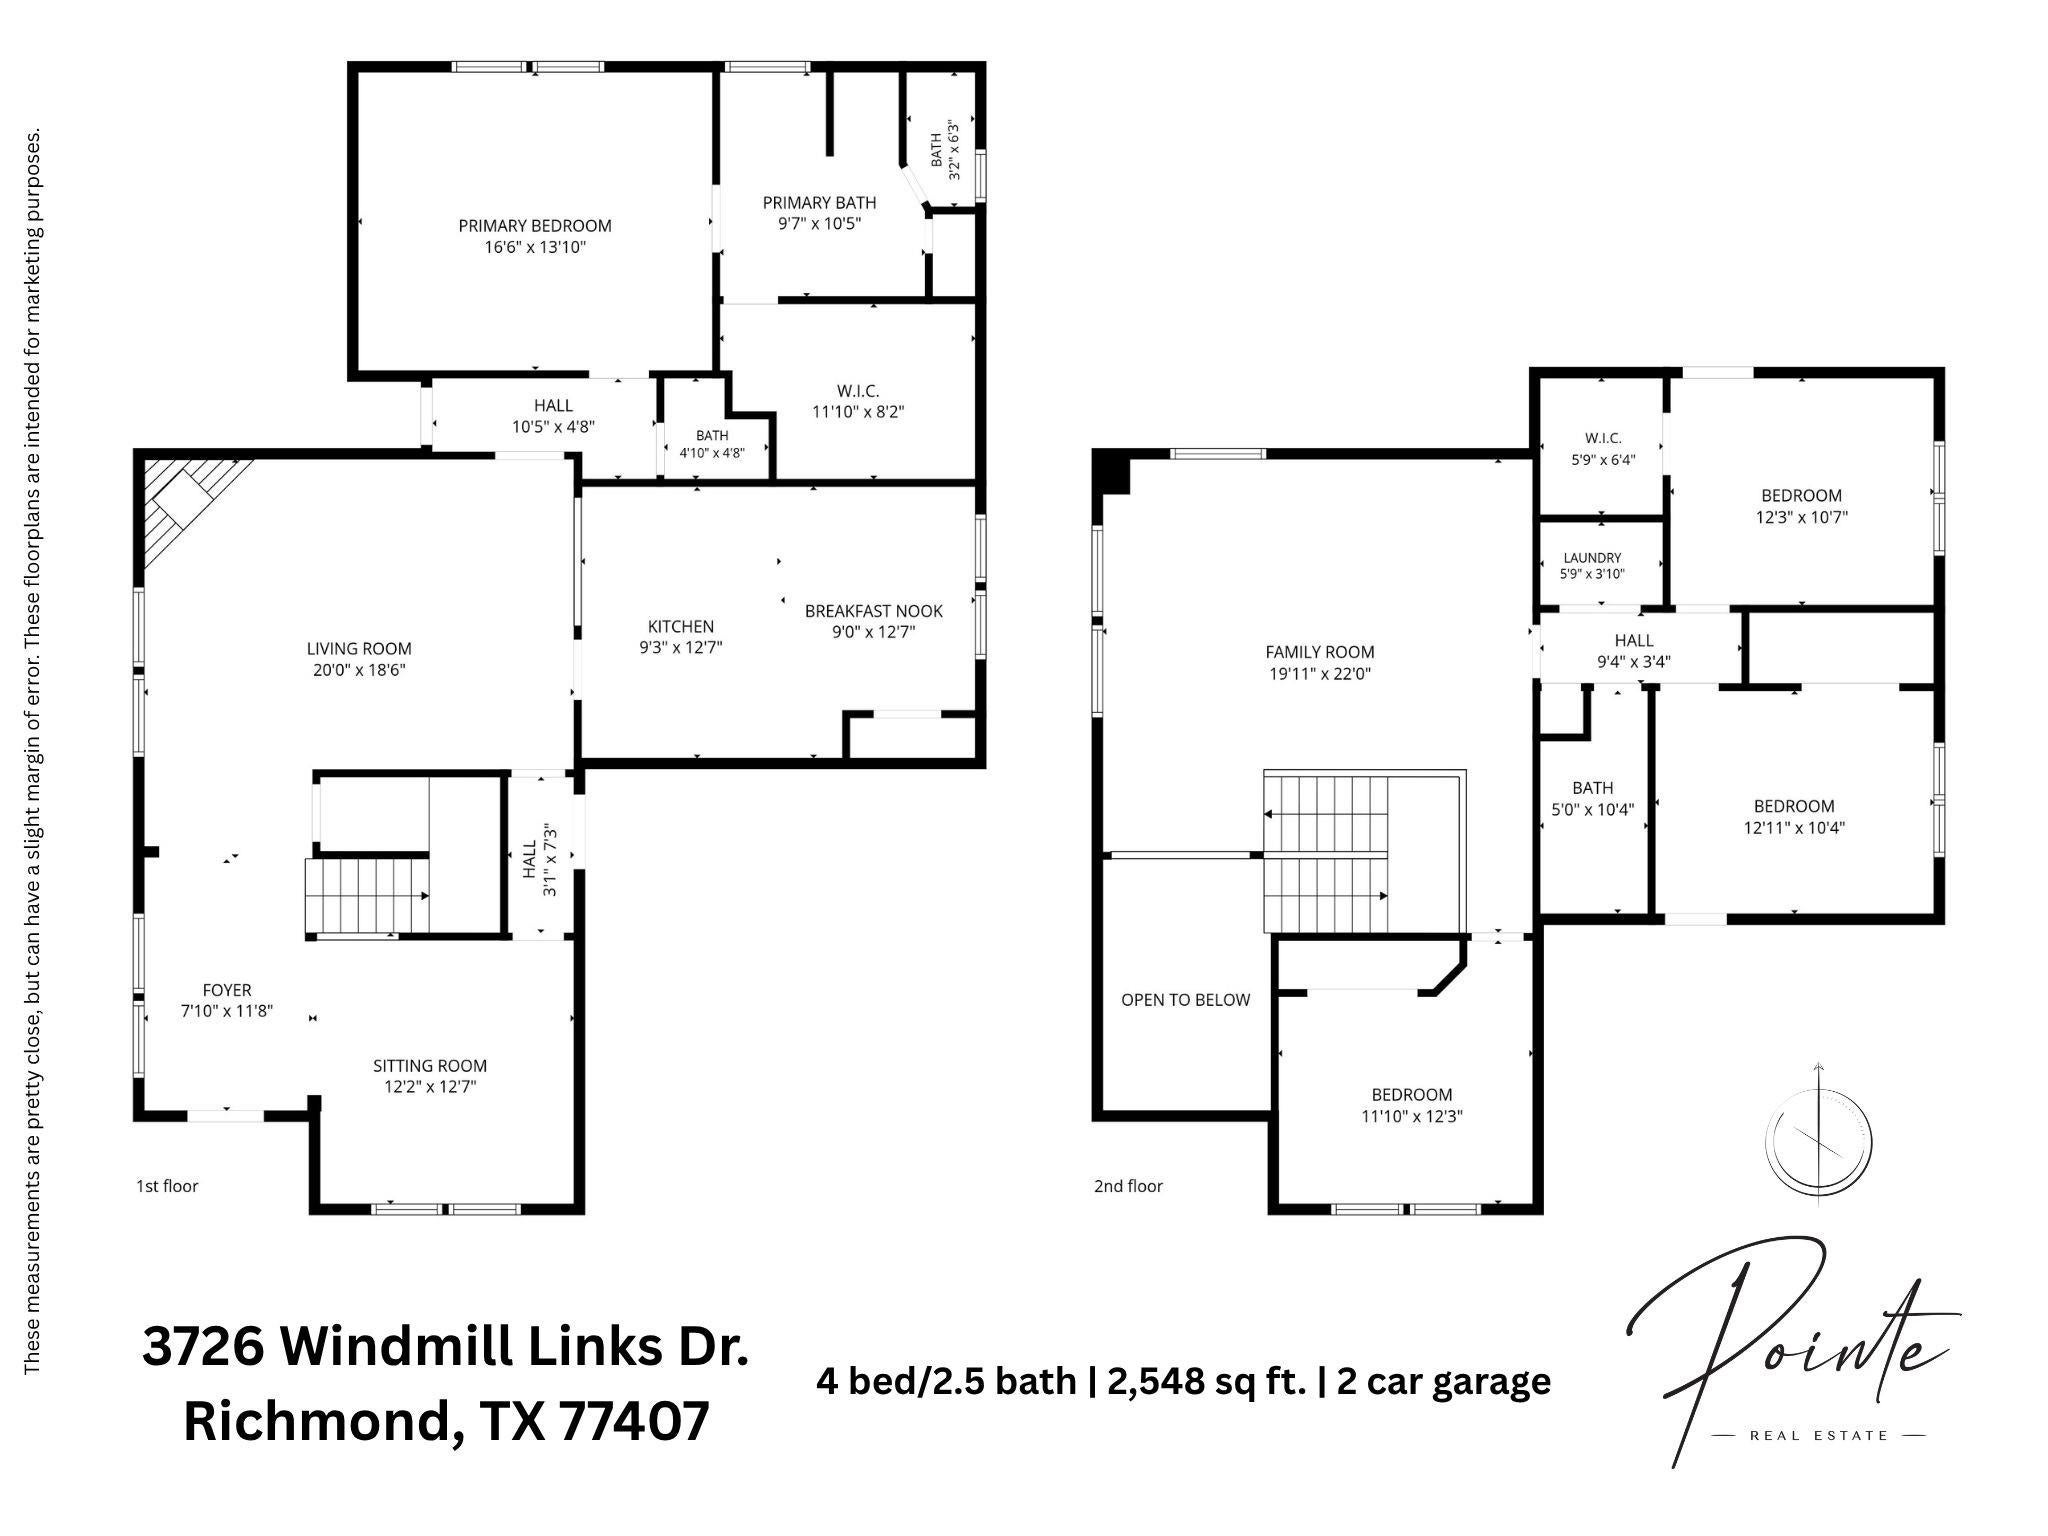
Stop searching, this is the one! Tucked inside gated Old Orchard, this move-in-ready home has been renovated top to bottom — new-construction feel, without the new-build price or wait. The kitchen is built for real life: refinished cabinets, new lighting & all-new GE appliances (5-burner gas range, french door refrigerator, dishwasher & vented microwave). The primary bath has been fully renovated, with updated powder and hall baths adding polish. Fresh paint, refinished staircase, new fans, flat-style switches & outlets give every room a crisp feel. The refinished front door boasts smart-access hardware; the garage features a new smart motor, keypad entry & finished floor. Big-ticket worries? Handled — new AC, water heater, thermostat, smoke detectors, Heatilator fireplace & roof. Set on mature, tree-lined streets, this home delivers real value in a beloved, family friendly, gated community — pool, playground, clubhouse & lakes, near Grand Pkwy & FM 1464. Tour it today.

Save
Ask
Tour
Hide
Share
Listing Snapshot
Price 
$2,950
Days On Site 
36 Days
Bedrooms 
4
Inside Area (SqFt) 
2,548 sqft
Total Baths 
3
Full Baths 
2
Partial Baths 
1
Lot Size 
0.1263 Acres
Year Built 
2008
MLS Number 
17015084
Status 
Active
Property Tax 
N/A
HOA/Condo/Coop Fees 
N/A
Sq Ft Source 
N/A
Friends & Family
Recent Activity
yesterdayListing updated with changes from the MLS
2 weeks agoStatus changed to Active
a month agoPrice changed to $2,950
a month agoListing first seen on site
General Features
Acres 
0.1263
Attached Garage 
Yes
Direction Faces 
South
Disclosures 
MudSeller's Disclosure
Garage 
Yes
Garage Spaces 
2
Green Energy Efficient 
ThermostatExposure/ShadeAppliances
Lease Term 
12 Months
Parking 
AttachedGarage Door Opener
Parking Spaces 
2
Pets 
No
Property Sub Type 
Single Family Residence
Security 
Prewired
SqFt Total 
2548
Style 
Traditional
Utilities 
None
Water Source 
Public
Interior Features
Appliances 
ENERGY STAR Qualified AppliancesDisposalGas OvenTrash CompactorMicrowaveGas RangeDishwasherRefrigerator
Cooling 
Ceiling Fan(s)ElectricGas
Fireplace 
Yes
Fireplace Features 
ElectricGas
Fireplaces 
1
Flooring 
CarpetTile
Furnished 
Unfurnished
Heating 
Natural Gas
Interior 
High CeilingsWalk-In Closet(s)PantryEntrance FoyerMaster DownstairsDouble VanitySoaking TubSmart Thermostat
Laundry Features 
Electric Dryer HookupGas Dryer HookupWasher Hookup
Window Features 
Window Coverings
Save
Ask
Tour
Hide
Share
Exterior Features
Fencing 
Back Yard
Lot Features 
Subdivided
Windows/Doors 
Window Coverings
Community Features
Association Amenities 
Basketball CourtClubhouseJogging PathParkPicnic AreaPlaygroundTennis Court(s)Trail(s)
Community Features 
Clubhouse
MLS Area 
37
School District 
19 - Fort Bend
Roads 
Concrete
Schools
School District
19 - Fort Bend
Elementary School
Malala Elementary School
Middle School
Garcia Middle School (Fort Bend)
High School
Austin High School (Fort Bend)
Listing courtesy of Pointe Real Estate [email protected]

IDX information is provided exclusively for consumers’ personal, non-commercial use. It may not be used for any purpose other than to identify prospective properties consumers may be interested in purchasing. This data is deemed reliable but is not guaranteed accurate by the MLS.

Data provided by HAR.com © 2026. All information provided should be independently verified.

Neighborhood & Commute
Source: Walkscore
Disclosure: Community information and market data powered by Constellation Data Labs. Information is deemed reliable but not guaranteed.
Save
Ask
Tour
Hide
Share