Search For Homes

Save
Ask
Tour
Hide
Share
$575,000
71 Days On Site

21714 Masonwood Lane
Richmond, TX 77469

For Sale|Single Family Residence|Active
5
Beds
4
Total Baths
3
Full Baths
1
Partial Bath
4,565
SqFt
$126
/SqFt
2008
Built
Subdivision:
Riverpark West Sec 11
County:
Fort Bend
Call Now: 346.202.7307
Is this the listing for you? We can help make it yours.
346.202.7307
21714 Masonwood Lane21714 Masonwood Lane21714 Masonwood Lane21714 Masonwood Lane
Save
Ask
Tour
Hide
Share

Mortgage Calculator

Monthly Payment (Est.)

Enter an interest rate to see your estimated monthly payment.
Calculator powered by Showcase IDX, a Constellation1 Company. Copyright ©2026 Information is deemed reliable but not guaranteed.

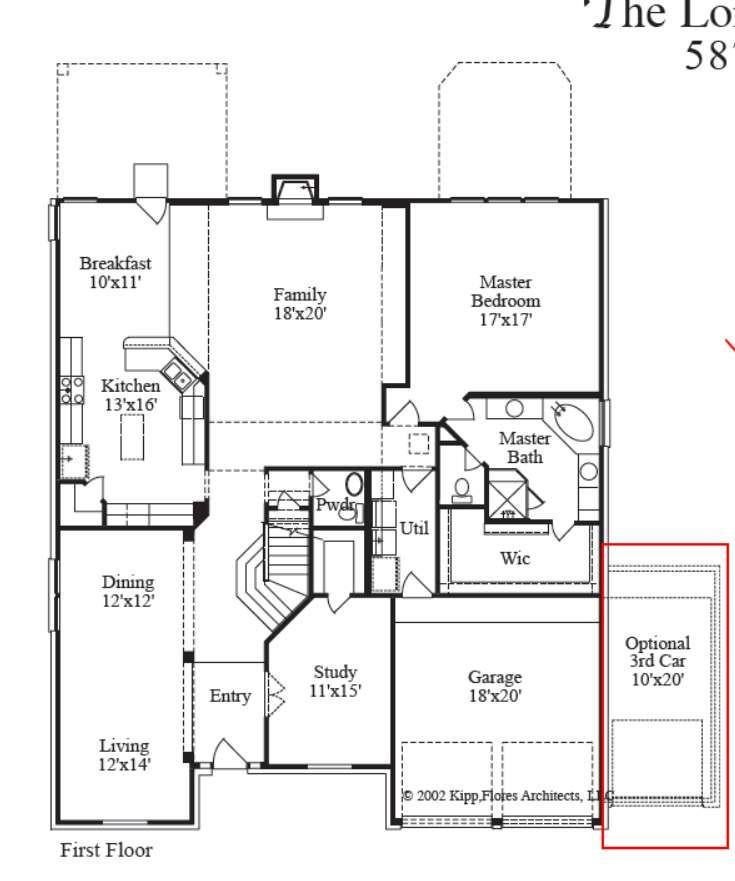
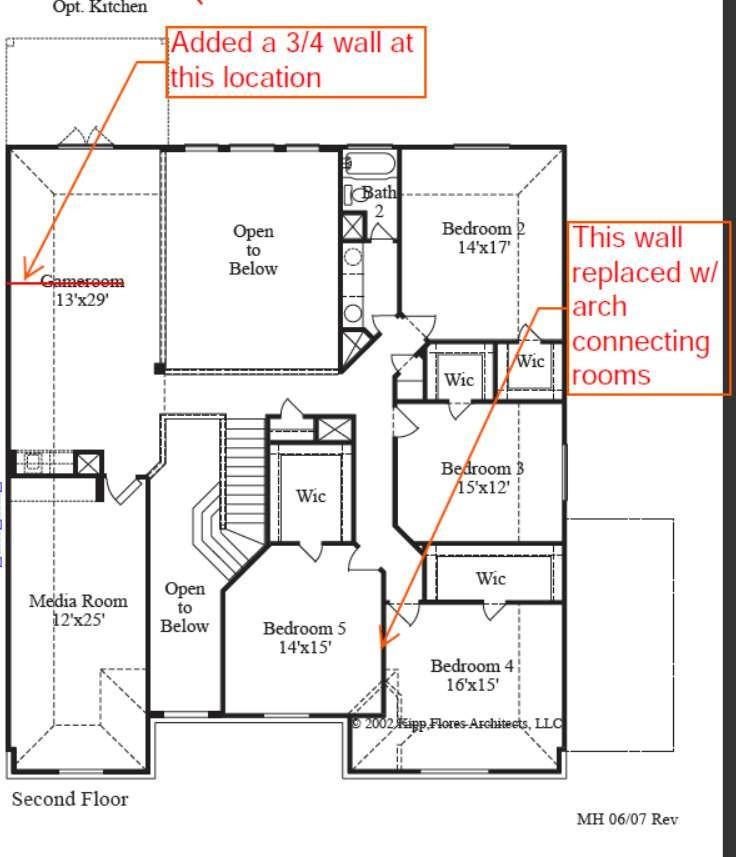
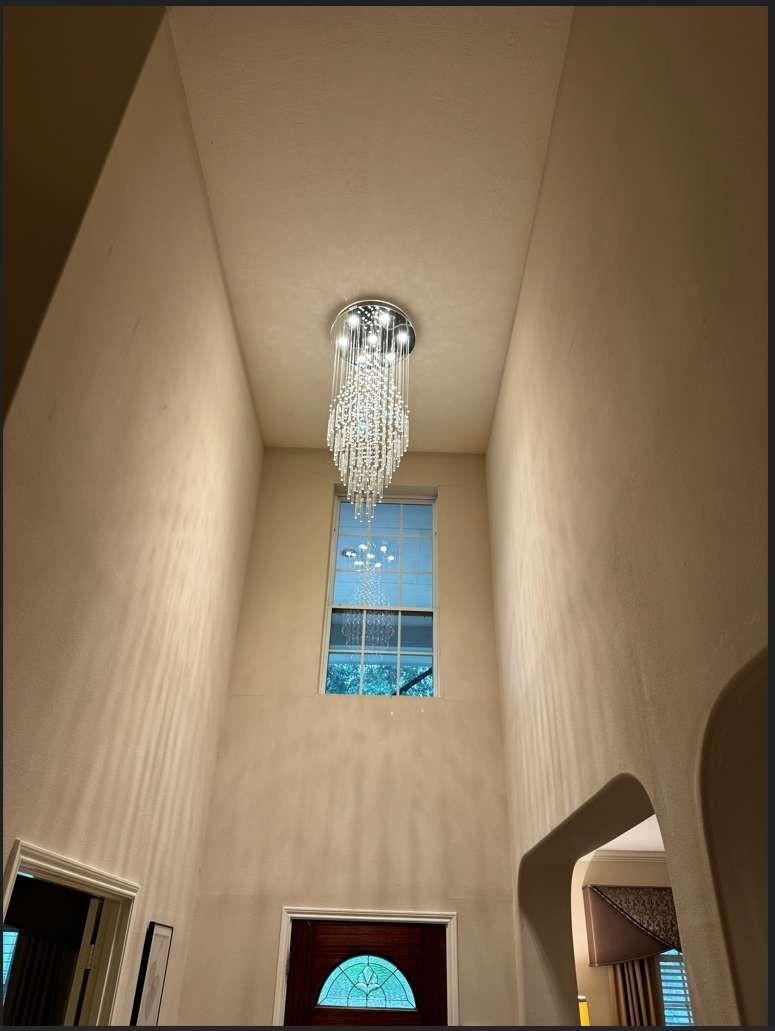
5-bd, 3.5-bath plan offers expansive 4,541 sq. ft. of living space. The Southern-inspired front porch, balcony and colonnade (1000sq.ft.+ covered) seamlessly blend elegance with comfort, inviting you into a home where thoughtful amenities and rooms abound. New roof (2025), two new a/c units (2026), new hot water tank (2025). Upon entering, you're greeted by an uplifting atmosphere enhanced by 20' ceilings and abundant natural light. An upgraded kitchen w/ new appliances (2025) & granite counters, flows into spacious living areas, perfect for entertaining or relaxing in style. Underfoot is over 3000 sq.ft. of solid hardwood Hickory, exotic Curupay (Patagonian Rosewood) & polished Travertine marble. The downstairs master bed/bath is complimented by a 2nd separate upstairs master-suite feat. prvt. walk-out balcony. Great room, formal living/dining, study, movie theater w/raised seating, work-out room, game room w/ wet bar. 3 car garage. Huge plan & tons of extras. Home freshly painted.

Save
Ask
Tour
Hide
Share
Listing Snapshot
Price 
$575,000
Days On Site 
71 Days
Bedrooms 
5
Inside Area (SqFt) 
4,565 sqft
Total Baths 
4
Full Baths 
3
Partial Baths 
1
Lot Size 
0.2099 Acres
Year Built 
2008
MLS® Number 
17019757
Status 
Active
Property Tax 
N/A
HOA/Condo/Coop Fees 
$91.67 monthly
Sq Ft Source 
N/A
Friends & Family
Recent Activity
2 months agoListing updated with changes from the MLS®
2 months agoListing first seen on site
General Features
Acres 
0.2099
Attached Garage 
Yes
Direction Faces 
South
Disclosures 
Mud
Foundation 
Slab
Garage 
Yes
Garage Spaces 
3
Parking 
Attached
Parking Spaces 
3
Property Sub Type 
Single Family Residence
Sewer 
Public Sewer
SqFt Total 
4565
Style 
Traditional
Water Source 
Public
Interior Features
Appliances 
DisposalGas OvenMicrowaveGas CooktopDishwasherDryerRefrigeratorWasherCooktop
Cooling 
ElectricHeat PumpZoned
Fireplace 
Yes
Fireplace Features 
Gas Log
Fireplaces 
1
Flooring 
CarpetWood
Heating 
Natural GasHeat Pump
Interior 
Crown MoldingHigh CeilingsWet BarWired for SoundWalk-In Closet(s)PantryEntrance FoyerMaster DownstairsGranite CountersKitchen IslandDouble Vanity
Laundry Features 
Electric Dryer Hookup
Spa 
Yes
Bedroom 
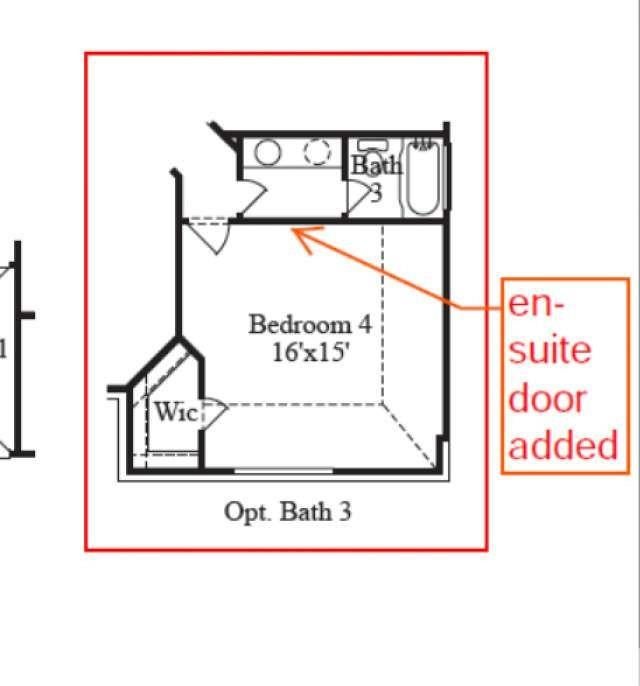
Dimensions - 15x12Level - SecondArea - 180
Master Bedroom 
Dimensions - 17x17Level - FirstArea - 289
Save
Ask
Tour
Hide
Share
Exterior Features
Construction Details 
BrickVinyl Siding
Exterior 
Balcony
Fencing 
Back Yard
Lot Features 
Back YardSubdivided
Patio And Porch 
Covered
Roof 
Other
Spa 
Yes
Community Features
Accessibility Features 
Therapeutic Whirlpool
Association Fee 
$1100.0
Association Fee Frequency 
Annually
MLS Area 
30
School District 
33 - Lamar Consolidated
Financing Terms Available 
CashConventionalFHA
Roads 
Concrete
Schools
School District
33 - Lamar Consolidated
Elementary School
Hutchison Elementary School
Middle School
Lamar Junior High School
High School
Lamar Consolidated High School
Listing courtesy of HomeZu.com of Texas [email protected]

IDX information is provided exclusively for consumers’ personal, non-commercial use. It may not be used for any purpose other than to identify prospective properties consumers may be interested in purchasing. This data is deemed reliable but is not guaranteed accurate by the MLS.

Data provided by HAR.com © 2026. All information provided should be independently verified.

Neighborhood & Commute
Source: Walkscore
Disclosure: Community information and market data powered by Constellation Data Labs. Information is deemed reliable but not guaranteed.
Save
Ask
Tour
Hide
Share