Search For Homes

Save
Ask
Tour
Hide
Share
$1,800
New Listing

1404 Helmsley Drive
Rosenberg, TX 77471

For Rent|Single Family Residence|Active
3
Beds
2
Total Baths
2
Full Baths
2,068
SqFt
$1
/SqFt
1996
Built
Subdivision:
Villages Of Town Center Sec 2
County:
Fort Bend
Call Now: 346.202.7307
Is this the listing for you? We can help make it yours.
346.202.7307
1404 Helmsley Drive1404 Helmsley Drive1404 Helmsley Drive1404 Helmsley Drive
Save
Ask
Tour
Hide
Share

Mortgage Calculator

Monthly Payment (Est.)

$8
Calculator powered by Showcase IDX, a Constellation1 Company. Copyright ©2026 Information is deemed reliable but not guaranteed.

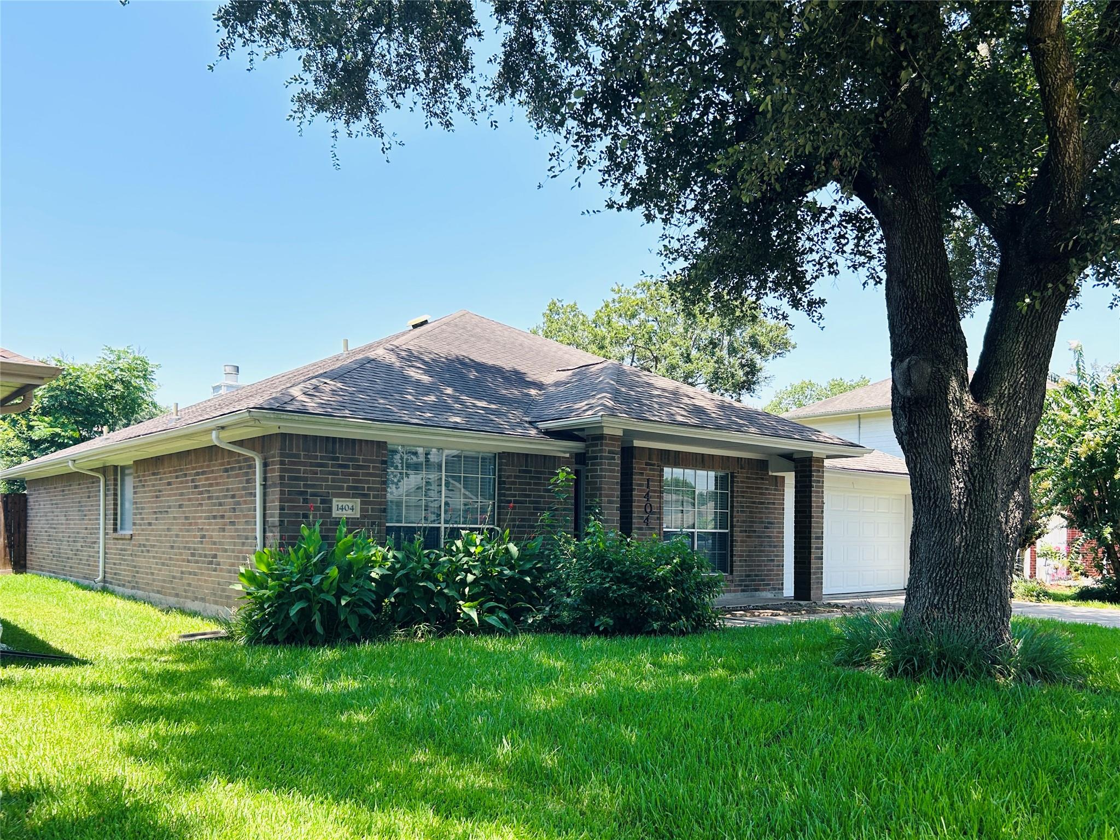
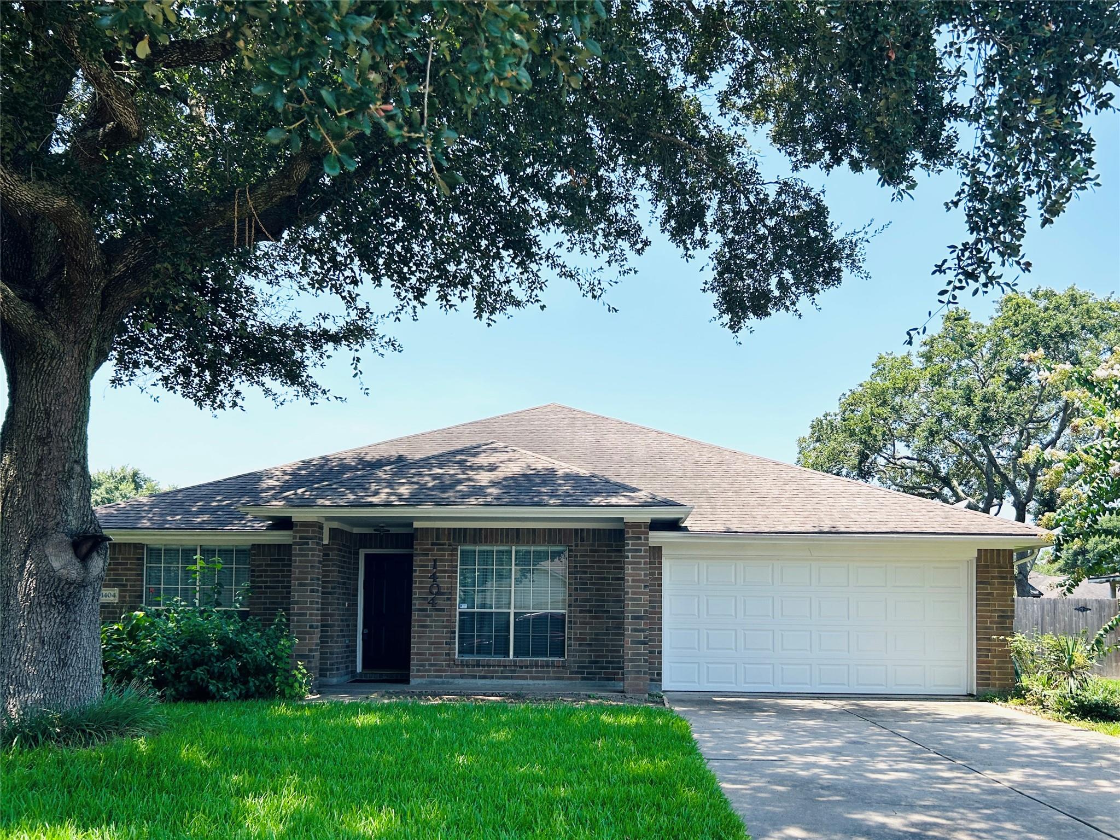
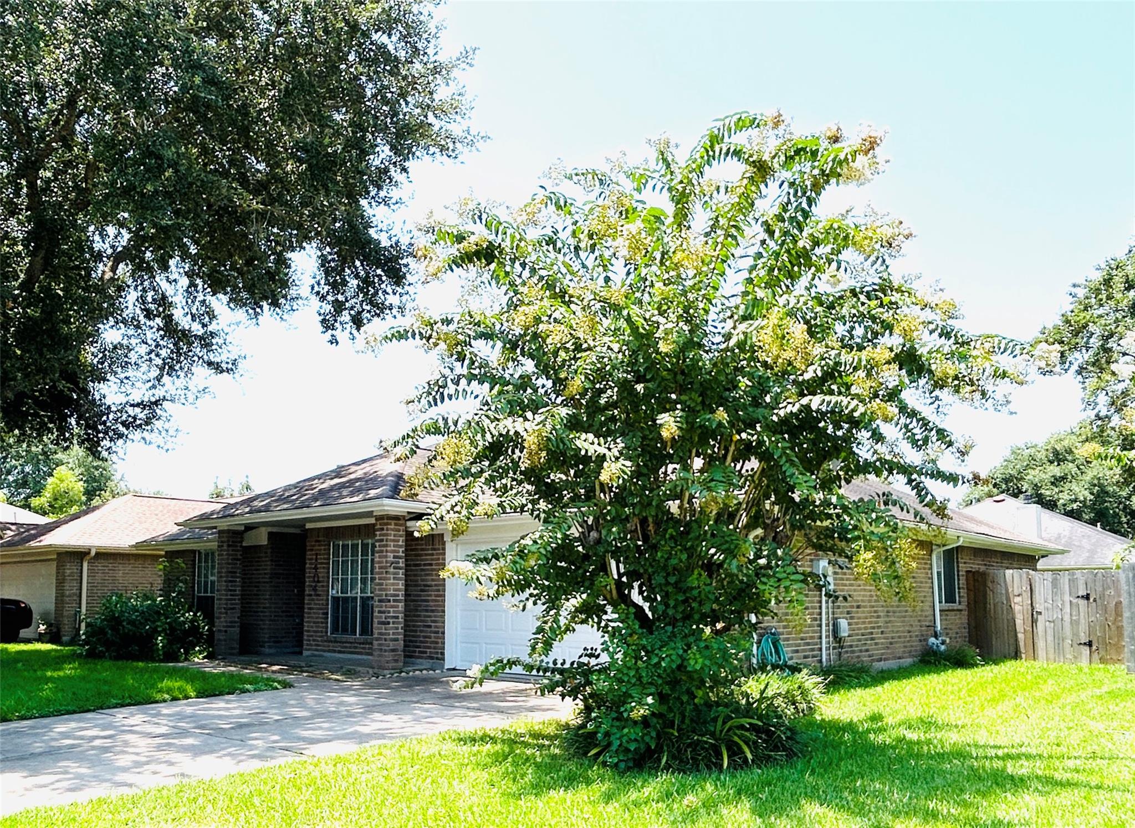
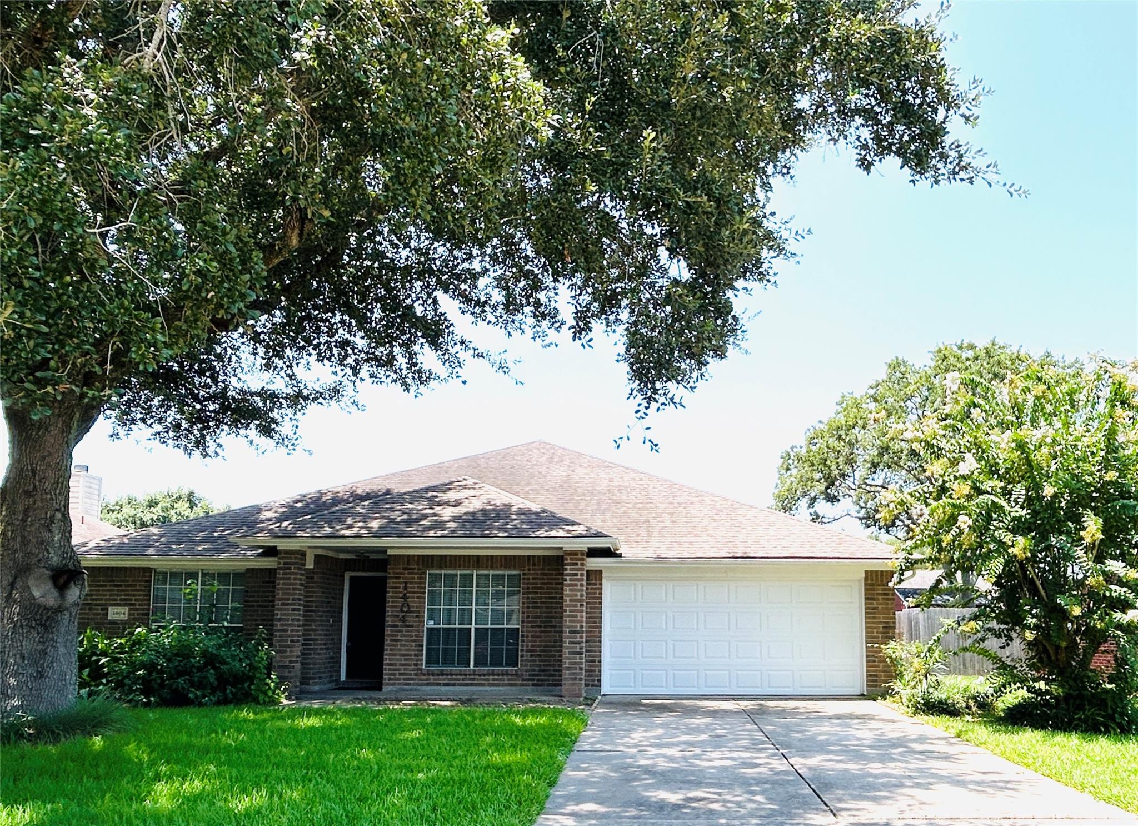
Welcome to this beautiful and well-maintained one-story home in an established Rosenberg community. Over 2,000 sq. ft. of living space, this inviting residence features 3 bedrooms and 2 full bathrooms. The bright, open floor plan showcases hard-surface flooring throughout, elegant light fixtures, and a kitchen that flows seamlessly into the living area. A spacious dining room is perfect for gatherings and entertaining. An additional flex space can serve as a home office, playroom, or second living area. The primary suite offers a generous layout with a large walk-in closet, while abundant storage throughout the home adds convenience. A magnificent oak tree welcomes you home, enhancing the property's curb appeal. Ideally located with easy access to Highway 59/69 and Highway 90, and just minutes from Rosenberg Town Center, shopping, dining, and entertainment. This home combines comfort, functionality, and an excellent location.

Save
Ask
Tour
Hide
Share
Listing Snapshot
Price 
$1,800
Days On Site 
0 Days
Bedrooms 
3
Inside Area (SqFt) 
2,068 sqft
Total Baths 
2
Full Baths 
2
Partial Baths 
N/A
Lot Size 
0.1635 Acres
Year Built 
1996
MLS® Number 
17027115
Status 
Active
Property Tax 
N/A
HOA/Condo/Coop Fees 
N/A
Sq Ft Source 
N/A
Friends & Family
Recent Activity
3 hours agoListing updated with changes from the MLS®
4 hours agoListing first seen on site
General Features
Acres 
0.1635
Attached Garage 
Yes
Disclosures 
Seller's Disclosure
Garage 
Yes
Garage Spaces 
2
Number Of Stories 
1
Parking 
AttachedGarage Door Opener
Parking Spaces 
2
Pets 
No
Property Sub Type 
Single Family Residence
Sewer 
Public Sewer
SqFt Total 
2068
Style 
Traditional
Water Source 
Public
Interior Features
Appliances 
DisposalMicrowaveGas RangeDishwasher
Cooling 
Electric
Fireplace 
Yes
Fireplace Features 
Gas
Fireplaces 
1
Flooring 
LaminateTileVinyl
Heating 
Natural Gas
Laundry Features 
Electric Dryer HookupWasher Hookup
Bedroom 
Dimensions - 12x12Level - FirstArea - 144
Dining Room 
Dimensions - 15x13Level - FirstArea - 195
Kitchen 
Dimensions - 14x11Level - FirstArea - 154
Living Room 
Dimensions - 21x15Level - FirstArea - 315
Master Bedroom 
Dimensions - 17x14Level - FirstArea - 238
Save
Ask
Tour
Hide
Share
Exterior Features
Fencing 
Back Yard
Lot Features 
Subdivided
Community Features
MLS Area 
30
School District 
33 - Lamar Consolidated
Roads 
Asphalt
Schools
School District
33 - Lamar Consolidated
Elementary School
Smith Elementary School (Lamar)
Middle School
Lamar Junior High School
High School
Lamar Consolidated High School
Listing courtesy of Forever Realty, LLC [email protected]

IDX information is provided exclusively for consumers’ personal, non-commercial use. It may not be used for any purpose other than to identify prospective properties consumers may be interested in purchasing. This data is deemed reliable but is not guaranteed accurate by the MLS.

Data provided by HAR.com © 2026. All information provided should be independently verified.

Neighborhood & Commute
Source: Walkscore
Disclosure: Community information and market data powered by Constellation Data Labs. Information is deemed reliable but not guaranteed.
Save
Ask
Tour
Hide
Share