Search For Homes

Save
Ask
Tour
Hide
Share
$3,100
6 Days On Site

217 W Drew Street
Houston, TX 77006

For Rent|Condominium|Active
3
Beds
2
Total Baths
2
Full Baths
1,840
SqFt
$2
/SqFt
1997
Built
Subdivision:
Fairgrounds Ext
County:
Harris
Call Now: 346.202.7307
Is this the listing for you? We can help make it yours.
346.202.7307
217 W Drew Street217 W Drew Street217 W Drew Street217 W Drew Street
Save
Ask
Tour
Hide
Share

Mortgage Calculator

Monthly Payment (Est.)

Enter an interest rate to see your estimated monthly payment.
Calculator powered by Showcase IDX, a Constellation1 Company. Copyright ©2026 Information is deemed reliable but not guaranteed.

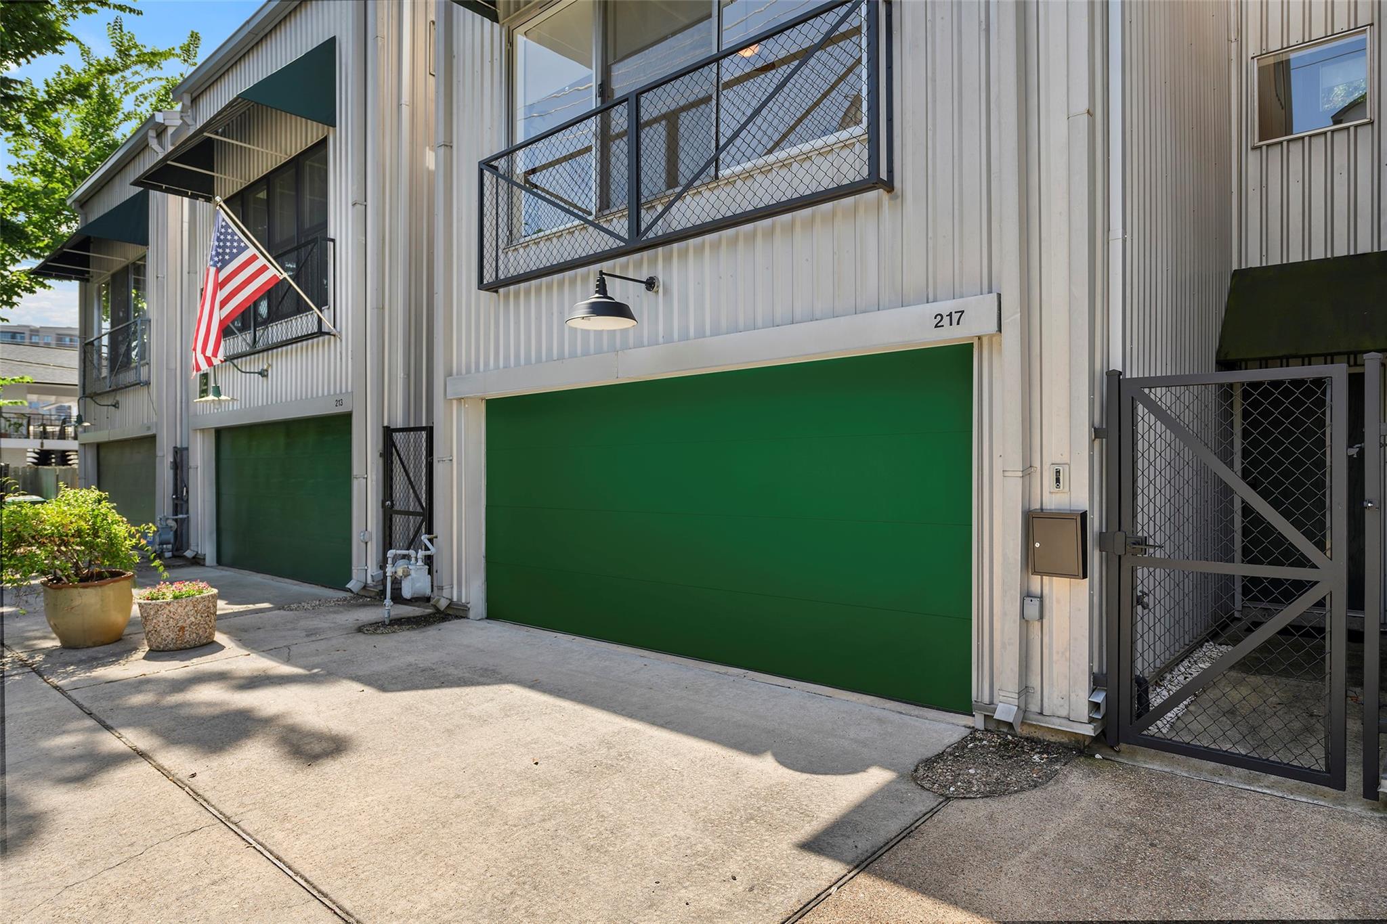
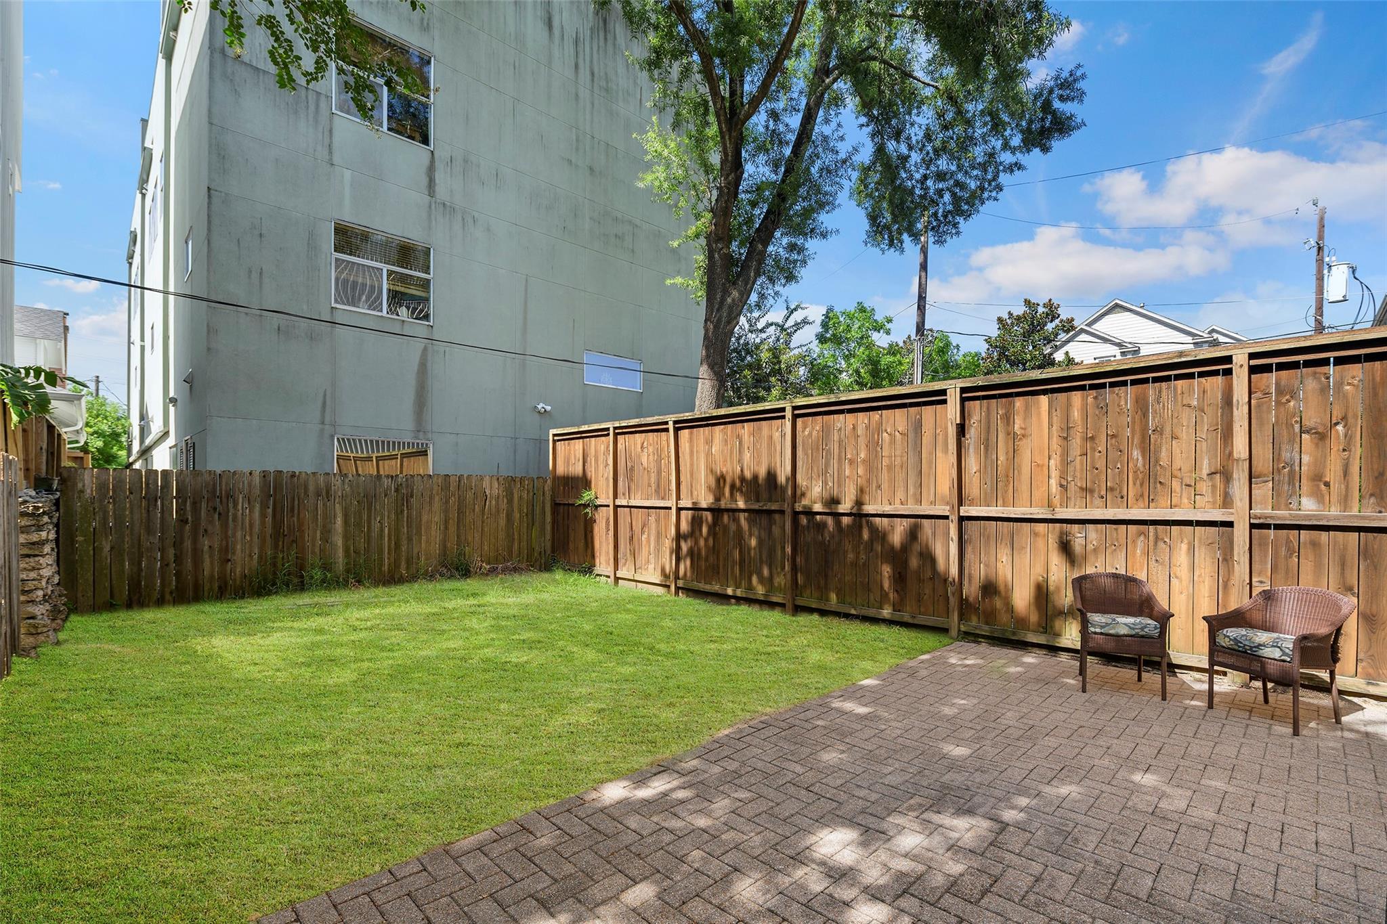
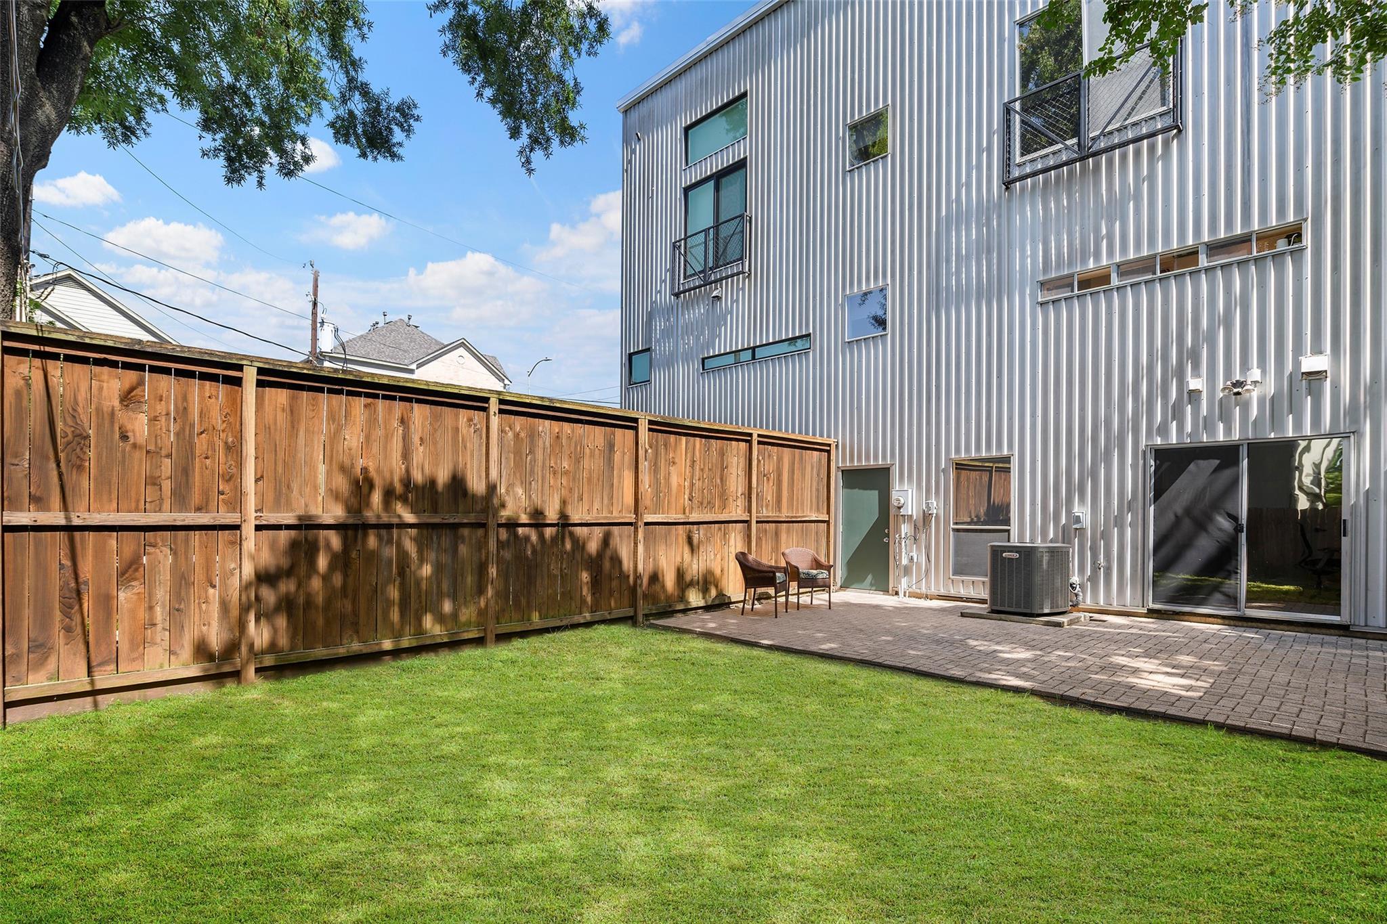
Stylish Industrial Montrose townhome with Modern Upgrades. Contemporary comfort in this unique multi-level home. Recently replaced metal roof, garage door, and energy-efficient hot water heater. Featuring refinished wood floors on the second and third levels and polished concrete on the first floor. Natural light flows in through skylights and UV-blocked windows. High ceilings, recessed lighting, and updated ceiling fans add a spacious feel. The island kitchen is a chef’s dream—complete with double ovens, refrigerator, and quartz countertops. The primary suite is a true retreat, with a massive walk-in closet and spa-inspired bath featuring double sinks and an oversized walk-in shower. A third bedroom and private study share a full bath on the first floor, ideal for guests or work-from-home. Smart Nest thermostat, Vivint security, and fiber wifi connectivity. Whole home REMI Halo air purification. Fully fenced backyard and patio.

Save
Ask
Tour
Hide
Share
Listing Snapshot
Price 
$3,100
Days On Site 
6 Days
Bedrooms 
3
Inside Area (SqFt) 
1,840 sqft
Total Baths 
2
Full Baths 
2
Partial Baths 
N/A
Lot Size 
0.0539 Acres
Year Built 
1997
MLS Number 
17039669
Status 
Active
Property Tax 
N/A
HOA/Condo/Coop Fees 
N/A
Sq Ft Source 
N/A
Friends & Family
Recent Activity
6 days agoListing updated with changes from the MLS
6 days agoListing first seen on site
General Features
Acres 
0.0539
Attached Garage 
Yes
Direction Faces 
East
Disclosures 
No Disclosures
Garage 
Yes
Garage Spaces 
2
Green Energy Efficient 
ThermostatLightingAppliances
Number Of Stories 
3
Parking 
Attached
Parking Spaces 
2
Pets 
Call
Property Sub Type 
Condominium
Security 
Prewired
Sewer 
Public Sewer
SqFt Total 
1840
Style 
Contemporary/Modern
Water Source 
Public
Interior Features
Appliances 
ENERGY STAR Qualified AppliancesDisposalDouble OvenMicrowaveGas CooktopDryerRefrigeratorWasherDishwasher
Cooling 
Ceiling Fan(s)Electric
Flooring 
ConcreteWood
Heating 
Natural Gas
Interior 
High CeilingsKitchen IslandPantrySmart Thermostat
Window Features 
Window Coverings
Bedroom 
Dimensions - 12x12Level - FirstArea - 144
Living Room 
Dimensions - 12x12Level - SecondArea - 144
Master Bedroom 
Dimensions - 15x15Level - ThirdArea - 225
Save
Ask
Tour
Hide
Share
Exterior Features
Fencing 
Fenced
Lot Features 
Back Yard
Windows/Doors 
Window Coverings
Community Features
MLS Area 
16
School District 
27 - Houston
Roads 
Concrete
Schools
School District
27 - Houston
Elementary School
Gregory-Lincoln Elementary School
Middle School
Gregory-Lincoln Middle School
High School
Lamar High School (Houston)
Listing courtesy of Latitude 29 Group [email protected]

IDX information is provided exclusively for consumers’ personal, non-commercial use. It may not be used for any purpose other than to identify prospective properties consumers may be interested in purchasing. This data is deemed reliable but is not guaranteed accurate by the MLS.

Data provided by HAR.com © 2026. All information provided should be independently verified.

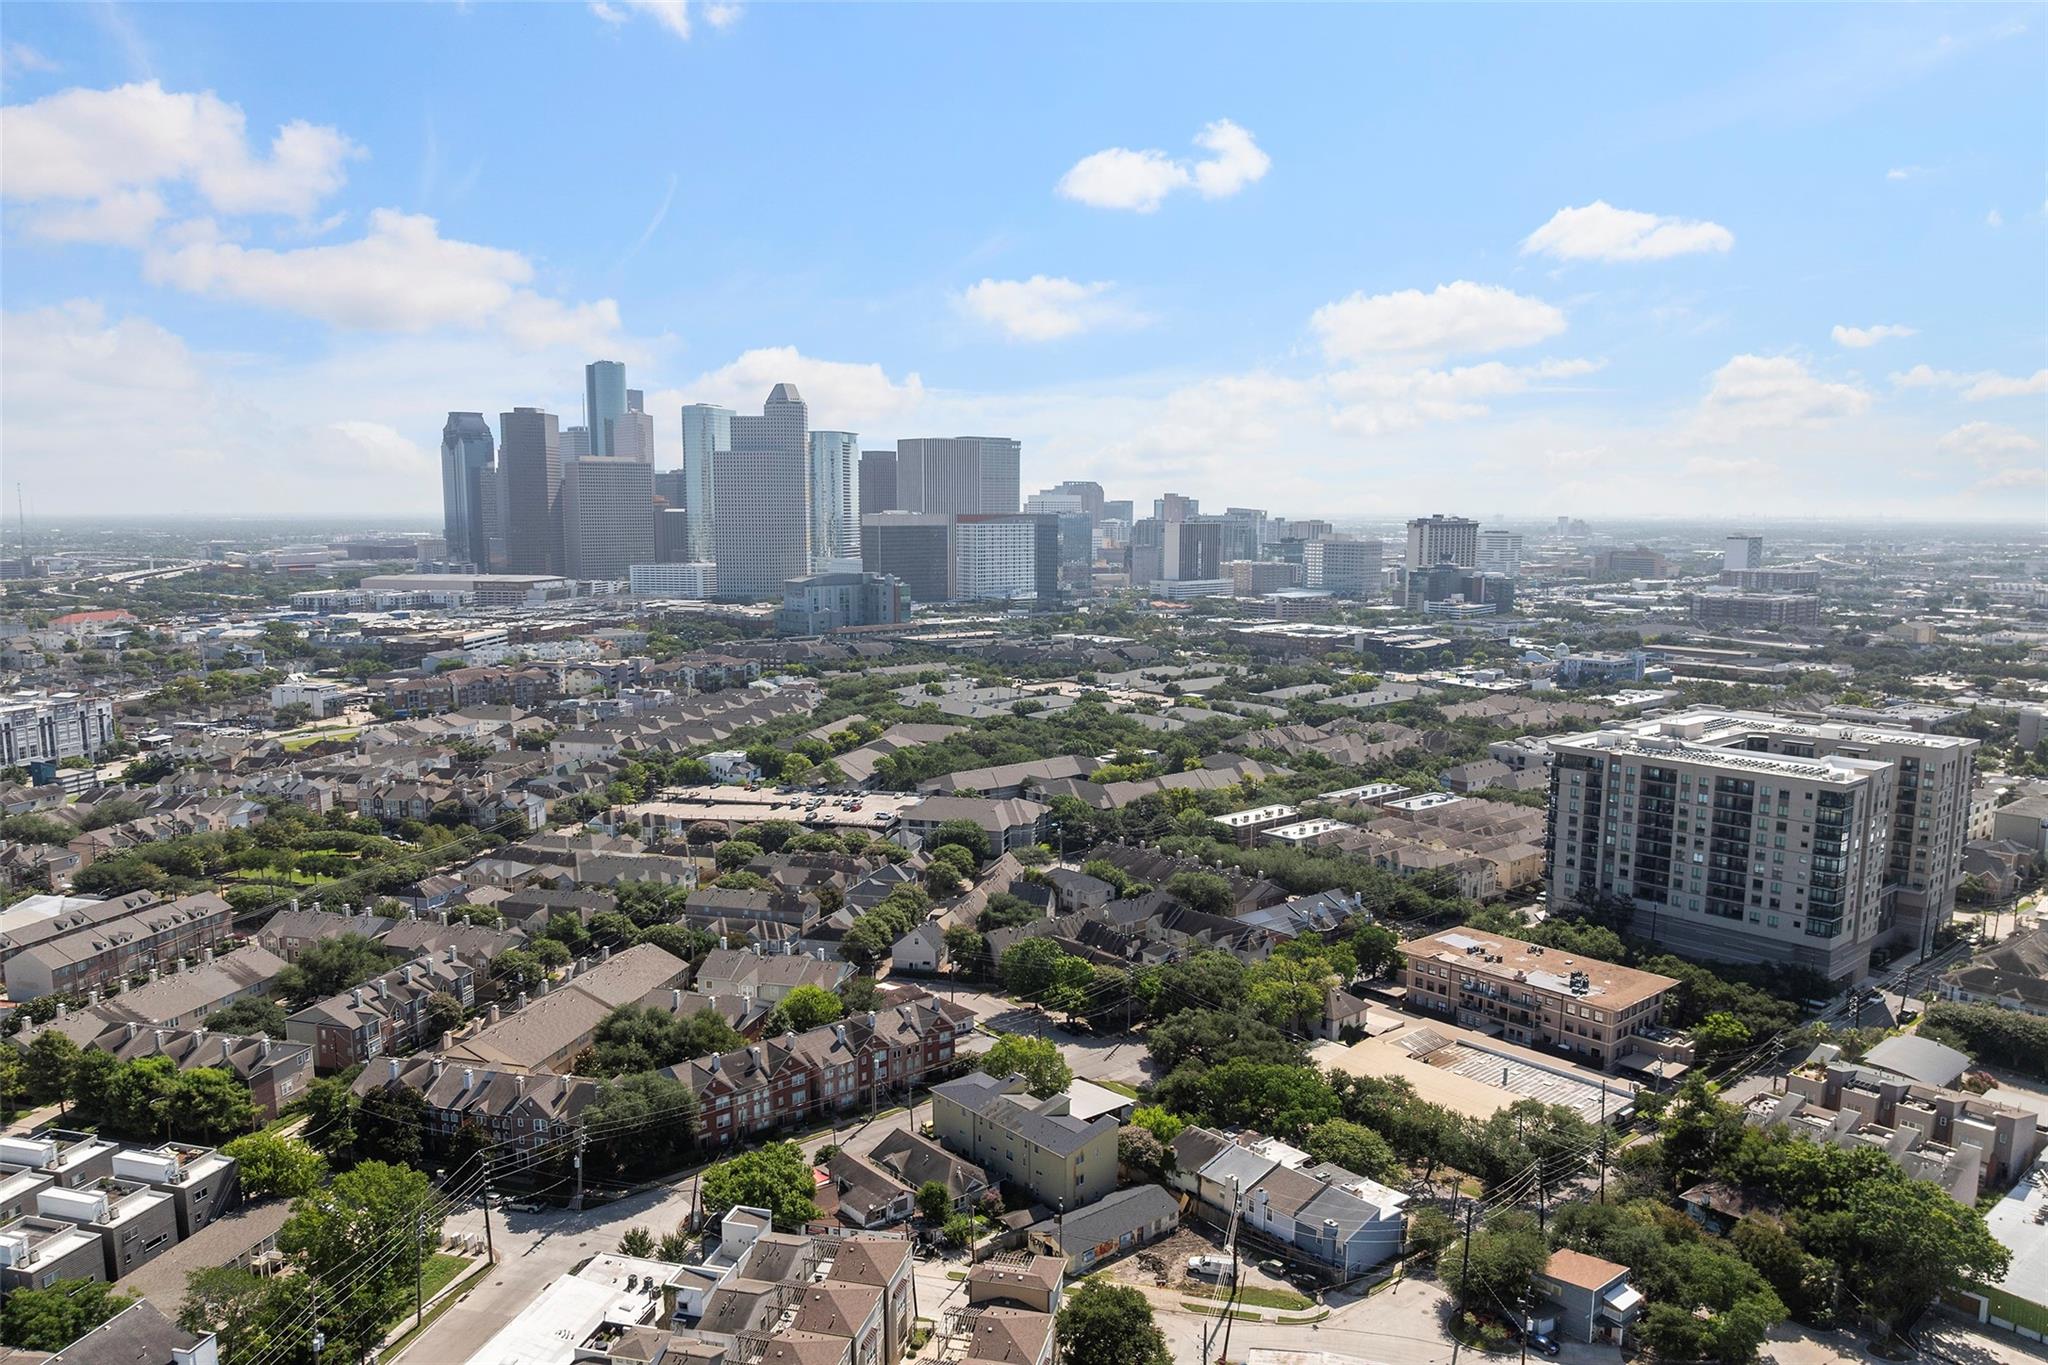
Neighborhood & Commute
Source: Walkscore
Disclosure: Community information and market data powered by Constellation Data Labs. Information is deemed reliable but not guaranteed.
Save
Ask
Tour
Hide
Share