Search For Homes

Save
Ask
Tour
Hide
Share
$599,999
48 Days On Site

9614 Pennington Lane
Missouri City, TX 77459

For Sale|Single Family Residence|Active
5
Beds
4
Total Baths
3
Full Baths
1
Partial Bath
3,711
SqFt
$162
/SqFt
1998
Built
Subdivision:
Sienna
County:
Fort Bend
Call Now: 346.202.7307
Is this the listing for you? We can help make it yours.
346.202.7307
9614 Pennington Lane9614 Pennington Lane9614 Pennington Lane9614 Pennington Lane
Save
Ask
Tour
Hide
Share

Mortgage Calculator

Monthly Payment (Est.)

$2,737
Calculator powered by Showcase IDX, a Constellation1 Company. Copyright ©2026 Information is deemed reliable but not guaranteed.

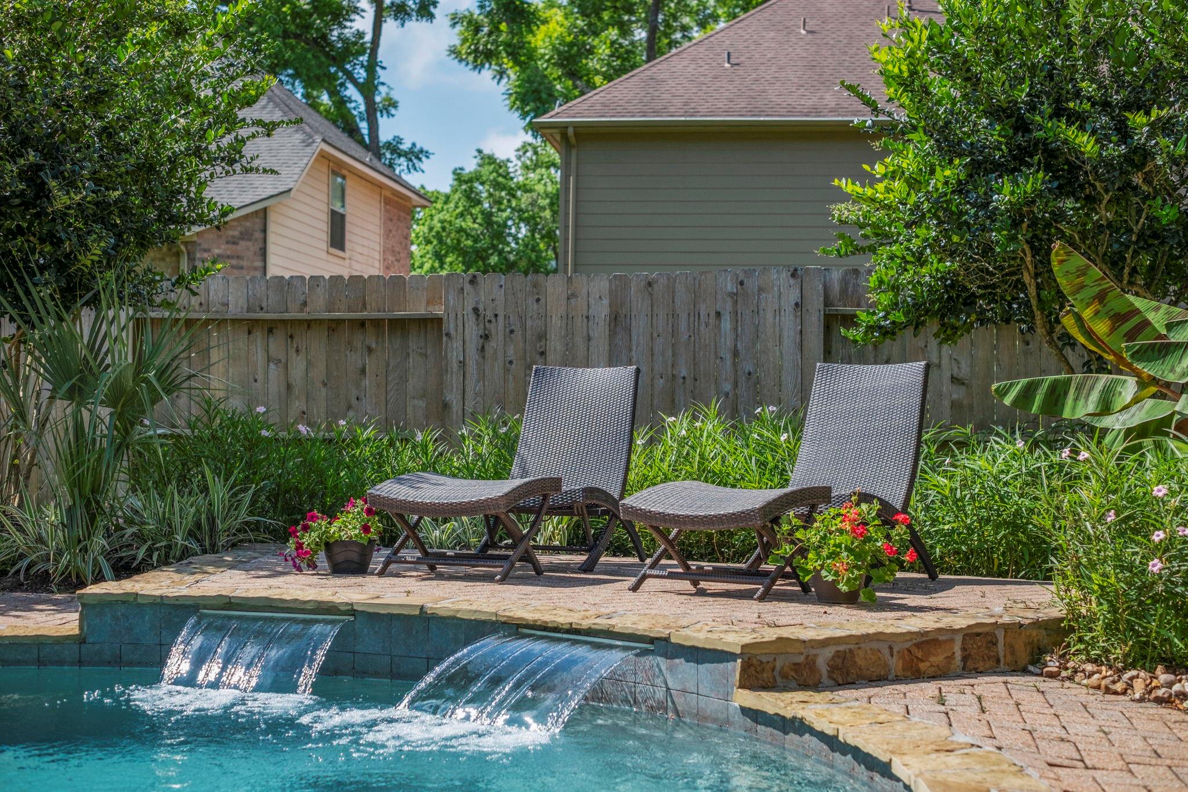
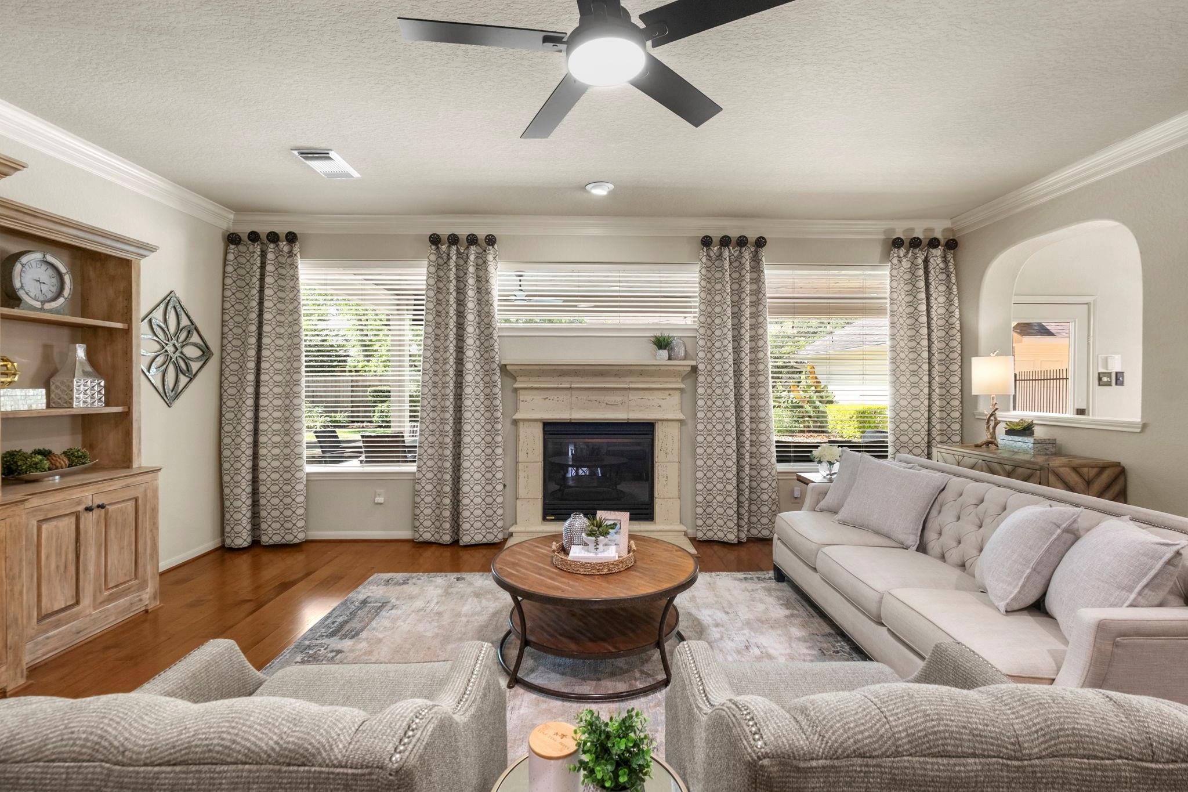
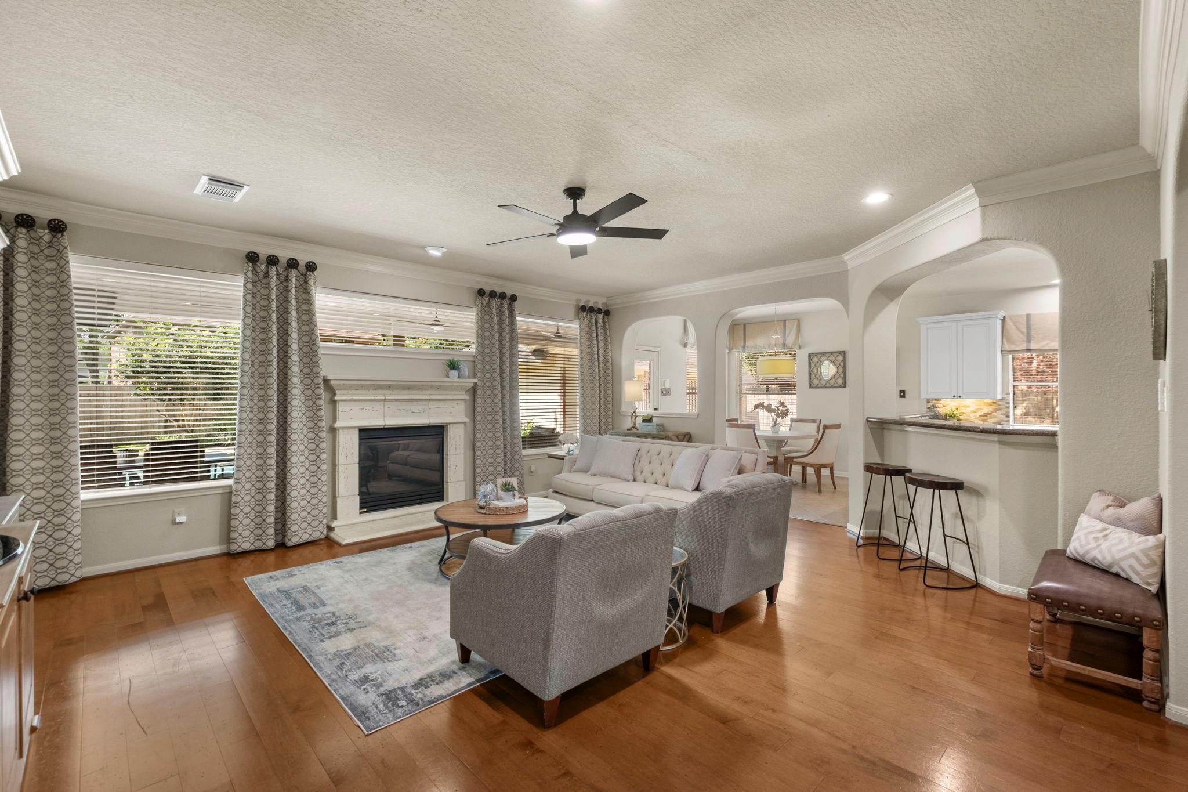
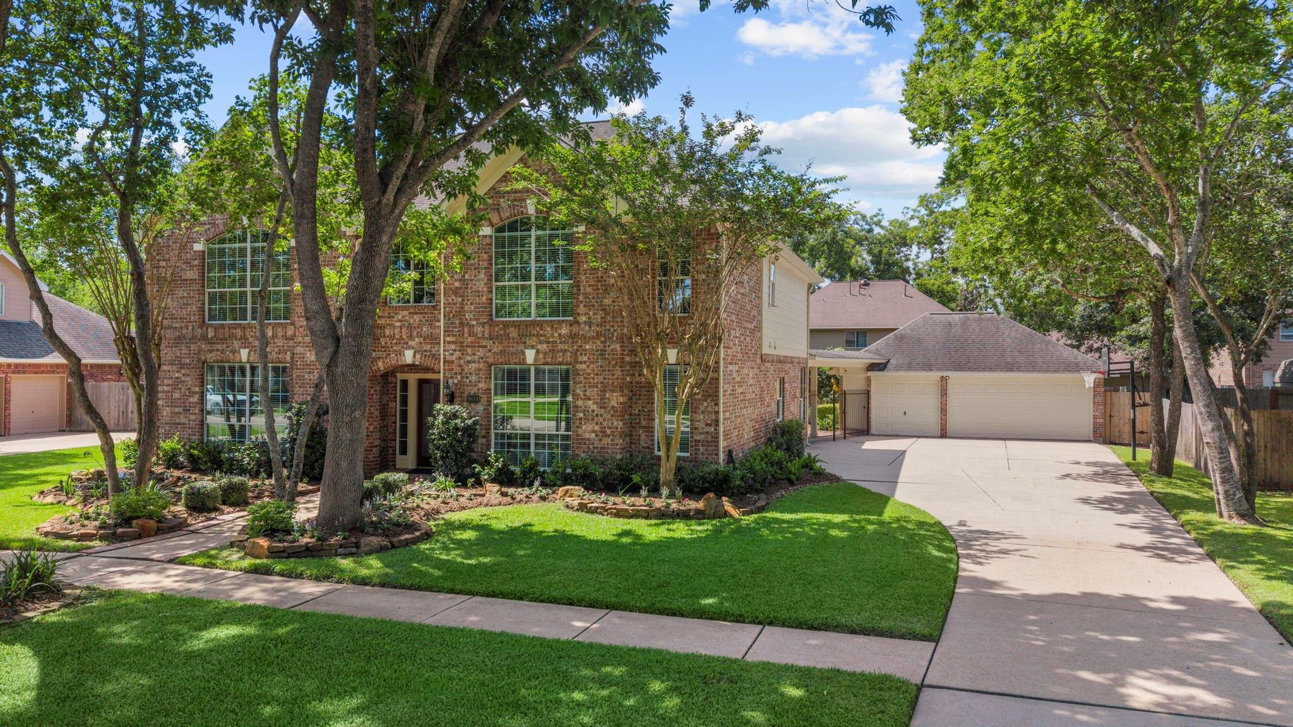
Beautifully updated 5 bedroom, 3.5 bath home in the highly sought after Sienna community. Situated on an oversized lot with mature trees, a detached 3 car garage, and extended driveway, this home offers exceptional space inside and out. The updated kitchen features a KitchenAid built in refrigerator, gas cooktop, single wall oven with convection and microwave, under-cabinet lighting, and abundant cabinetry. Fresh interior paint, wood and tile flooring throughout the downstairs, remodeled secondary bathrooms, updated fixtures, and LED lighting add modern appeal throughout. The spacious layout includes a private primary suite, generous secondary bedrooms, and a large game room. Outdoors, enjoy a sparkling pool, attached hot tub, and extended covered patio with three ceiling fans. Major updates include AC units replaced in 2018 and 2021, water heaters replaced in 2023, pool cleaner pump replaced in 2023, and pool heater replaced in 2021.

Save
Ask
Tour
Hide
Share
Listing Snapshot
Price 
$599,999
Days On Site 
48 Days
Bedrooms 
5
Inside Area (SqFt) 
3,711 sqft
Total Baths 
4
Full Baths 
3
Partial Baths 
1
Lot Size 
0.2714 Acres
Year Built 
1998
MLS® Number 
17072957
Status 
Active
Property Tax 
$14,041
HOA/Condo/Coop Fees 
$131.67 monthly
Sq Ft Source 
N/A
Friends & Family
Recent Activity
4 weeks agoListing updated with changes from the MLS®
2 months agoListing first seen on site
General Features
Acres 
0.2714
Disclosures 
Levee DistrictSellers Disclosure
Foundation 
Slab
Garage 
Yes
Garage Spaces 
3
Parking 
Detached
Parking Spaces 
3
Property Sub Type 
Single Family Residence
SqFt Total 
3711
Style 
Traditional
Water Source 
Public
Interior Features
Appliances 
Convection OvenOvenMicrowaveGas RangeDishwasherDryerRefrigeratorWasher
Cooling 
Electric
Fireplace 
Yes
Fireplaces 
1
Flooring 
CarpetTileWood
Heating 
Natural Gas
Interior 
Crown MoldingHigh CeilingsBreakfast BarKitchen IslandEntrance FoyerMaster DownstairsDouble VanitySoaking Tub
Laundry Features 
Washer Hookup
Spa 
Yes
Window Features 
Window Coverings
Bedroom 
Dimensions - 11x14Level - SecondArea - 154
Breakfast 
Dimensions - 10x10Level - FirstArea - 100
Dining Room 
Dimensions - 14x11Level - FirstArea - 154
Game Room 
Dimensions - 14x20Level - SecondArea - 280
Kitchen 
Dimensions - 13x13Level - FirstArea - 169
Living Room 
Dimensions - 17x20Level - FirstArea - 340
Master Bedroom 
Dimensions - 17x15Level - FirstArea - 255
Utility Room 
Dimensions - 9x5Level - FirstArea - 45
Save
Ask
Tour
Hide
Share
Exterior Features
Construction Details 
Brick
Fencing 
Back Yard
Lot Features 
Back YardCul-De-SacNear Golf CourseSubdivided
Patio And Porch 
CoveredPorchPatio
Pool Features 
In Ground
Private Pool 
Yes
Roof 
Composition
Spa 
Yes
Spa Features 
Private
Waterfront Features 
Pond
Windows/Doors 
Window Coverings
Community Features
Association Amenities 
Basketball CourtClubhouseDog ParkFitness CenterGolf CourseJogging PathParkParty RoomPicnic AreaPlaygroundPoolSport CourtTennis Court(s)Trail(s)
Association Fee 
$1580.0
Association Fee Frequency 
Annually
Community Features 
Tennis Court(s)CurbsClubhouseGolf
MLS Area 
38
School District 
19 - Fort Bend
Horse Property 
Riding Trail
Financing Terms Available 
CashConventionalFHAVA Loan
Roads 
Concrete
Schools
School District
19 - Fort Bend
Elementary School
Sienna Crossing Elementary School
Middle School
Baines Middle School
High School
Ridge Point High School
Listing courtesy of eXp Realty LLC [email protected]

IDX information is provided exclusively for consumers’ personal, non-commercial use. It may not be used for any purpose other than to identify prospective properties consumers may be interested in purchasing. This data is deemed reliable but is not guaranteed accurate by the MLS.

Data provided by HAR.com © 2026. All information provided should be independently verified.

Neighborhood & Commute
Source: Walkscore
Disclosure: Community information and market data powered by Constellation Data Labs. Information is deemed reliable but not guaranteed.
Save
Ask
Tour
Hide
Share