Search For Homes

Save
Ask
Tour
Hide
Share
$2,800
47 Days On Site

3447 Rich Radish Road
Richmond, TX 77406

For Rent|Single Family Residence|Active
4
Beds
3
Total Baths
3
Full Baths
2,305
SqFt
$1
/SqFt
2021
Built
Subdivision:
Harvest Green
County:
Fort Bend
Call Now: 346.202.7307
Is this the listing for you? We can help make it yours.
346.202.7307
3447 Rich Radish Road3447 Rich Radish Road3447 Rich Radish Road3447 Rich Radish Road
Save
Ask
Tour
Hide
Share

Mortgage Calculator

Monthly Payment (Est.)

Enter an interest rate to see your estimated monthly payment.
Calculator powered by Showcase IDX, a Constellation1 Company. Copyright ©2026 Information is deemed reliable but not guaranteed.

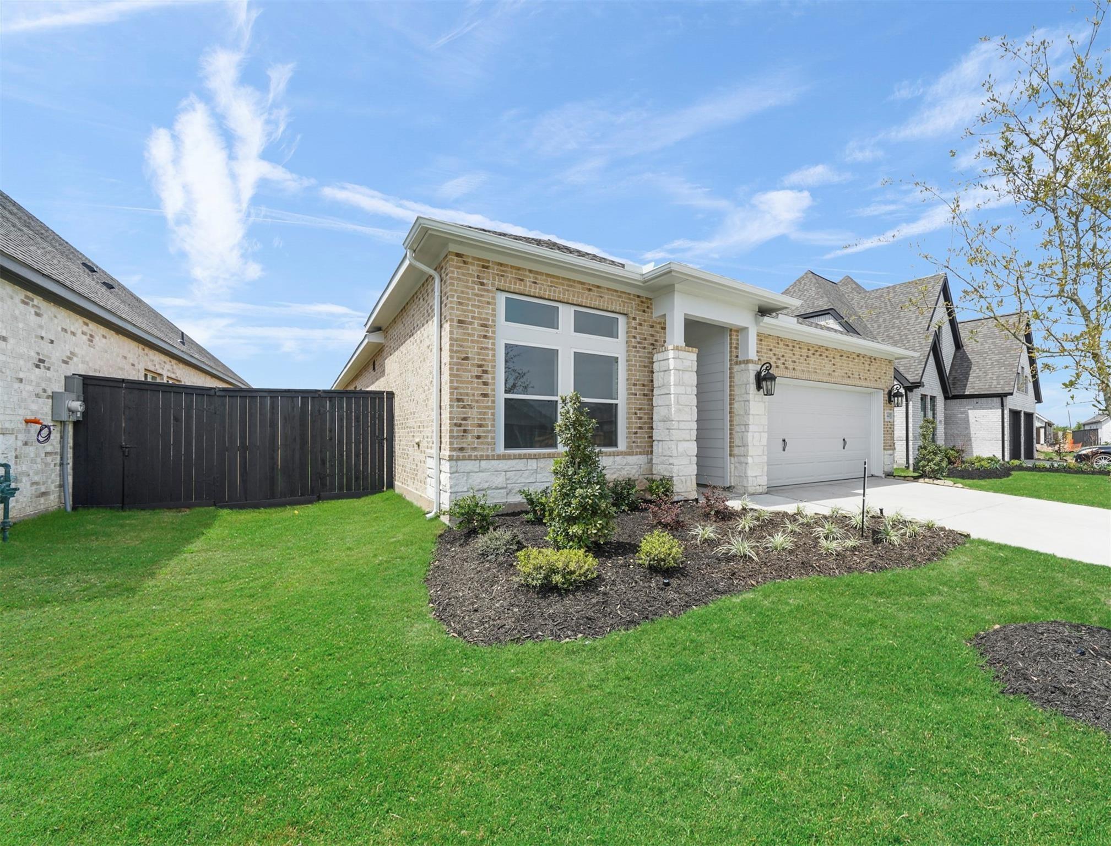
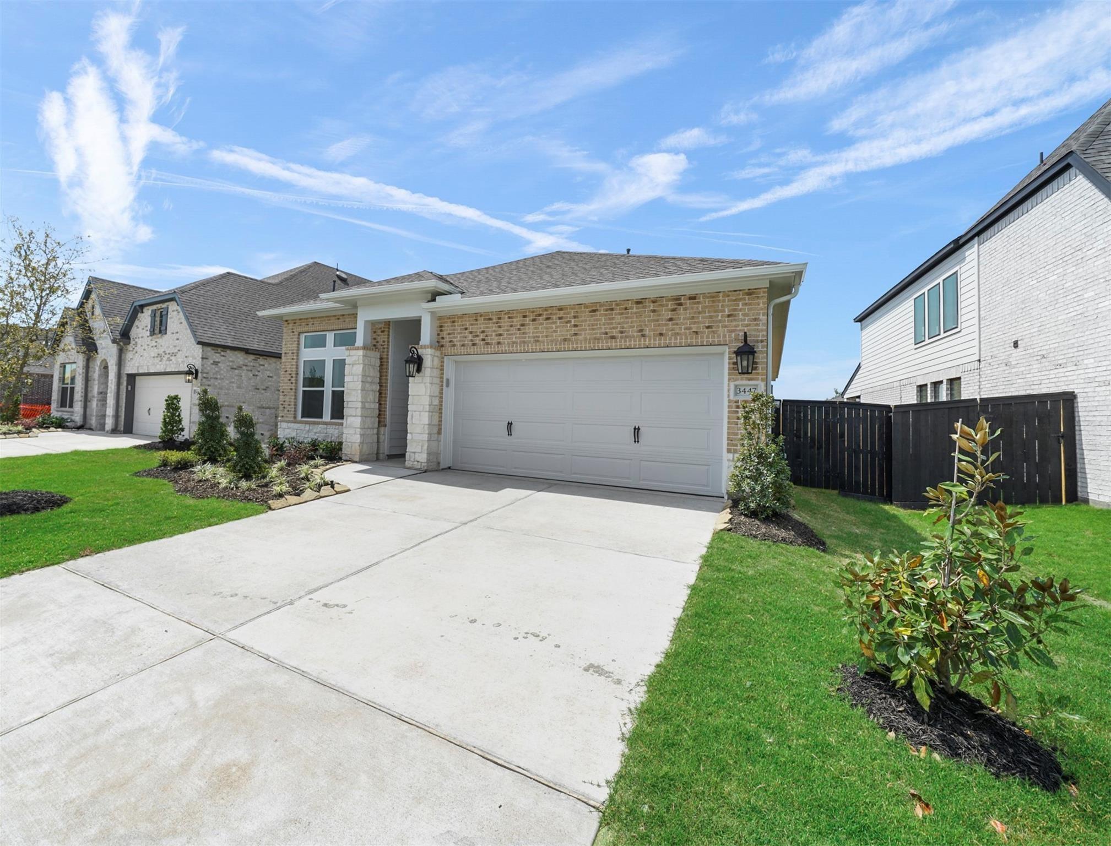
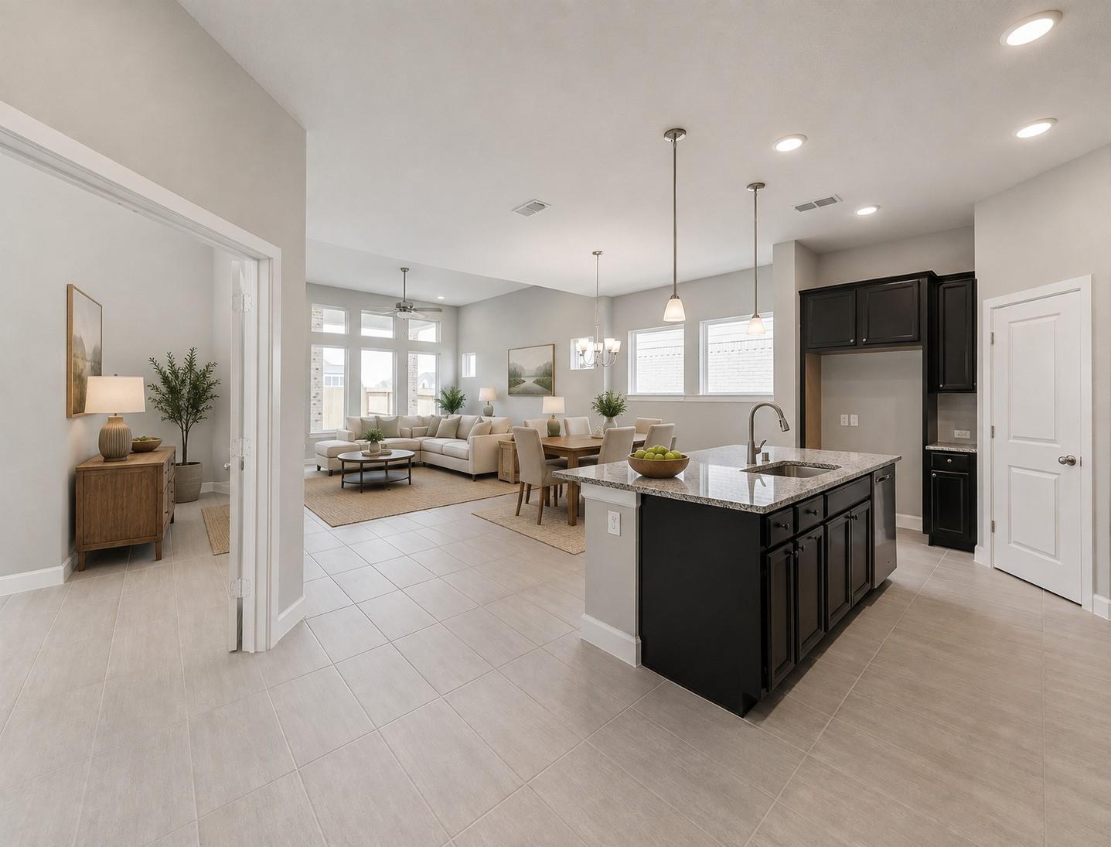
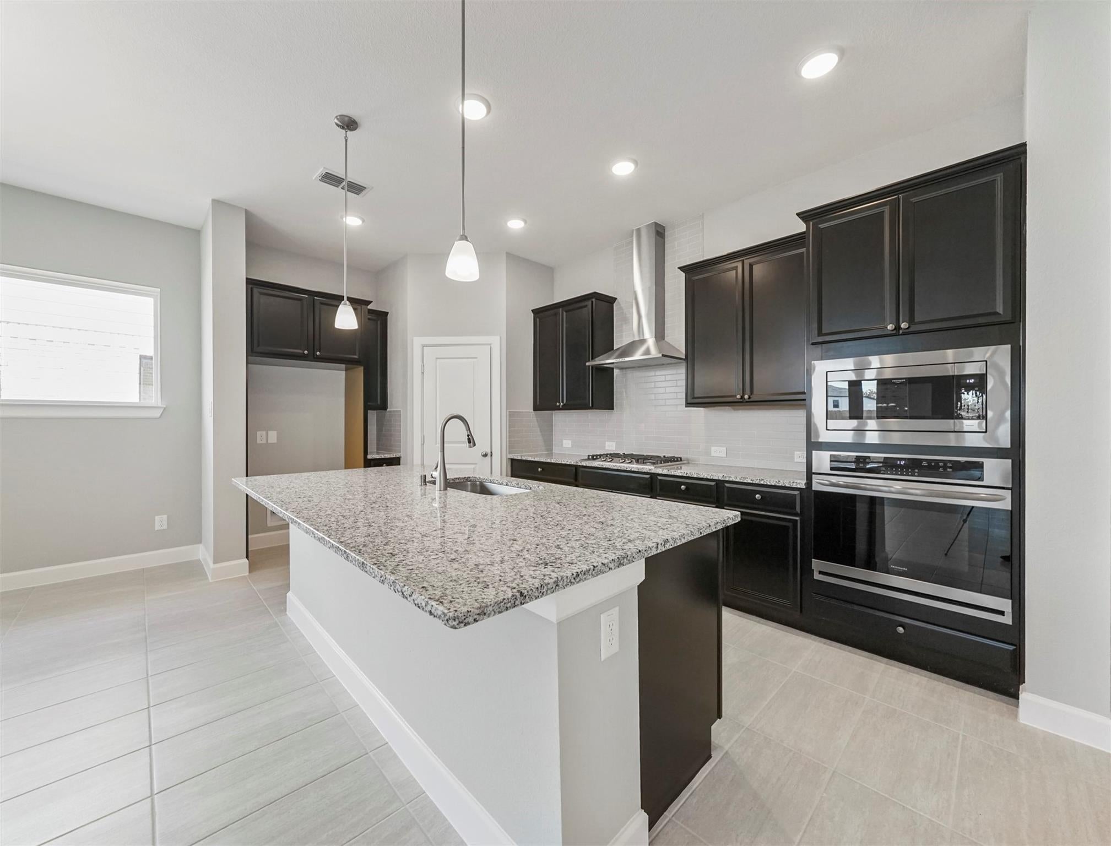
This magnificent, NE-facing home in the highly desired Harvest Green community features brand new carpet 4 bedrooms, 3 full bathrooms, and a covered patio perfect for entertaining family and friends. The open-concept layout is anchored by a gourmet kitchen boasting premium granite countertops, an extended island, breakfast bar seating, dark cabinetry, and a custom tile backsplash. A massive primary suite serves as a true oasis, offering plush carpeting and a spa-like ensuite complete with dual vanities, a deep soaking tub, a glass-encased tile shower, and a generous walk-in closet. Designed for modern living, the floor plan includes spacious secondary bedrooms, a large living room, a dedicated dining room for gatherings, and a versatile separate study that easily transforms into a game room. Minutes from major freeways, premier shopping and dining, this home provides access to top-tier amenities and is zoned to the highly rated FBISD. Schedule your tour today—this gem won't last long!

Save
Ask
Tour
Hide
Share
Listing Snapshot
Price 
$2,800
Days On Site 
47 Days
Bedrooms 
4
Inside Area (SqFt) 
2,305 sqft
Total Baths 
3
Full Baths 
3
Partial Baths 
N/A
Lot Size 
0.136 Acres
Year Built 
2021
MLS® Number 
17095120
Status 
Active
Property Tax 
N/A
HOA/Condo/Coop Fees 
N/A
Sq Ft Source 
N/A
Friends & Family
Recent Activity
a month agoListing updated with changes from the MLS®
2 months agoListing first seen on site
General Features
Acres 
0.136
Attached Garage 
Yes
Direction Faces 
Northeast
Disclosures 
No DisclosuresSellers Disclosure
Garage 
Yes
Garage Spaces 
2
Green Energy Efficient 
Thermostat
Lease Term 
12 Months
Parking 
AttachedGarage Door Opener
Parking Spaces 
2
Pets 
Call
Property Sub Type 
Single Family Residence
SqFt Total 
2305
Style 
Traditional
Water Source 
Public
Interior Features
Appliances 
DisposalOvenMicrowaveGas CooktopDishwasherCooktop
Cooling 
Ceiling Fan(s)Electric
Flooring 
CarpetTile
Heating 
Natural Gas
Interior 
High CeilingsBreakfast BarGranite CountersKitchen IslandDouble VanitySmart Thermostat
Laundry Features 
Electric Dryer HookupGas Dryer Hookup
Bedroom 
Dimensions - 13 x 12Level - FirstArea - 156
Game Room 
Dimensions - 13 x 10Level - FirstArea - 130
Kitchen 
Dimensions - 18 x 12Level - FirstArea - 216
Living Room 
Dimensions - 18 x 14Level - FirstArea - 252
Master Bedroom 
Dimensions - 15 x 13Level - FirstArea - 195
Save
Ask
Tour
Hide
Share
Exterior Features
Fencing 
Back Yard
Lot Features 
Subdivided
Community Features
Community Features 
Curbs
MLS Area 
37
School District 
19 - Fort Bend
Roads 
Concrete
Schools
School District
19 - Fort Bend
Elementary School
Malala Elementary School
Middle School
Bowie Middle School (Fort Bend)
High School
Travis High School (Fort Bend)
Listing courtesy of eXp Realty, LLC [email protected]

IDX information is provided exclusively for consumers’ personal, non-commercial use. It may not be used for any purpose other than to identify prospective properties consumers may be interested in purchasing. This data is deemed reliable but is not guaranteed accurate by the MLS.

Data provided by HAR.com © 2026. All information provided should be independently verified.

Neighborhood & Commute
Source: Walkscore
Disclosure: Community information and market data powered by Constellation Data Labs. Information is deemed reliable but not guaranteed.
Save
Ask
Tour
Hide
Share