
November 2, 2017
Save
Ask
Tour
Hide
$205,000
1 Day On Site
2902 Main StreetLa Marque, TX 77568
For Sale|Single Family Residence|Active
3
Beds
2
Total Baths
2
Full Baths
2,445
SqFt
$84
/SqFt
1979
Built
Subdivision:
Durham
County:
Galveston
Call Now: 346.202.7307
Is this the listing for you? We can help make it yours.
346.202.7307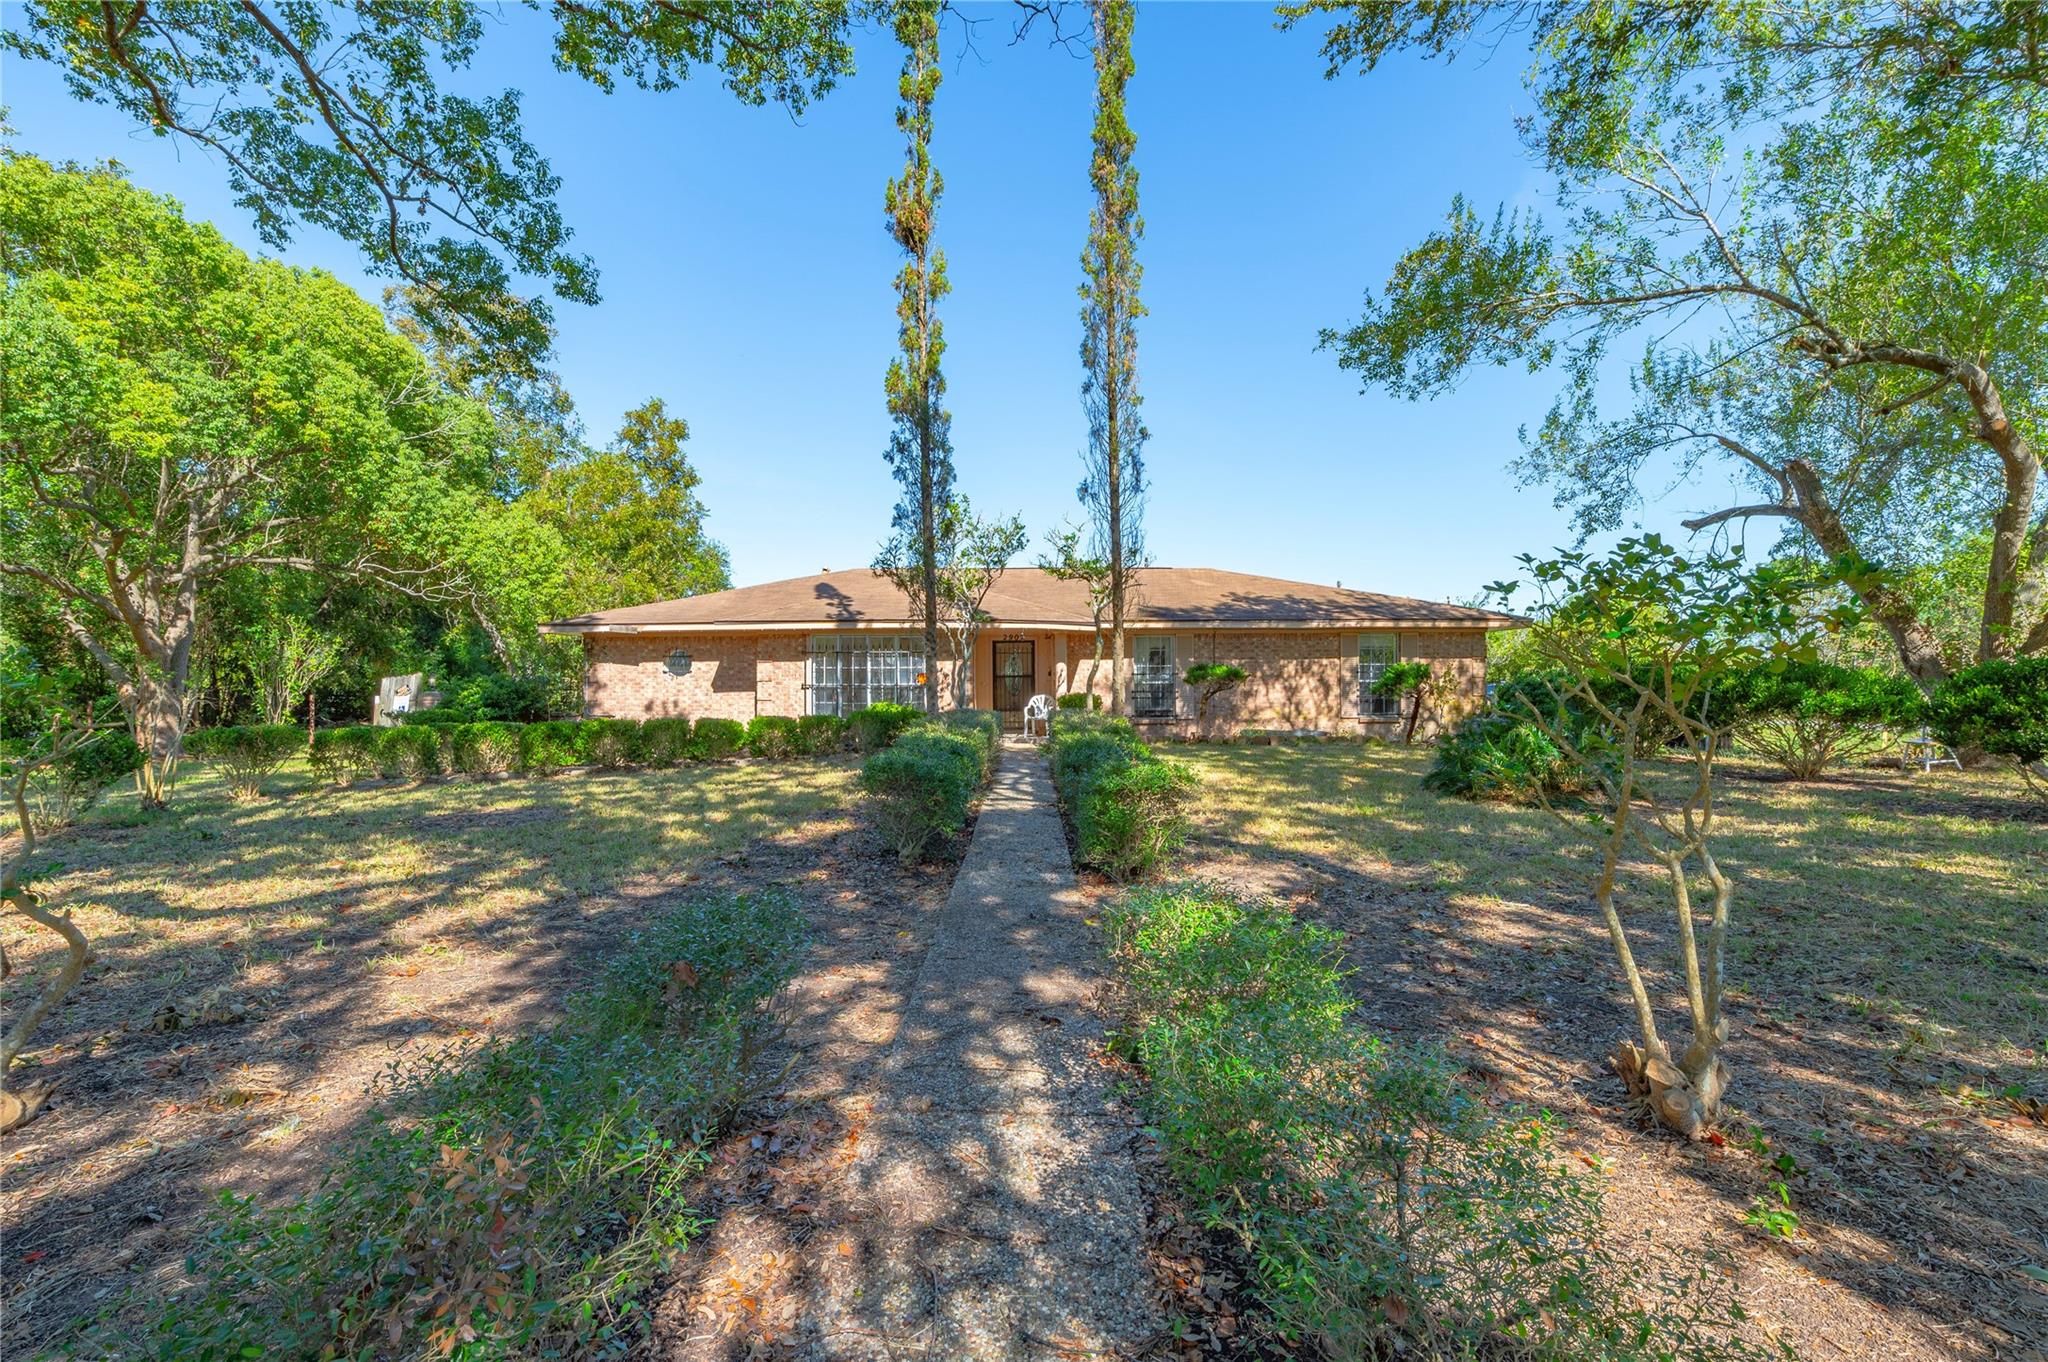
Save
Ask
Tour
Hide
Mortgage Calculator
Monthly Payment (Est.)
Enter an interest rate to see your estimated monthly payment.Calculator powered by Showcase IDX, a Constellation1 Company. Copyright ©2026 Information is deemed reliable but not guaranteed.
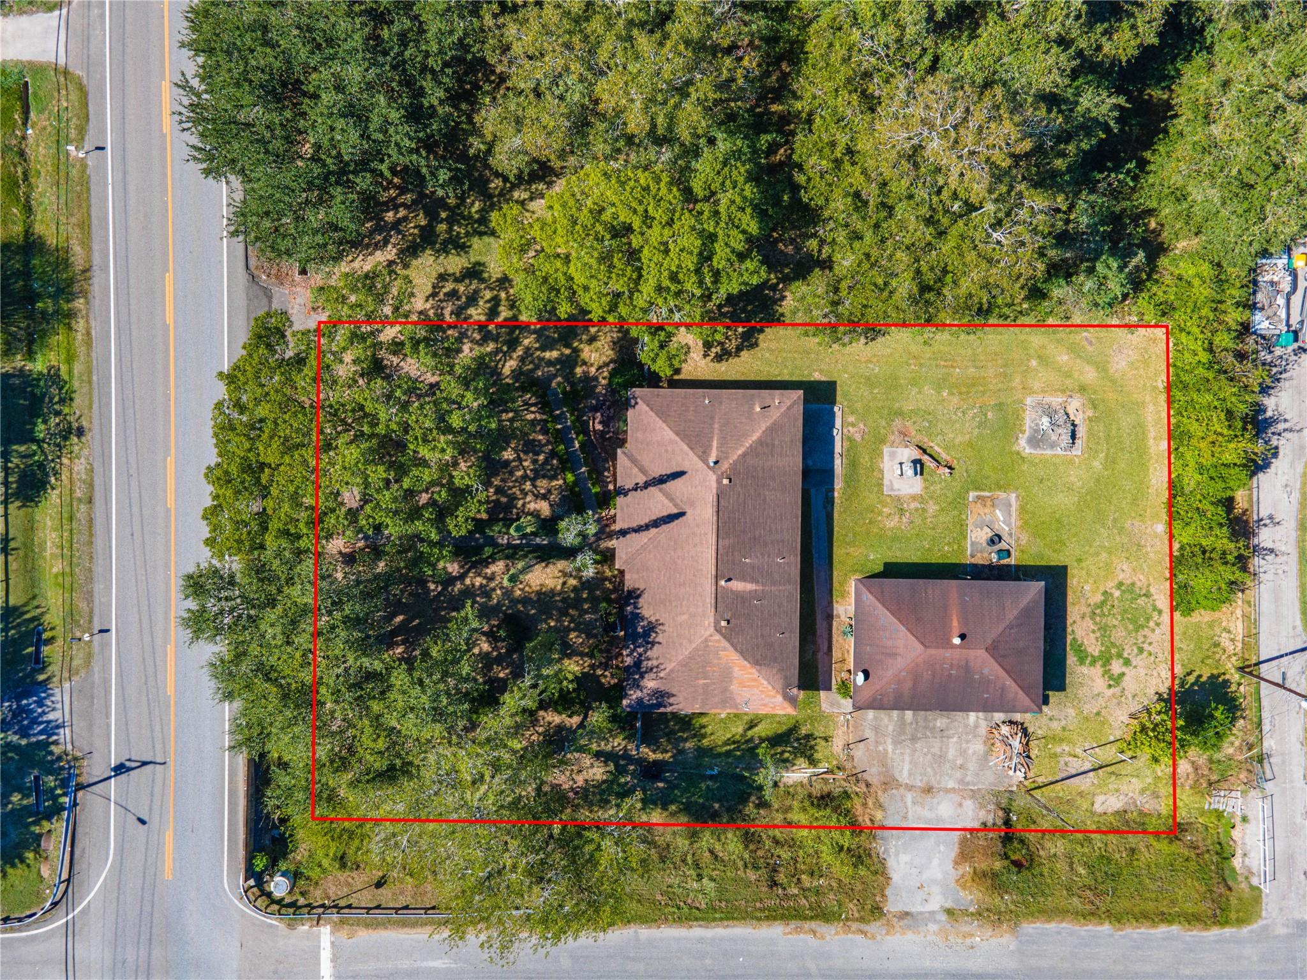
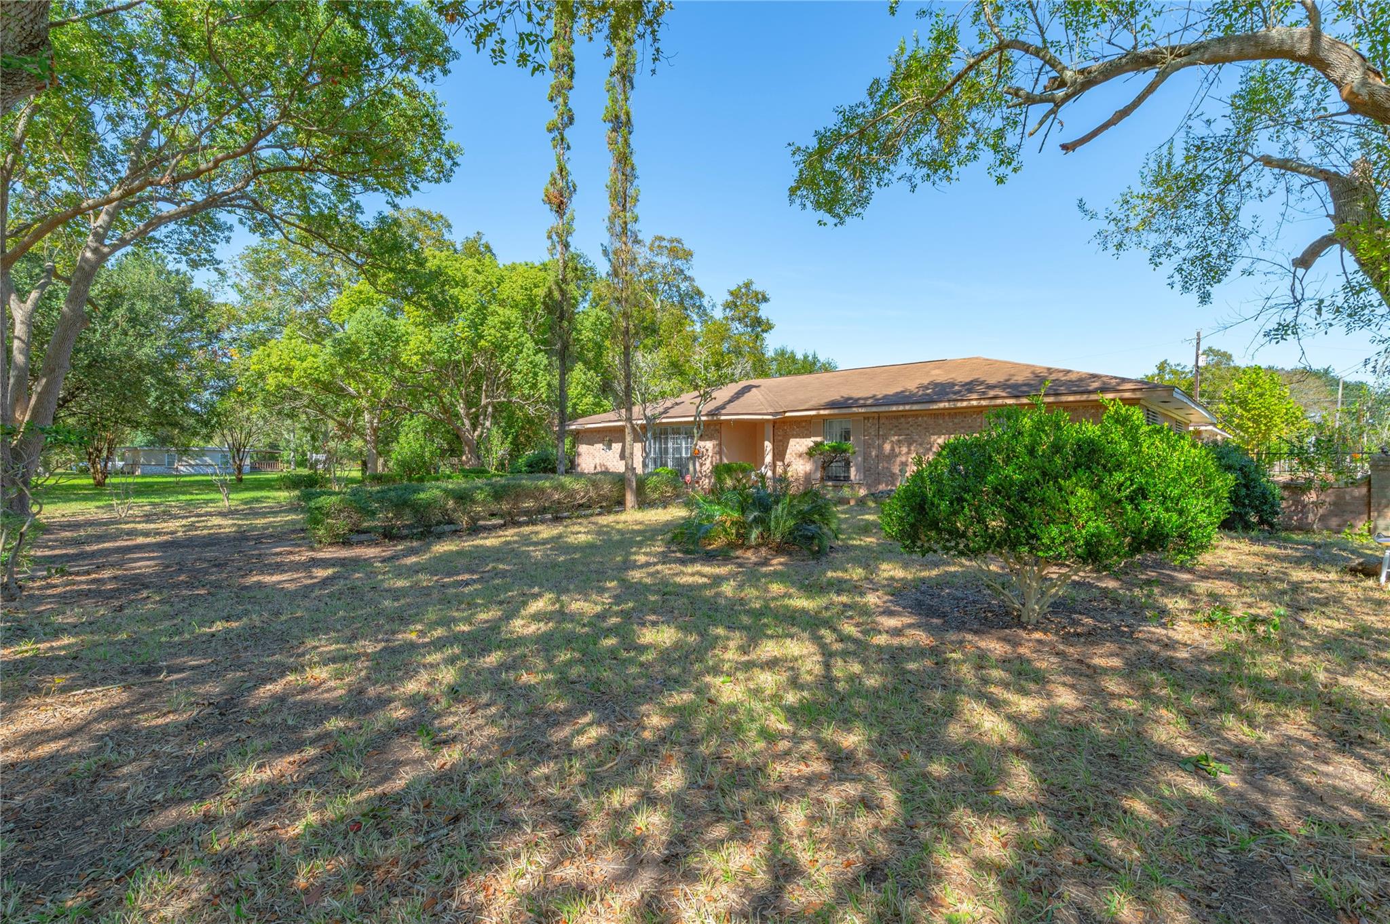
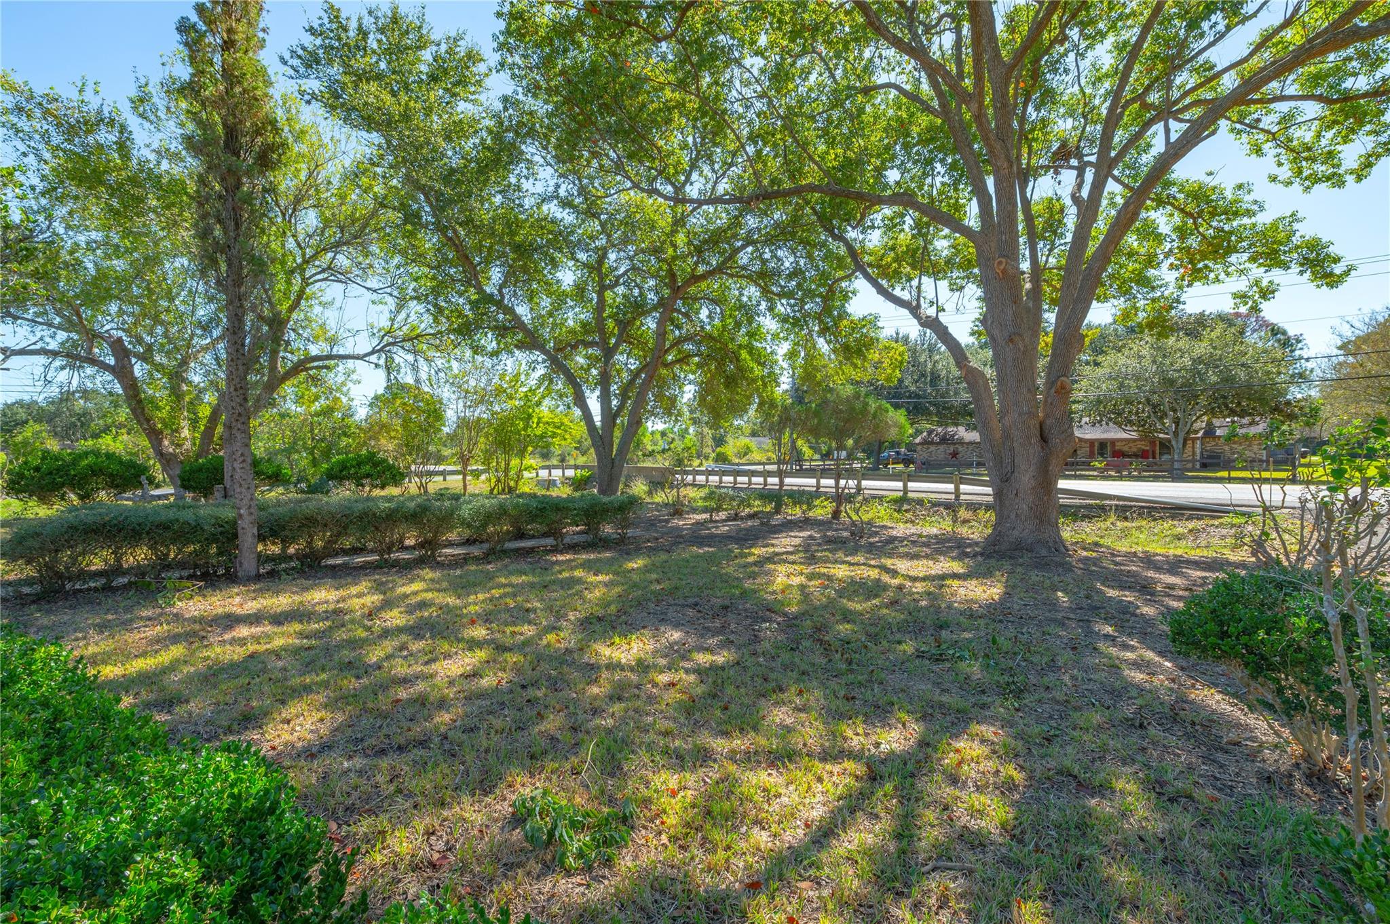
Nestled on a 0.46-acre corner lot in La Marque, this fixer-upper promises potential with mature shade trees and a generous, approximately 1,000-square-foot detached three-bay garage. Offering single-story living, the brick home spans around 2,445 square feet. The spacious kitchen features a center island, ideal for culinary pursuits. A convenient side-street driveway guides you to the expansive garage, perfect for parking, storage, or a workshop. While the home requires significant repairs and renovation, it presents an excellent opportunity to craft your dream space. Sold as is, this property invites you to unleash your creativity and transform it into a personalized haven.
Save
Ask
Tour
Hide
Listing Snapshot
Price
$205,000
Days On Site
1 Day
Bedrooms
3
Inside Area (SqFt)
2,445 sqft
Total Baths
2
Full Baths
2
Partial Baths
N/A
Lot Size
0.4626 Acres
Year Built
1979
MLS Number
17193170
Status
Active
Property Tax
$5,533
HOA/Condo/Coop Fees
N/A
Sq Ft Source
N/A
Friends & Family
Recent Activity
| 22 hours ago | Listing updated with changes from the MLS | |
| yesterday | Listing first seen on site |
General Features
Acres
0.4626
Disclosures
No Disclosures
Foundation
Slab
Garage
Yes
Garage Spaces
3
Parking
DetachedOversizedAdditional Parking
Parking Spaces
3
Property Sub Type
Single Family Residence
Sewer
Public Sewer
SqFt Total
2445
Style
Traditional
Water Source
Public
Interior Features
Appliances
OvenElectric CooktopDishwasher
Cooling
Electric
Flooring
CarpetVinyl
Heating
ElectricNatural Gas
Interior
Kitchen IslandEntrance FoyerPantryDouble Vanity
Laundry Features
Electric Dryer HookupWasher Hookup
Bedroom
Dimensions - 16x13Level - FirstArea - 208
Den
Dimensions - 15x13Level - FirstArea - 195
Dining Room
Dimensions - 11x13Level - FirstArea - 143
Kitchen
Dimensions - 18x13Level - FirstArea - 234
Living Room
Dimensions - 17x20Level - FirstArea - 340
Master Bedroom
Dimensions - 16x18Level - FirstArea - 288
Save
Ask
Tour
Hide
Exterior Features
Construction Details
BrickWood Siding
Fencing
None
Lot Features
Back YardClearedCorner Lot
Roof
Composition
Community Features
MLS Area
33
School District
26 - Hitchcock
Roads
Asphalt
Schools
School District
26 - Hitchcock
Elementary School
Hitchcock Primary/Stewart Elementary School
Middle School
Crosby Middle School (Hitchcock)
High School
Hitchcock High School
Listing courtesy of Keller Williams Horizons [email protected]
IDX information is provided exclusively for consumers’ personal, non-commercial use. It may not be used for any purpose other than to identify prospective properties consumers may be interested in purchasing. This data is deemed reliable but is not guaranteed accurate by the MLS.
Data provided by HAR.com © 2026. All information provided should be independently verified.
IDX information is provided exclusively for consumers’ personal, non-commercial use. It may not be used for any purpose other than to identify prospective properties consumers may be interested in purchasing. This data is deemed reliable but is not guaranteed accurate by the MLS.
Data provided by HAR.com © 2026. All information provided should be independently verified.
Neighborhood & Commute
Source: Walkscore
Disclosure: Community information and market data powered by Constellation Data Labs. Information is deemed reliable but not guaranteed.
Save
Ask
Tour
Hide
Did you know? You can invite friends and family to your search. They can join your search, rate and discuss listings with you.