Search For Homes

Save
Ask
Tour
Hide
Share
$405,000
18 Days On Site

1505 Maple Leaf Court
Pearland, TX 77581

For Sale|Single Family Residence|Active
5
Beds
3
Total Baths
3
Full Baths
3,301
SqFt
$123
/SqFt
1997
Built
Subdivision:
Dixie Woods Sec 1&2&3 Ph1-Ph2
County:
Brazoria
Call Now: 346.202.7307
Is this the listing for you? We can help make it yours.
346.202.7307
1505 Maple Leaf Court1505 Maple Leaf Court1505 Maple Leaf Court1505 Maple Leaf Court
Save
Ask
Tour
Hide
Share

Mortgage Calculator

Monthly Payment (Est.)

$1,848
Calculator powered by Showcase IDX, a Constellation1 Company. Copyright ©2026 Information is deemed reliable but not guaranteed.

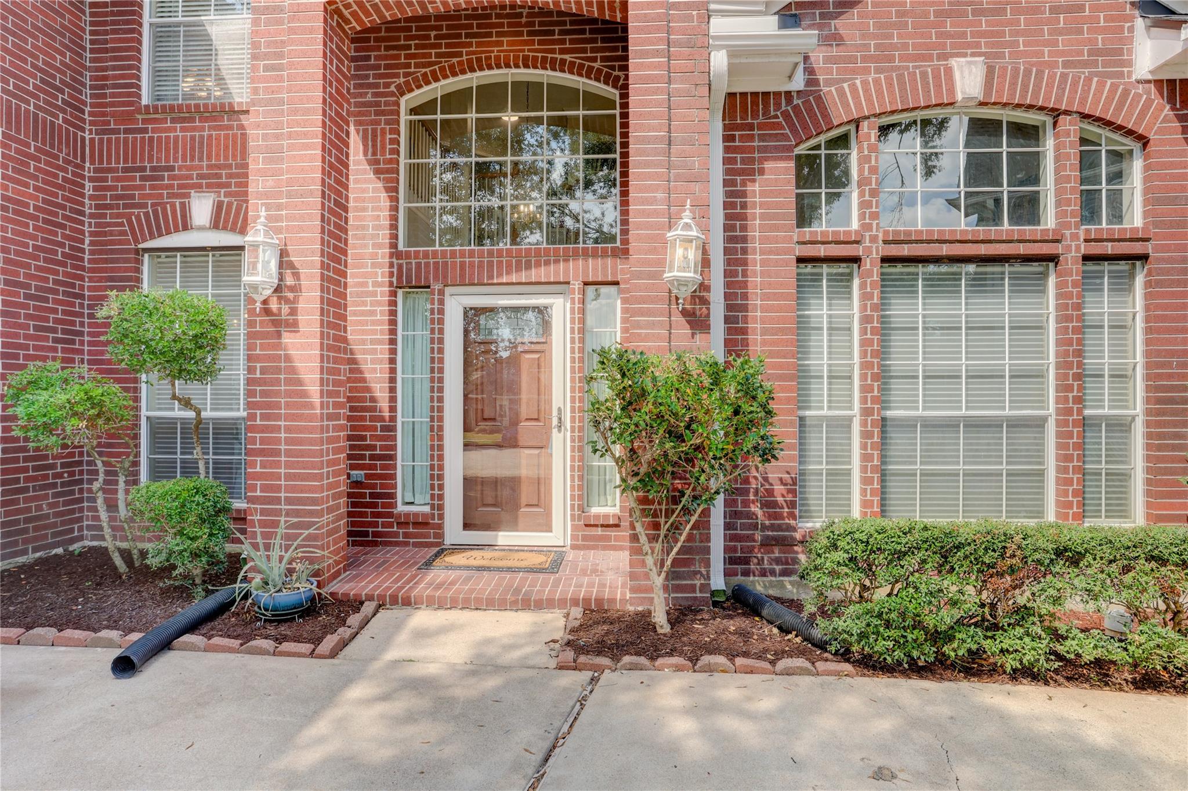
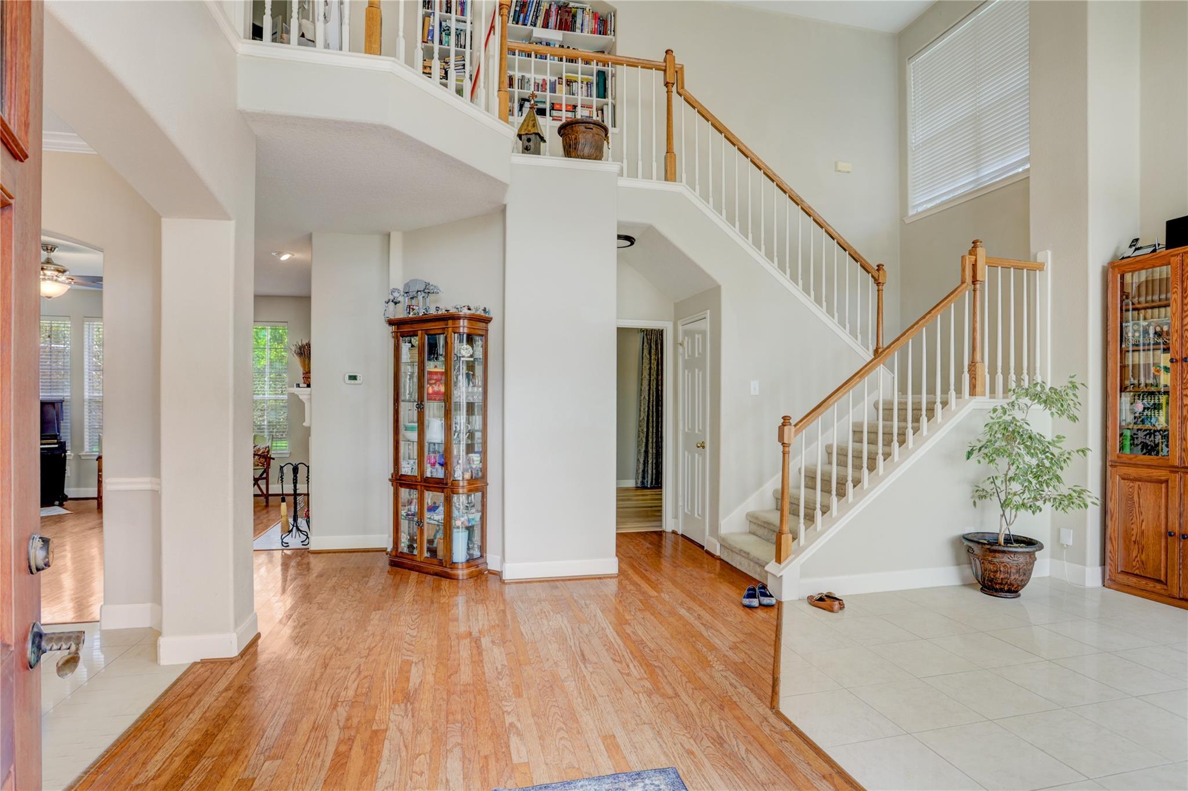
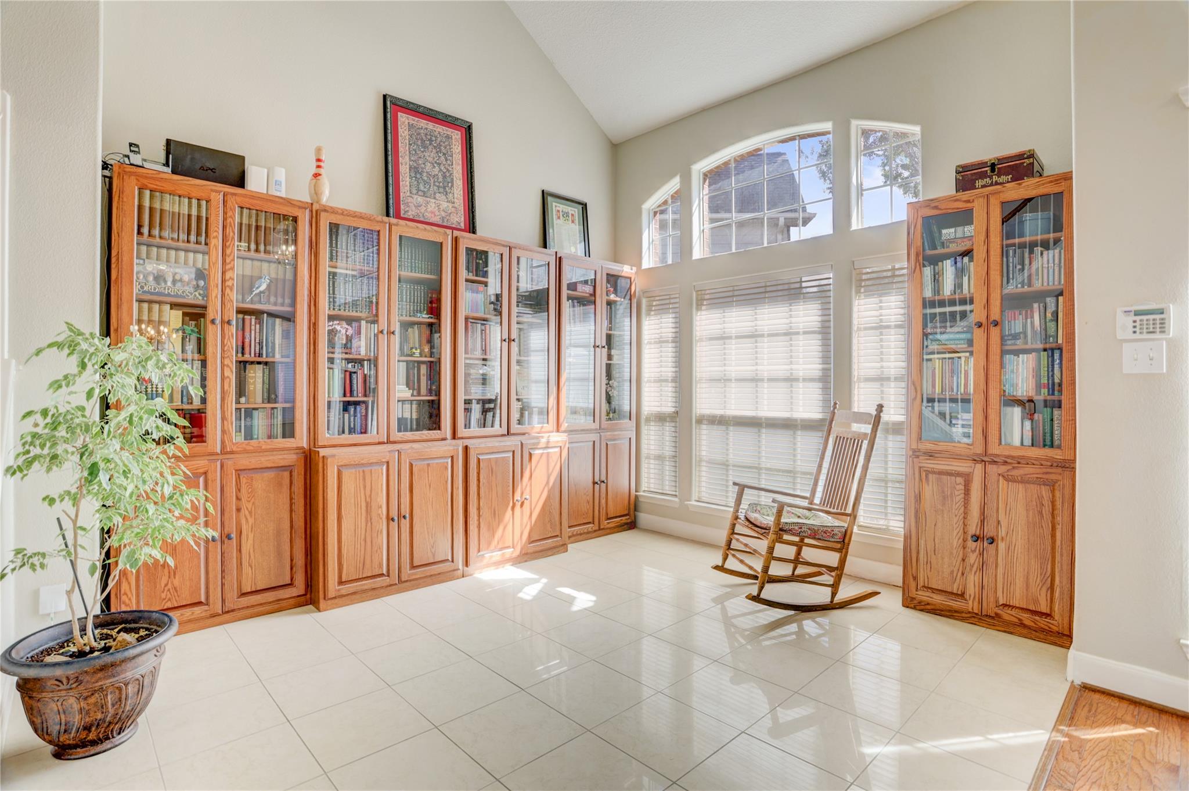
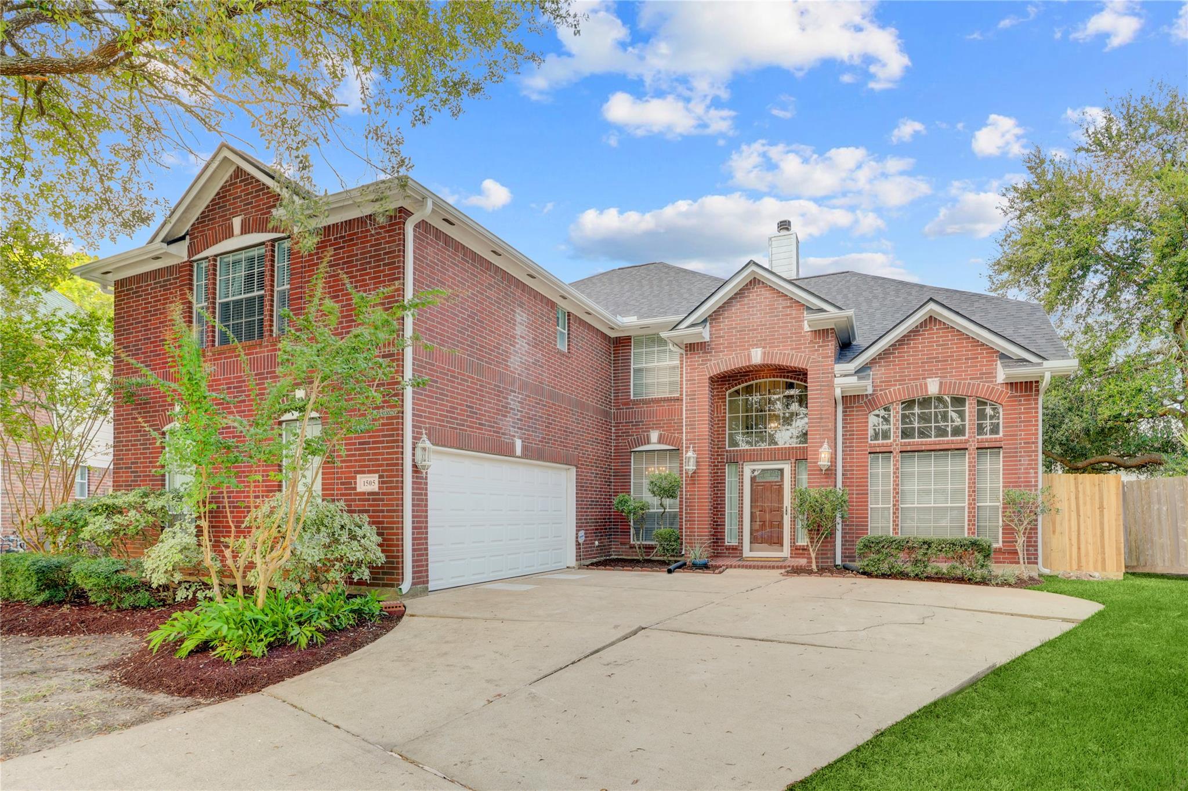
Welcome to a home designed with everyday living in mind, offering generous space, a flexible floor plan, and plenty of room to make it your own. The open-concept living area is filled with natural light and flows into a spacious island kitchen, creating an inviting central gathering space for meals, entertaining, and daily routines. High ceilings enhance the bright, open feel throughout. With five bedrooms and three full baths, the layout provides versatility for a variety of needs, including a main-level secondary bedroom that works beautifully for guests, multigenerational living, or a private home office. Tucked away on a quiet cul-de-sac, the home also features a spacious backyard with room for outdoor entertaining, play, gardening, or future personalization. Conveniently located in Pearland near schools, shopping, dining, and major commuter routes, this home combines the space, flexibility, and location today’s buyers are looking for.

Save
Ask
Tour
Hide
Share
Listing Snapshot
Price 
$405,000
Days On Site 
18 Days
Bedrooms 
5
Inside Area (SqFt) 
3,301 sqft
Total Baths 
3
Full Baths 
3
Partial Baths 
N/A
Lot Size 
0.2566 Acres
Year Built 
1997
MLS® Number 
17211761
Status 
Active
Property Tax 
$10,318
HOA/Condo/Coop Fees 
$20 monthly
Sq Ft Source 
N/A
Friends & Family
Recent Activity
3 weeks agoListing updated with changes from the MLS®
3 weeks agoListing first seen on site
General Features
Acres 
0.2566
Attached Garage 
Yes
Direction Faces 
South
Disclosures 
Sellers DisclosureSpecial Addendum
Foundation 
Slab
Garage 
Yes
Garage Spaces 
2
Green Energy Efficient 
ThermostatExposure/Shade
Parking 
AttachedGarage Door Opener
Parking Spaces 
2
Property Sub Type 
Single Family Residence
Security 
Prewired
Sewer 
Public Sewer
SqFt Total 
3301
Style 
Traditional
Water Source 
Public
Interior Features
Appliances 
DisposalElectric OvenOvenMicrowaveElectric CooktopDishwasherCooktop
Cooling 
Ceiling Fan(s)Electric
Fireplace 
Yes
Fireplace Features 
Wood Burning
Fireplaces 
1
Flooring 
CarpetTileWood
Heating 
Electric
Interior 
Crown MoldingHigh CeilingsWalk-In Closet(s)PantryEntrance FoyerKitchen IslandDouble VanitySoaking TubSmart Thermostat
Laundry Features 
Electric Dryer HookupWasher Hookup
Bedroom 
Dimensions - 14x11Level - SecondArea - 154
Breakfast 
Dimensions - 11x12Level - FirstArea - 132
Den 
Dimensions - 19x16Level - FirstArea - 304
Dining Room 
Dimensions - 12x12Level - FirstArea - 144
Game Room 
Dimensions - 17x14Level - SecondArea - 238
Kitchen 
Dimensions - 16x12Level - FirstArea - 192
Living Room 
Dimensions - 17x12Level - FirstArea - 204
Master Bedroom 
Dimensions - 23x15Level - SecondArea - 345
Utility Room 
Dimensions - 5x6Level - FirstArea - 30
Save
Ask
Tour
Hide
Share
Exterior Features
Construction Details 
BrickCement Siding
Fencing 
Back Yard
Lot Features 
Back YardCul-De-SacSubdivided
Patio And Porch 
PorchPatio
Roof 
Composition
Community Features
Association Amenities 
Recreation Facilities
Association Fee 
$240.0
Association Fee Frequency 
Annually
Community Features 
Curbs
MLS Area 
5
School District 
42 - Pearland
Financing Terms Available 
CashConventionalFHAVA Loan
Roads 
Concrete
Schools
School District
42 - Pearland
Elementary School
Rustic Oak Elementary School
Middle School
Pearland Junior High East
High School
Pearland High School
Listing courtesy of Keller Williams Memorial [email protected]

IDX information is provided exclusively for consumers’ personal, non-commercial use. It may not be used for any purpose other than to identify prospective properties consumers may be interested in purchasing. This data is deemed reliable but is not guaranteed accurate by the MLS.

Data provided by HAR.com © 2026. All information provided should be independently verified.

Neighborhood & Commute
Source: Walkscore
Disclosure: Community information and market data powered by Constellation Data Labs. Information is deemed reliable but not guaranteed.
Save
Ask
Tour
Hide
Share