
November 2, 2017
Save
Ask
Tour
Hide
$1,375
63 Days On Site
250 El Dorado 296Webster, TX 77598
For Rent|Condominium|Active
2
Beds
2
Total Baths
2
Full Baths
778
SqFt
$2
/SqFt
1979
Built
Subdivision:
El Dorado Way
County:
Harris
Call Now: 346.202.7307
Is this the listing for you? We can help make it yours.
346.202.7307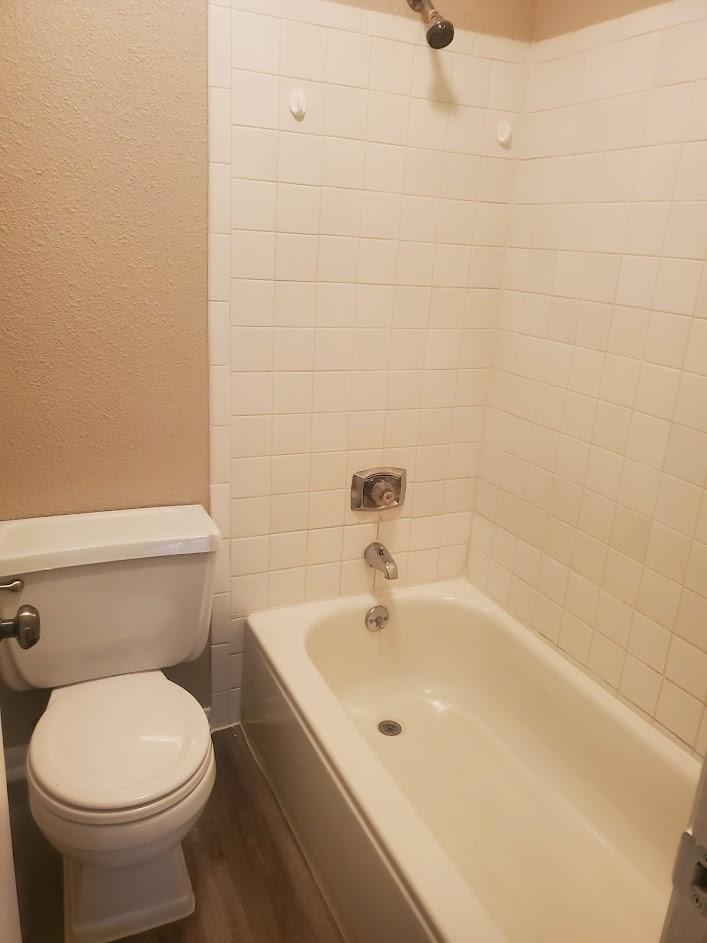
Save
Ask
Tour
Hide
Mortgage Calculator
Monthly Payment (Est.)
$6Calculator powered by Showcase IDX, a Constellation1 Company. Copyright ©2026 Information is deemed reliable but not guaranteed.
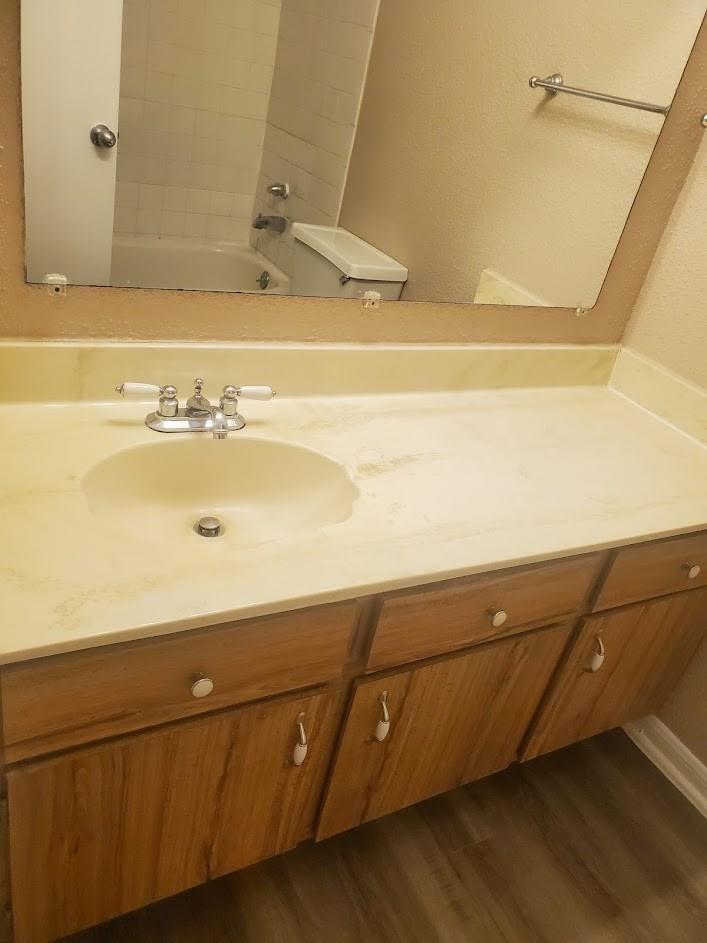
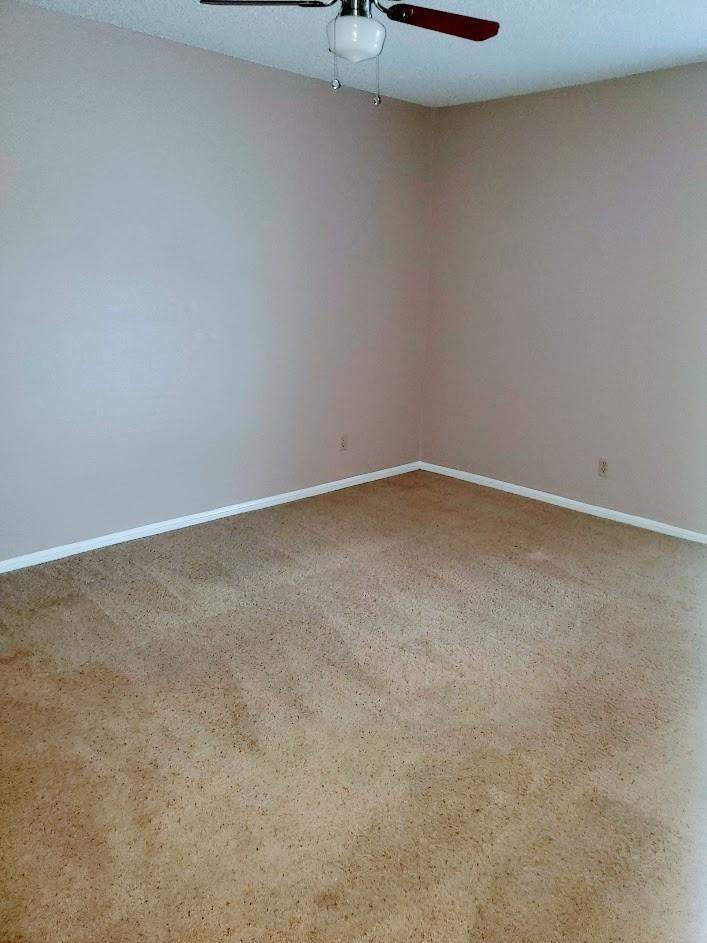
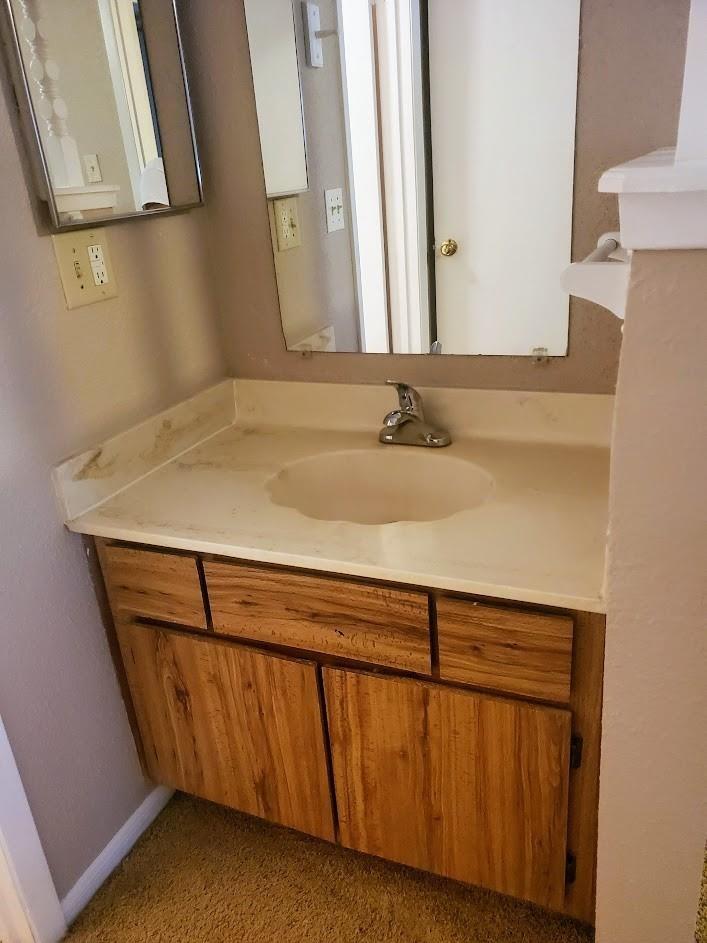
The perfect blend of comfort, convenience, and opportunity in this inviting 2-bedroom, 2-bath condominium. Situated on the second level, this condo offers a thoughtfully designed layout with select updates already completed—providing a great foundation while still allowing you to personalize the space to match your style. Unwind with quick access to the community pool located right behind the building—ideal for relaxing or entertaining. Whether you're a first-time buyer, looking to downsize, or seeking a smart investment, this property presents exceptional value and potential. Don’t miss your chance to make this versatile condo your own—schedule your private showing today!
Save
Ask
Tour
Hide
Listing Snapshot
Price
$1,375
Days On Site
63 Days
Bedrooms
2
Inside Area (SqFt)
778 sqft
Total Baths
2
Full Baths
2
Partial Baths
N/A
Lot Size
N/A
Year Built
1979
MLS® Number
17212406
Status
Active
Property Tax
N/A
HOA/Condo/Coop Fees
N/A
Sq Ft Source
N/A
Friends & Family
Recent Activity
| 2 months ago | Listing updated with changes from the MLS® | |
| 2 months ago | Listing first seen on site |
General Features
Disclosures
Sellers Disclosure
Garage
Yes
Lease Term
12 Months
Number Of Stories
2
Parking
No GarageAdditional ParkingAssigned
Pets
No
Property Sub Type
Condominium
Sewer
Public Sewer
SqFt Total
778
Style
Traditional
Water Source
Public
Interior Features
Appliances
Electric RangeFree-Standing RangeDryerRefrigeratorWasherOven
Cooling
Ceiling Fan(s)Electric
Fireplace
Yes
Fireplace Features
ElectricFree StandingWood Burning
Fireplaces
1
Flooring
Vinyl
Furnished
Unfurnished
Heating
Electric
Interior
Walk-In Closet(s)
Laundry Features
Electric Dryer Hookup
Bedroom
Dimensions - 11X10Level - SecondArea - 110
Dining Room
Dimensions - 8X7Level - SecondArea - 56
Living Room
Dimensions - 14X12Level - SecondArea - 168
Master Bedroom
Dimensions - 13X11Level - SecondArea - 143
Save
Ask
Tour
Hide
Exterior Features
Exterior
Balcony
Lot Features
OtherSubdivided
Pool Features
Screen EnclosureIn Ground
Community Features
Association Amenities
ClubhouseFitness CenterPoolMaintenance Grounds
Community Features
Clubhouse
MLS Area
7
School District
9 - Clear Creek
Schools
School District
9 - Clear Creek
Elementary School
Whitcomb Elementary School
Middle School
Clearlake Intermediate School
High School
Clear Lake High School
Listing courtesy of Greer Real Estate Solution, LLC [email protected]
IDX information is provided exclusively for consumers’ personal, non-commercial use. It may not be used for any purpose other than to identify prospective properties consumers may be interested in purchasing. This data is deemed reliable but is not guaranteed accurate by the MLS.
Data provided by HAR.com © 2026. All information provided should be independently verified.
IDX information is provided exclusively for consumers’ personal, non-commercial use. It may not be used for any purpose other than to identify prospective properties consumers may be interested in purchasing. This data is deemed reliable but is not guaranteed accurate by the MLS.
Data provided by HAR.com © 2026. All information provided should be independently verified.
Neighborhood & Commute
Source: Walkscore
Disclosure: Community information and market data powered by Constellation Data Labs. Information is deemed reliable but not guaranteed.
Save
Ask
Tour
Hide
Did you know? You can invite friends and family to your search. They can join your search, rate and discuss listings with you.