Search For Homes

Save
Ask
Tour
Hide
Share
$528,000
45 Days On Site

2414 Alexandra
Deer Park, TX 77536

For Sale|Single Family Residence|Active
5
Beds
3
Total Baths
3
Full Baths
3,362
SqFt
$157
/SqFt
2014
Built
Subdivision:
Cottonwood Estates Sec 1
County:
Harris
Call Now: 346.202.7307
Is this the listing for you? We can help make it yours.
346.202.7307
2414 Alexandra2414 Alexandra2414 Alexandra2414 Alexandra
Save
Ask
Tour
Hide
Share

Mortgage Calculator

Monthly Payment (Est.)

$2,409
Calculator powered by Showcase IDX, a Constellation1 Company. Copyright ©2026 Information is deemed reliable but not guaranteed.

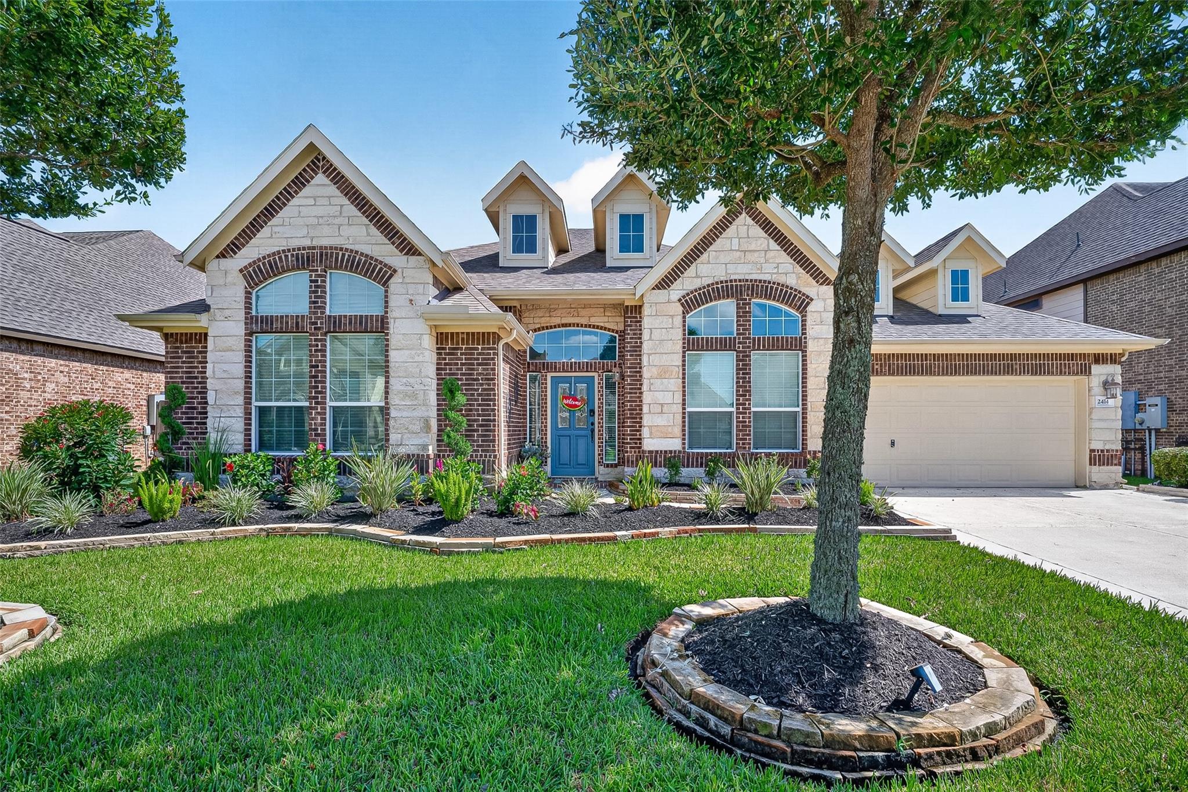
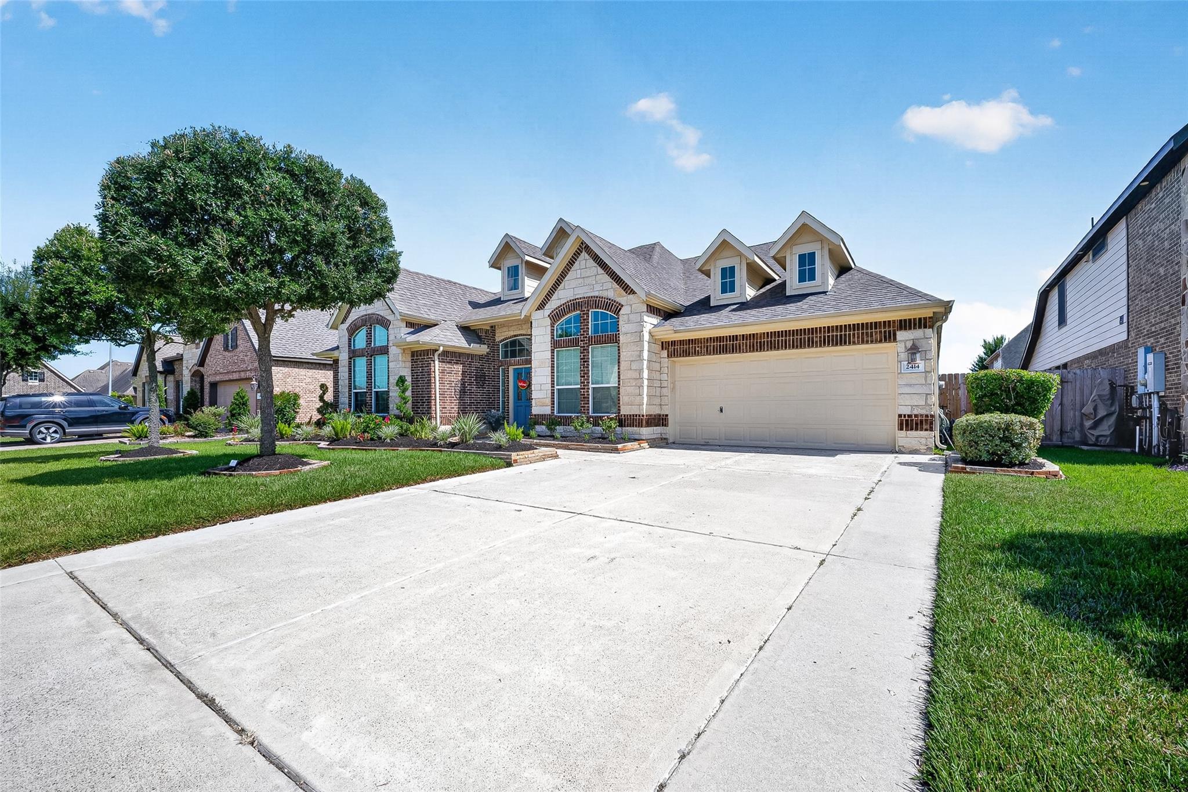
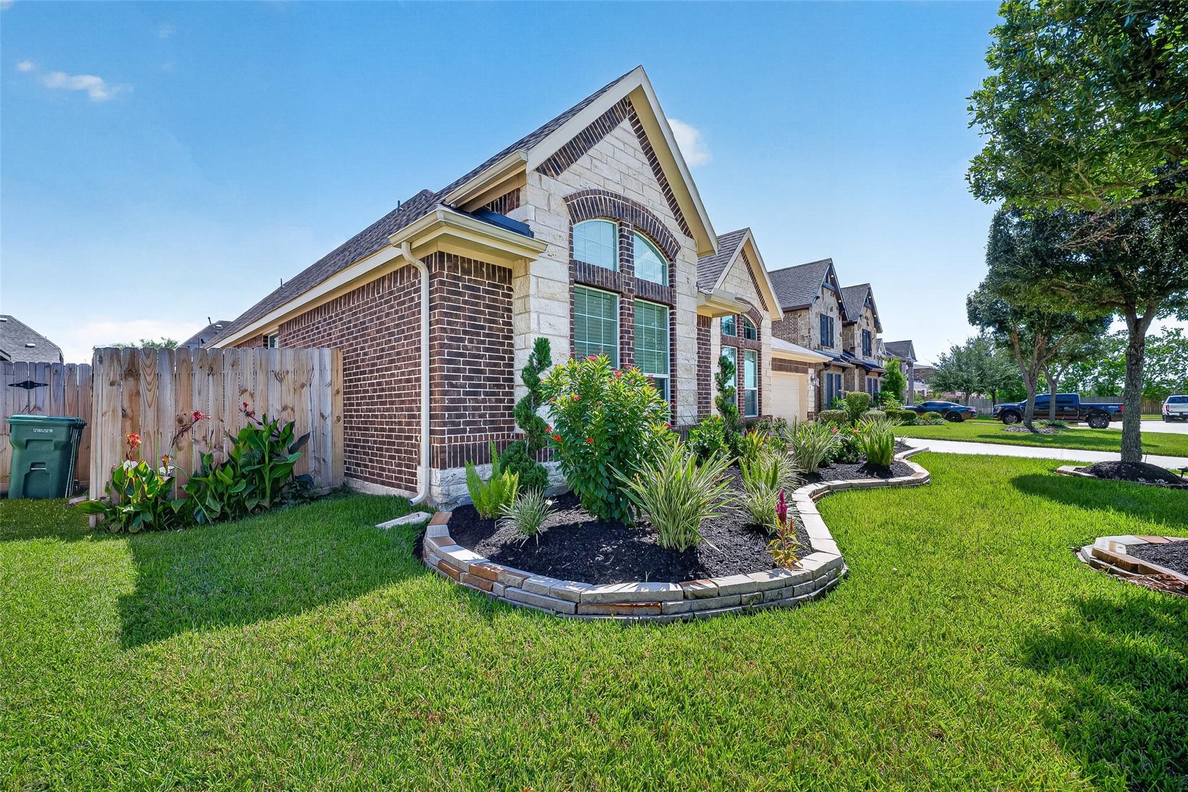
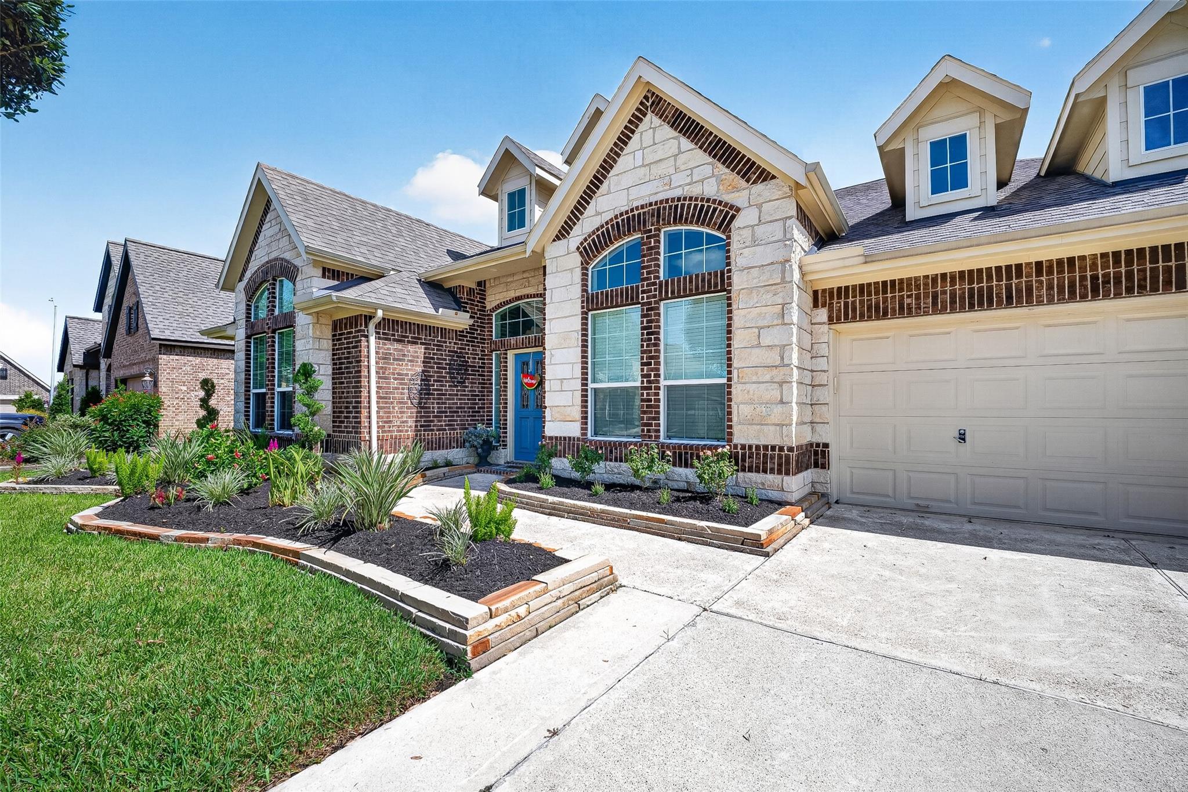
HARD-TO-FIND ONE STORY HOME WITH ROOM FOR EVERYONE!  With 3,362 sqft., 5 bedrooms, 3 full baths and a 3-car garage, this beautifully maintained Cottonwood Estates home delivers an incredible amount of space- ALL on One Level.  Inside, you'll find an open, inviting layout with wood-look porcelain tile, granite countertops, a gas fireplace and generous living and entertaining spaces.  Five bedrooms provide plenty of flexibility for guest, a home office, playroom, hobby space or multigenerational living.  The spacious primary suite features a large private bath and walk-in closet, while outside you'll find a covered patio, fenced backyard and additional storage building.  ONE STORY-3,362 SQFT. - 5 BEDROOMS - 3 FULL BATHS- 3 CAR GARAGE   If you've been searching for SPACE without the stairs, this one deserves a look!

Save
Ask
Tour
Hide
Share
Listing Snapshot
Price 
$528,000
Days On Site 
45 Days
Bedrooms 
5
Inside Area (SqFt) 
3,362 sqft
Total Baths 
3
Full Baths 
3
Partial Baths 
N/A
Lot Size 
0.1928 Acres
Year Built 
2014
MLS® Number 
17216205
Status 
Active
Property Tax 
$11,903
HOA/Condo/Coop Fees 
$2.5 monthly
Sq Ft Source 
N/A
Friends & Family
Recent Activity
7 days agoListing updated with changes from the MLS®
a month agoStatus changed to Active
a month agoListing first seen on site
General Features
Acres 
0.1928
Attached Garage 
Yes
Disclosures 
Sellers Disclosure
Foundation 
Slab
Garage 
Yes
Garage Spaces 
3
Parking 
Attached
Parking Spaces 
3
Property Sub Type 
Single Family Residence
SqFt Total 
3362
Style 
Traditional
Water Source 
Public
Interior Features
Appliances 
DisposalMicrowaveGas RangeDishwasher
Cooling 
Electric
Fireplace 
Yes
Fireplaces 
1
Flooring 
Tile
Heating 
Natural Gas
Interior 
High CeilingsEntrance FoyerGranite Counters
Bedroom 
Dimensions - 11*11Level - FirstArea - 121
Master Bedroom 
Dimensions - 14*18Level - FirstArea - 252
Utility Room 
Dimensions - 9*8Level - FirstArea - 72
Save
Ask
Tour
Hide
Share
Exterior Features
Construction Details 
Brick
Fencing 
Back YardFull
Lot Features 
Back YardCul-De-Sac
Other Structures 
Shed(s)
Patio And Porch 
Patio
Roof 
Composition
Community Features
Association Fee 
$30.0
Association Fee Frequency 
Annually
MLS Area 
6
School District 
35 - La Porte
Roads 
Concrete
Schools
School District
35 - La Porte
Elementary School
Heritage Elementary School (La Porte)
Middle School
Lomax Junior High School
High School
La Porte High School
Listing courtesy of Real Broker, LLC [email protected]

IDX information is provided exclusively for consumers’ personal, non-commercial use. It may not be used for any purpose other than to identify prospective properties consumers may be interested in purchasing. This data is deemed reliable but is not guaranteed accurate by the MLS.

Data provided by HAR.com © 2026. All information provided should be independently verified.

Neighborhood & Commute
Source: Walkscore
Disclosure: Community information and market data powered by Constellation Data Labs. Information is deemed reliable but not guaranteed.
Save
Ask
Tour
Hide
Share