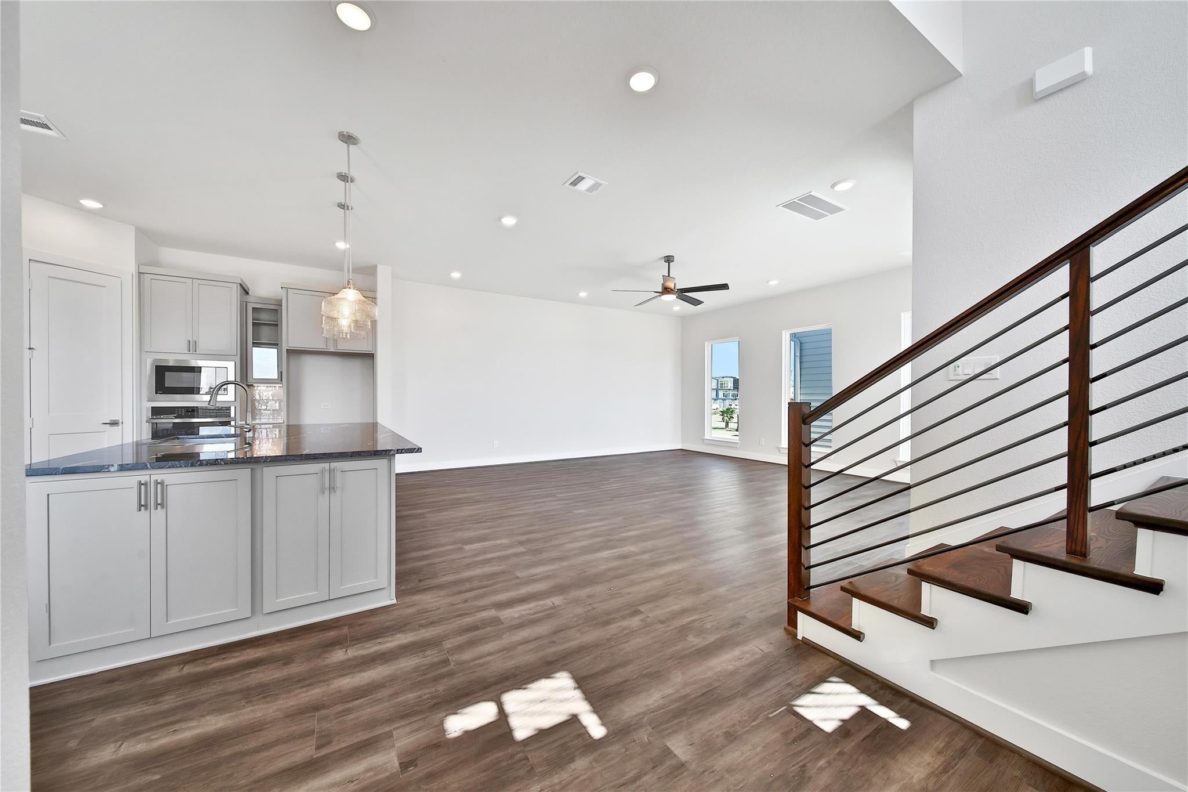
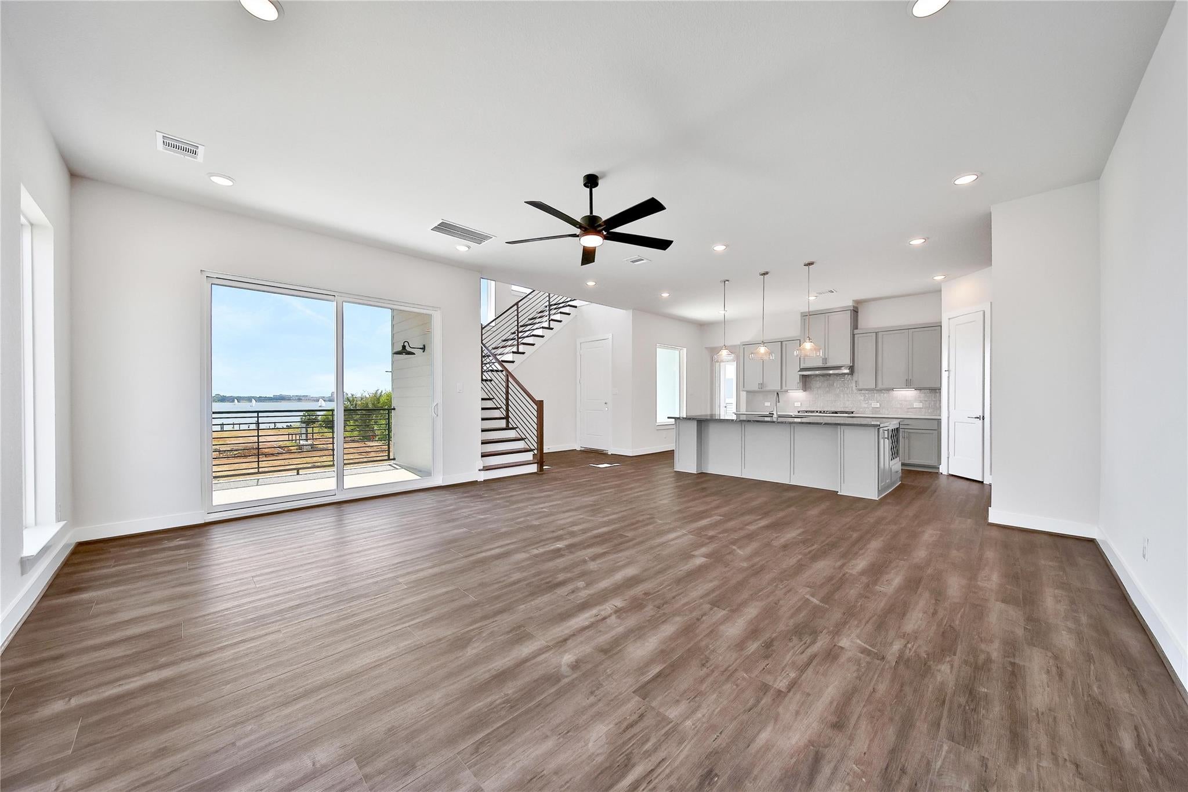
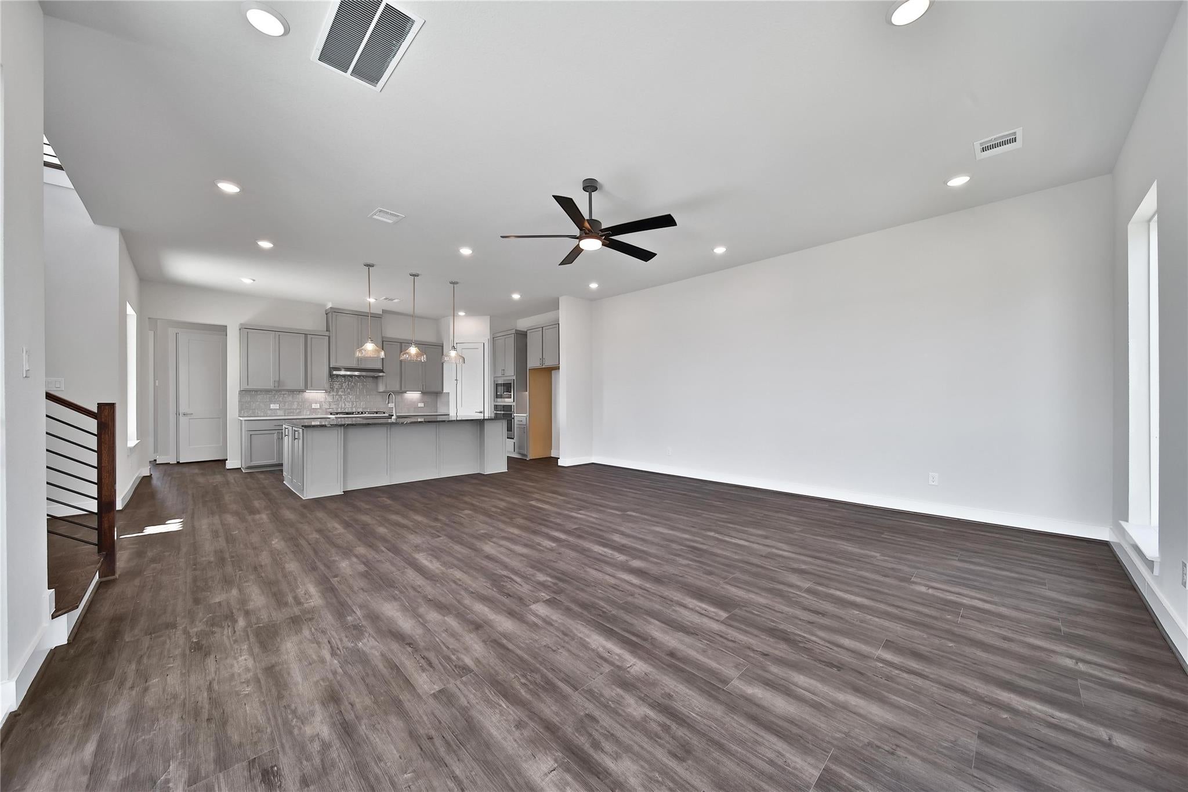
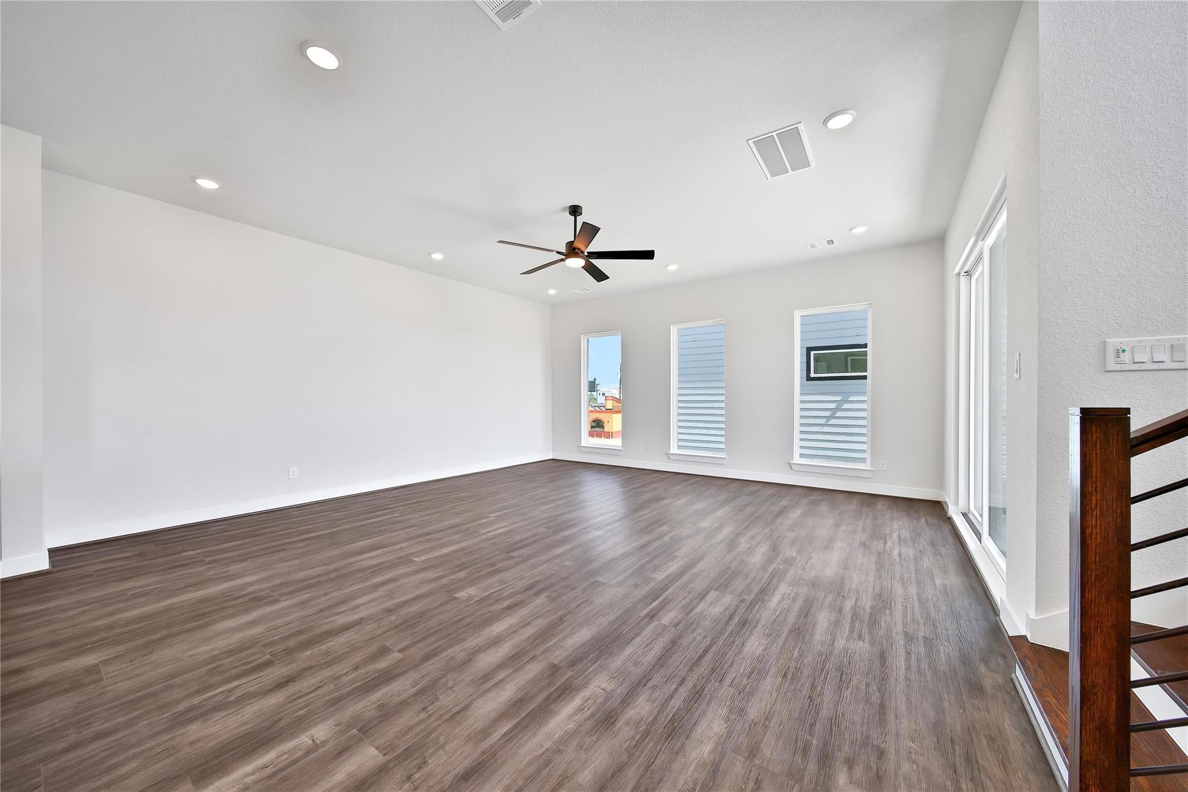
Catch some waves here on the banks of Clear Lake!!! WATERVIEW property located minutes from Kemah Boardwalk and just a boat ride away to Galveston Island. Quick commute to Downtown Houston and local employers such as NASA. This 4 bed, 3.5 bath w/ 4-CAR GARAGE -- Gorgeous EAT-IN kitchen w/ breakfast bar, sleek counter tops, & 42" cabinetry with soft close drawers/cabinets. Kitchen open to living. EVP flooring, smart home package, and many more features. Primary bedroom on 2nd floor featuring large balcony, split vanities, shower, and walk-in closet. Third floor with spacious secondary bedrooms, large GAME ROOM w/ wet bar, and an amazing balcony. This home is perfect for those who like to entertain!! Highly sought after schools and STUNNING WATER VIEWS all YEAR ROUND!! Make the move!! Space for a future boat slip!
Save
Ask
Tour
Hide
Share
Listing Snapshot
Price
$599,990
Days On Site
49 Days
Bedrooms
4
Inside Area (SqFt)
2,402 sqft
Total Baths
4
Full Baths
3
Partial Baths
1
Lot Size
0.087 Acres
Year Built
2025
MLS® Number
17241011
Status
Active
Property Tax
$1,162
HOA/Condo/Coop Fees
$83.33 monthly
Sq Ft Source
N/A
Friends & Family
React
Comment
Invite
No Comments Yet
Did you know? You can invite friends and family to your search. They can join your search, rate and discuss listings with you.
Recent Activity
3 weeks ago
Listing updated with changes from the MLS®
a month ago
Price changed to $599,990
2 months ago
Listing first seen on site
General Features
Acres
0.087
Attached Garage
Yes
Direction Faces
South
Disclosures
No Disclosures
Foundation
RaisedPillar/Post/Pier
Garage
Yes
Garage Spaces
4
Green Energy Efficient
ThermostatLightingHVACExposure/ShadeAppliances
Parking
AttachedOversized
Parking Spaces
4
Property Condition
New Construction
Property Sub Type
Single Family Residence
Sewer
Public Sewer
SqFt Total
2402
Style
Contemporary/Modern
Water Source
Public
Interior Features
Appliances
ENERGY STAR Qualified AppliancesWater HeaterDisposalElectric OvenMicrowaveGas CooktopDishwasherWasher/Dryer
Cooling
Ceiling Fan(s)ElectricZoned
Flooring
TileVinyl
Heating
Natural GasZoned
Interior
High CeilingsBeamed CeilingsWalk-In Closet(s)Kitchen IslandPantryGranite CountersDouble VanitySmart Thermostat
Laundry Features
Electric Dryer HookupWasher Hookup
Window Features
Low Emissivity Windows
Bedroom
Dimensions - 12x13Level - ThirdArea - 156
Game Room
Dimensions - 16x17Level - ThirdArea - 272
Kitchen
Dimensions - 13x16Level - SecondArea - 208
Living Room
Dimensions - 20x20Level - SecondArea - 400
Master Bedroom
Dimensions - 13x15Level - SecondArea - 195
Save
Ask
Tour
Hide
Share
Exterior Features
Construction Details
Spray Foam InsulationCement Siding
Exterior
Balcony
Patio And Porch
Patio
Roof
Composition
View
Water
Waterview
Water
Windows/Doors
Low Emissivity Windows
Community Features
Association Fee
$1000.0
Association Fee Frequency
Annually
MLS Area
7
School District
9 - Clear Creek
Financing Terms Available
CashConventionalFHAVA Loan
Roads
Concrete
Schools
School District
9 - Clear Creek
Elementary School
Robinson Elementary School (Clear Creek)
Middle School
Seabrook Intermediate School
High School
Clear Lake High School
Listing courtesy of Keller Williams Realty The Woodlands [email protected]
IDX information is provided exclusively for consumers’ personal, non-commercial use. It may not be used for any purpose other than to identify prospective properties consumers may be interested in purchasing. This data is deemed reliable but is not guaranteed accurate by the MLS.
Did you know? You can invite friends and family to your search. They can join your search, rate and discuss listings with you.