Search For Homes

Save
Ask
Tour
Hide
Share
$525,000
7 Days On Site

8623 Crescent Spur Drive
Richmond, TX 77406

For Sale|Single Family Residence|Active
4
Beds
3
Total Baths
3
Full Baths
3,004
SqFt
$175
/SqFt
2011
Built
Subdivision:
Long Meadow Farms
County:
Fort Bend
Call Now: 346.202.7307
Is this the listing for you? We can help make it yours.
346.202.7307
8623 Crescent Spur Drive8623 Crescent Spur Drive8623 Crescent Spur Drive8623 Crescent Spur Drive
Save
Ask
Tour
Hide
Share

Mortgage Calculator

Monthly Payment (Est.)

Enter an interest rate to see your estimated monthly payment.
Calculator powered by Showcase IDX, a Constellation1 Company. Copyright ©2026 Information is deemed reliable but not guaranteed.

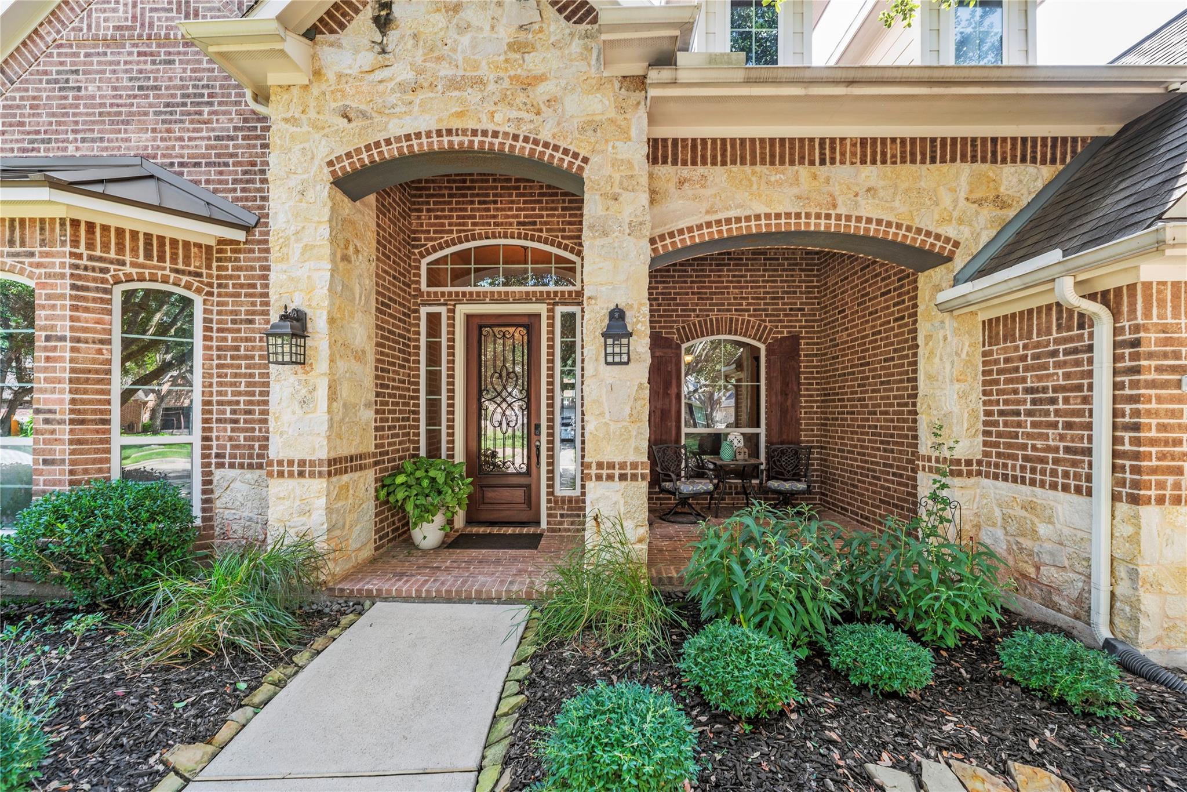
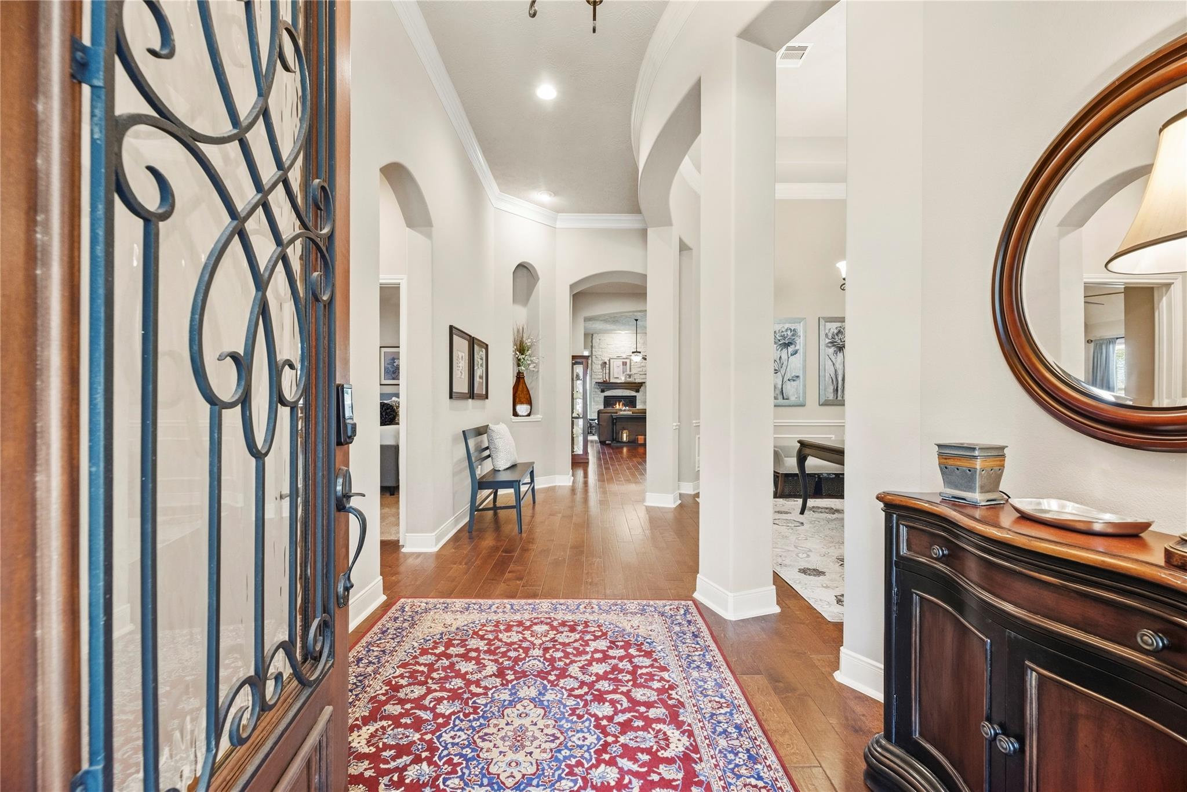
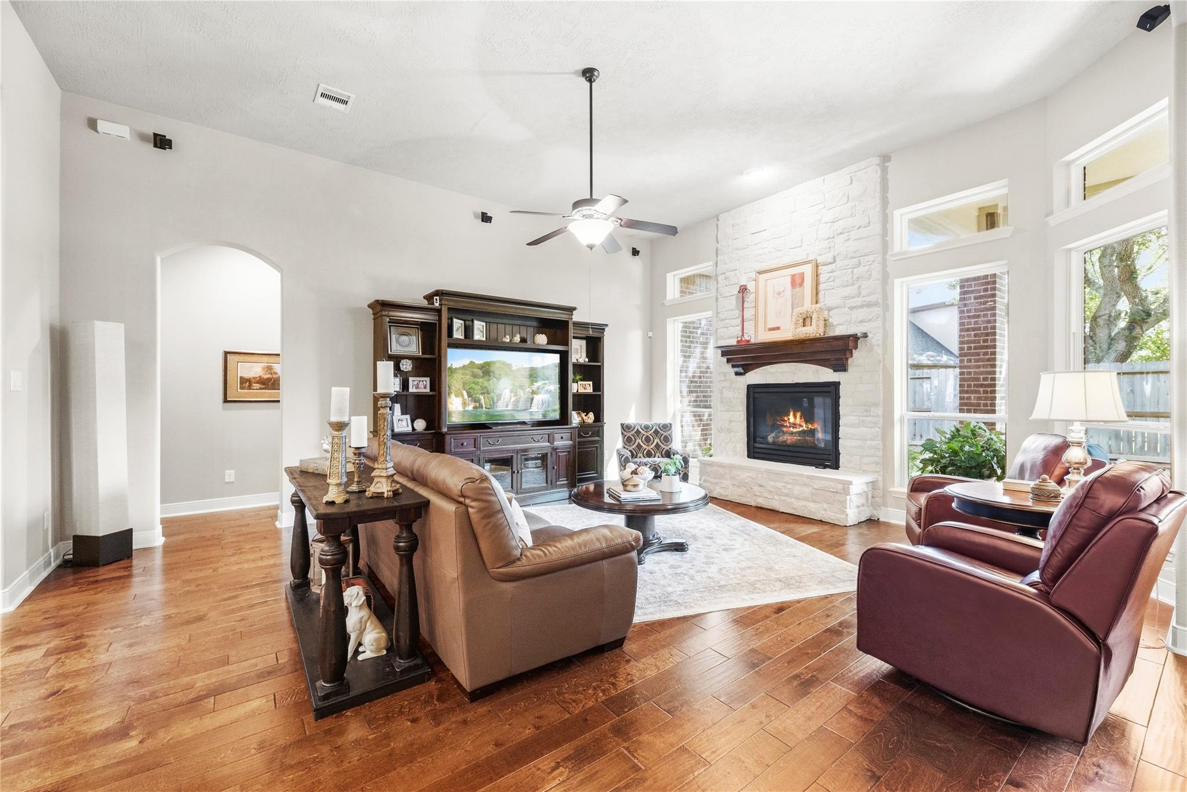
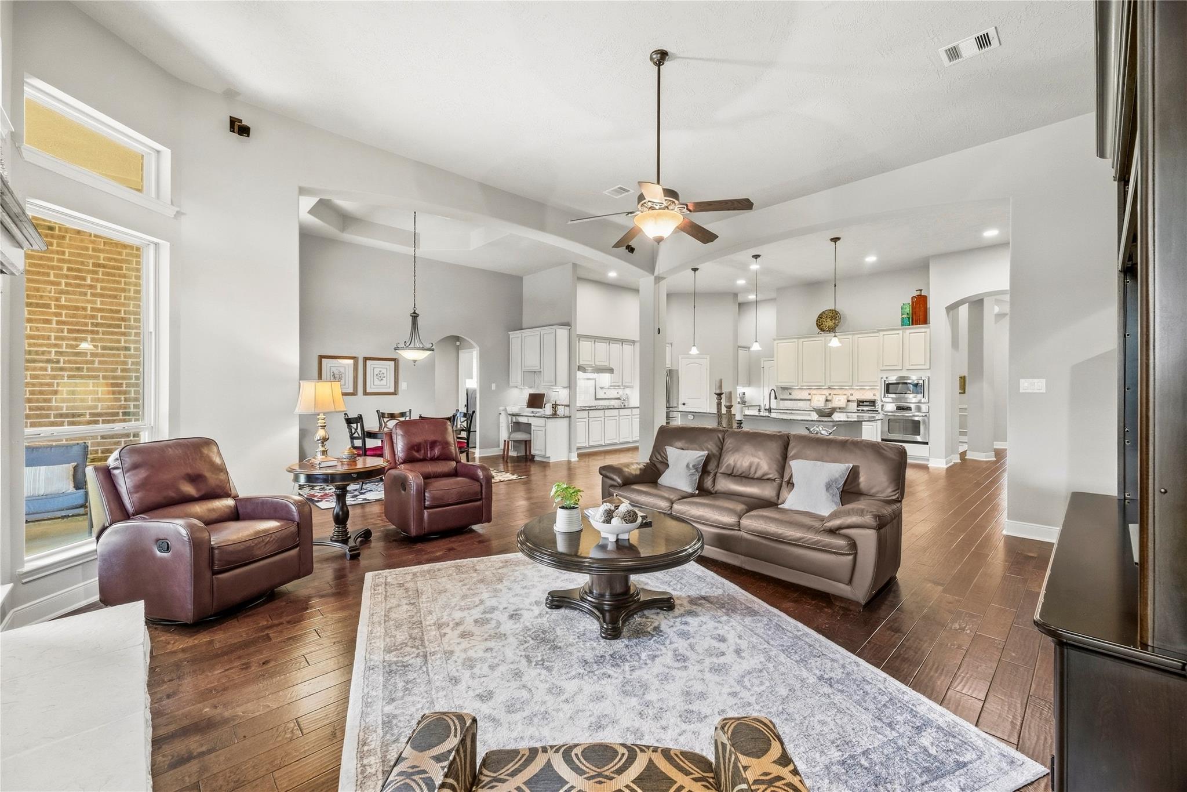
Welcome home to this stunning J. Patrick Homes Brentwood plan, built in 2011 and offering 3004 sq ft of elegant one story living. A dramatic entry with rich wood floors leads to a formal dining room that easily doubles as a home office, and a grand living area anchored by a custom stone fireplace. The gourmet kitchen features custom tall soft close cabinets, granite, a large island, undermount sink and GE stainless appliances. Four bedrooms include a private guest suite, plus 3 full baths. Retreat to the primary suite with a high coffered ceiling, his and her granite vanities, a huge shower and whirlpool tub. Energy efficient Environments for Living and Tech Shield design, double pane insulated windows, a whole home water softener, pre wired surround sound, sprinkler system and huge attic storage add comfort and value. Relax on the covered patio among trees, park in the 3 car garage and stroll the walking paths along the stream. A hard to find gem, ready to love!

Save
Ask
Tour
Hide
Share
Listing Snapshot
Price 
$525,000
Days On Site 
7 Days
Bedrooms 
4
Inside Area (SqFt) 
3,004 sqft
Total Baths 
3
Full Baths 
3
Partial Baths 
N/A
Lot Size 
0.1791 Acres
Year Built 
2011
MLS® Number 
17252154
Status 
Active
Property Tax 
$11,507
HOA/Condo/Coop Fees 
$75 monthly
Sq Ft Source 
N/A
Friends & Family
Recent Activity
13 hours agoListing updated with changes from the MLS®
a week agoListing first seen on site
General Features
Acres 
0.1791
Attached Garage 
Yes
Disclosures 
MudSeller's DisclosureSeller's Water Disclosure
Foundation 
Slab
Garage 
Yes
Garage Spaces 
3
Green Energy Efficient 
Thermostat
Parking 
AttachedTandem
Parking Spaces 
3
Property Sub Type 
Single Family Residence
SqFt Total 
3004
Style 
Traditional
Water Source 
Public
Interior Features
Appliances 
DisposalElectric OvenMicrowaveGas RangeDishwasher
Cooling 
Ceiling Fan(s)Electric
Fireplace 
Yes
Fireplace Features 
Gas Log
Fireplaces 
1
Flooring 
CarpetTileWood
Heating 
Natural Gas
Interior 
High CeilingsWalk-In Closet(s)Breakfast BarKitchen IslandPantryDouble VanitySoaking TubSmart Thermostat
Laundry Features 
Electric Dryer HookupGas Dryer HookupWasher Hookup
Window Features 
Window Coverings
Bedroom 
Dimensions - 12x11Level - FirstArea - 132
Breakfast 
Dimensions - 14x10Level - FirstArea - 140
Dining Room 
Dimensions - 14x11Level - FirstArea - 154
Kitchen 
Dimensions - 15x19Level - FirstArea - 285
Living Room 
Dimensions - 20x17Level - FirstArea - 340
Master Bedroom 
Dimensions - 18x24Level - FirstArea - 432
Utility Room 
Dimensions - 10x7Level - FirstArea - 70
Save
Ask
Tour
Hide
Share
Exterior Features
Construction Details 
BrickCement SidingStone
Fencing 
Back Yard
Lot Features 
Back YardSubdivided
Patio And Porch 
Covered
Roof 
Composition
Windows/Doors 
Window Coverings
Community Features
Association Amenities 
ClubhouseFitness CenterPicnic AreaPlaygroundPoolTennis Court(s)Trail(s)Sport Court
Association Fee 
$900.0
Association Fee Frequency 
Annually
Community Features 
Tennis Court(s)Clubhouse
MLS Area 
37
School District 
33 - Lamar Consolidated
Financing Terms Available 
CashConventionalFHAVA Loan
Schools
School District
33 - Lamar Consolidated
Elementary School
Adolphus Elementary School
Middle School
Briscoe Junior High School
High School
Foster High School
Listing courtesy of Better Homes and Gardens Real Estate Gary Greene - Sugar Land [email protected]

IDX information is provided exclusively for consumers’ personal, non-commercial use. It may not be used for any purpose other than to identify prospective properties consumers may be interested in purchasing. This data is deemed reliable but is not guaranteed accurate by the MLS.

Data provided by HAR.com © 2026. All information provided should be independently verified.

Neighborhood & Commute
Source: Walkscore
Disclosure: Community information and market data powered by Constellation Data Labs. Information is deemed reliable but not guaranteed.
Save
Ask
Tour
Hide
Share