Search For Homes

Save
Ask
Tour
Hide
Share
$1,500
8 Days On Site

3040 Bayshore Drive
Bacliff, TX 77518

For Rent|Single Family Residence|Active
1
Bed
1
Total Bath
1
Full Bath
800
SqFt
$2
/SqFt
2001
Built
Subdivision:
Bayview Add
County:
Galveston
Call Now: 346.202.7307
Is this the listing for you? We can help make it yours.
346.202.7307
3040 Bayshore Drive3040 Bayshore Drive3040 Bayshore Drive3040 Bayshore Drive
Save
Ask
Tour
Hide
Share

Mortgage Calculator

Monthly Payment (Est.)

Enter an interest rate to see your estimated monthly payment.
Calculator powered by Showcase IDX, a Constellation1 Company. Copyright ©2026 Information is deemed reliable but not guaranteed.

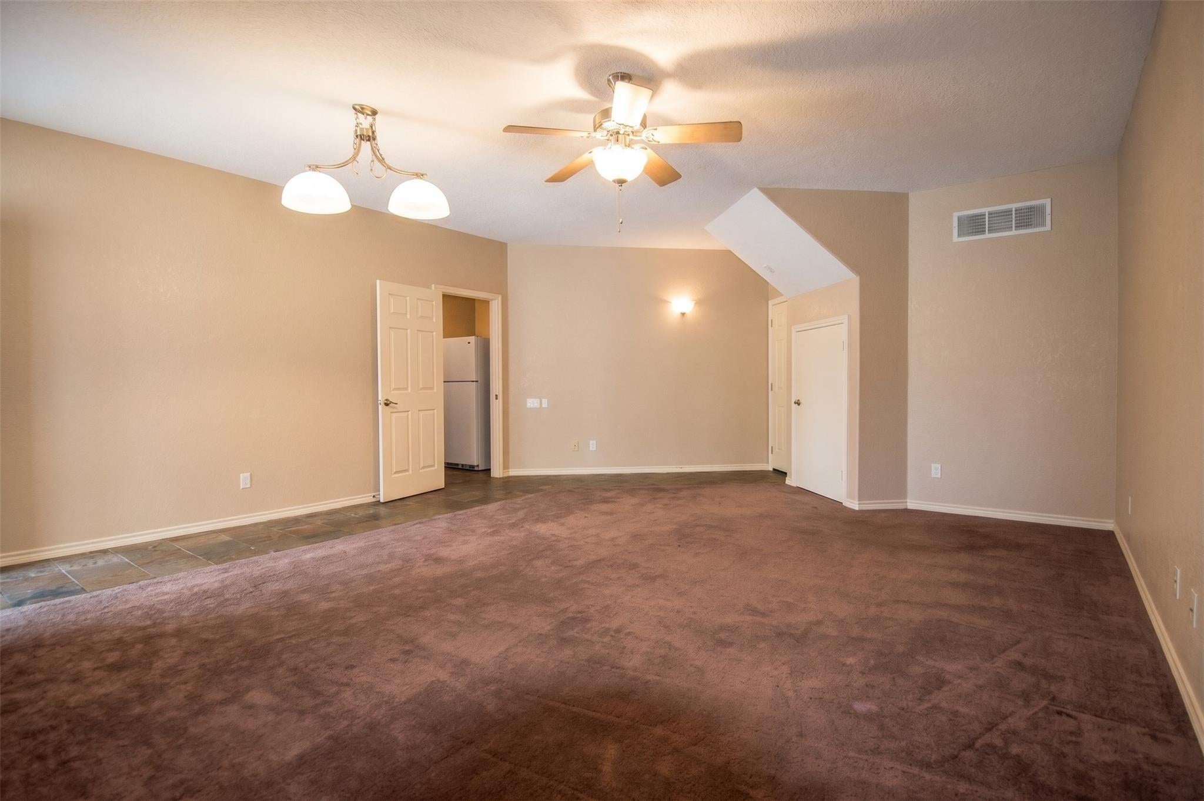
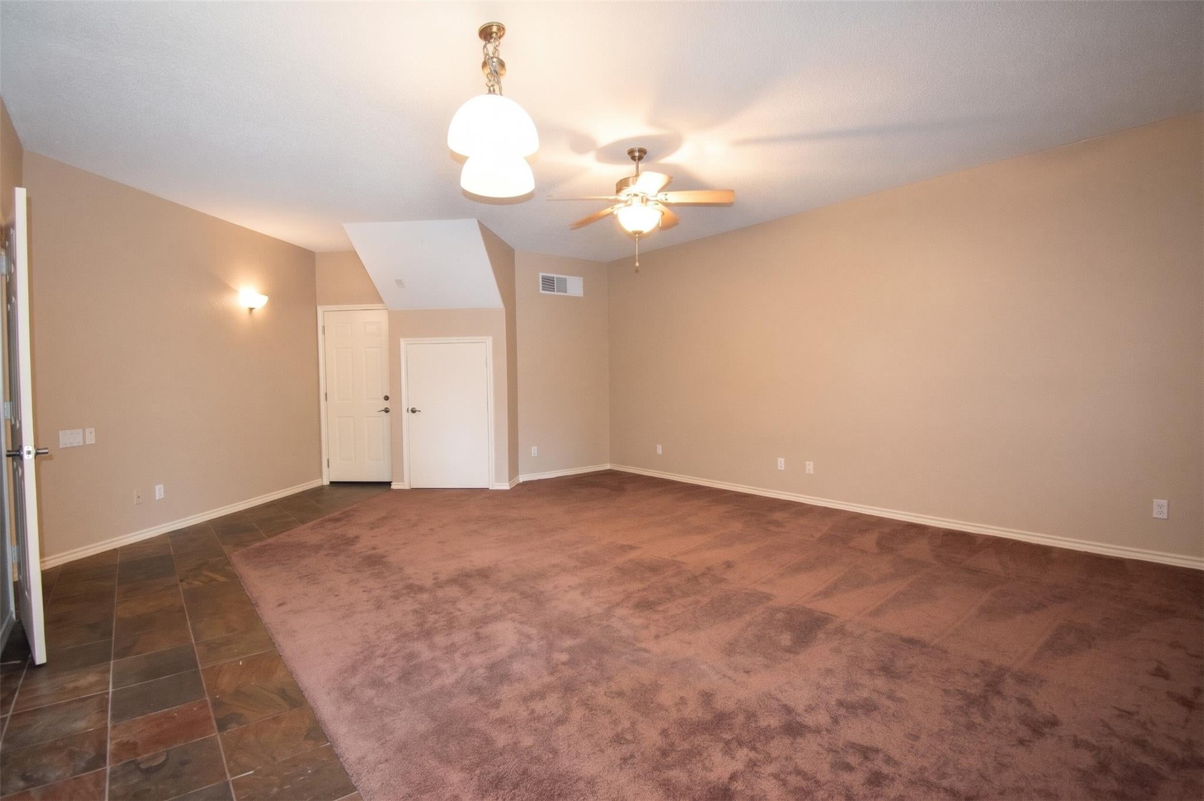
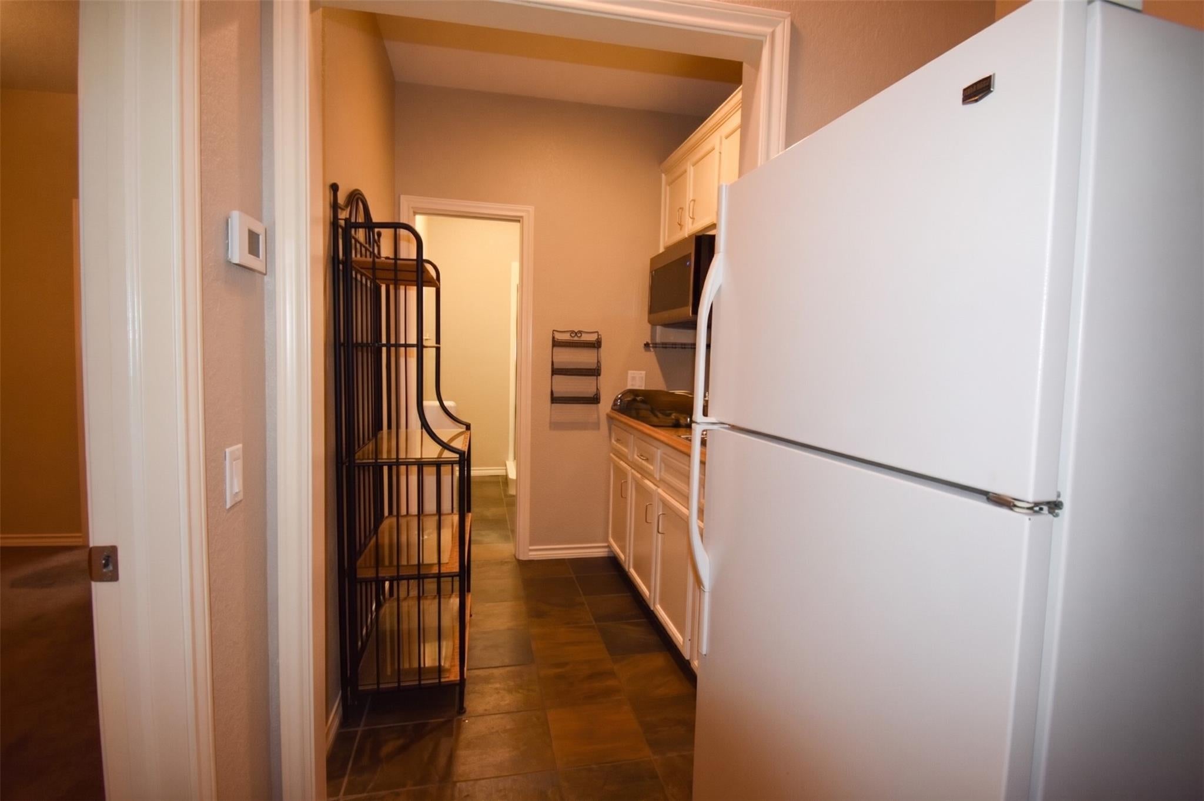
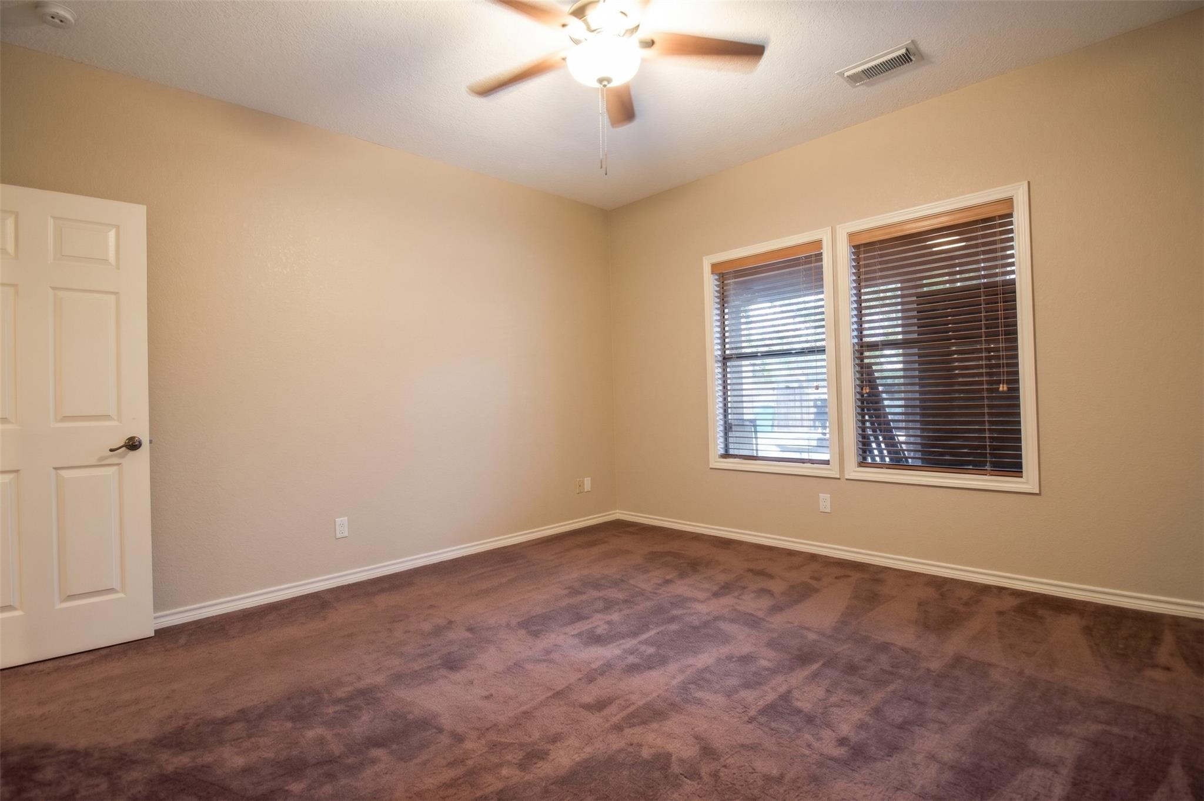
Charming Private Apartment Unit with all bills paid (includes wifi), backup generator, and Pool/Hot tub Access. Welcome to your cozy coastal retreat at 3040 Bayshore! This bright, private apartment is part of an updated 4-unit home, offering comfort, great functional space, and fantastic outdoor amenities. Unit & Property Highlights: Comfortable Living: Open-concept layout featuring warm neutral tones, ceiling fans, tile, and soft carpet flooring. In-Unit Convenience: Comes equipped with a kitchen area, walk-in closet, and a private stackable washer/dryer. Shared Outdoor Oasis: Relax by the sparkling in-ground pool and hot tub in a spacious, fully fenced backyard with covered patio space. Parking & Location: Dedicated off-street parking available. Ideally located in a quiet neighborhood near local water access and area conveniences.

Save
Ask
Tour
Hide
Share
Listing Snapshot
Price 
$1,500
Days On Site 
8 Days
Bedrooms 
1
Inside Area (SqFt) 
800 sqft
Total Baths 
1
Full Baths 
1
Partial Baths 
N/A
Lot Size 
0.1722 Acres
Year Built 
2001
MLS Number 
17289103
Status 
Active
Property Tax 
N/A
HOA/Condo/Coop Fees 
N/A
Sq Ft Source 
N/A
Friends & Family
Recent Activity
3 days agoListing updated with changes from the MLS
4 days agoStatus changed to Active
a week agoListing first seen on site
General Features
Acres 
0.1722
Disclosures 
No Disclosures
Lease Term 
12 Months
Number Of Stories 
1
Pets 
No
Property Sub Type 
Single Family Residence
SqFt Total 
800
Utilities 
Electricity Connected
Water Source 
Public
Interior Features
Appliances 
MicrowaveElectric CooktopDryerRefrigeratorWasher/Dryer StackedWasher
Cooling 
Ceiling Fan(s)Electric
Flooring 
CarpetTile
Heating 
Electric
Interior 
Master Downstairs
Bedroom 
Dimensions - 13x13Level - FirstArea - 169
Kitchen 
Dimensions - 11x6Level - FirstArea - 66
Living Room 
Dimensions - 20x18Level - FirstArea - 360
Master Bathroom 
Dimensions - 8x6Level - FirstArea - 48
Save
Ask
Tour
Hide
Share
Exterior Features
Fencing 
Fenced
Lot Features 
Subdivided
Patio And Porch 
Patio
Pool Features 
In Ground
Community Features
MLS Area 
33
School District 
9 - Clear Creek
Schools
School District
9 - Clear Creek
Elementary School
Stewart Elementary School (Clear Creek)
Middle School
Bayside Intermediate School
High School
Clear Falls High School
Listing courtesy of eXp Realty, LLC [email protected]

IDX information is provided exclusively for consumers’ personal, non-commercial use. It may not be used for any purpose other than to identify prospective properties consumers may be interested in purchasing. This data is deemed reliable but is not guaranteed accurate by the MLS.

Data provided by HAR.com © 2026. All information provided should be independently verified.

Neighborhood & Commute
Source: Walkscore
Disclosure: Community information and market data powered by Constellation Data Labs. Information is deemed reliable but not guaranteed.
Save
Ask
Tour
Hide
Share