
November 2, 2017
11806 E Jane LaneTomball, TX 77375
Mortgage Calculator
Monthly Payment (Est.)
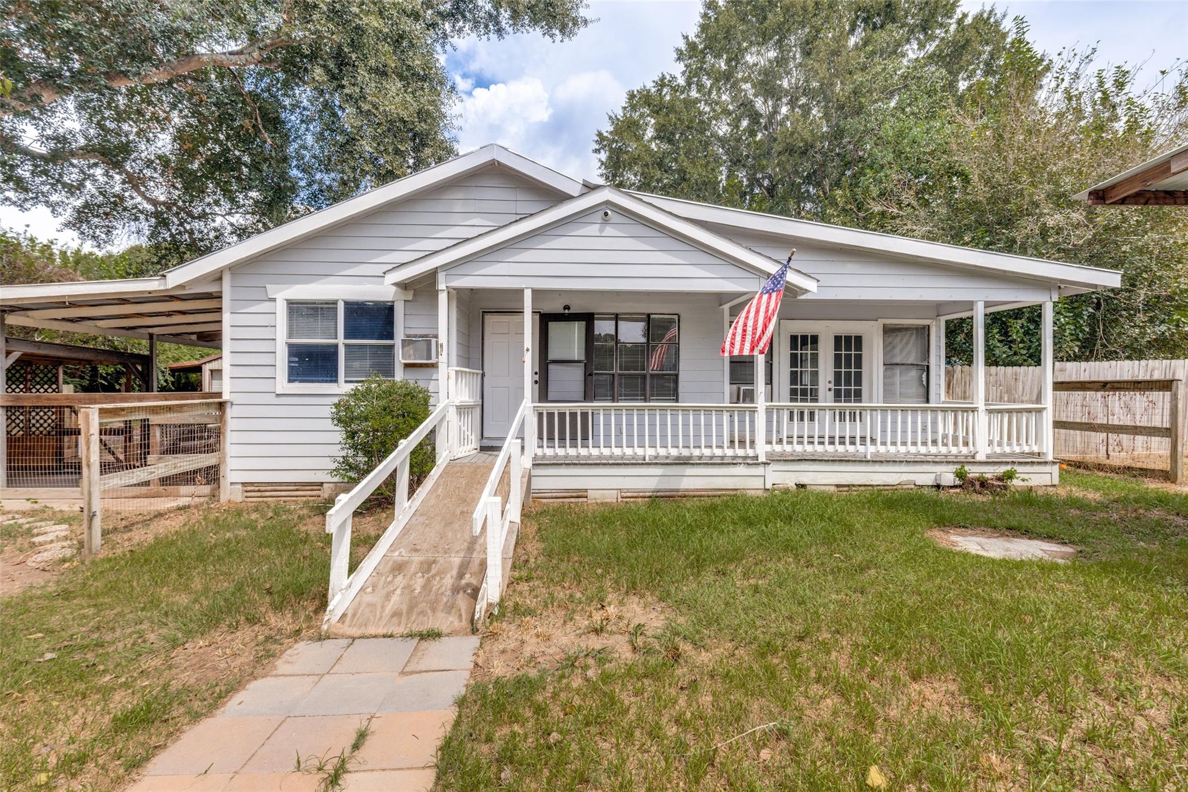
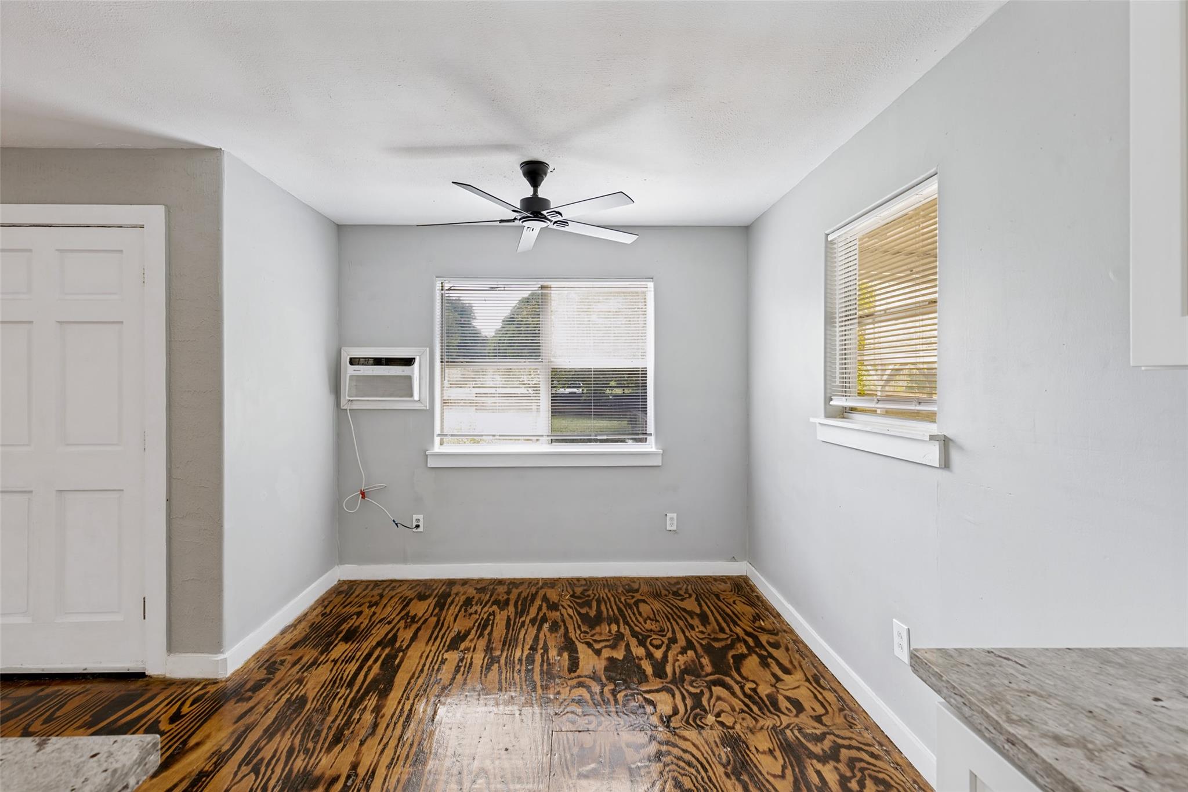
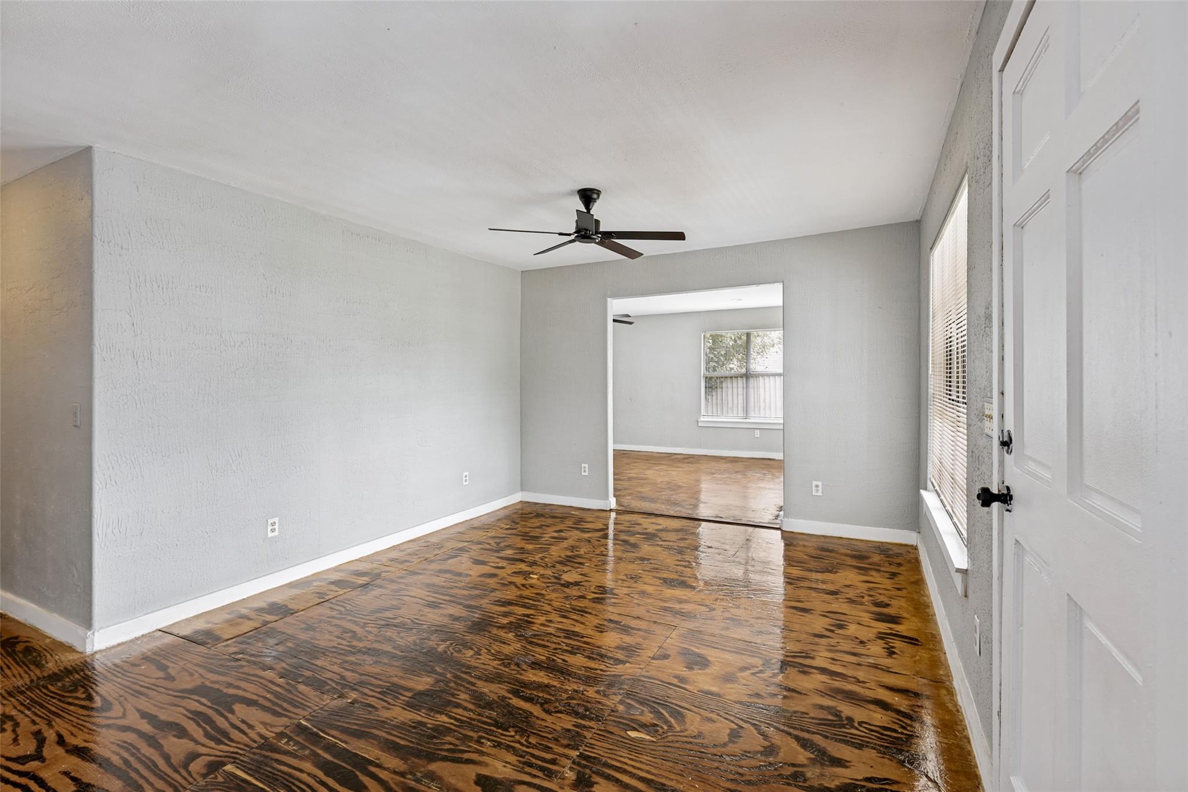
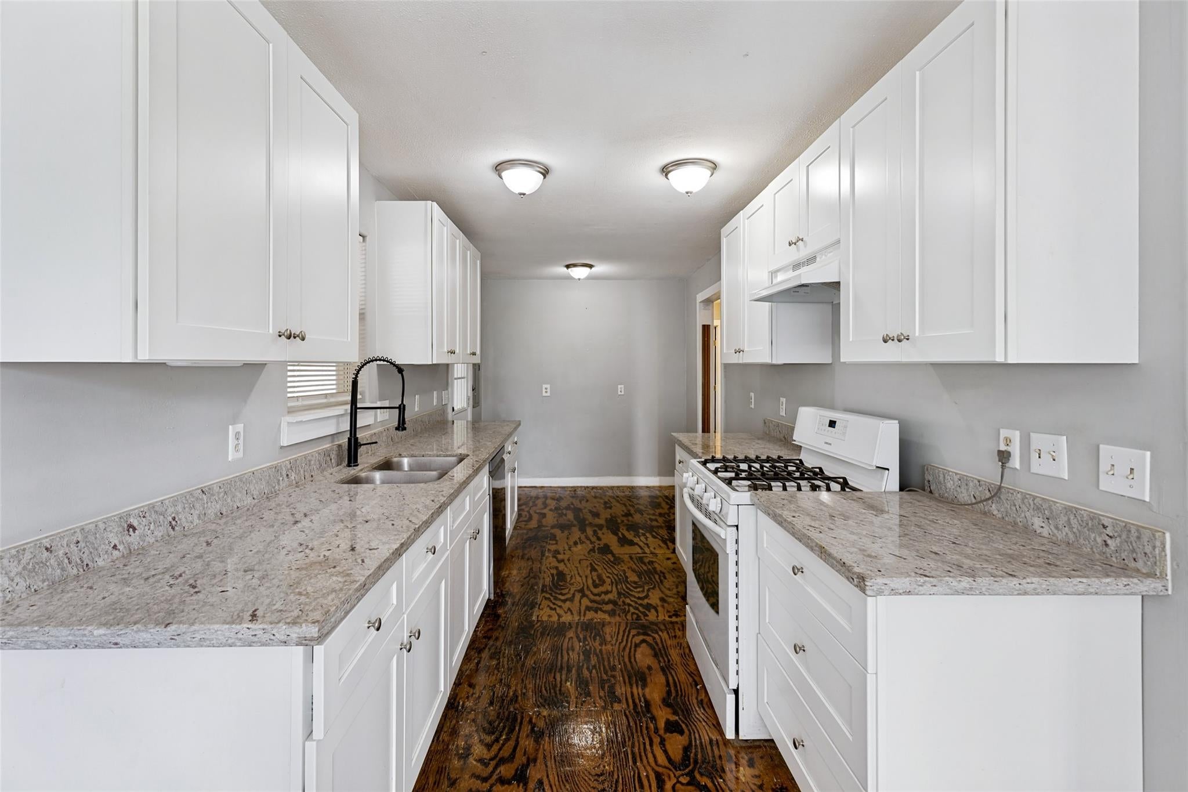
Enter an interest rate to see your estimated monthly payment.Available for sale or lease! One-of-a-kind, fully fenced property on over half an acre with no deed restrictions and exceptional potential for a home-based business, multigenerational living or equipment storage. Conveniently located minutes from Grand Parkway/99, Highway 249 and FM 2920, with easy access to Beltway 8, H-E-B, Costco, shopping, dining and Tomball-area amenities. The spacious one-story main home offers 3 bedrooms, 2 baths, a large family room, separate living or formal dining area, breakfast area and covered decks on two sides. A separate one-bedroom guest house with a large living area provides flexible space for guests or an office. The large rear barn features two roll-up doors with room for commercial vehicles, an RV, boat, equipment or warehouse storage, plus a separate office area. RV hookups, additional storage buildings, a two-car carport, mature shade trees and two oversized gated entrances complete this versatile property.
| 3 weeks ago | Listing updated with changes from the MLS® | |
| 3 weeks ago | Price changed to $2,590 | |
| a month ago | Listing first seen on site |
IDX information is provided exclusively for consumers’ personal, non-commercial use. It may not be used for any purpose other than to identify prospective properties consumers may be interested in purchasing. This data is deemed reliable but is not guaranteed accurate by the MLS.
Data provided by HAR.com © 2026. All information provided should be independently verified.
Did you know? You can invite friends and family to your search. They can join your search, rate and discuss listings with you.