Search For Homes

Save
Ask
Tour
Hide
Share
$335,000
295 Days On Site

20610 Arrow Falls Lane
Richmond, TX 77407

Single Family Residence|Pending
3
Beds
3
Total Baths
2
Full Baths
1
Partial Bath
2,765
SqFt
$121
/SqFt
2014
Built
Subdivision:
Grand Mission Estates Sec 12
County:
Fort Bend
Call Now: 346.202.7307
Is this the listing for you? We can help make it yours.
346.202.7307
20610 Arrow Falls Lane20610 Arrow Falls Lane20610 Arrow Falls Lane20610 Arrow Falls Lane
Save
Ask
Tour
Hide
Share

Mortgage Calculator

Monthly Payment (Est.)

$1,528
Calculator powered by Showcase IDX, a Constellation1 Company. Copyright ©2026 Information is deemed reliable but not guaranteed.

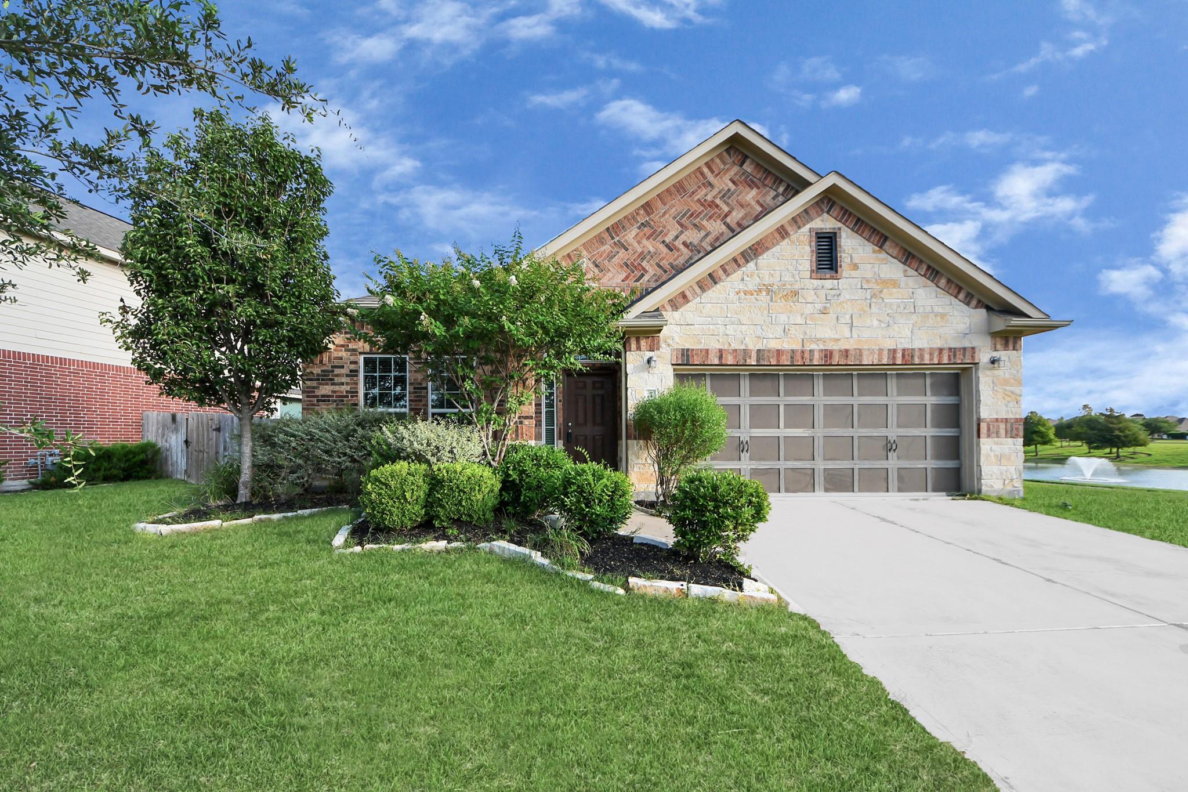
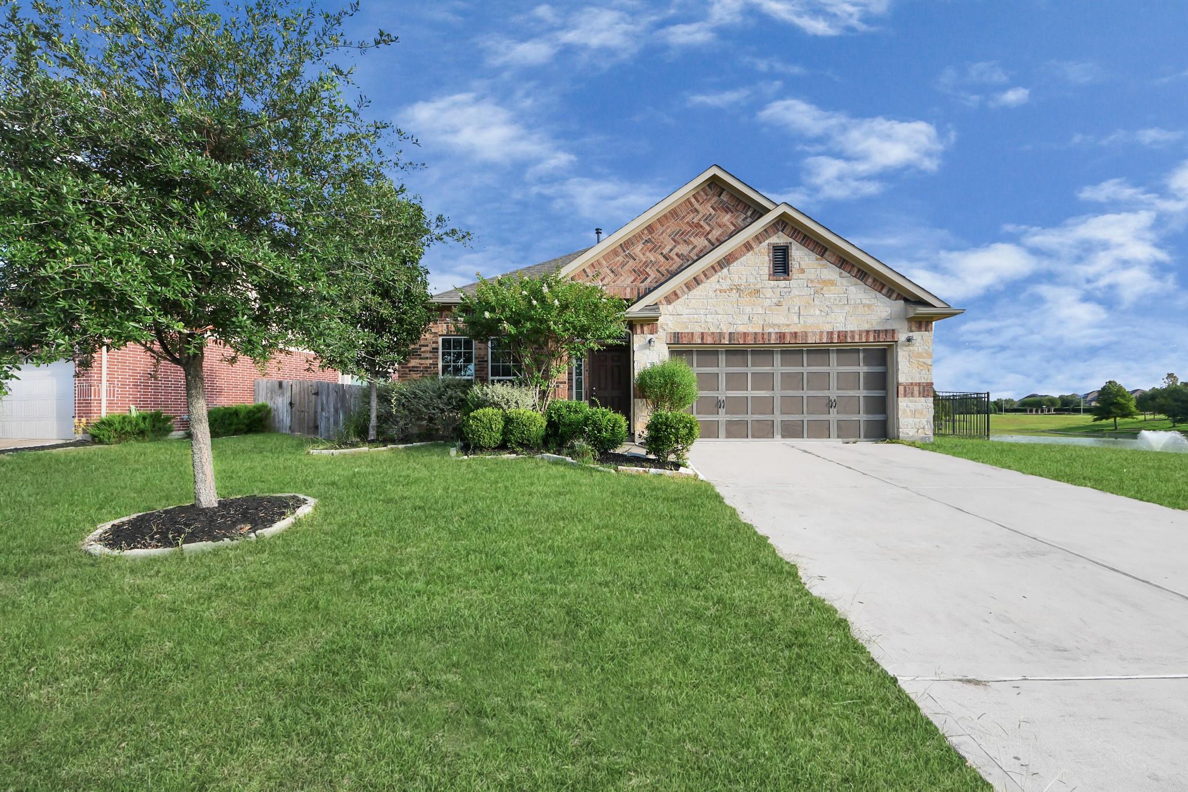
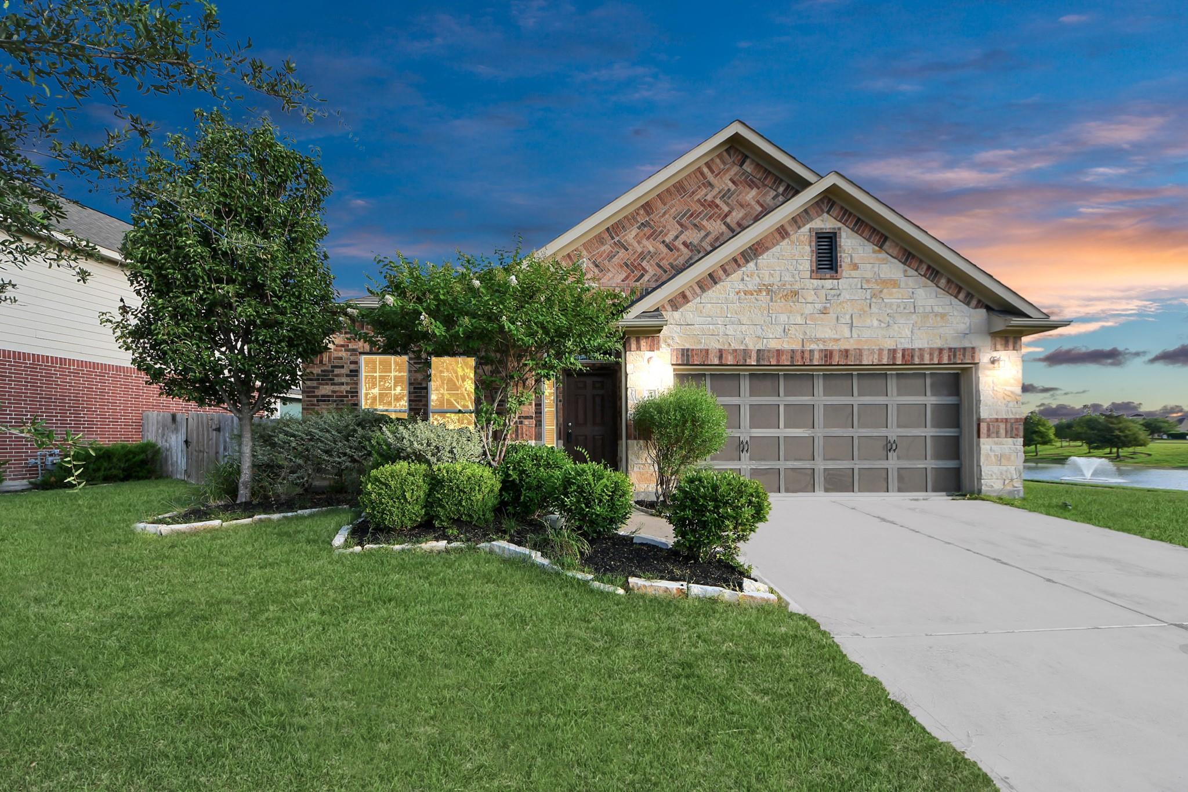
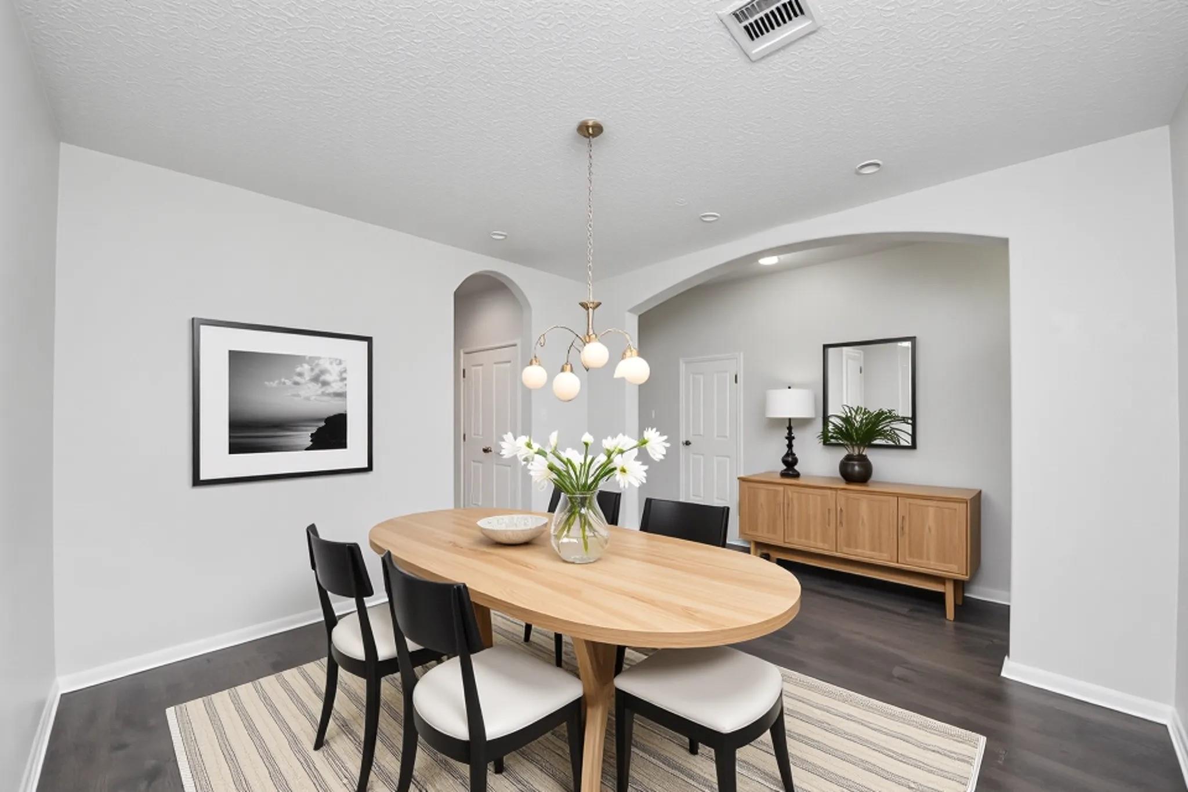
Welcome to this stunning 1.5-story home in the highly sought-after Grand Mission Estates! This beautiful home features 3 spacious bedrooms, 2.5 baths, a dining room, a game/flex room, and a dedicated office space—perfect for modern living. The kitchen is the focal point of the home, featuring SS appliances, granite countertops, and a large island, perfect for entertaining! The primary suite offers a luxurious ensuite bath with dual sinks and vanities, a relaxing garden tub, and a separate shower. Upstairs, unwind in the cozy game room or enjoy serene water views from your private backyard oasis. Grand Mission Estates boasts a 5,500 sqft clubhouse with a grand room, media center, fitness center, children's playroom, and a Jr. Olympic-size pool with an 18-foot dual chute slide. Enjoy over 40 miles of hiking trails and multiple soccer fields. Conveniently located near shopping, dining, and 3 golf courses!

Save
Ask
Tour
Hide
Share
Listing Snapshot
Price 
$335,000
Days On Site 
295 Days
Bedrooms 
3
Inside Area (SqFt) 
2,765 sqft
Total Baths 
3
Full Baths 
2
Partial Baths 
1
Lot Size 
0.1843 Acres
Year Built 
2014
MLS® Number 
17301649
Status 
Pending
Property Tax 
$10,559
HOA/Condo/Coop Fees 
$80.42 monthly
Sq Ft Source 
N/A
Friends & Family
Recent Activity
2 weeks agoListing updated with changes from the MLS®
4 months agoStatus changed to Pending
5 months agoPrice changed to $335,000
10 months agoListing first seen on site
General Features
Acres 
0.1843
Attached Garage 
Yes
Direction Faces 
South
Disclosures 
Sellers DisclosureShort Sale
Foundation 
Slab
Garage 
Yes
Garage Spaces 
2
Parking 
Attached
Parking Spaces 
2
Property Sub Type 
Single Family Residence
Special Circumstances 
Short Sale
SqFt Total 
2765
Style 
Traditional
Water Source 
Public
Interior Features
Appliances 
DisposalConvection OvenOvenMicrowaveGas RangeDishwasherDryerRefrigeratorWasher
Cooling 
Ceiling Fan(s)Electric
Flooring 
TileWood
Heating 
Electric
Interior 
Walk-In Closet(s)Breakfast BarKitchen IslandPantryMaster DownstairsGranite CountersDouble VanitySoaking Tub
Laundry Features 
Gas Dryer HookupWasher Hookup
Window Features 
Window Coverings
Save
Ask
Tour
Hide
Share
Exterior Features
Construction Details 
Brick
Fencing 
Back Yard
Lot Features 
Back YardSubdivided
Roof 
Composition
View 
LakeWater
Waterfront Features 
Pond
Waterview 
LakeWater
Windows/Doors 
Window Coverings
Community Features
Association Amenities 
Basketball CourtClubhouseFitness CenterJogging PathParkPicnic AreaPlaygroundPoolTrail(s)Recreation Facilities
Association Dues 
965
Community Features 
CurbsClubhouse
Financing Terms Available 
CashConventionalFHAVA Loan
HOA Fee Frequency 
Annually
MLS Area 
37
Roads 
Asphalt
School District 
19 - Fort Bend
Schools
School District
19 - Fort Bend
Elementary School
Seguin Elementary (Fort Bend)
Middle School
Crockett Middle School (Fort Bend)
High School
Bush High School
Listing courtesy of MTX Realty, LLC [email protected]

IDX information is provided exclusively for consumers’ personal, non-commercial use. It may not be used for any purpose other than to identify prospective properties consumers may be interested in purchasing. This data is deemed reliable but is not guaranteed accurate by the MLS.

Data provided by HAR.com © 2026. All information provided should be independently verified.

Neighborhood & Commute
Source: Walkscore
Disclosure: Community information and market data powered by Constellation Data Labs. Information is deemed reliable but not guaranteed.
Save
Ask
Tour
Hide
Share