Search For Homes

Save
Ask
Tour
Hide
Share
$1,650
18 Days On Site

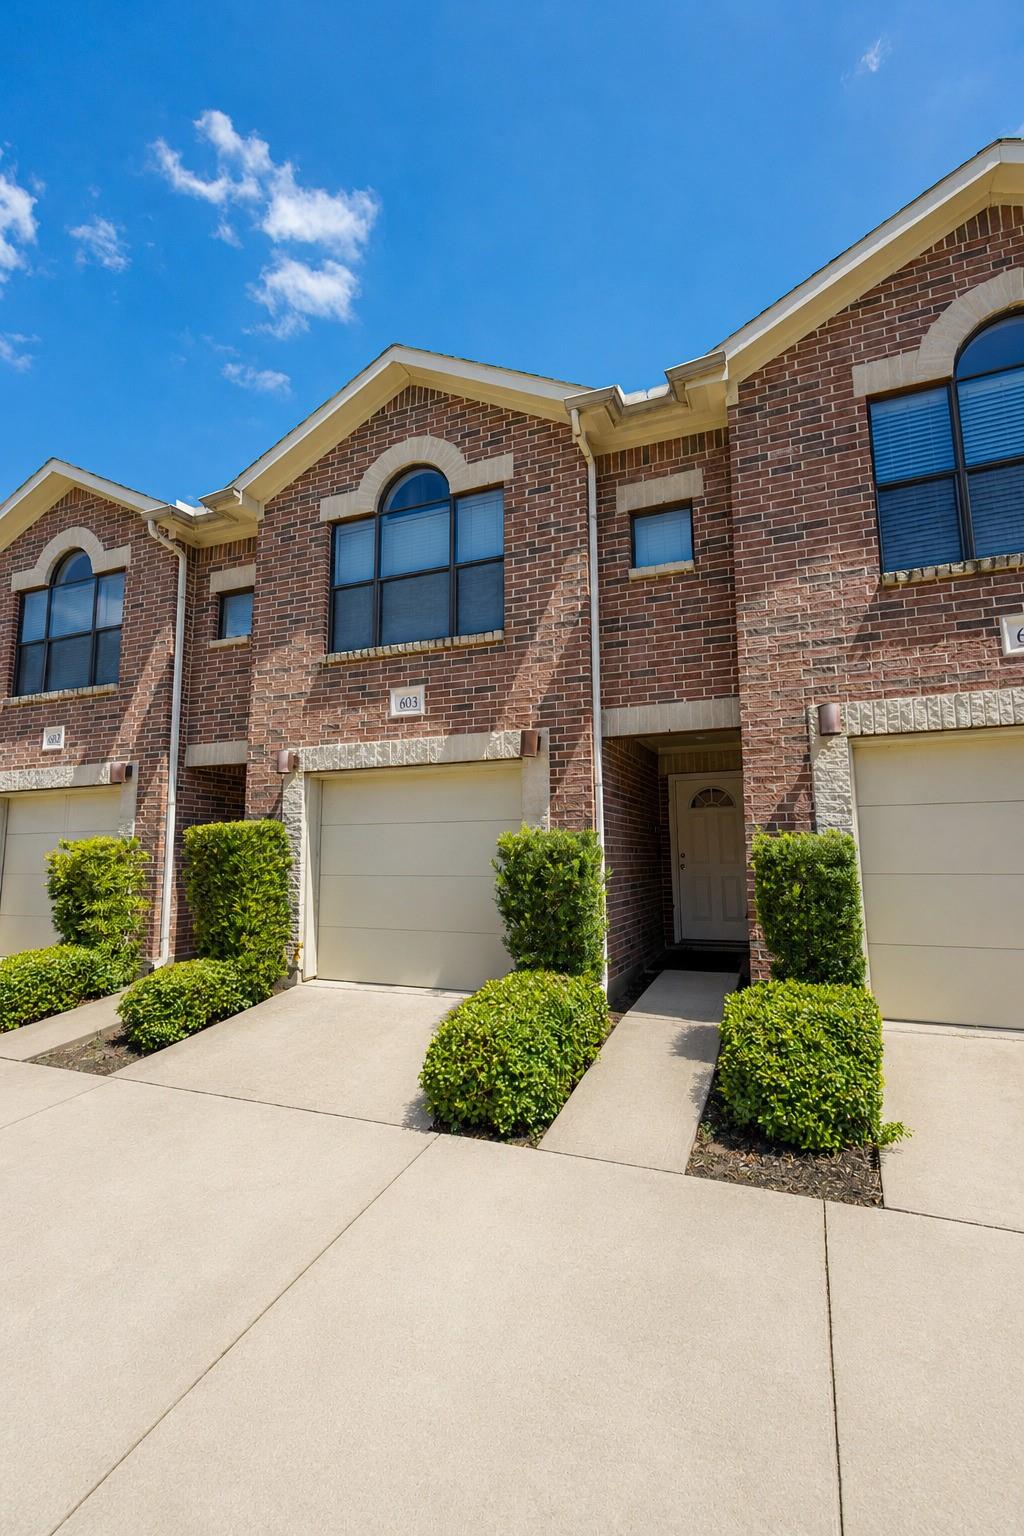
5941 South Loop E 603
Houston, TX 77033

For Rent|Townhouse|Active
2
Beds
2
Total Baths
2
Full Baths
1,030
SqFt
$2
/SqFt
2009
Built
Subdivision:
Contemporary South Twnhse Cond
County:
Harris
Call Now: 346.202.7307
Is this the listing for you? We can help make it yours.
346.202.7307
5941 South Loop E 6035941 South Loop E 6035941 South Loop E 6035941 South Loop E 603
Save
Ask
Tour
Hide
Share

Mortgage Calculator

Monthly Payment (Est.)

Enter an interest rate to see your estimated monthly payment.
Calculator powered by Showcase IDX, a Constellation1 Company. Copyright ©2026 Information is deemed reliable but not guaranteed.

2BR Townhome in Gated Community – $1,650/Month | Immediate Move-In 2-bedroom, 2bath townhome in a gated community with a 1-car garage. Brand new carpet and countertops. The first-floor primary bedroom features a private bathroom, walk-in closet, and double doors leading to a small private patio. Upstairs features an open living and dining area, kitchen with brand-new countertops, second bedroom, bathroom, and laundry. Convenient location with easy access to 288, 45, and 610, ideal for commuting to U of H, the Medical Center, Hobby area, or Downtown Houston. Rent: $1,650/month Deposit: $1,000 Move-in: First & last month's rent Utilities: Tenant pays all utilities No pets Credit check required Income requirement: 3x monthly rent Available for immediate move-in!

Save
Ask
Tour
Hide
Share
Listing Snapshot
Price 
$1,650
Days On Site 
18 Days
Bedrooms 
2
Inside Area (SqFt) 
1,030 sqft
Total Baths 
2
Full Baths 
2
Partial Baths 
N/A
Lot Size 
5.3721 Acres
Year Built 
2009
MLS Number 
17308681
Status 
Active
Property Tax 
N/A
HOA/Condo/Coop Fees 
N/A
Sq Ft Source 
N/A
Friends & Family
Recent Activity
2 weeks agoListing updated with changes from the MLS
3 weeks agoListing first seen on site
General Features
Acres 
5.3721
Attached Garage 
Yes
Disclosures 
Seller's Disclosure
Garage 
Yes
Garage Spaces 
1
Lease Term 
12 Months
Number Of Stories 
2
Parking 
Attached
Parking Spaces 
1
Pets 
Call
Property Sub Type 
Townhouse
Sewer 
Public Sewer
SqFt Total 
1030
Style 
Traditional
Interior Features
Appliances 
MicrowaveGas CooktopDryerWasherDishwasherOven
Cooling 
Ceiling Fan(s)Electric
Flooring 
CarpetLaminateTile
Heating 
Natural Gas
Interior 
High CeilingsPantryMaster Downstairs
Bedroom 
Dimensions - 11 x 11Level - SecondArea - 121
Master Bedroom 
Dimensions - 13 x 11Level - FirstArea - 143
Save
Ask
Tour
Hide
Share
Exterior Features
Lot Features 
Subdivided
Community Features
MLS Area 
4
School District 
27 - Houston
Roads 
Asphalt
Schools
School District
27 - Houston
Elementary School
Hartsfield Elementary School
Middle School
Cullen Middle School (Houston)
High School
Yates High School
Listing courtesy of eXp Realty LLC [email protected]

IDX information is provided exclusively for consumers’ personal, non-commercial use. It may not be used for any purpose other than to identify prospective properties consumers may be interested in purchasing. This data is deemed reliable but is not guaranteed accurate by the MLS.

Data provided by HAR.com © 2026. All information provided should be independently verified.

Neighborhood & Commute
Source: Walkscore
Disclosure: Community information and market data powered by Constellation Data Labs. Information is deemed reliable but not guaranteed.
Save
Ask
Tour
Hide
Share