Search For Homes

Save
Ask
Tour
Hide
Share
$499,000
9 Days On Site

611 Westwood Drive
League City, TX 77573

For Sale|Single Family Residence|Active
5
Beds
4
Total Baths
4
Full Baths
3,184
SqFt
$157
/SqFt
2019
Built
Subdivision:
Westwood Sub Sec 7
County:
Galveston
Call Now: 346.202.7307
Is this the listing for you? We can help make it yours.
346.202.7307
611 Westwood Drive611 Westwood Drive611 Westwood Drive611 Westwood Drive
Save
Ask
Tour
Hide
Share

Mortgage Calculator

Monthly Payment (Est.)

Enter an interest rate to see your estimated monthly payment.
Calculator powered by Showcase IDX, a Constellation1 Company. Copyright ©2026 Information is deemed reliable but not guaranteed.

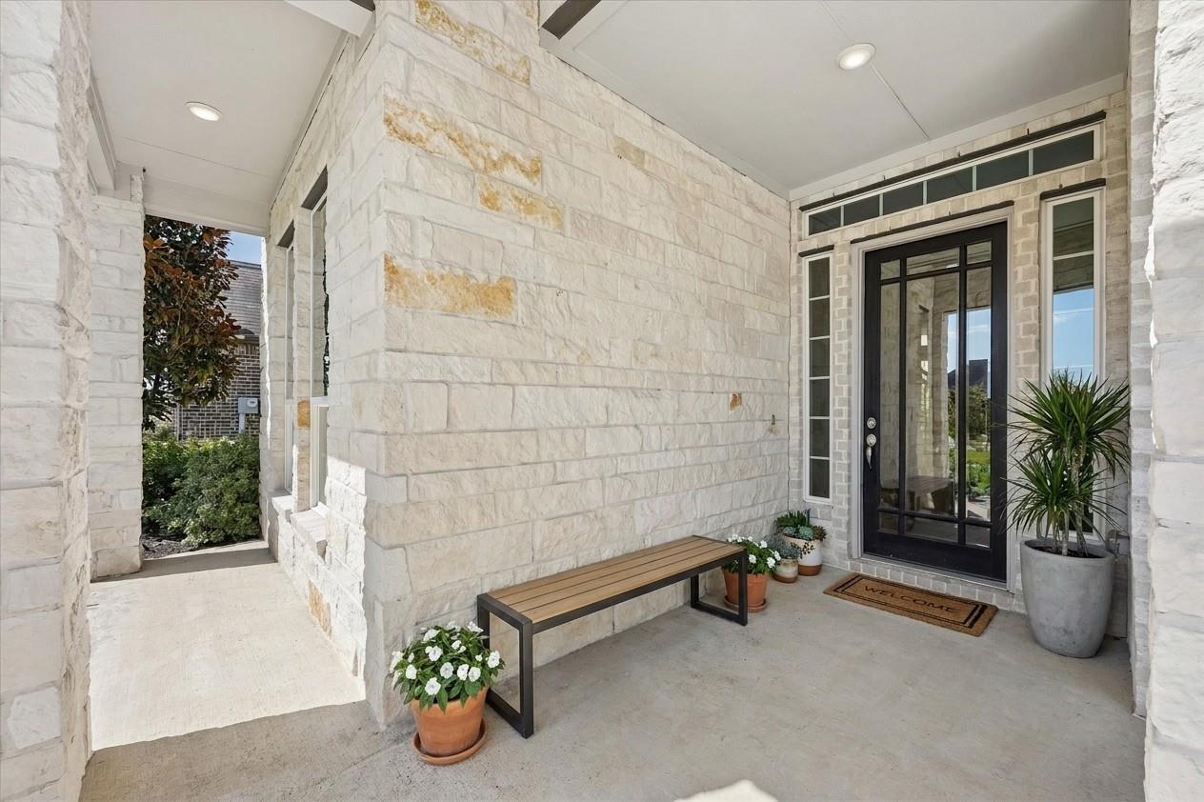
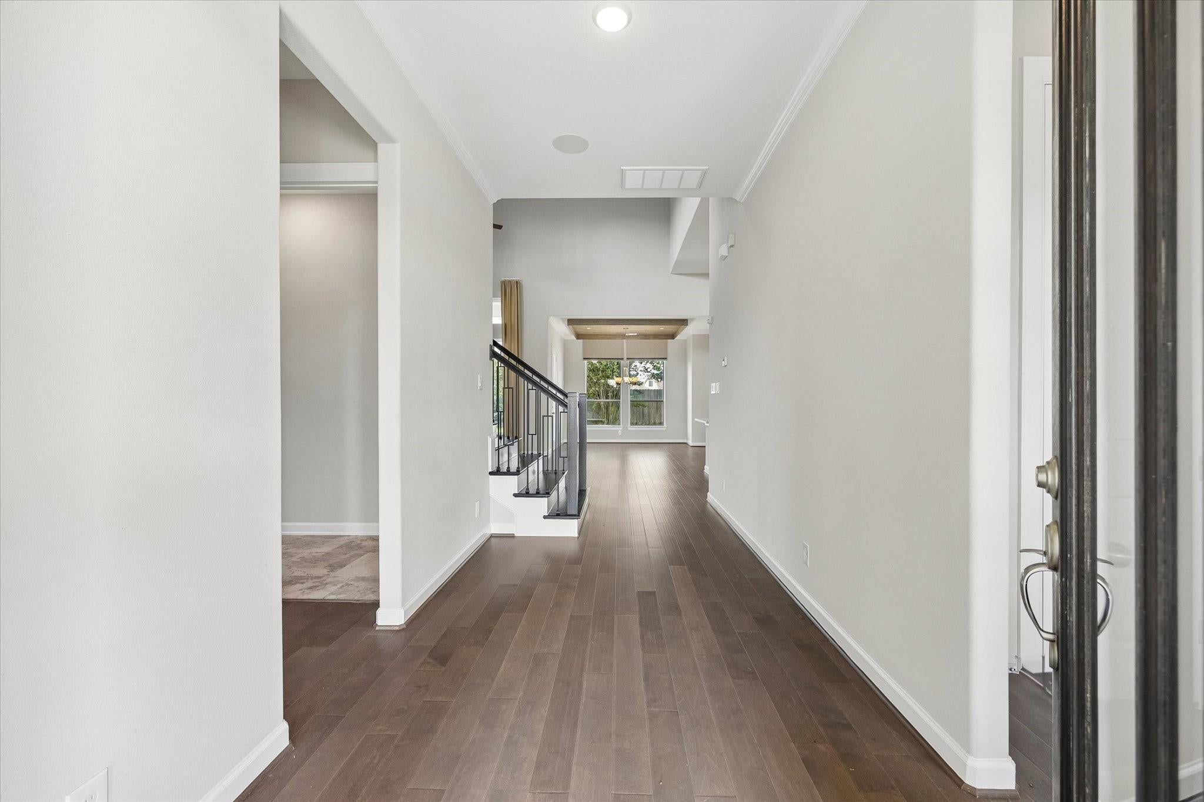
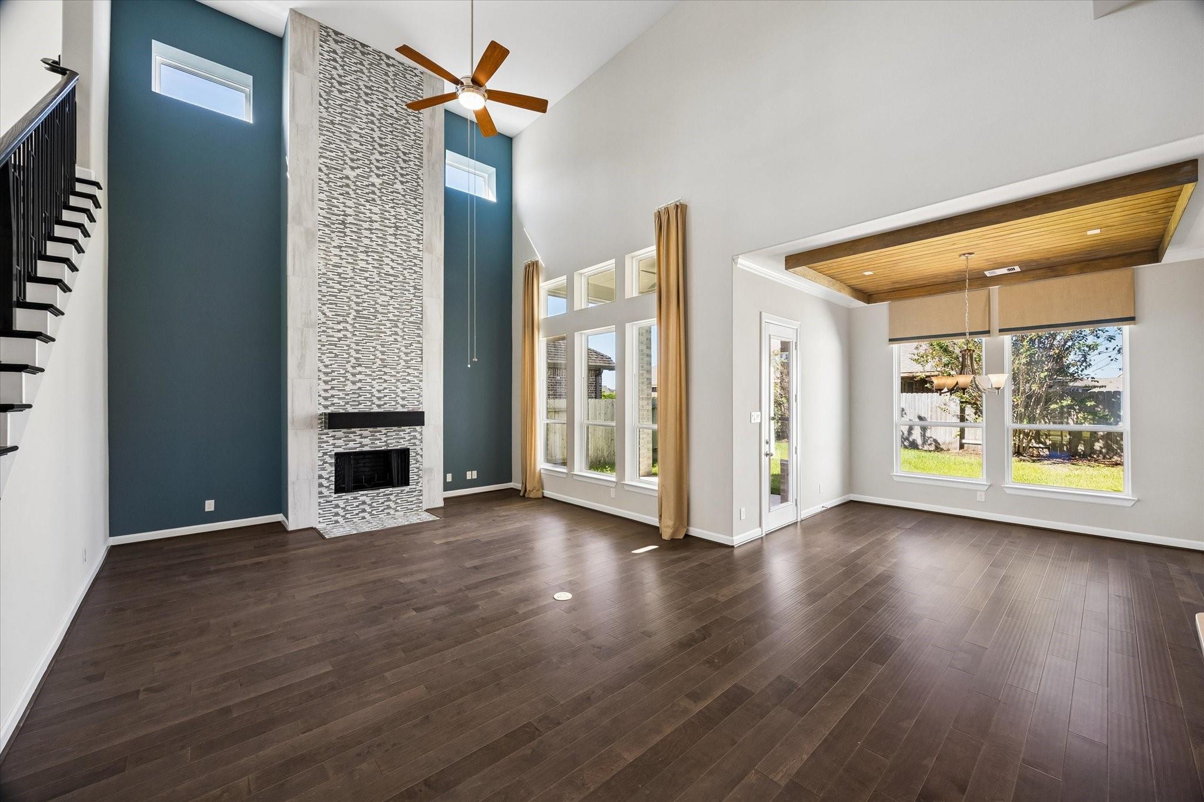
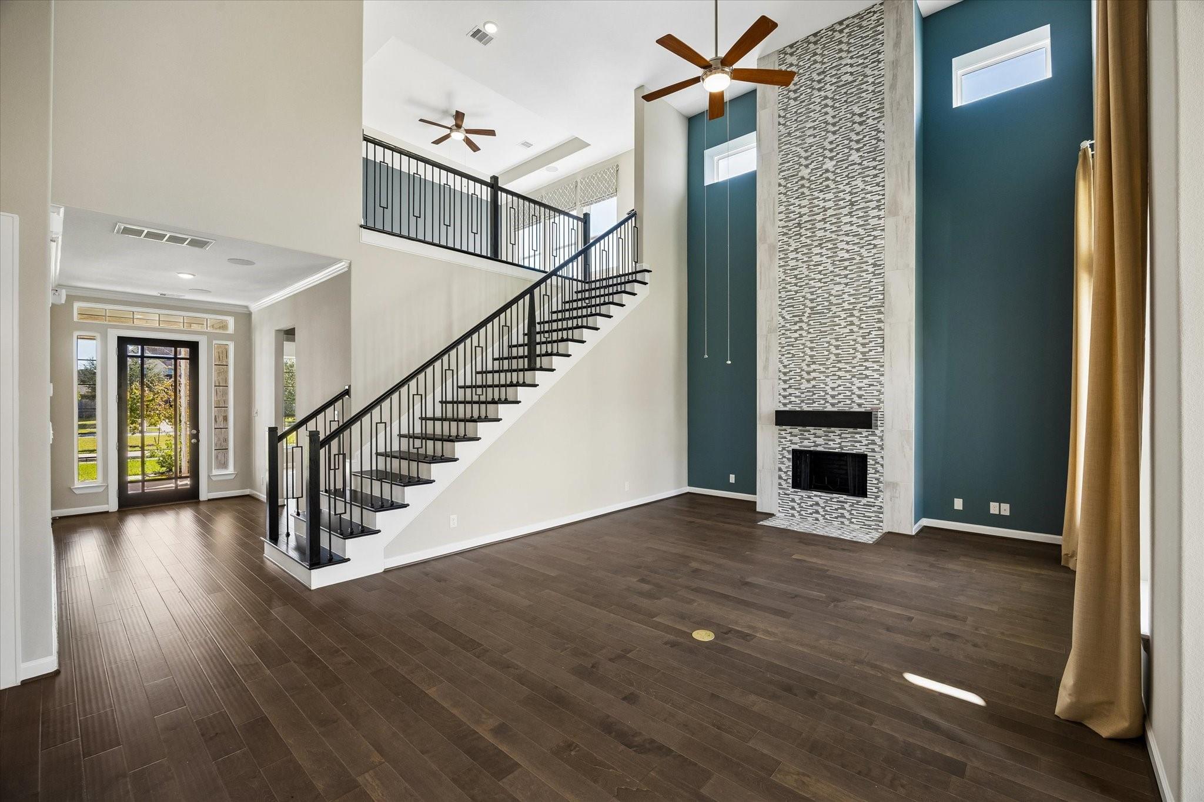
FORMER CASTLEROCK MODEL HOME WITHIN WESTWOOD COMMUNITY - NEVER LIVED IN! The popular "SONORA" floorplan offers unparalleled open-concept living with LOADS OF BUILDER UPGRADES! Downstairs offers Primary Suite PLUS 2-secondary bdrms with a walk-in closetS, and secondary bathroom. Gorgeous island kitchen flows into the dining & family rooms. Soaring ceilings, designer accents & beautiful interior selections, wood-like flooring, sleek fireplace surround, custom dining ceiling, and loads of storage. Delightful UPSTAIRS gameroom provides additional flex space for your desired use, as well as 2 additional large bedrooms with a third bathroom to share. You will appreciate the Energy Plus features, SS appliances + refrigerator, custom window treatments, surround sound/flush speakers, covered porches and 2-car garage. Fully-fenced backyard with irrigation system. Superb proximity to community amentities & all that League City has to offer.

Save
Ask
Tour
Hide
Share
Listing Snapshot
Price 
$499,000
Days On Site 
9 Days
Bedrooms 
5
Inside Area (SqFt) 
3,184 sqft
Total Baths 
4
Full Baths 
4
Partial Baths 
N/A
Lot Size 
0.176 Acres
Year Built 
2019
MLS Number 
17313967
Status 
Active
Property Tax 
$12,505
HOA/Condo/Coop Fees 
$60 monthly
Sq Ft Source 
N/A
Friends & Family
Recent Activity
7 days agoListing updated with changes from the MLS
a week agoStatus changed to Active
a week agoListing first seen on site
General Features
Acres 
0.176
Attached Garage 
Yes
Disclosures 
MudOther DisclosuresSeller's Disclosure
Foundation 
Slab
Garage 
Yes
Garage Spaces 
2
Green Energy Efficient 
ThermostatHVACAppliances
Parking 
AttachedAdditional Parking
Parking Spaces 
2
Property Sub Type 
Single Family Residence
SqFt Total 
3184
Style 
Traditional
Water Source 
Public
Interior Features
Appliances 
ENERGY STAR Qualified AppliancesDisposalOvenMicrowaveGas CooktopDishwasherRefrigerator
Cooling 
Ceiling Fan(s)ElectricZoned
Fireplace 
Yes
Fireplace Features 
Gas
Fireplaces 
1
Flooring 
CarpetTileWood
Heating 
Natural GasZoned
Interior 
High CeilingsWired for SoundWalk-In Closet(s)Breakfast BarKitchen IslandPantryEntrance FoyerMaster DownstairsDouble VanitySoaking TubSmart Thermostat
Laundry Features 
Washer Hookup
Window Features 
Window CoveringsLow Emissivity Windows
Bedroom 
Dimensions - 11X13Level - FirstArea - 143
Dining Room 
Dimensions - 14X11Level - FirstArea - 154
Game Room 
Dimensions - 16X13Level - SecondArea - 208
Kitchen 
Dimensions - 13X17Level - FirstArea - 221
Master Bedroom 
Dimensions - 15X17Level - FirstArea - 255
Save
Ask
Tour
Hide
Share
Exterior Features
Construction Details 
BrickCement Siding
Fencing 
Back YardFull
Lot Features 
Back YardSubdivided
Patio And Porch 
CoveredPorchPatio
Roof 
Composition
Windows/Doors 
Window CoveringsLow Emissivity Windows
Community Features
Association Amenities 
ClubhousePoolTrail(s)Recreation Facilities
Association Fee 
$720.0
Association Fee Frequency 
Annually
Community Features 
Clubhouse
MLS Area 
33
School District 
9 - Clear Creek
Financing Terms Available 
CashConventional
Schools
School District
9 - Clear Creek
Elementary School
Campbell Elementary School (Clear Creek)
Middle School
Creekside Intermediate School
High School
Clear Springs High School
Listing courtesy of Keller Williams Memorial [email protected]

IDX information is provided exclusively for consumers’ personal, non-commercial use. It may not be used for any purpose other than to identify prospective properties consumers may be interested in purchasing. This data is deemed reliable but is not guaranteed accurate by the MLS.

Data provided by HAR.com © 2026. All information provided should be independently verified.

Neighborhood & Commute
Source: Walkscore
Disclosure: Community information and market data powered by Constellation Data Labs. Information is deemed reliable but not guaranteed.
Save
Ask
Tour
Hide
Share