Search For Homes

Save
Ask
Tour
Hide
Share
$2,495
24 Days On Site

10402 Indian Paintbrush Lane
Houston, TX 77095

For Rent|Single Family Residence|Active
3
Beds
2
Total Baths
2
Full Baths
2,346
SqFt
$1
/SqFt
2000
Built
Subdivision:
Riata Ranch Sec 04 Amd
County:
Harris
Call Now: 346.202.7307
Is this the listing for you? We can help make it yours.
346.202.7307
10402 Indian Paintbrush Lane10402 Indian Paintbrush Lane10402 Indian Paintbrush Lane10402 Indian Paintbrush Lane
Save
Ask
Tour
Hide
Share

Mortgage Calculator

Monthly Payment (Est.)

Enter an interest rate to see your estimated monthly payment.
Calculator powered by Showcase IDX, a Constellation1 Company. Copyright ©2026 Information is deemed reliable but not guaranteed.

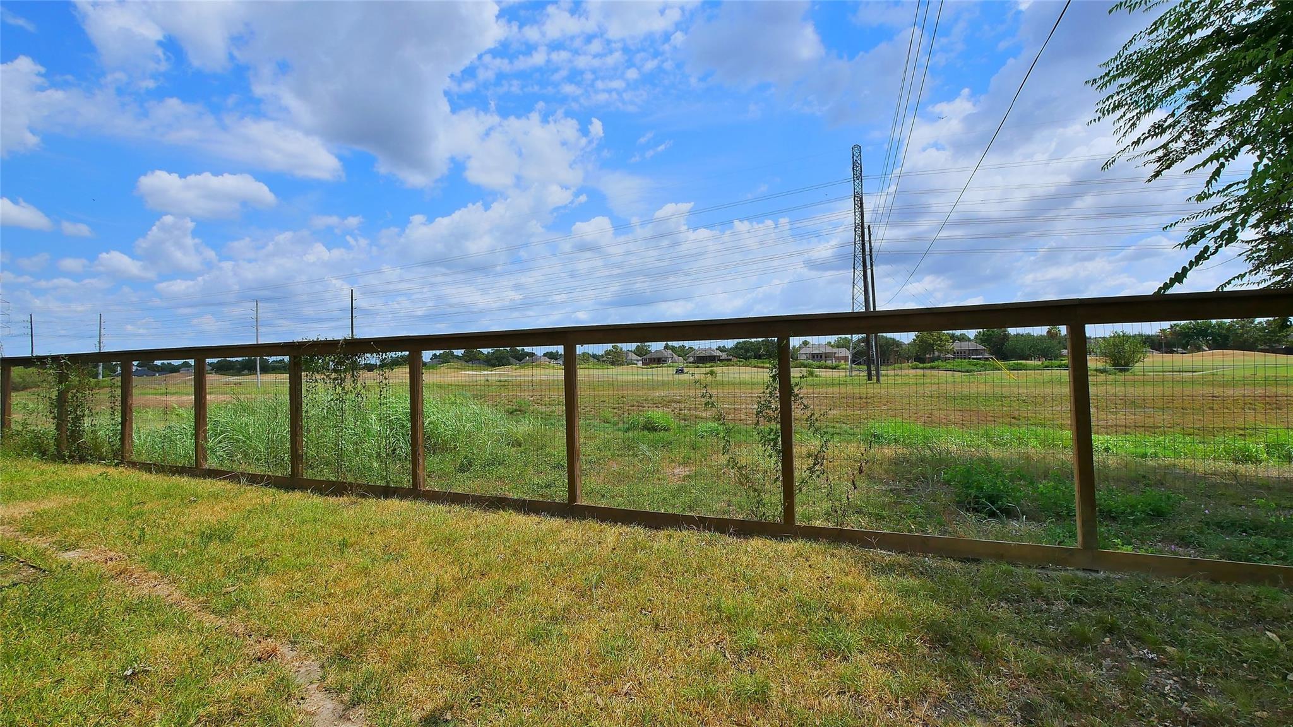
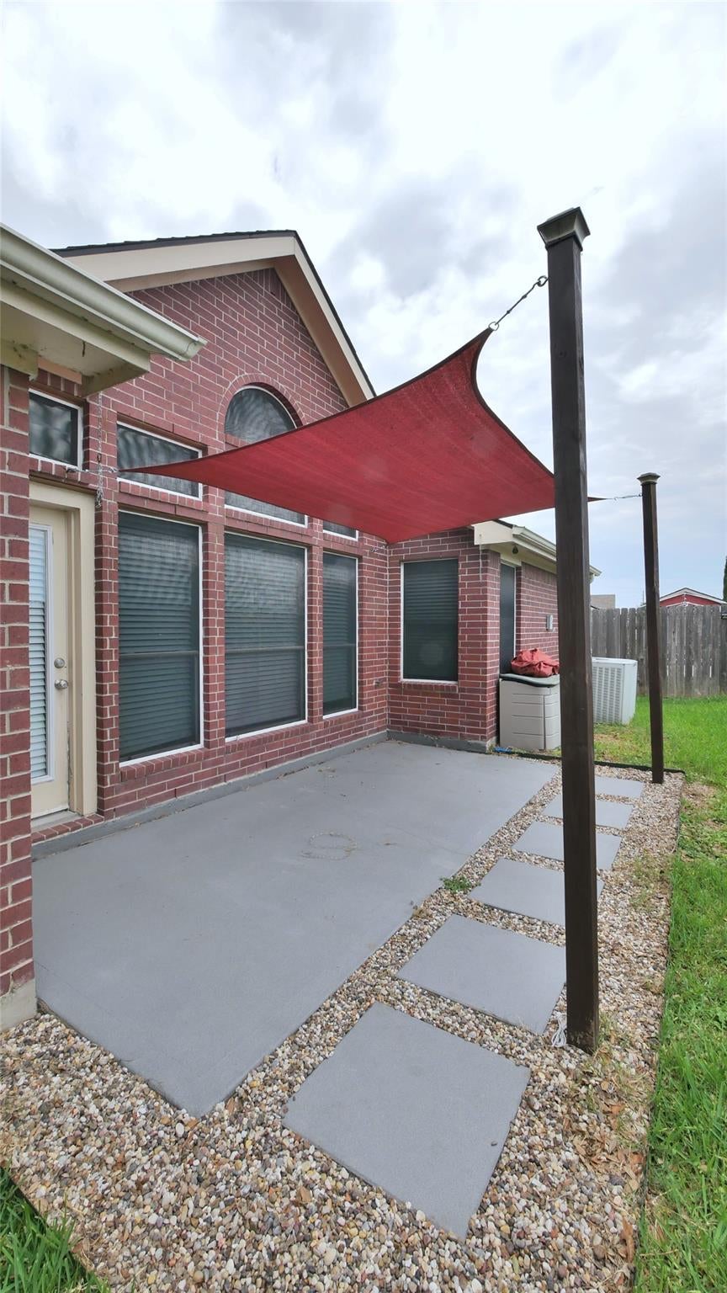
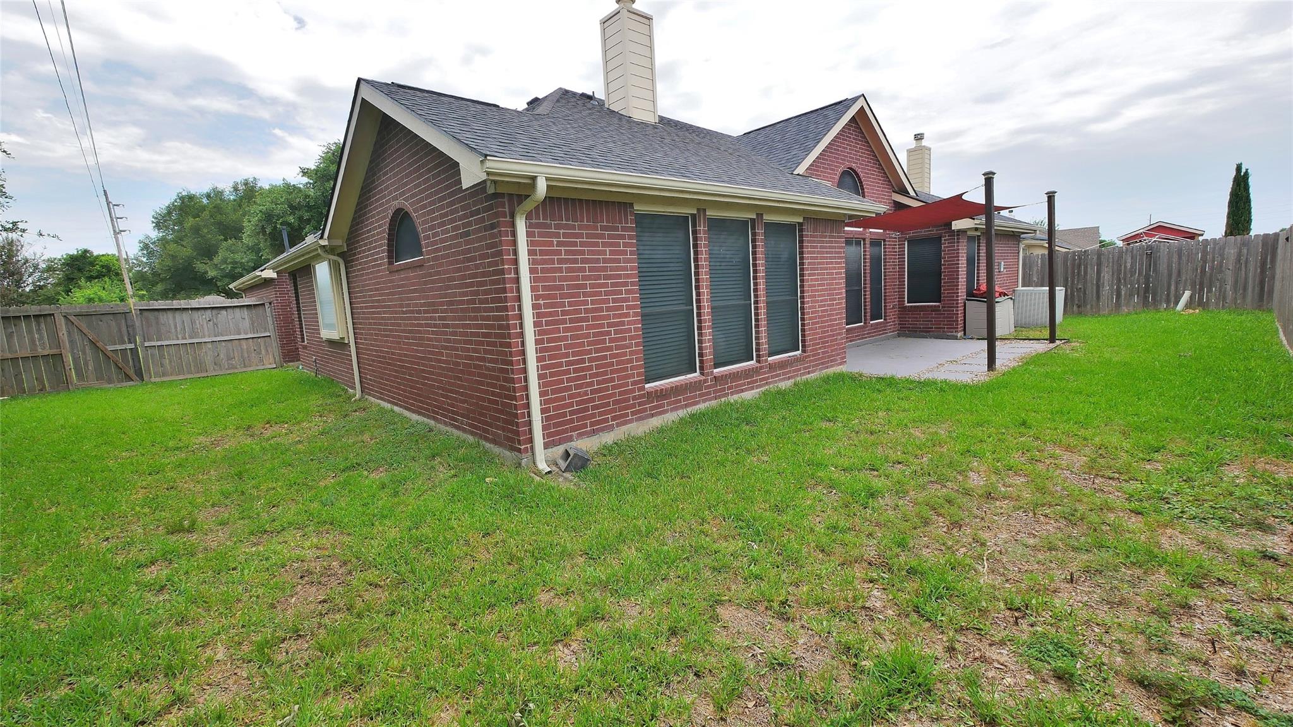
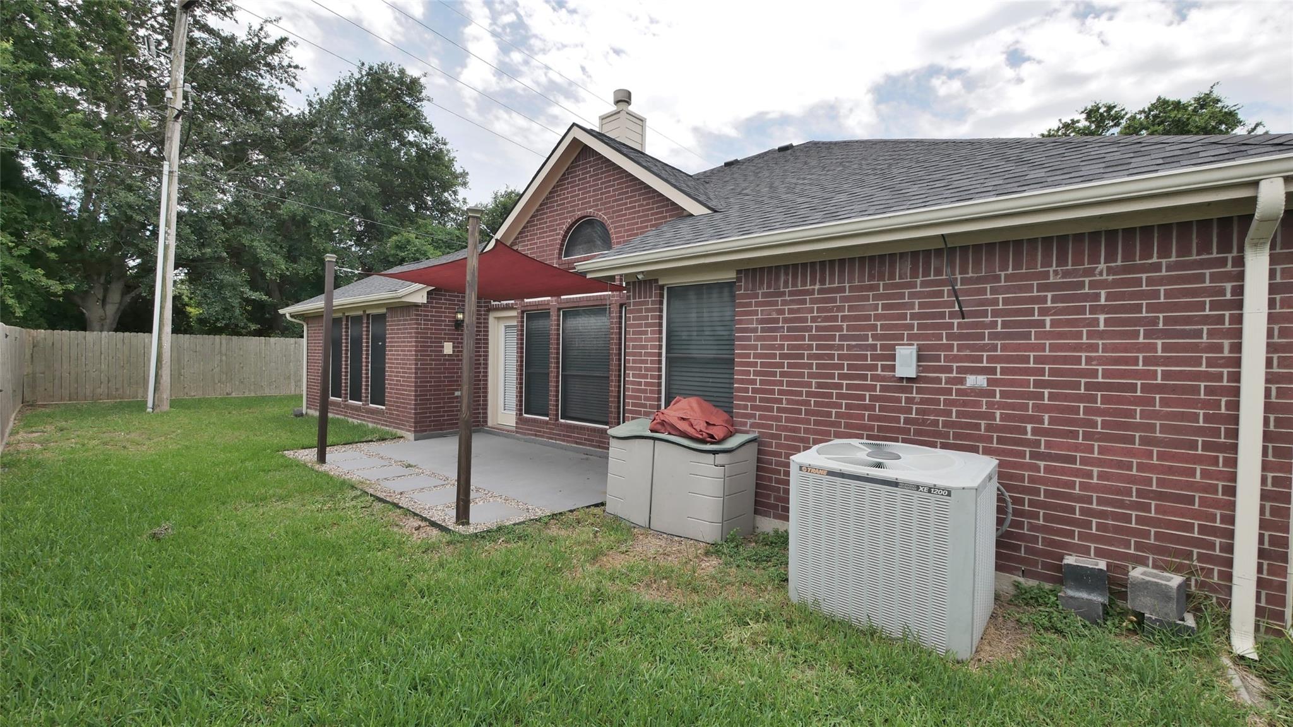
Beautiful Home at the End of a Quiet Cul-de-Sac -- Prime subdivision location with mature trees and exceptional privacy with only one neighbor to the left. Updated wood floors flow through the main living areas, with carpet limited to the two secondary bedrooms and the bonus room. The refreshed kitchen features quartz countertops and updated finishes, opening to a family room with high ceilings and a beautiful fireplace—an ideal setting for gatherings. The large wrap-around backyard includes a covered patio perfect for enjoying outdoor meals in the Texas heat. Includes 3 bedrooms plus a bonus room that can serve as a 4th bedroom, media room, or study. The private primary suite offers generous space with a separate shower and soaking tub. A must-see property—schedule your appointment today before it’s gone.

Save
Ask
Tour
Hide
Share
Listing Snapshot
Price 
$2,495
Days On Site 
24 Days
Bedrooms 
3
Inside Area (SqFt) 
2,346 sqft
Total Baths 
2
Full Baths 
2
Partial Baths 
N/A
Lot Size 
0.21 Acres
Year Built 
2000
MLS® Number 
17322974
Status 
Active
Property Tax 
N/A
HOA/Condo/Coop Fees 
N/A
Sq Ft Source 
N/A
Friends & Family
Recent Activity
3 weeks agoListing updated with changes from the MLS®
3 weeks agoListing first seen on site
General Features
Acres 
0.21
Attached Garage 
Yes
Direction Faces 
West
Disclosures 
No Disclosures
Garage 
Yes
Garage Spaces 
2
Green Energy Efficient 
Thermostat
Lease Term 
12 Months
Number Of Stories 
1
Parking 
AttachedAdditional ParkingDetached
Parking Spaces 
2
Pets 
Call
Property Sub Type 
Single Family Residence
Sewer 
Public Sewer
SqFt Total 
2346
Style 
Traditional
Utilities 
Cable AvailableNone
Water Source 
Public
Interior Features
Appliances 
DisposalElectric OvenMicrowaveGas CooktopDishwasherOven
Cooling 
Ceiling Fan(s)Electric
Fireplace 
Yes
Fireplace Features 
GasWood Burning
Fireplaces 
1
Flooring 
CarpetTileWood
Heating 
Natural Gas
Interior 
High CeilingsWalk-In Closet(s)Kitchen IslandPantrySmart Thermostat
Laundry Features 
Electric Dryer HookupGas Dryer HookupWasher Hookup
Bedroom 
Dimensions - 14 x 12Level - FirstArea - 168
Breakfast 
Dimensions - 09 x 07Level - FirstArea - 63
Dining Room 
Dimensions - 12 x 10Level - FirstArea - 120
Extra Room 
Dimensions - 13 x 11Level - FirstArea - 143
Family Room 
Dimensions - 21 x 15Level - FirstArea - 315
Kitchen 
Dimensions - 16 x 15Level - FirstArea - 240
Living Room 
Dimensions - 14 x 11Level - FirstArea - 154
Utility Room 
Dimensions - 08 x 06Level - FirstArea - 48
Save
Ask
Tour
Hide
Share
Exterior Features
Fencing 
Back YardFencedFull
Lot Features 
Cul-De-SacSubdivided
Patio And Porch 
Patio
Community Features
Community Features 
Curbs
MLS Area 
8
School District 
13 - Cypress-Fairbanks
Roads 
Concrete
Schools
School District
13 - Cypress-Fairbanks
Elementary School
Woodard Elementary School
Middle School
Spillane Middle School
High School
Cypress Ranch High School
Listing courtesy of RE/MAX Cinco Ranch [email protected]

IDX information is provided exclusively for consumers’ personal, non-commercial use. It may not be used for any purpose other than to identify prospective properties consumers may be interested in purchasing. This data is deemed reliable but is not guaranteed accurate by the MLS.

Data provided by HAR.com © 2026. All information provided should be independently verified.

Neighborhood & Commute
Source: Walkscore
Disclosure: Community information and market data powered by Constellation Data Labs. Information is deemed reliable but not guaranteed.
Save
Ask
Tour
Hide
Share