Search For Homes

Save
Ask
Tour
Hide
Share
$264,900
23 Days On Site

10306 Russell Pines Drive
Iowa Colony, TX 77583

For Sale|Single Family Residence|Active
3
Beds
2
Total Baths
2
Full Baths
1,951
SqFt
$136
/SqFt
2021
Built
Subdivision:
Sierra Vista West Sec 2
County:
Brazoria
Call Now: 346.202.7307
Is this the listing for you? We can help make it yours.
346.202.7307
10306 Russell Pines Drive10306 Russell Pines Drive10306 Russell Pines Drive10306 Russell Pines Drive
Save
Ask
Tour
Hide
Share

Mortgage Calculator

Monthly Payment (Est.)

$1,209
Calculator powered by Showcase IDX, a Constellation1 Company. Copyright ©2026 Information is deemed reliable but not guaranteed.

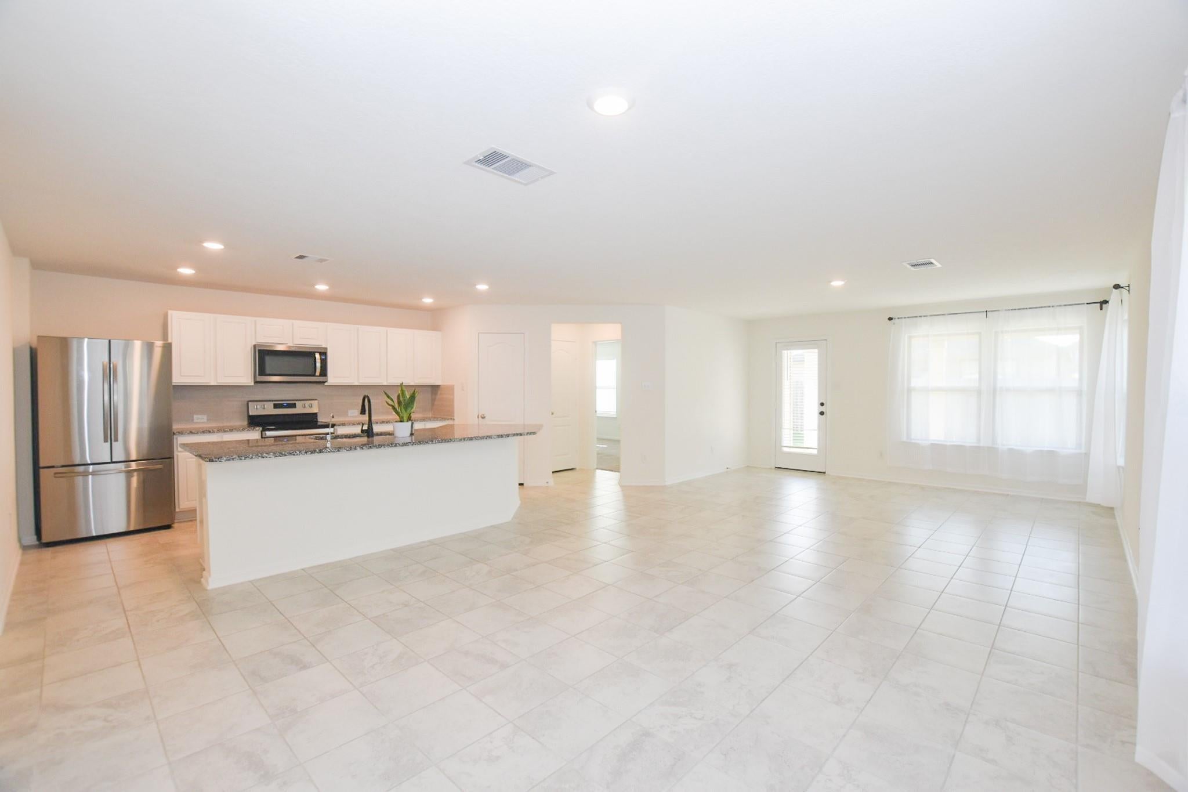
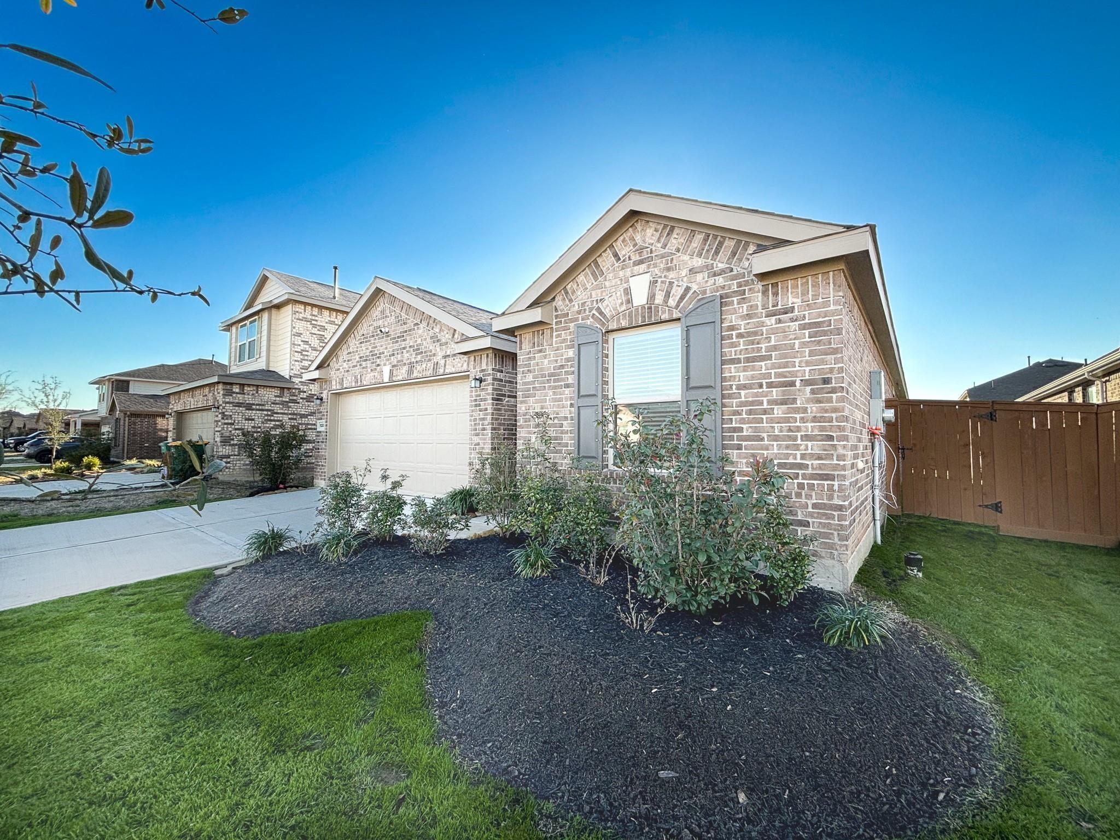
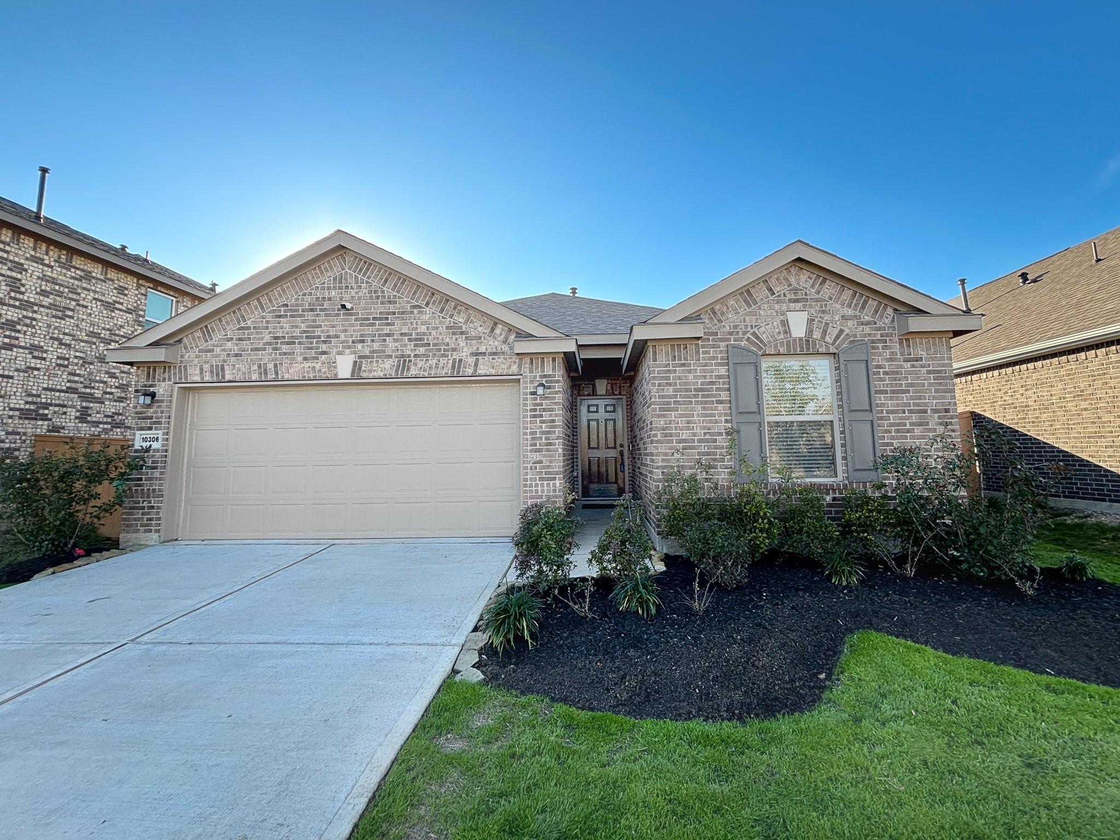
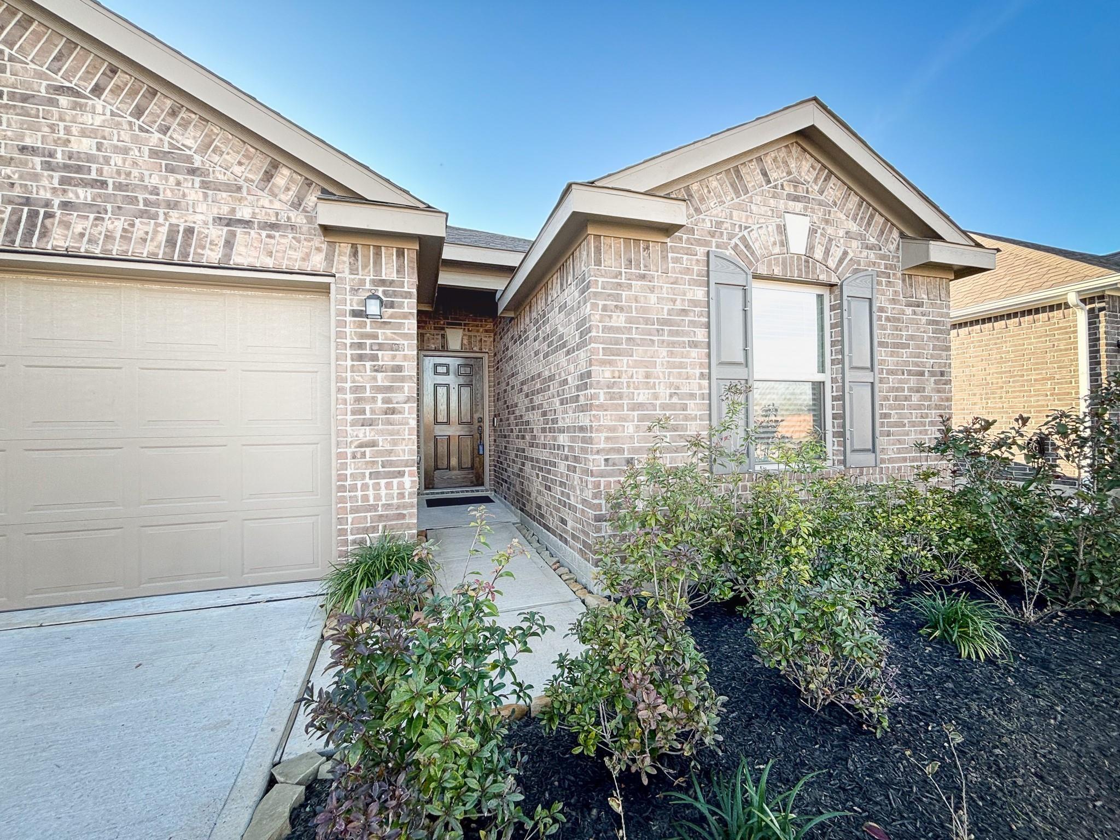
Newly listed 10306 Russell Pines boasts 3 bedrooms, 2 baths, and 1951 sq ft of living space. This 2021-built home features a spacious kitchen with abundant counter space, a uniquely shaped island with exquisite granite, and a large pantry. The primary bedroom now features 2025 installed wood-look tile floors, a walk-in closet, double sink vanity, and a tile standing shower. The home also offers a versatile flex room that can be used as a game room, office, gym, or cozy reading nook. Enjoy durable neutral tile flooring, and plenty of windows for added natural lighting. Don't forget your covered back patio perfect for BBQs, with an additional 400 sq ft of concrete patio added. Community amenities include heated lazy river, resort style pool with sand beach, splash pad, fitness center, hammock areas, basketball, pickleball and tennis courts! 20 min from downtown Houston and medical center make Sierra Vista the place to be! AGENTS- PLS CHK REMARKS!

Save
Ask
Tour
Hide
Share
Listing Snapshot
Price 
$264,900
Days On Site 
23 Days
Bedrooms 
3
Inside Area (SqFt) 
1,951 sqft
Total Baths 
2
Full Baths 
2
Partial Baths 
N/A
Lot Size 
0.1435 Acres
Year Built 
2021
MLS® Number 
17336236
Status 
Active
Property Tax 
$10,343
HOA/Condo/Coop Fees 
$91.67 monthly
Sq Ft Source 
N/A
Friends & Family
Recent Activity
6 days agoListing updated with changes from the MLS®
6 days agoPrice changed to $264,900
3 weeks agoListing first seen on site
General Features
Acres 
0.1435
Attached Garage 
Yes
Disclosures 
MudSellers Disclosure
Foundation 
Slab
Garage 
Yes
Garage Spaces 
2
Parking 
Attached
Parking Spaces 
2
Property Sub Type 
Single Family Residence
Sewer 
Public Sewer
SqFt Total 
1951
Style 
Traditional
Water Source 
Public
Interior Features
Appliances 
DisposalDouble OvenElectric OvenMicrowaveElectric RangeDishwasher
Cooling 
Ceiling Fan(s)Electric
Flooring 
CarpetTile
Heating 
Natural Gas
Interior 
High CeilingsWalk-In Closet(s)Breakfast BarKitchen IslandPantryGranite Counters
Bedroom 
Dimensions - 10x10Level - FirstArea - 100
Game Room 
Dimensions - 12x12Level - FirstArea - 144
Master Bedroom 
Dimensions - 14x10Level - FirstArea - 140
Save
Ask
Tour
Hide
Share
Exterior Features
Construction Details 
Brick
Fencing 
Back Yard
Lot Features 
Back YardClearedSubdivided
Patio And Porch 
Patio
Roof 
Composition
Community Features
Association Amenities 
Basketball CourtFitness CenterPlaygroundPoolTennis Court(s)Sport Court
Association Fee 
$1100.0
Association Fee Frequency 
Annually
MLS Area 
5
School District 
3 - Alvin
Financing Terms Available 
CashConventionalFHAVA Loan
Schools
School District
3 - Alvin
Elementary School
Nichols Mock Elementary
Middle School
Iowa Colony Junior High
High School
Iowa Colony High School
Listing courtesy of eXp Realty LLC [email protected]

IDX information is provided exclusively for consumers’ personal, non-commercial use. It may not be used for any purpose other than to identify prospective properties consumers may be interested in purchasing. This data is deemed reliable but is not guaranteed accurate by the MLS.

Data provided by HAR.com © 2026. All information provided should be independently verified.

Neighborhood & Commute
Source: Walkscore
Disclosure: Community information and market data powered by Constellation Data Labs. Information is deemed reliable but not guaranteed.
Save
Ask
Tour
Hide
Share