Search For Homes

Save
Ask
Tour
Hide
Share
$579,000
41 Days On Site

25215 Piney Heights Lane
Spring, TX 77389

For Sale|Single Family Residence|Active
4
Beds
4
Total Baths
3
Full Baths
1
Partial Bath
3,831
SqFt
$151
/SqFt
2005
Built
Subdivision:
Preserve Sec 02
County:
Harris
Call Now: 346.202.7307
Is this the listing for you? We can help make it yours.
346.202.7307
25215 Piney Heights Lane25215 Piney Heights Lane25215 Piney Heights Lane25215 Piney Heights Lane
Save
Ask
Tour
Hide
Share

Mortgage Calculator

Monthly Payment (Est.)

Enter an interest rate to see your estimated monthly payment.
Calculator powered by Showcase IDX, a Constellation1 Company. Copyright ©2026 Information is deemed reliable but not guaranteed.

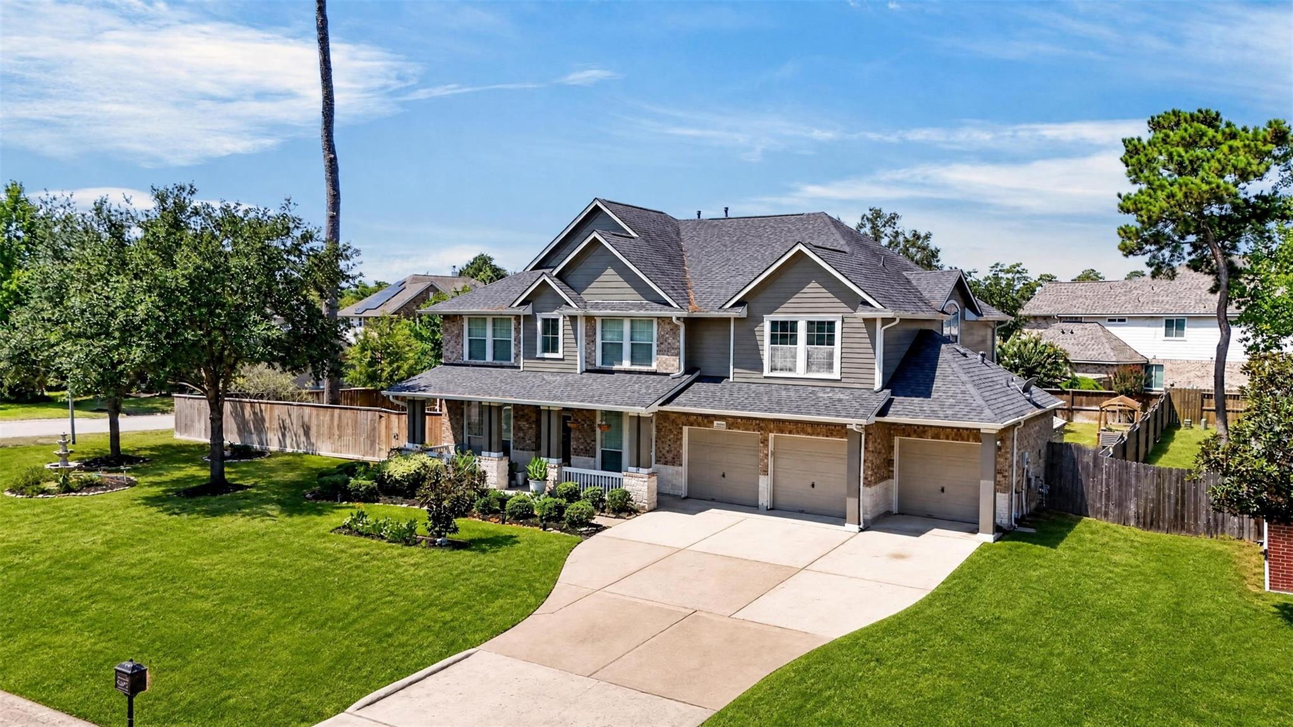
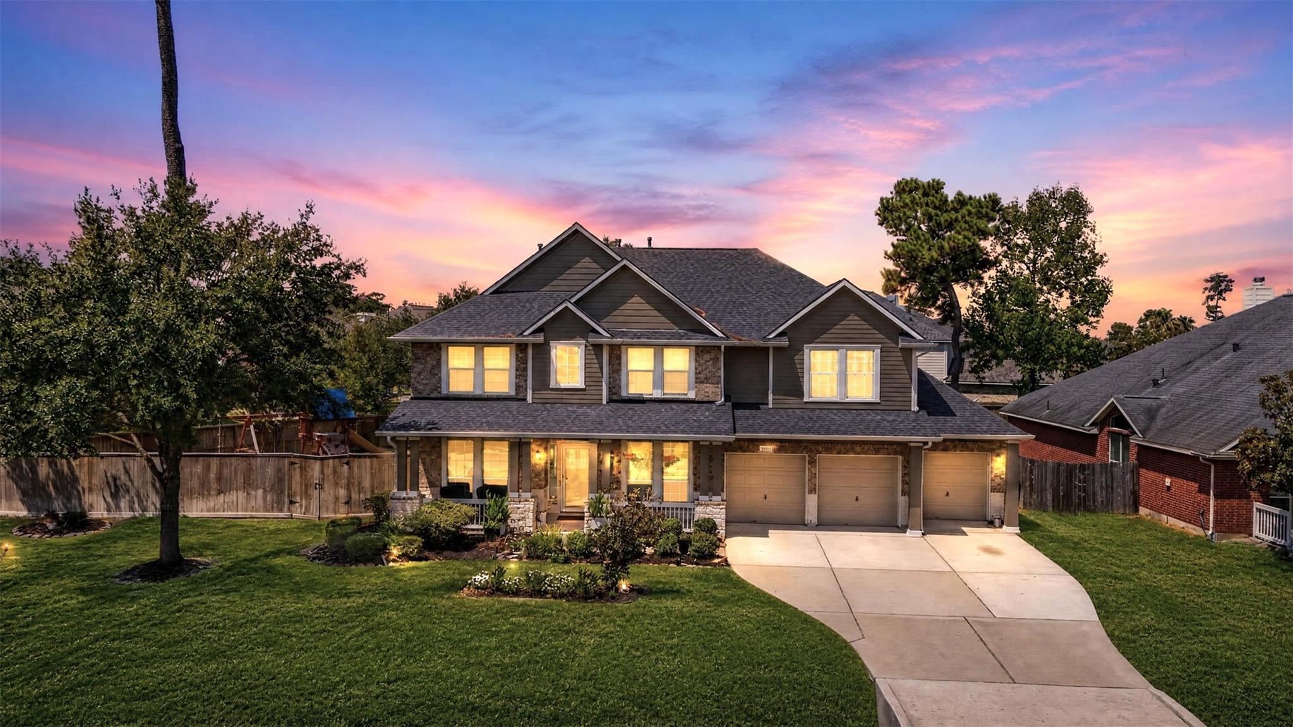
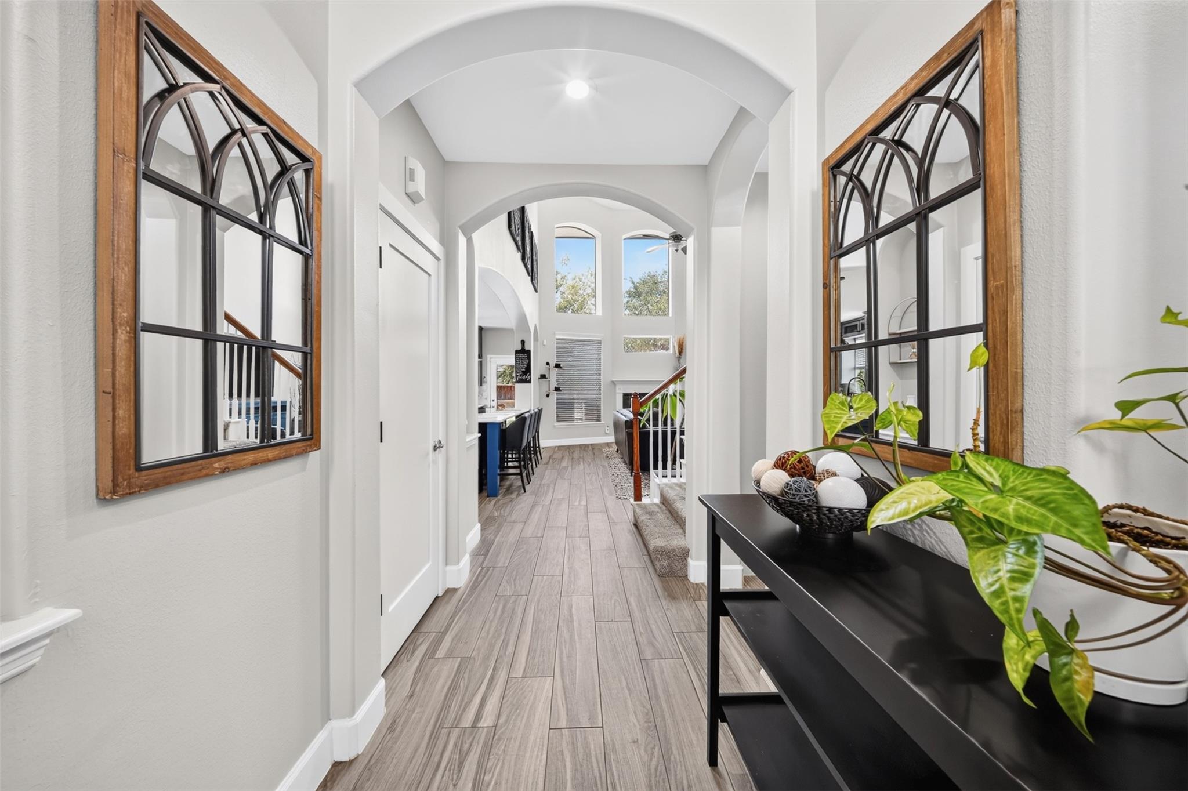
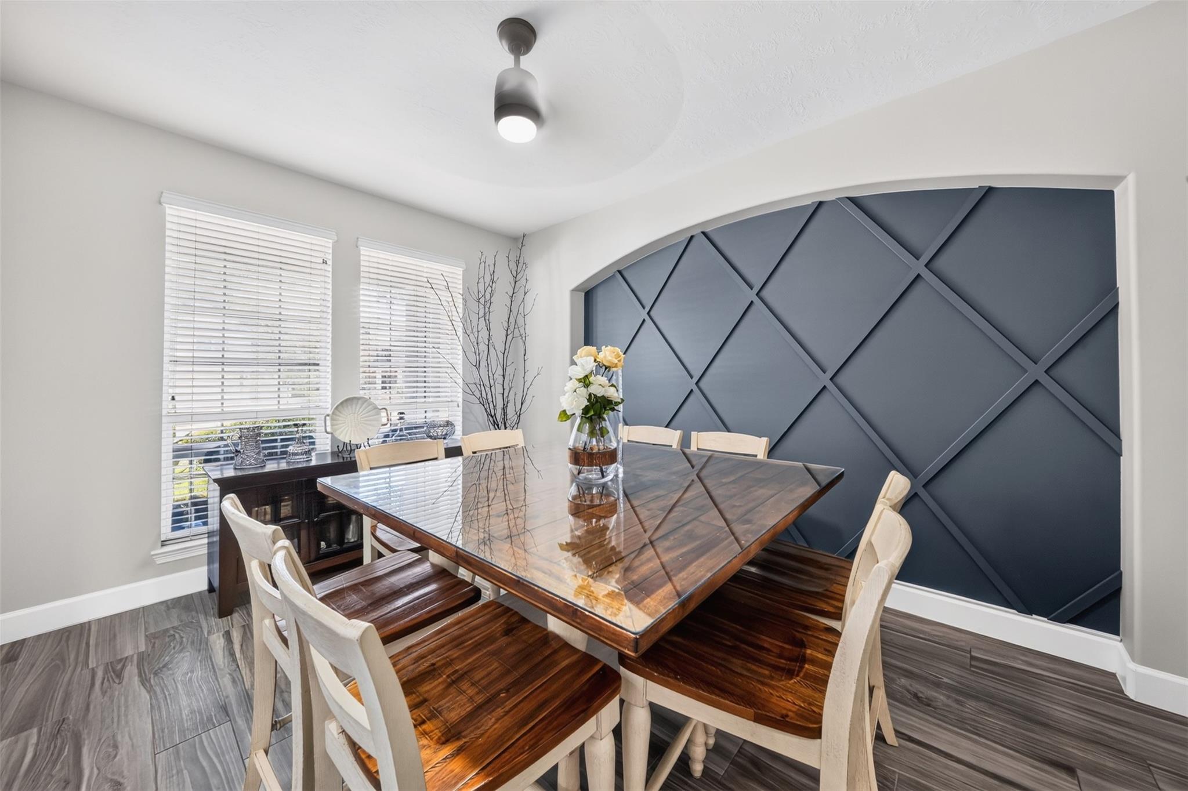
Remarkable Custom Craftsmanship on an Oversized Lot in The Preserve at Augusta Pines! Stand out from the crowd, this stunning home bypasses builder-grade finishes for high-end design. The show-stopping chef’s kitchen boasts slate-blue cabinetry extended to the ceiling with glass uppers, a oversized gas range, oversized vent hood, double ovens, and a massive quartz island built for entertaining. Work from home in style in the private executive office, featuring full-wall dark shiplap, floating wood shelving with downlighting, and dual built-in desks. Enjoy meals in the dining room framed by an architectural geometric wall and arched entryways. Second floor has second study, 3 bedrooms/2 baths, Media room and Game room. Outside, the sprawling, fenced lot offers unmatched space and privacy over neighboring homes, featuring mature shade trees, a play zone, covered back patio, and a 3-car garage with an extended driveway. High-end detail at every turn—schedule your private tour today!

Save
Ask
Tour
Hide
Share
Listing Snapshot
Price 
$579,000
Days On Site 
41 Days
Bedrooms 
4
Inside Area (SqFt) 
3,831 sqft
Total Baths 
4
Full Baths 
3
Partial Baths 
1
Lot Size 
0.3626 Acres
Year Built 
2005
MLS® Number 
17343330
Status 
Active
Property Tax 
$12,467
HOA/Condo/Coop Fees 
$95.42 monthly
Sq Ft Source 
N/A
Friends & Family
Recent Activity
4 weeks agoListing updated with changes from the MLS®
a month agoStatus changed to Active
a month agoListing first seen on site
General Features
Acres 
0.3626
Attached Garage 
Yes
Direction Faces 
East
Disclosures 
MudSellers Disclosure
Foundation 
Slab
Garage 
Yes
Garage Spaces 
3
Green Energy Efficient 
ThermostatAppliances
Parking 
AttachedGarage Door Opener
Parking Spaces 
3
Property Sub Type 
Single Family Residence
SqFt Total 
3831
Style 
Traditional
Water Source 
Public
Interior Features
Appliances 
ENERGY STAR Qualified AppliancesDisposalDouble OvenMicrowaveGas CooktopDishwasher
Cooling 
Ceiling Fan(s)ElectricZoned
Fireplace 
Yes
Fireplace Features 
Gas Log
Fireplaces 
2
Flooring 
CarpetSlateStoneTile
Heating 
Natural Gas
Interior 
High CeilingsWalk-In Closet(s)Breakfast BarKitchen IslandPantryEntrance FoyerMaster DownstairsDouble VanitySmart Thermostat
Laundry Features 
Electric Dryer HookupGas Dryer HookupWasher Hookup
Spa 
Yes
Bedroom 
Dimensions - 14 x 12Level - SecondArea - 168
Dining Room 
Dimensions - 13 x 11Level - FirstArea - 143
Extra Room 
Dimensions - 11 x 15Level - SecondArea - 165
Family Room 
Dimensions - 19 x 17Level - FirstArea - 323
Game Room 
Dimensions - 19 x 15Level - SecondArea - 285
Kitchen 
Dimensions - 11 x 15Level - FirstArea - 165
Master Bedroom 
Dimensions - 23 x 13Level - FirstArea - 299
Media Room 
Dimensions - 15 x 16Level - SecondArea - 240
Save
Ask
Tour
Hide
Share
Exterior Features
Construction Details 
BrickCement SidingVinyl Siding
Fencing 
Back Yard
Lot Features 
Back YardSubdivided
Other Structures 
Shed(s)Workshop
Patio And Porch 
CoveredPorch
Roof 
Composition
Spa 
Yes
Spa Features 
Private
Community Features
Accessibility Features 
Therapeutic Whirlpool
Association Fee 
$1145.0
Association Fee Frequency 
Annually
Community Features 
Curbs
MLS Area 
14
School District 
32 - Klein
Financing Terms Available 
CashConventionalFHAVA Loan
Roads 
AsphaltConcrete
Schools
School District
32 - Klein
Elementary School
Metzler Elementary School
Middle School
Hofius Intermediate School
High School
Klein Oak High School
Listing courtesy of Keller Williams Realty Professionals [email protected]

IDX information is provided exclusively for consumers’ personal, non-commercial use. It may not be used for any purpose other than to identify prospective properties consumers may be interested in purchasing. This data is deemed reliable but is not guaranteed accurate by the MLS.

Data provided by HAR.com © 2026. All information provided should be independently verified.

Neighborhood & Commute
Source: Walkscore
Disclosure: Community information and market data powered by Constellation Data Labs. Information is deemed reliable but not guaranteed.
Save
Ask
Tour
Hide
Share