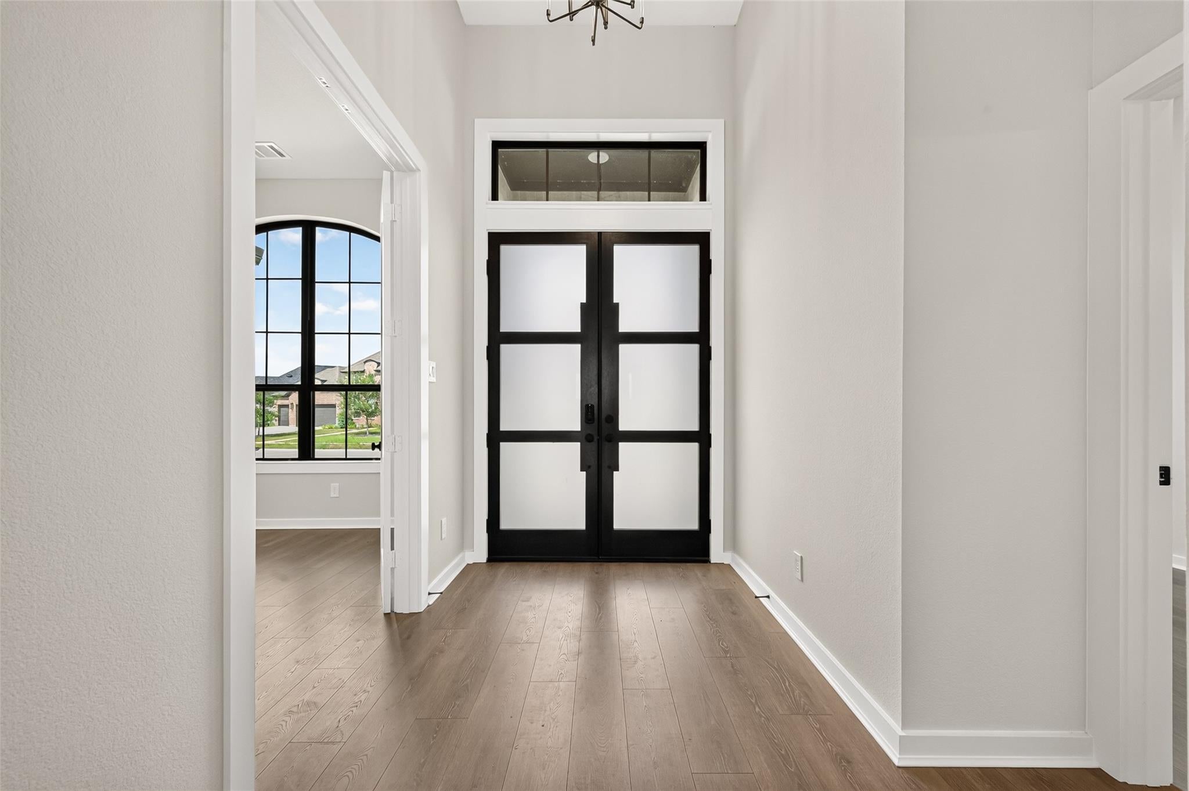
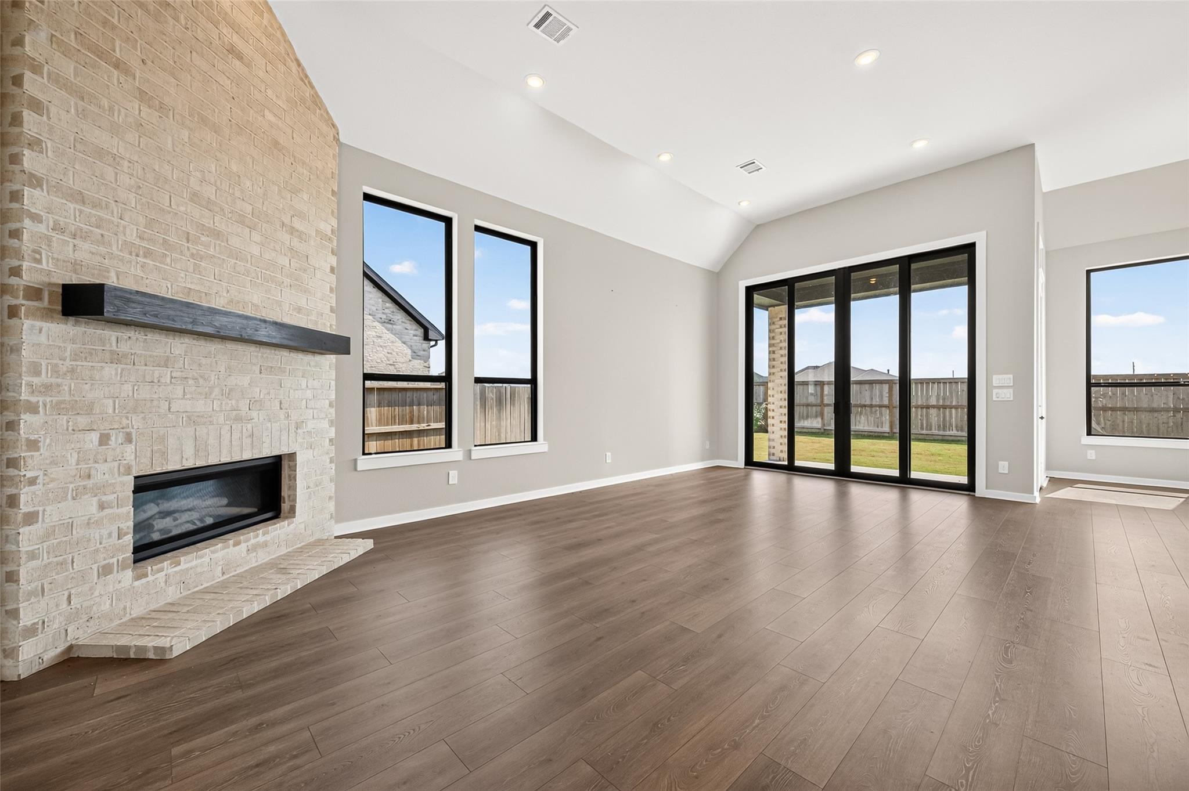
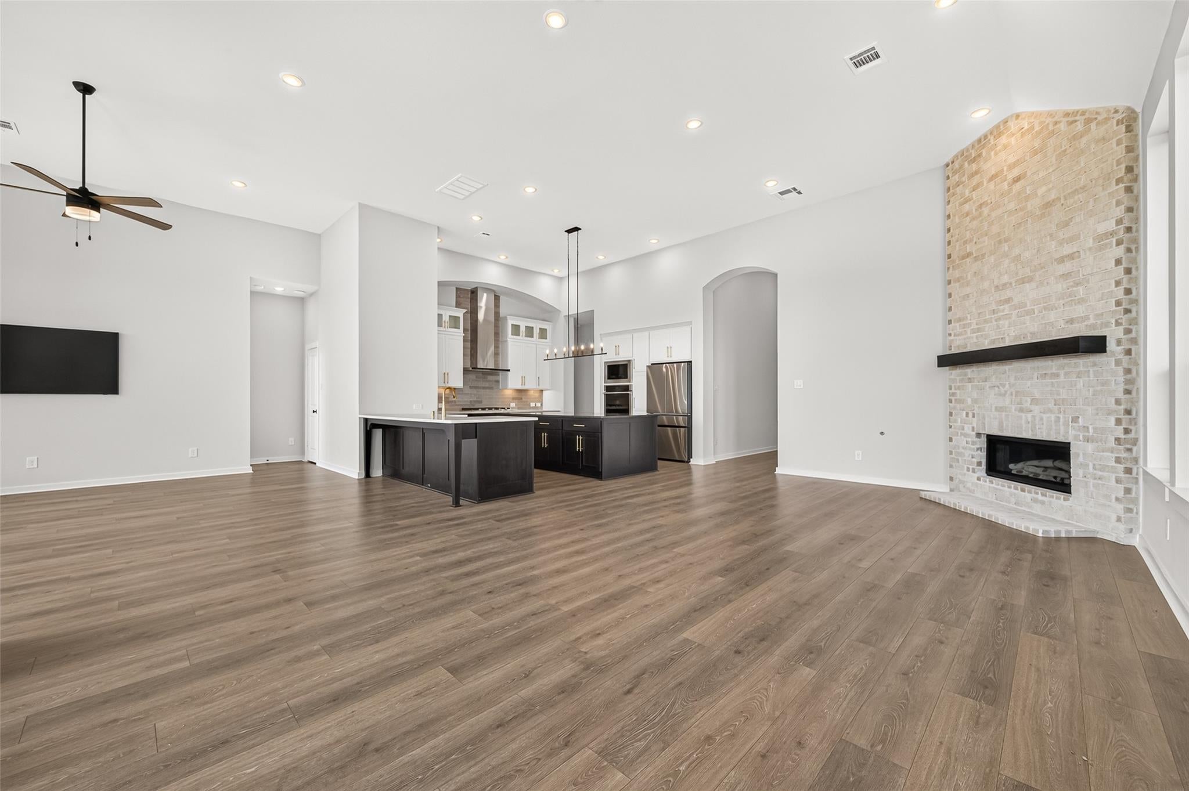
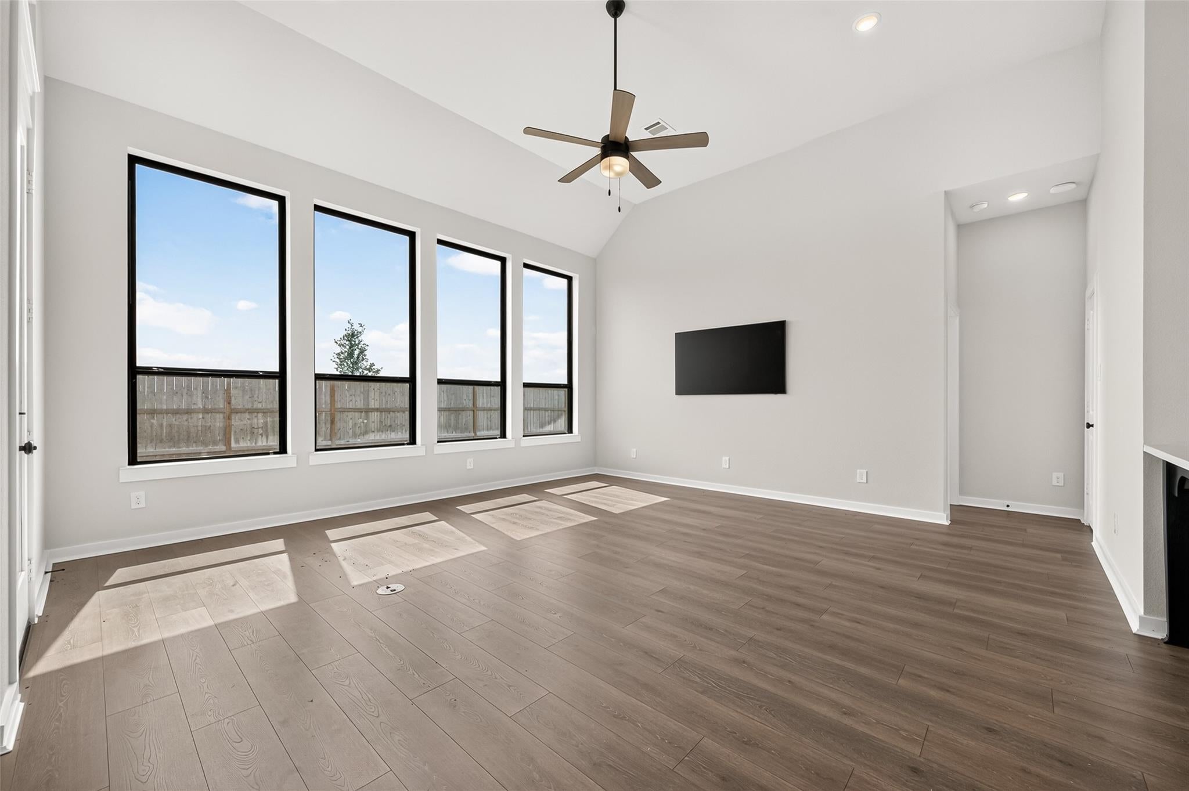
$25,900 PRICE REDUCTION! Exceptional value with new construction in the area selling over $650K! BARELY LIVED IN & SHOWS LIKE NEW CONSTRUCTION in award-winning Meridiana! Exceptional lot with no back neighbors, only one side neighbor & peaceful pond/trail views. Modern double-door glass entry opens to a light-filled interior with LVP flooring. Kitchen tailored for luxury & livability features black granite island, white quartz counters, soft-close cabinetry, under-cabinet lighting & Electrolux double ovens. Primary retreat offers spa-like bath with dual vanities, soaking tub, walk-in shower & oversized closet. Dedicated home office & flex/media room. OVER $125K IN BUILDER UPGRADES! Refrigerator, washer, dryer, mounted Frame TV & never-used whole-home Generac generator included. Enjoy resort-style pools, fitness centers & more. Easy Hwy 288 access to Pearland, Medical Center, Downtown Houston & Gulf Coast.
Save
Ask
Tour
Hide
Share
Listing Snapshot
Price
$569,000
Days On Site
12 Days
Bedrooms
4
Inside Area (SqFt)
2,978 sqft
Total Baths
4
Full Baths
3
Partial Baths
1
Lot Size
0.2327 Acres
Year Built
2025
MLS® Number
17392841
Status
Active
Property Tax
$18,979
HOA/Condo/Coop Fees
$135.08 monthly
Sq Ft Source
N/A
Friends & Family
React
Comment
Invite
No Comments Yet
Did you know? You can invite friends and family to your search. They can join your search, rate and discuss listings with you.
Recent Activity
12 hours ago
Listing updated with changes from the MLS®
2 weeks ago
Listing first seen on site
General Features
Acres
0.2327
Attached Garage
Yes
Direction Faces
Northeast
Disclosures
Corporate ListingMudSeller's Disclosure
Foundation
Slab
Garage
Yes
Garage Spaces
3
Green Energy Efficient
ThermostatLightingHVACAppliances
Parking
AttachedTandemGarage Door Opener
Parking Spaces
3
Property Sub Type
Single Family Residence
Security
Security Service
SqFt Total
2978
Style
Contemporary/ModernTraditional
Water Source
Public
Interior Features
Appliances
ENERGY STAR Qualified AppliancesWater HeaterDisposalDouble OvenElectric OvenMicrowaveGas CooktopDishwasherDryerRefrigeratorWasher
Cooling
Ceiling Fan(s)Electric
Fireplace
Yes
Fireplace Features
Gas Log
Fireplaces
1
Flooring
TileVinyl
Heating
Natural Gas
Interior
High CeilingsWalk-In Closet(s)Breakfast BarKitchen IslandEntrance FoyerMaster DownstairsPantrySoaking TubSmart Thermostat
Listing courtesy of Better Homes and Gardens Real Estate Gary Greene - Sugar Land [email protected]
IDX information is provided exclusively for consumers’ personal, non-commercial use. It may not be used for any purpose other than to identify prospective properties consumers may be interested in purchasing. This data is deemed reliable but is not guaranteed accurate by the MLS.

Did you know? You can invite friends and family to your search. They can join your search, rate and discuss listings with you.